
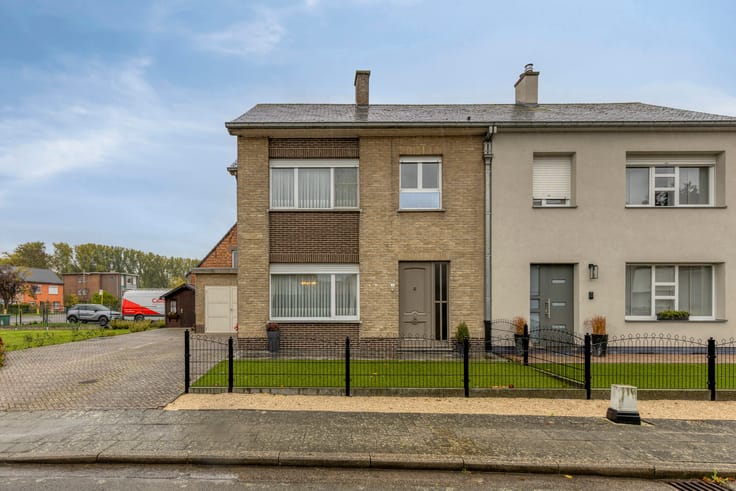


260000€
3 bedrooms 140 square meters

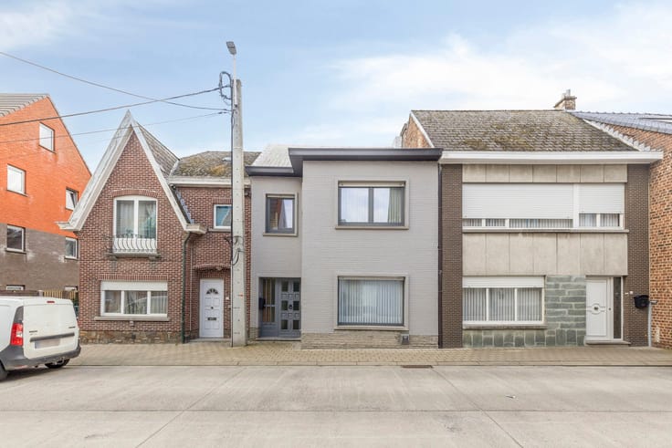
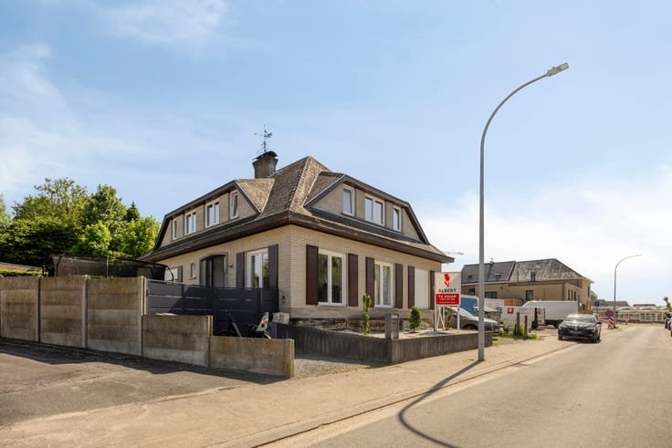
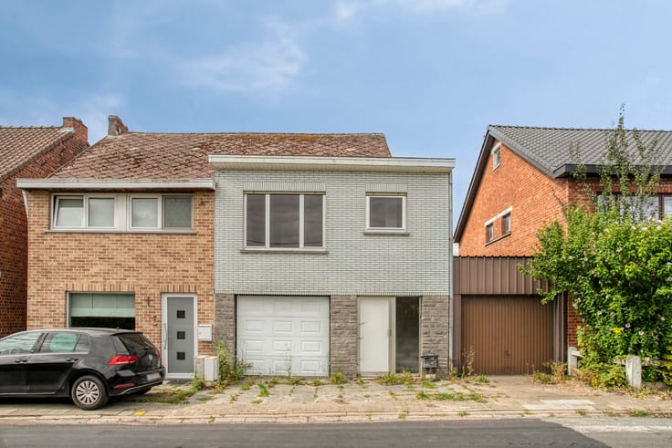
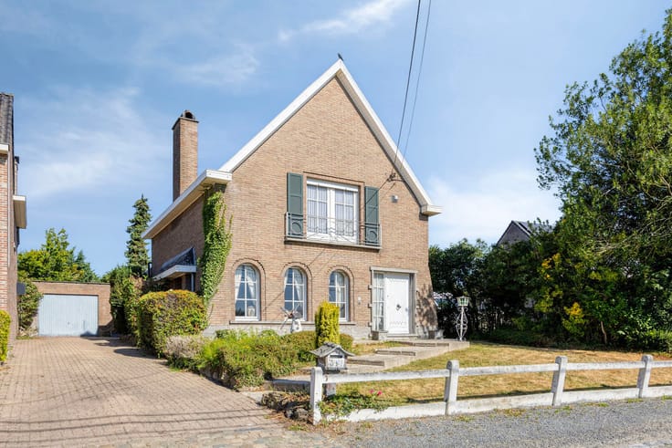
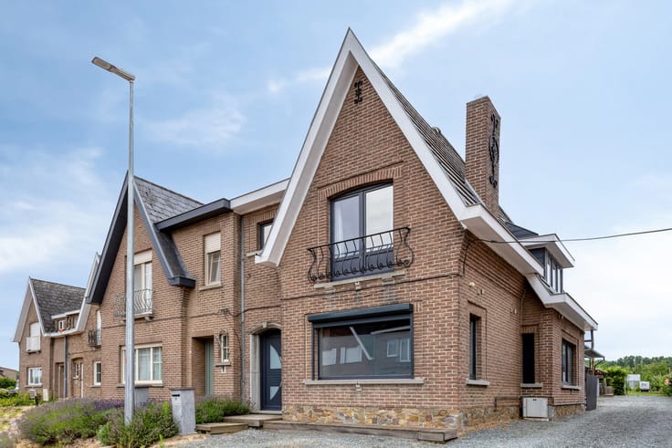
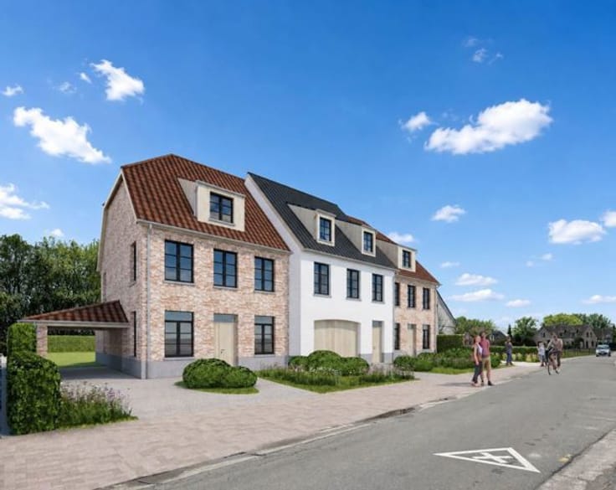
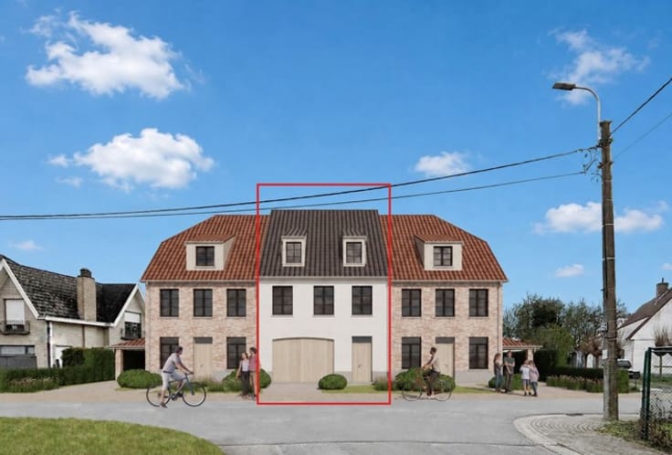
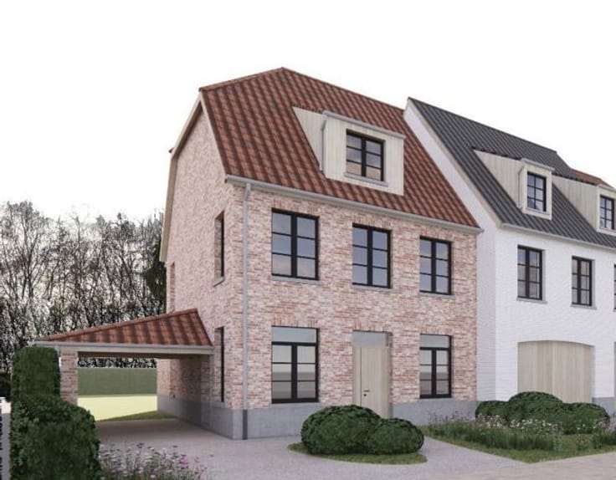
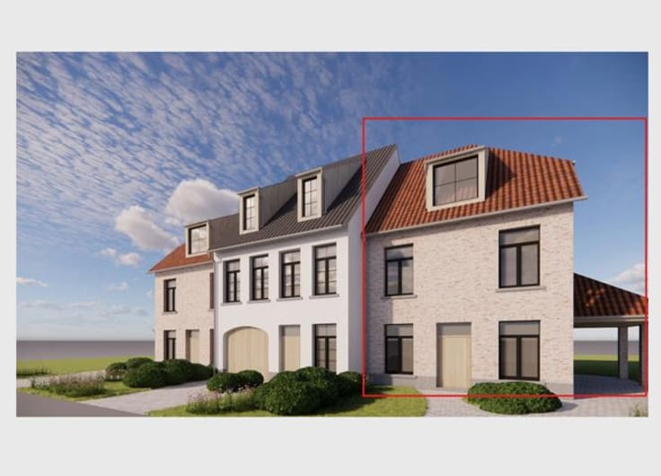
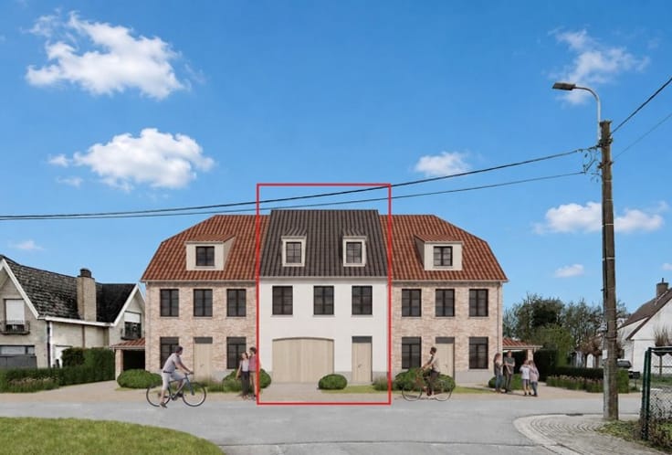
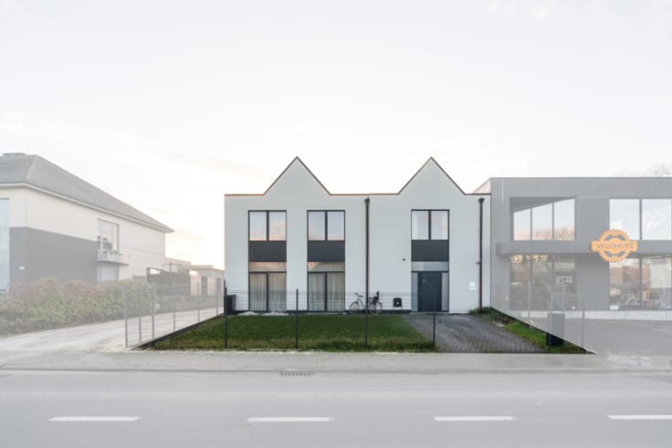
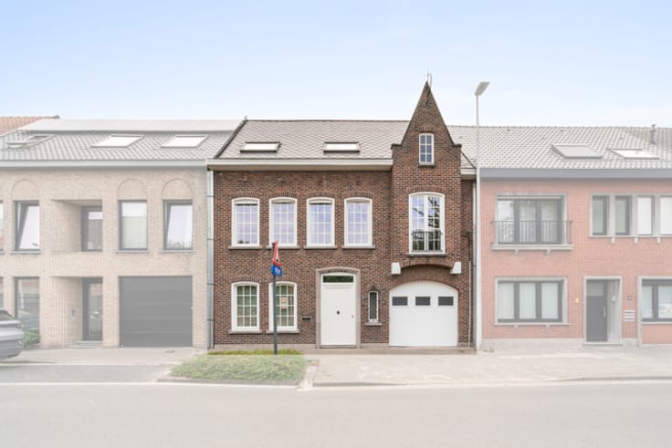
Welcome to your new dream home at Meidoornlaan 41 in Wetteren!
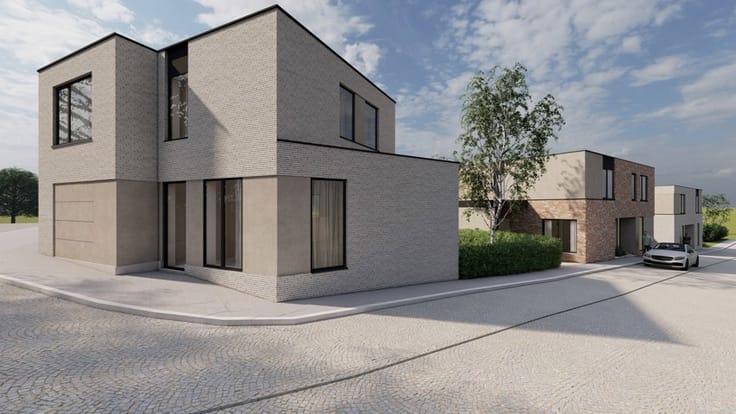
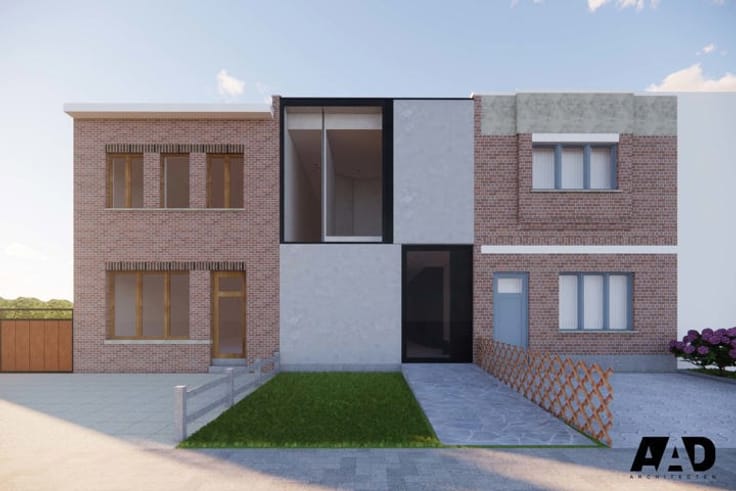
This beautiful family home combines comfort, elegance and a prime location. With a plot size of 189 m² and a living area of 140 m², this house offers all the space you need.
Step inside and discover three spacious bedrooms, perfect for the whole family or for those who would like a home office or hobby room.
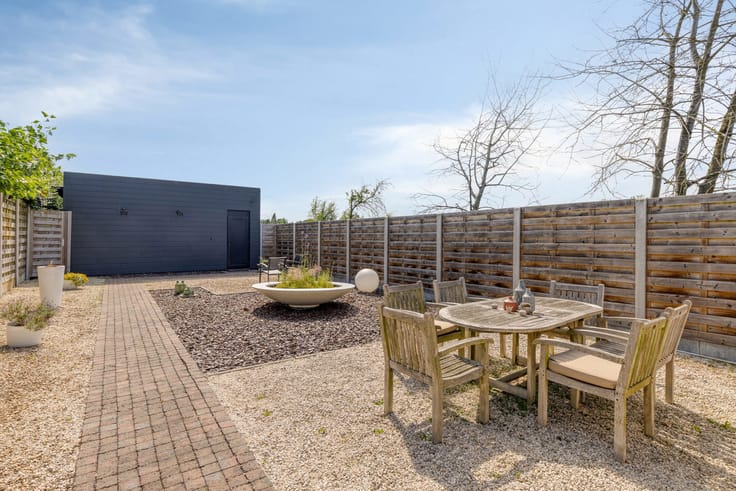
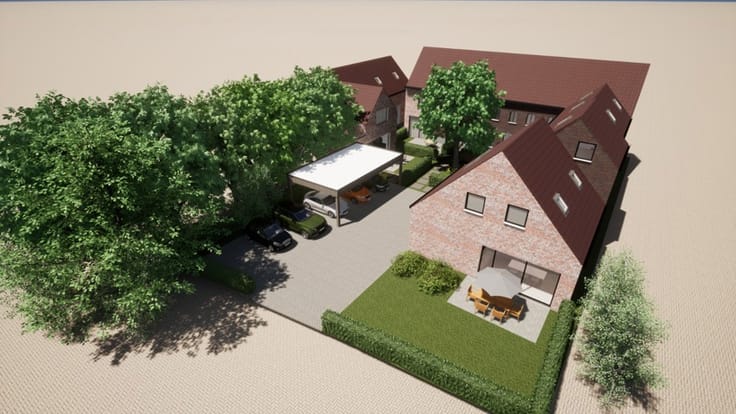
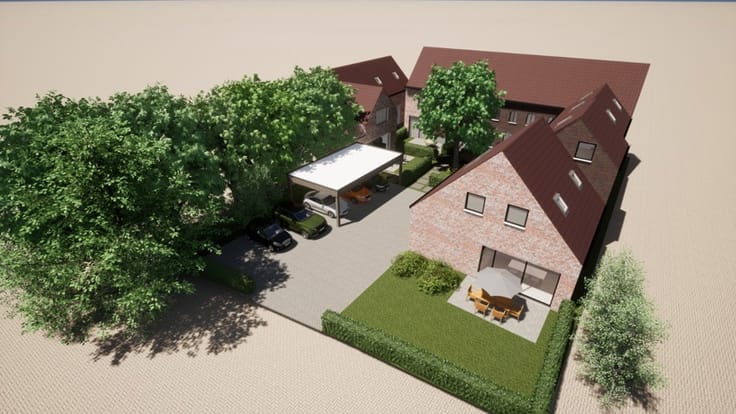
The bright and airy living space makes you feel immediately at home, thanks to the cosy layout and access to the covered terrace. Here, you can enjoy lovely summer days with friends or family.
The modern bathroom is fully equipped and offers the perfect place to relax after a busy day.
The stylish kitchen creates a warm homely atmosphere and invites you to enjoy convivial meals.
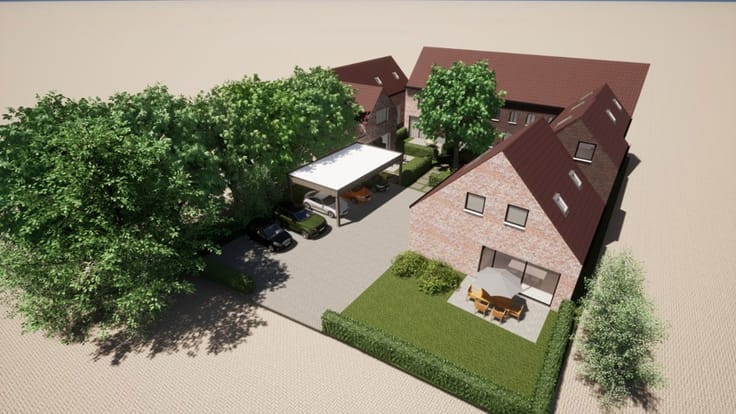
Parking is not an issue: the house has both a garage (available to purchase separately) and outside parking options by the roadside. Your car is always safe and dry.
The 55 m² garden is an oasis of calm where you can unwind, let children play, or put your green fingers to work.
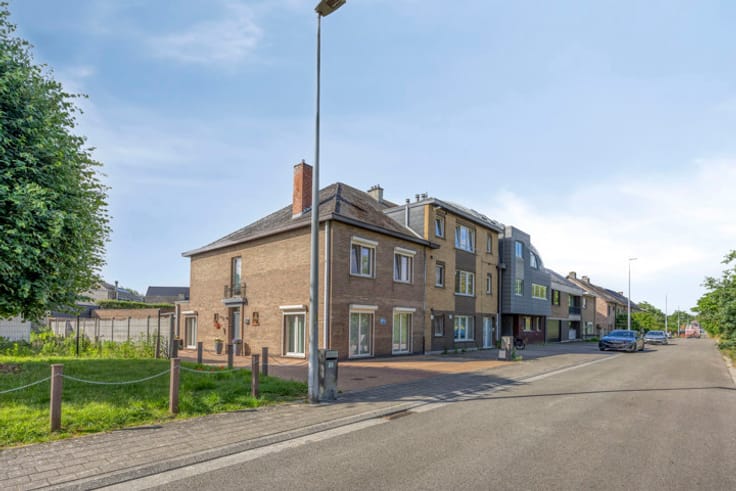
The location in Wetteren is ideal: you live in a quiet neighbourhood, close to schools, shops and public transport, with the town centre and main roads easily accessible.
All this for a highly attractive price of €260,000 + €25,000 if you wish to buy the accompanying garage!
Don’t miss this unique opportunity and book a viewing soon.
At Albert, you’ll feel right at home.
For more information or to schedule a visit:
| Construction year | 1966 |
|---|---|
| Number of floors | 2 |
| Building condition | Good |
| Immovable heritage | Not specified |
| Street frontage width | 6.8 m |
| Number of frontages | 2 |
| Covered parking spaces | 1 |
| Outdoor parking spaces | 1 |
| Surroundings type | Living area (residential, urban or rural) |
| Asbestos certificate is available | Yes |
| Usable floor area | 140 square meters |
|---|---|
| Kitchen type | Hyper equipped |
| Bedrooms | 3 |
| Bathrooms | 1 |
| Shower rooms | 1 |
| Toilets | 2 |
| Attic | Yes |
| Furnished | No |
| Surface of the plot | 189 square meters |
|---|---|
| Width of the lot on the street | meters |
| Connection to sewer network | Connected |
| Gas, water & electricity | No |
| Garden surface | 55 square meters |
| Terrace surface | 44 square meters |
| Terrace orientation | South |
| Primary energy consumption | 311 kilowatt hour per square meters |
|---|---|
| EPC/EPC label | D |
| Renovation works mandatory | No |
| Unique code EPB certificate | 20261019-00039797000-RES-1 |
| CO₂ emission | 4848 kg CO₂/m² |
| Yearly theoretical total energy consumption | Not specified |
| Valid electricity inspection certificate | Yes |
| As built plan | No |
| Conformity certification for fuel tanks | No |
| Summons: No judicial remedy or administrative measure imposed | Not specified |
|
Flemish register of measures consulted
|
No |
| Valid flood certificate | Not specified |
| Heat pump | Yes |
| Thermic solar panels | No |
| Double glazing | Yes |
| Building permit | Yes |
|---|---|
| Total ground floor buildable | 80 square meters |
| Cadastral Plan | Not specified |
| Right of first refusal for the tenant | Not specified |
| Allotment permit | No |
| Preemption right | No |
| Proceedings for breach of planning regulations | No |
| Most recent urban development zoning | Not specified |
| Flood zone type | Non flood zone |
|
P-score
|
A |
|
G-score
|
Not specified |
| Latest land use designation | Living area (residential, urban or rural) |
Asked price excluding notary fees (excluding eventual registration fees)
| Price | 260000 € |
|---|---|
| Cadastral income | 451 € |
| Tenement building | No |
|
|
|






| Address |
Smetlede-Dorp 6
9340 - Smetlede |
|---|---|
| Website |
|
| External reference | 7918133 |
Get in touch