
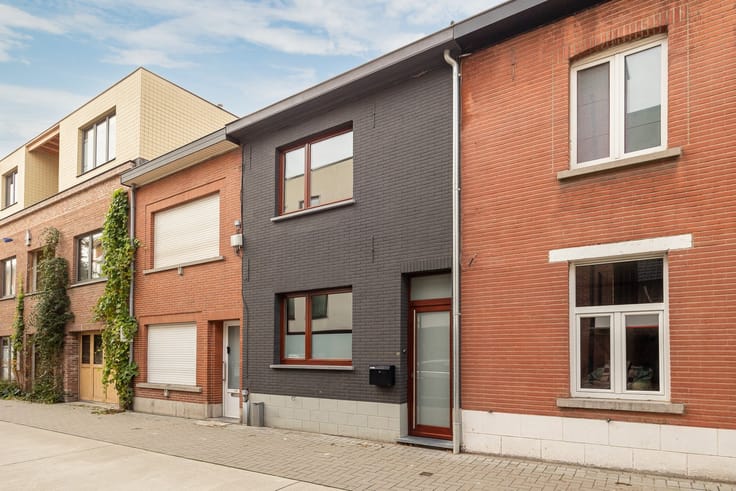


355000€
3 bedrooms 106 square meters

Gezellige woning in rustige woonwijk!
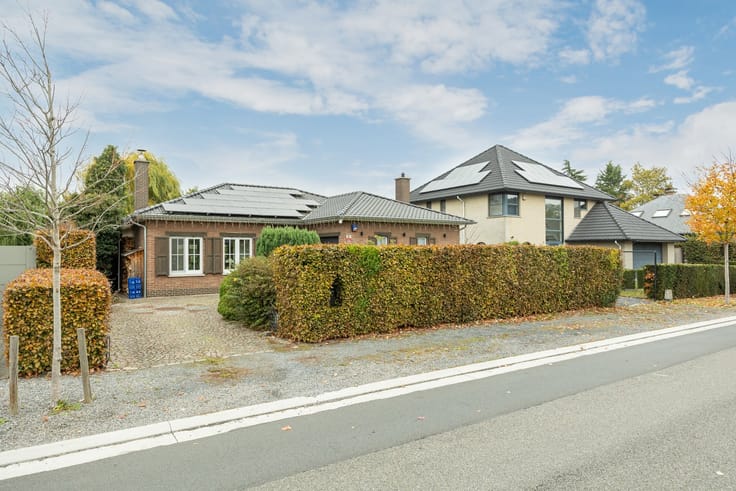
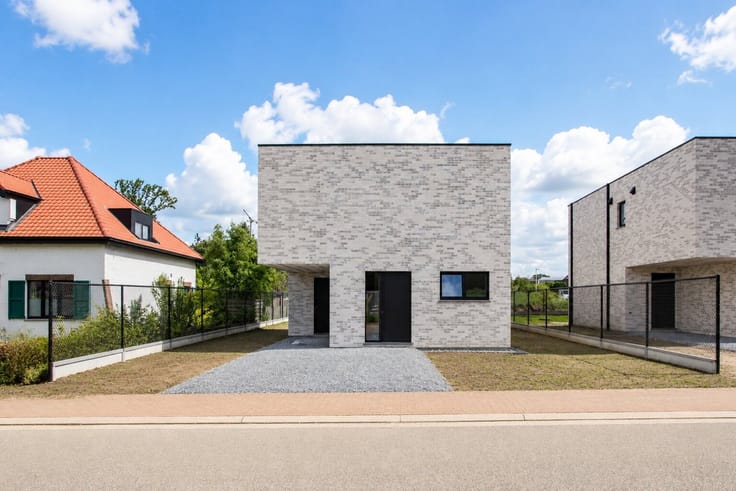
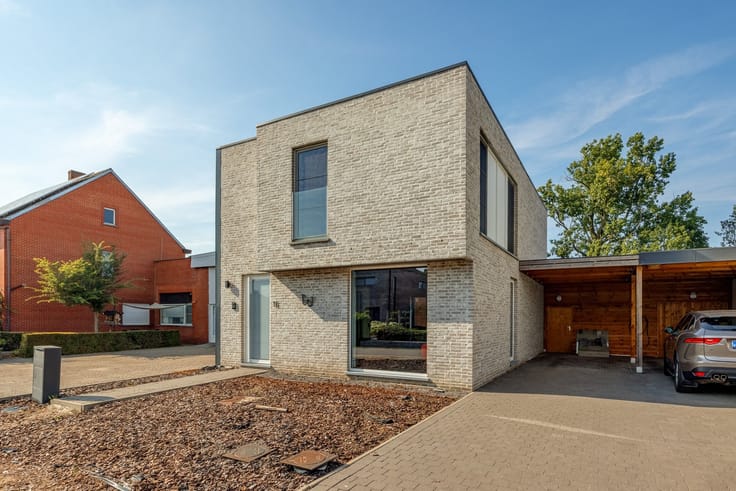
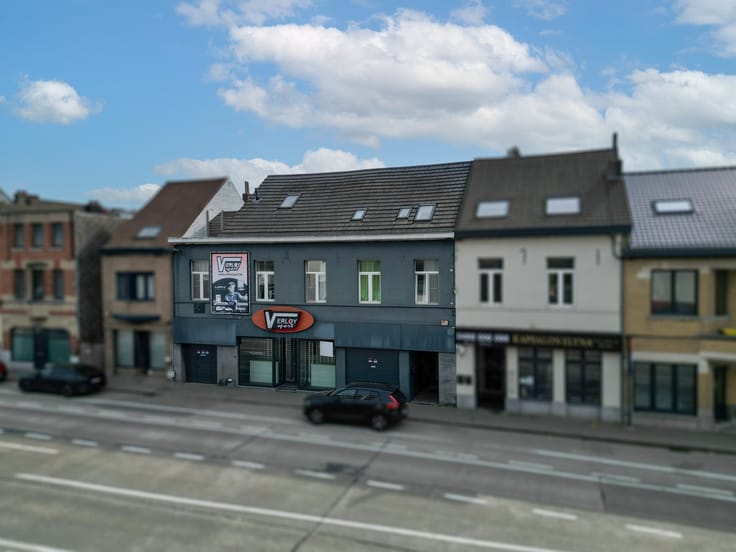
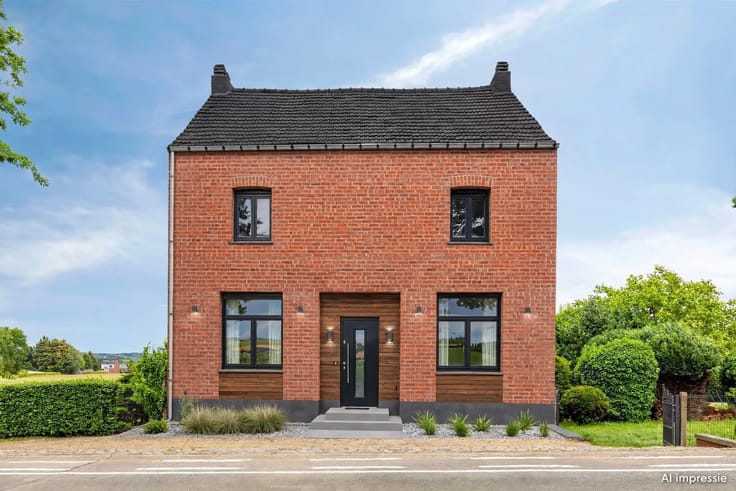
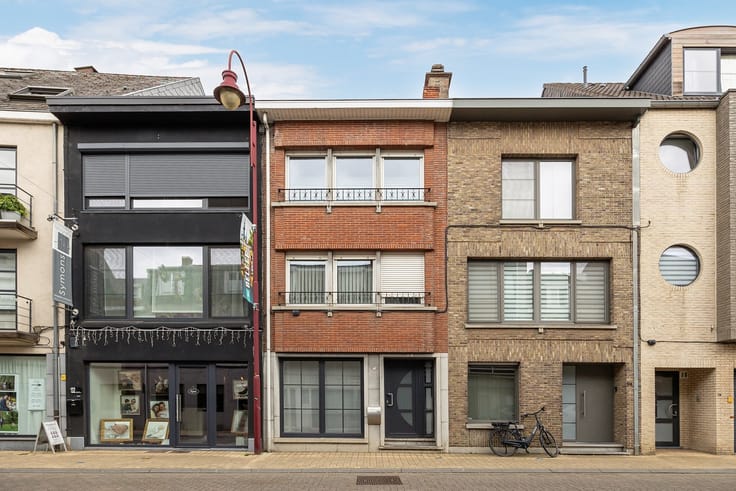
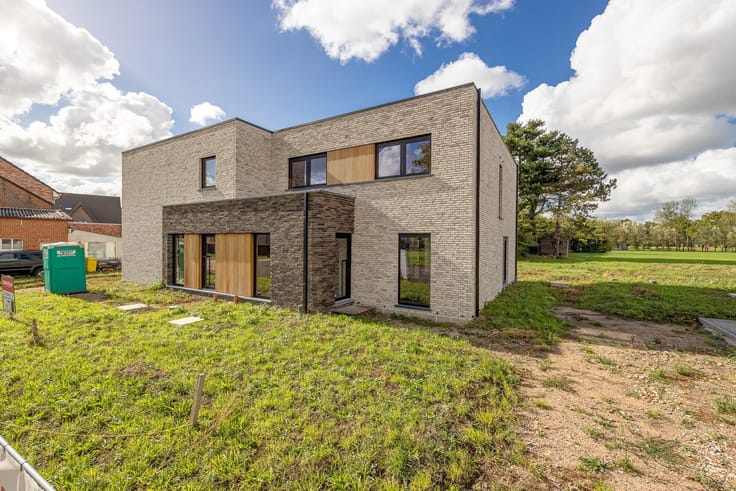
A move-in-ready three-bedroom home with a fenced-in yard and a spacious garage in Wijgmaal!
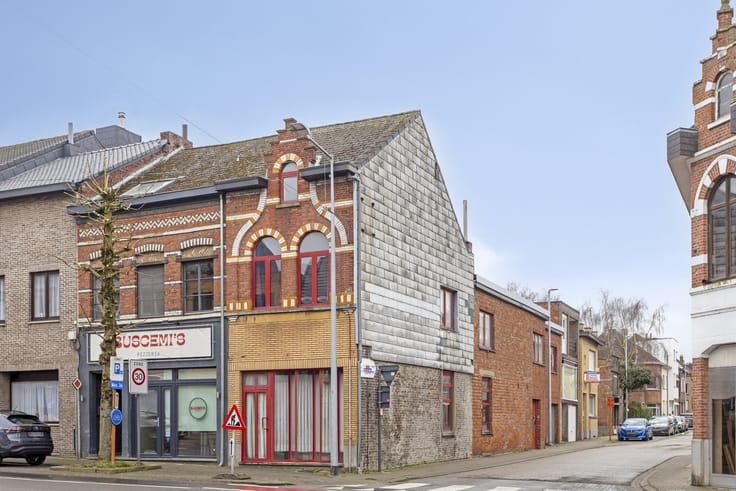
This home is located in a quiet residential neighborhood, a short distance from downtown Wijgmaal.
Upon entering the home, you’ll find yourself in the entryway, which features a guest restroom and space for a coat closet. The open-concept living area features a cozy sitting area with a stove, a dining area, and a fully equipped kitchen. The kitchen is equipped with a built-in refrigerator, stovetop, double sink, dishwasher, oven, microwave, and ample cabinet space.
On the first floor, there are three full-sized bedrooms with vinyl flooring and a bathroom featuring a bathtub and vanity.
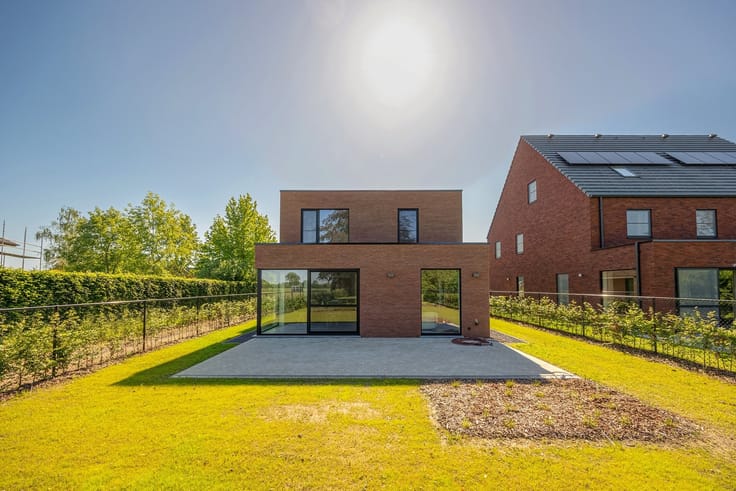
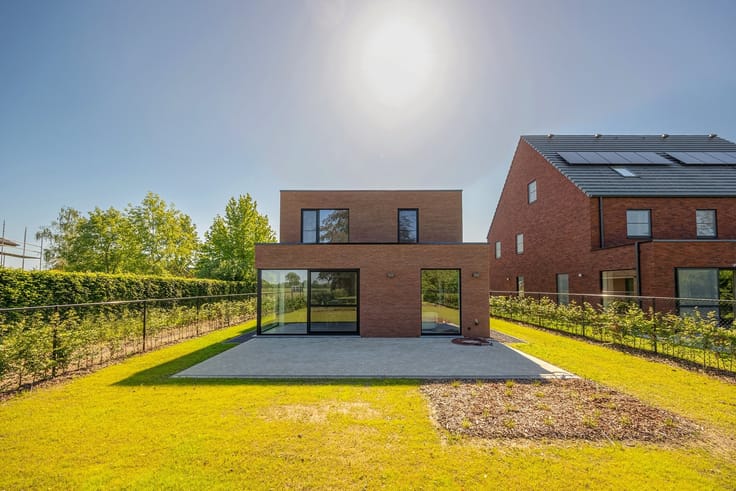
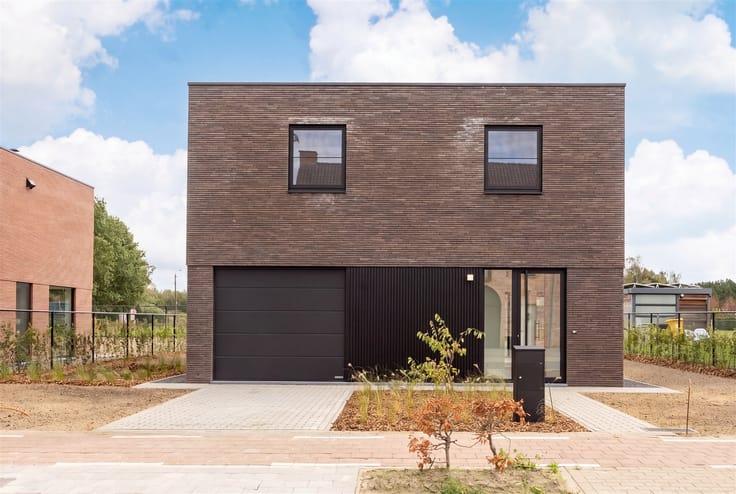
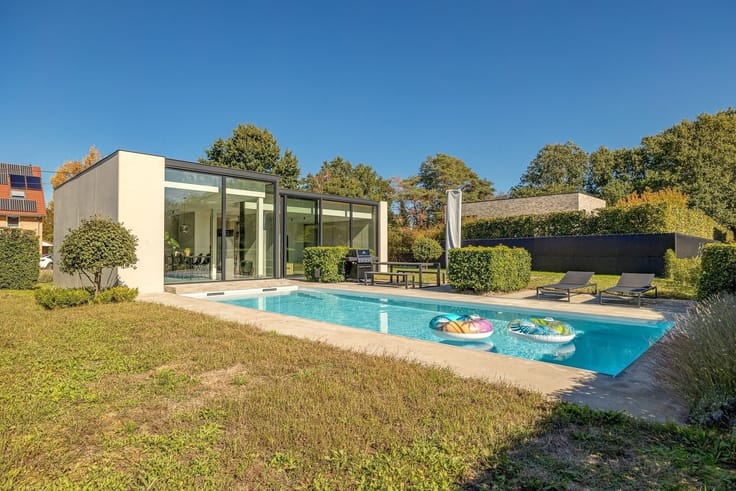
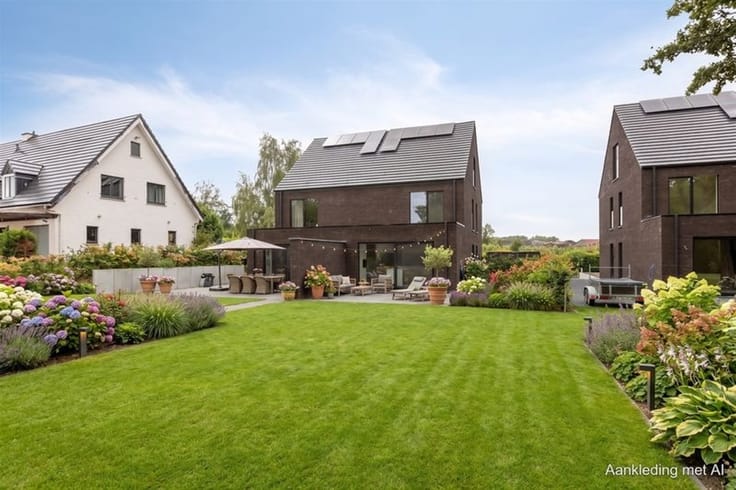
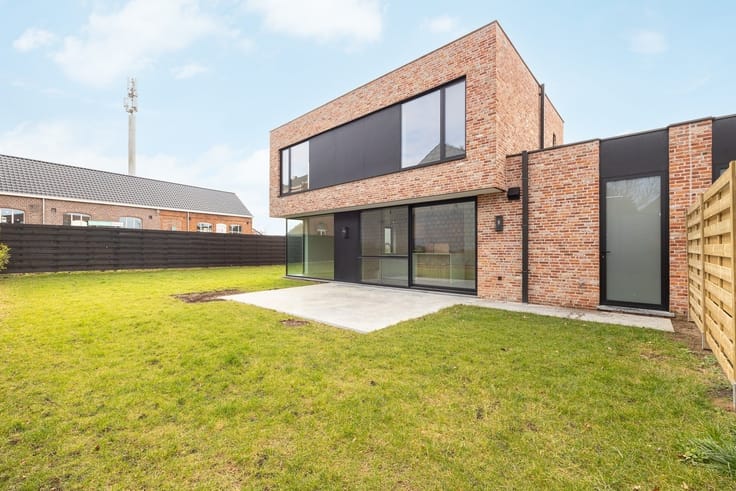
Outside, there is a cozy, fenced-in garden. At the rear, there is also a spacious garage with an automatic gate and provisions for a washing machine, dryer, and additional storage space. The windows were completely replaced in 2011 and fitted with double-pane, high-efficiency glazing. The home has an EPC rating of F but is exempt from the renovation requirement.
Interested in this move-in-ready home? Contact us at 016 15 31 15 or [email protected]
| Construction year | 1972 |
|---|---|
| Number of floors | 2 |
| Building condition | Good |
| Immovable heritage | Yes |
| Street frontage width | 6 m |
| Number of frontages | 3 |
| Covered parking spaces | 1 |
| Asbestos certificate is available | Yes |
| Usable floor area | 106 square meters |
|---|---|
| Kitchen type | Semi equipped |
| Bedrooms | 3 |
| Dressing room | No |
| Bathrooms | 1 |
| Toilets | 1 |
| Professional space | No |
| Furnished | No |
| Armored door | No |
| Surface of the plot | 246 square meters |
|---|---|
| Width of the lot on the street | meters |
| Gas, water & electricity | No |
| Terrace | Yes |
| Terrace orientation | East |
| Primary energy consumption | 680 kilowatt hour per square meters |
|---|---|
| EPC/EPC label | F |
| Renovation works mandatory | No |
| Unique code EPB certificate | 20261021-0003977108-RES-1 |
| CO₂ emission | Not specified |
| Yearly theoretical total energy consumption | Not specified |
| Valid electricity inspection certificate | No |
| Conformity certification for fuel tanks | Yes, conform |
| Summons: No judicial remedy or administrative measure imposed | Not specified |
|
Flemish register of measures consulted
|
Yes |
| Valid flood certificate | Yes |
| Heating type | Fuel oil |
| Heat pump | No |
| Double glazing | Yes |
| Building permit | Yes |
|---|---|
| Cadastral Plan | Not specified |
| Right of first refusal for the tenant | Not specified |
| Allotment permit | Yes |
| Preemption right | No |
| Proceedings for breach of planning regulations | No |
| Most recent urban development zoning | |
| Flood zone type | Non flood zone |
|
P-score
|
B |
|
G-score
|
B |
| Latest land use designation | Living area (residential, urban or rural) |
Asked price excluding notary fees (excluding eventual registration fees)
| Price | 355000 € |
|---|---|
| Cadastral income | 902 € |
| Tenement building | No |
|
|
|








| Address |
Mechelsesteenweg 382
3020 - Herent |
|---|---|
| Website |
|
| External reference | 2000696 - 3586 |
Get in touch