

House for sale
256966€
3 bedrooms 100 square meters
Immoweb code : 21591805

Immoweb code : 21591805
Overview
3 bedrooms
1 bathroom
100
square meters
livable space
100
square meters
of land
Description
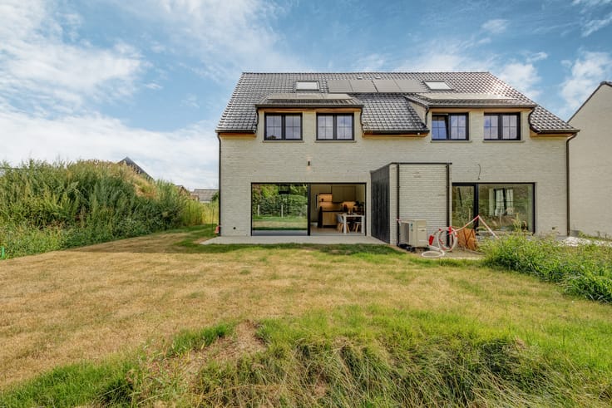
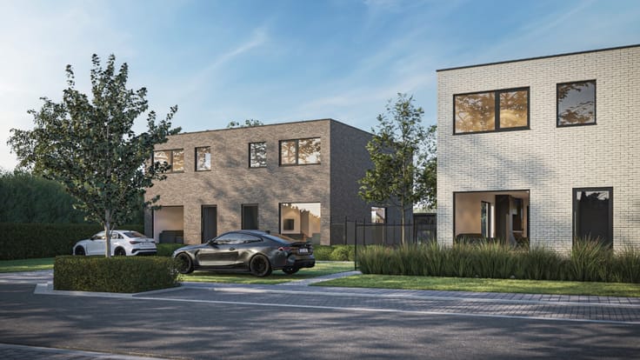
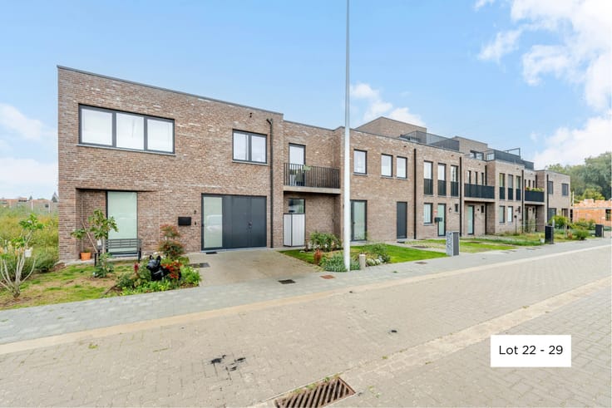
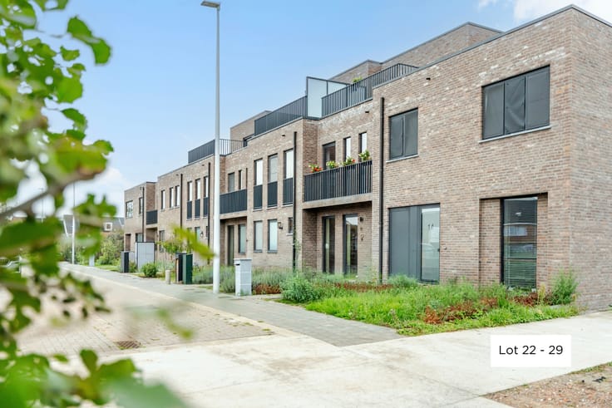
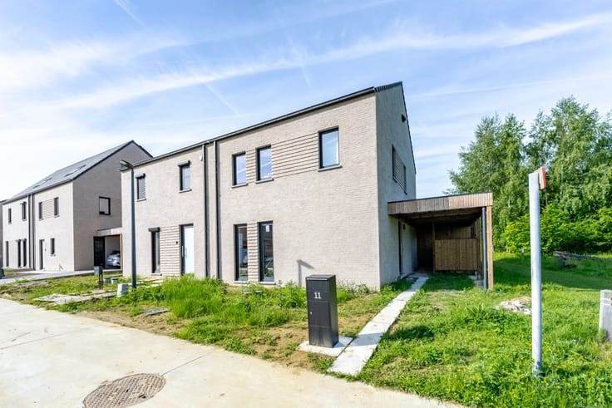
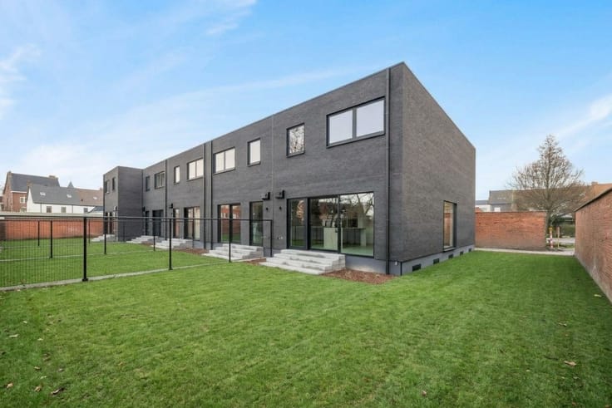
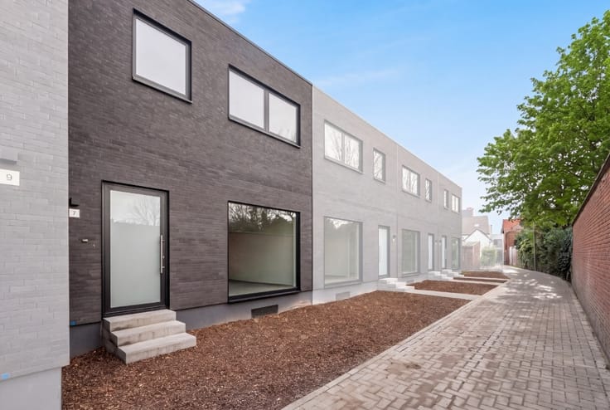
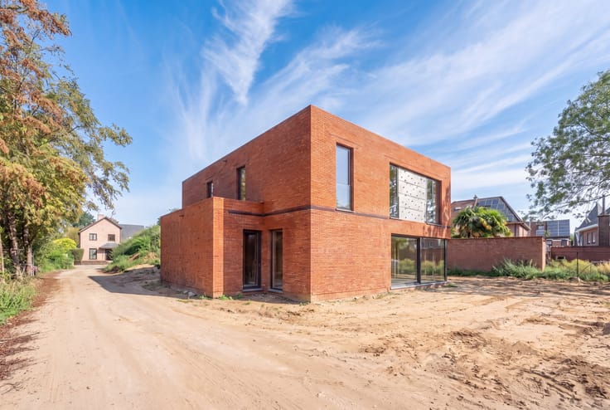
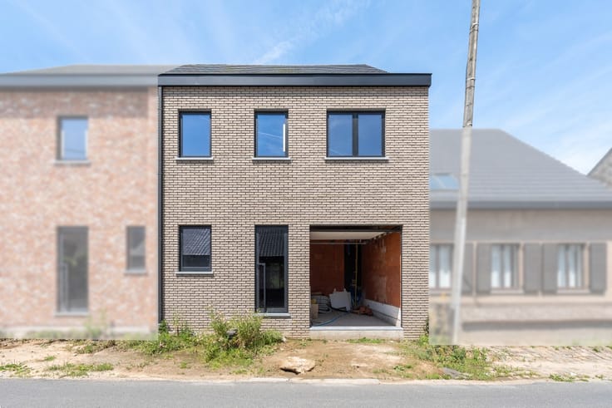
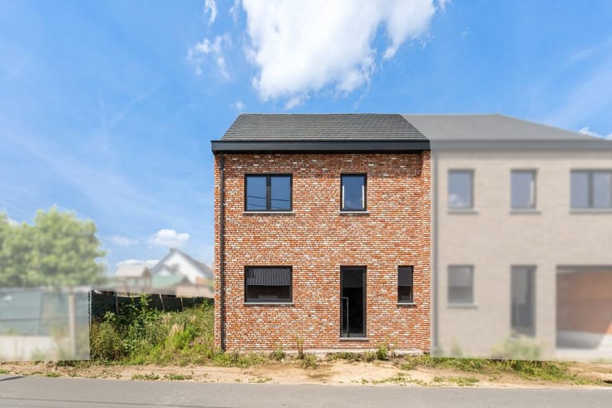
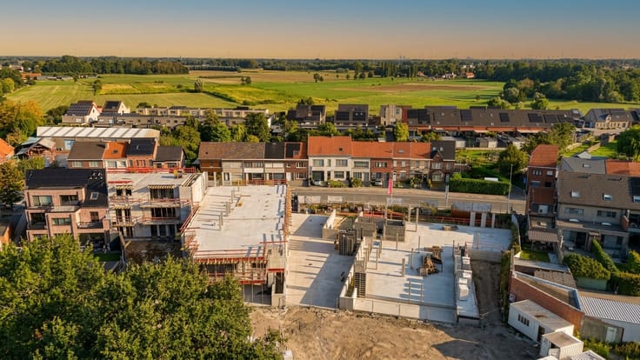
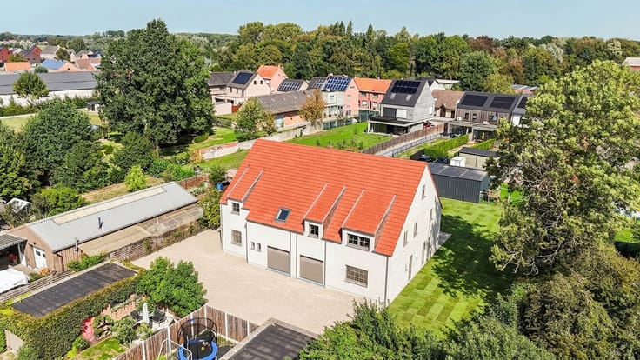
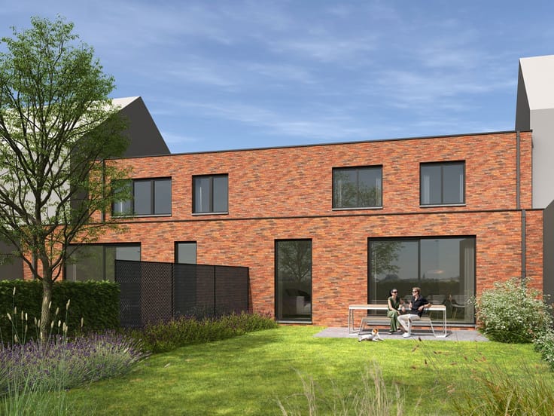
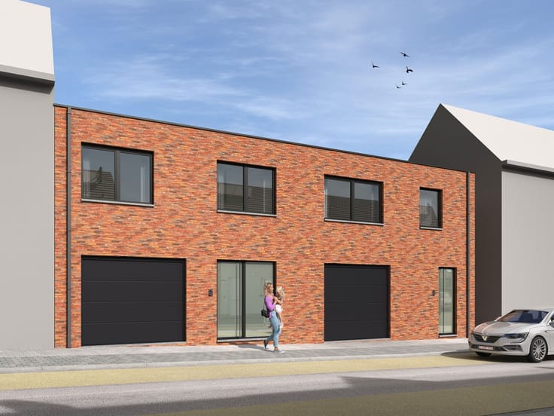
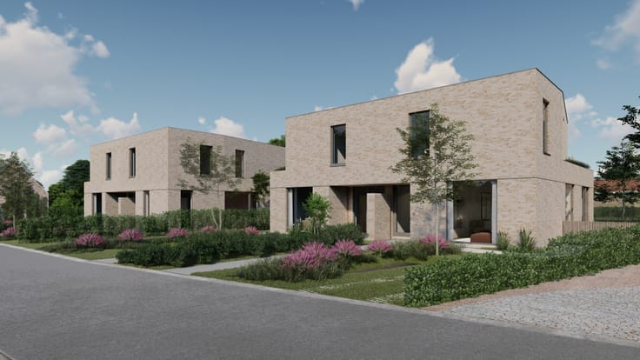
NEW-BUILD HOUSE FOR SALE IN ZELZATE
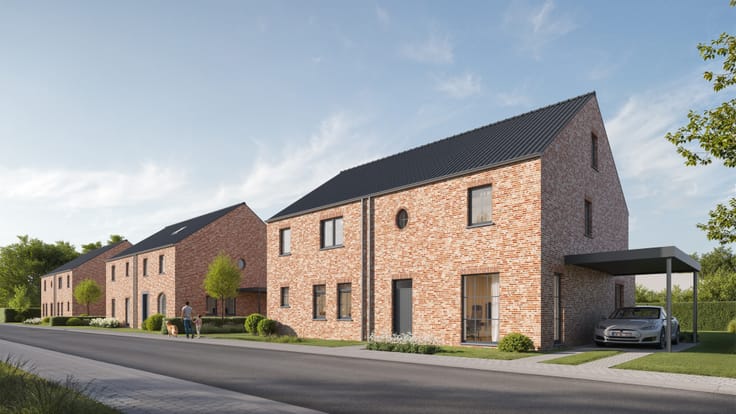
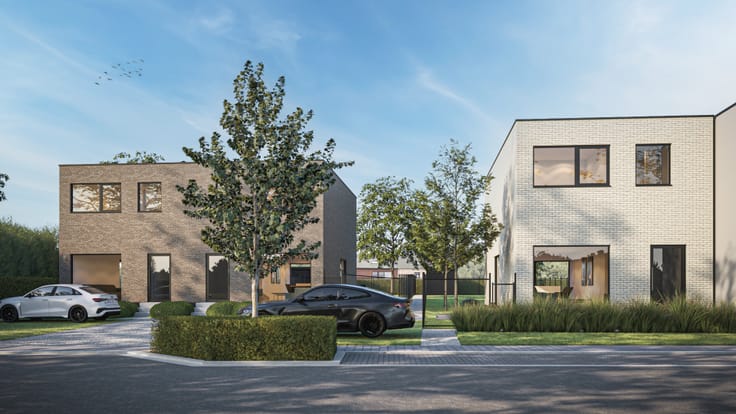
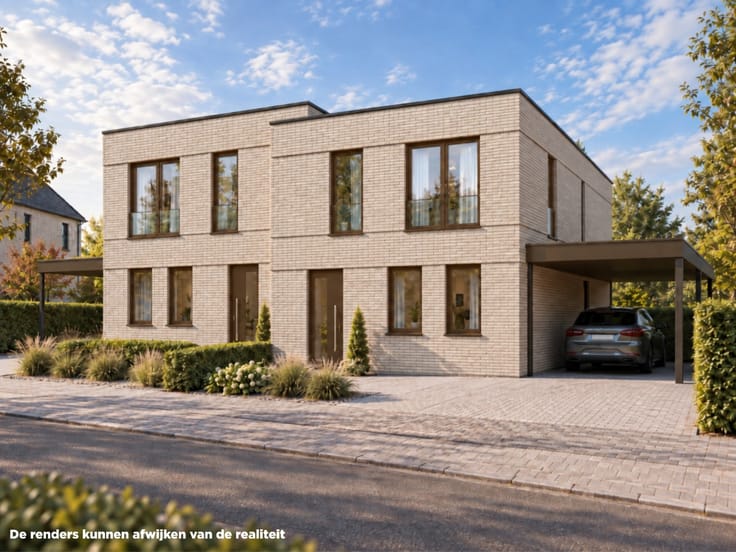
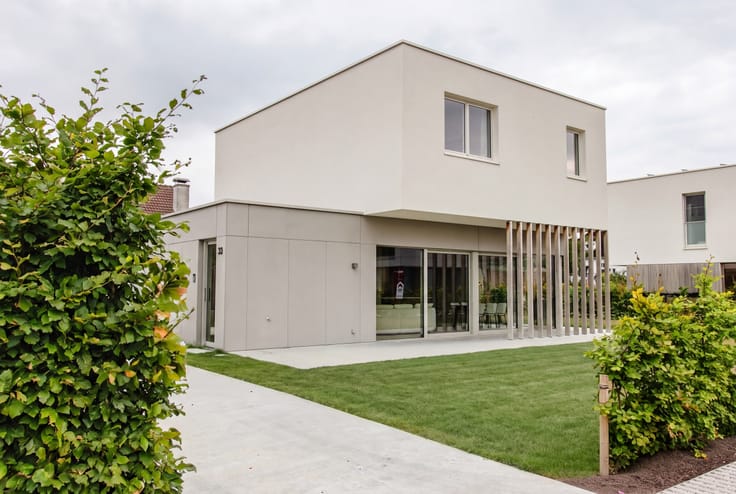
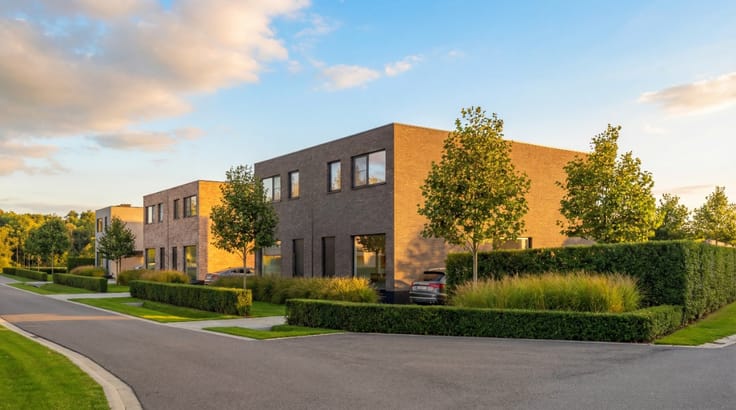
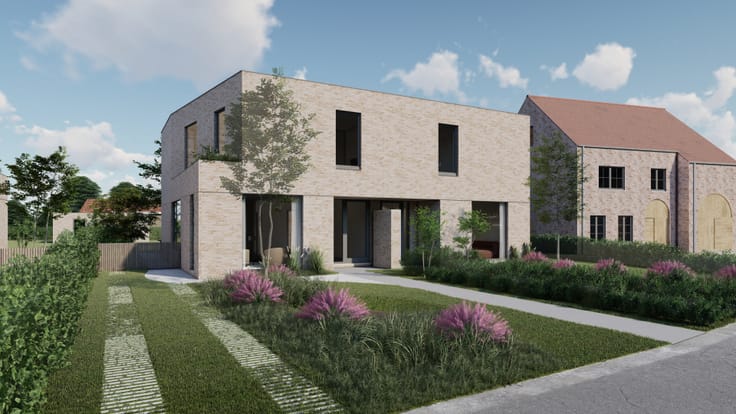
Discover this brand-new residential project in the heart of Zelzate. ’t Vierpark offers a varied selection of semi-detached and terraced houses, along with stylish 1-, 2- and 3-bedroom apartments.
Green living is central to the project: at its heart lies a beautiful park that winds through the residential area like a green lung. Here, you can enjoy peace, space and nature right on your doorstep.
Sustainability is a major asset! All homes are BEN, meaning nearly energy-neutral, and use geothermal energy for heating and cooling. In addition, the entire project is low-traffic, with convenient parking bays and bicycle storage facilities.
The excellent location completes the picture: you live in a central location in Zelzate, with schools, shops and sports clubs within walking and cycling distance.
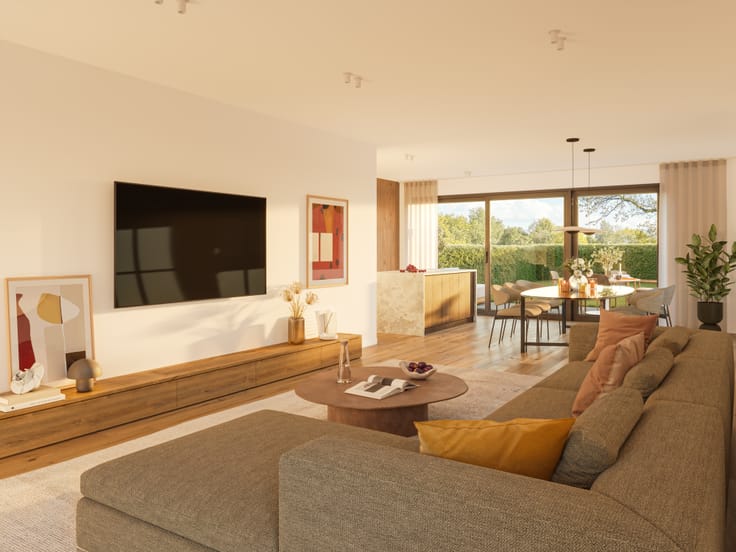
Layout W080
Three bedrooms
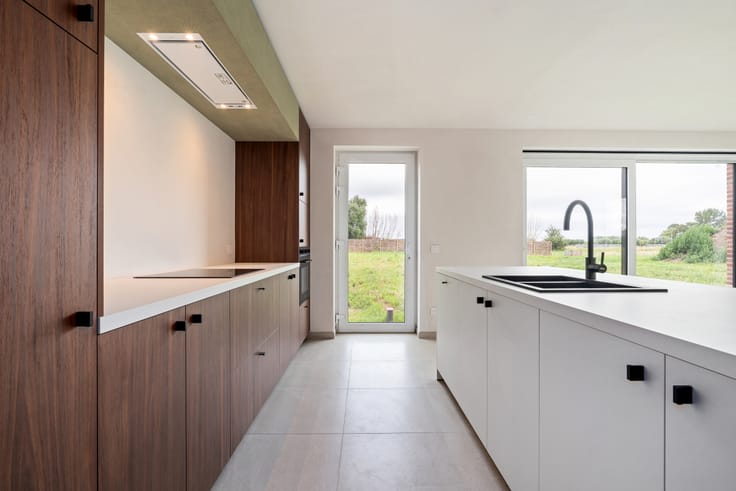
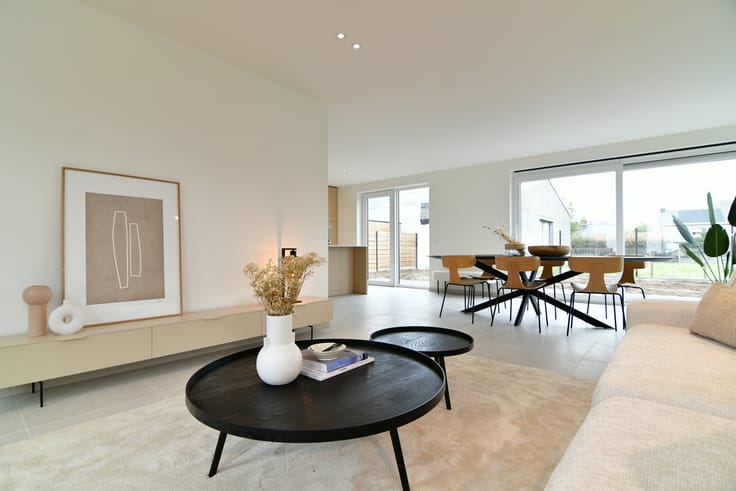
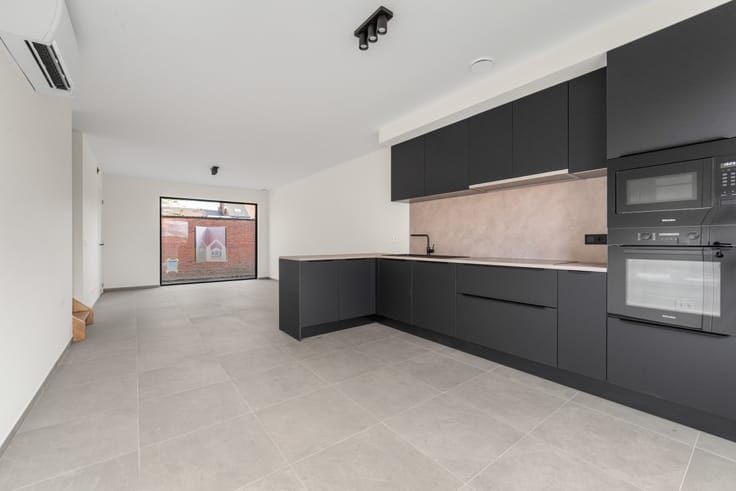
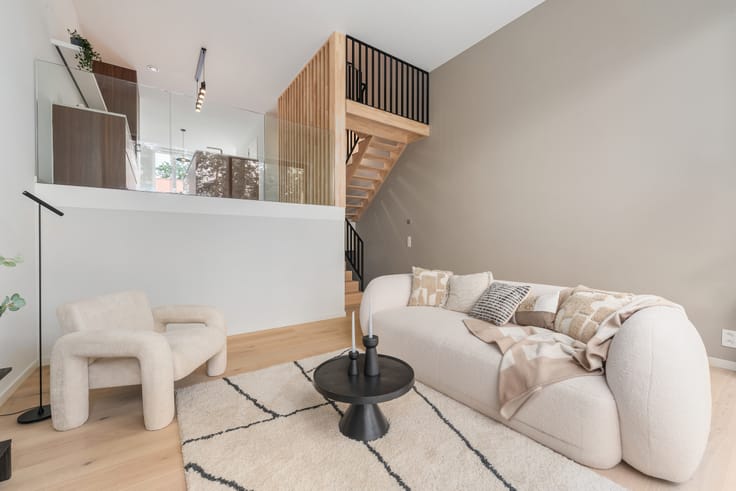
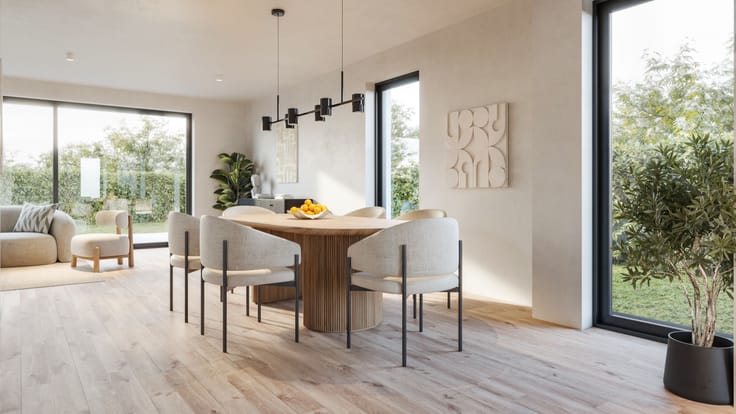
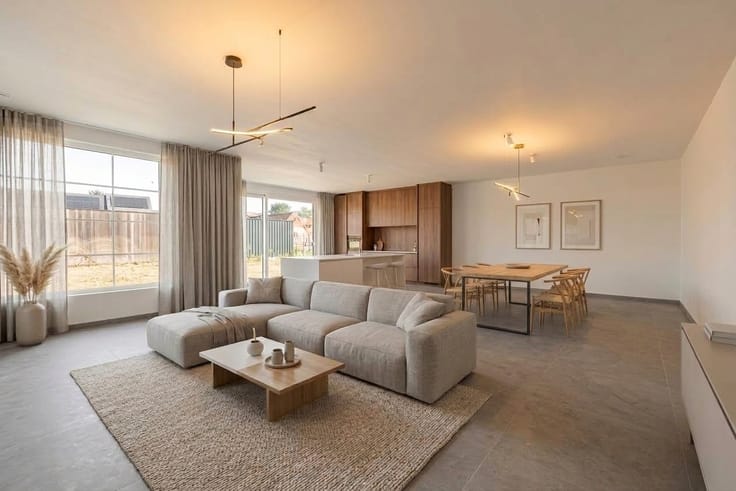
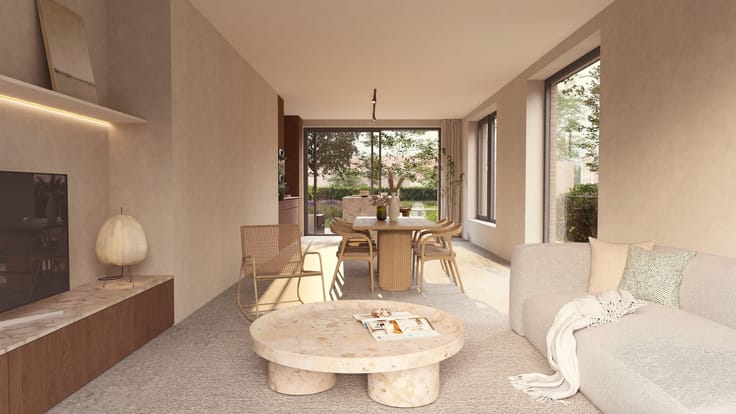
Spacious living area with open kitchen on the ground floor
Bathroom with walk-in shower
Practical storage room and separate guest toilet
Private garden
🚲 Bicycle-friendly, with convenient private and shared storage
🚗 Low-traffic thanks to the designated parking bays
Interested?
Contact your new-build property specialist today.
| Construction year | 2026 |
|---|---|
| Immovable heritage | Not specified |
| Number of frontages | 2 |
| Asbestos certificate is available | Not specified |
| Usable floor area | 100 square meters |
|---|---|
| Living room surface | 34 square meters |
| Bedrooms | 3 |
| Bedroom 1 surface | 8 square meters |
| Bedroom 2 surface | 8 square meters |
| Bedroom 3 surface | 11 square meters |
| Dressing room | No |
| Bathrooms | 1 |
| Toilets | 2 |
| Office | No |
| Professional space | No |
| Armored door | No |
| Surface of the plot | 100 square meters |
|---|---|
| Land is facing street | No |
| Wooded land | No |
| Plot at rear | No |
| Flat land | No |
| Gas, water & electricity | No |
| Primary energy consumption | Not specified |
|---|---|
| EPC/EPC label | Not specified |
| Renovation works mandatory | Not specified |
| Unique code EPB certificate | Not specified |
| CO₂ emission | Not specified |
| Yearly theoretical total energy consumption | Not specified |
| Valid electricity inspection certificate | Not specified |
| Conformity certification for fuel tanks | Not specified |
| Summons: No judicial remedy or administrative measure imposed | Not specified |
|
Flemish register of measures consulted
|
Not specified |
| Valid flood certificate | Not specified |
| Heat pump | No |
| Photovoltaic solar panels | No |
| Thermic solar panels | No |
| Common water heater | No |
| Double glazing | No |
| Building permit | Not specified |
|---|---|
| Cadastral Plan | Not specified |
| Right of first refusal for the tenant | Not specified |
| Allotment permit | Not specified |
| Preemption right | Not specified |
| Most recent urban development zoning | Not specified |
|
P-score
|
Not specified |
|
G-score
|
Not specified |
Asked price excluding notary fees (excluding eventual registration fees)
| Price | 256966 € |
|---|---|
| Tenement building | No |
|
|
|



ERA PROJECTS (IPI 517586)
| Address |
75 Keizer Karelstraat
9000 - Gent |
|---|---|
| Agent's name | Peter Wouters |
| [email protected] | |
| Phone number |
|
| External reference | W080 |
Get in touch