


335000€
3 bedrooms 160 square meters

House
Location
Here, you’ll live in a quiet residential neighborhood on the outskirts of Zelzate—a loop of streets with plenty of greenery and little through traffic.
Open fields begin right behind the neighborhood.
The R4 is nearby and provides quick access to Ghent, the port, and the Dutch border.
Single-story home with 3 bedrooms, an in-house garage, and a garden
You enter through the foyer, which features a separate toilet.
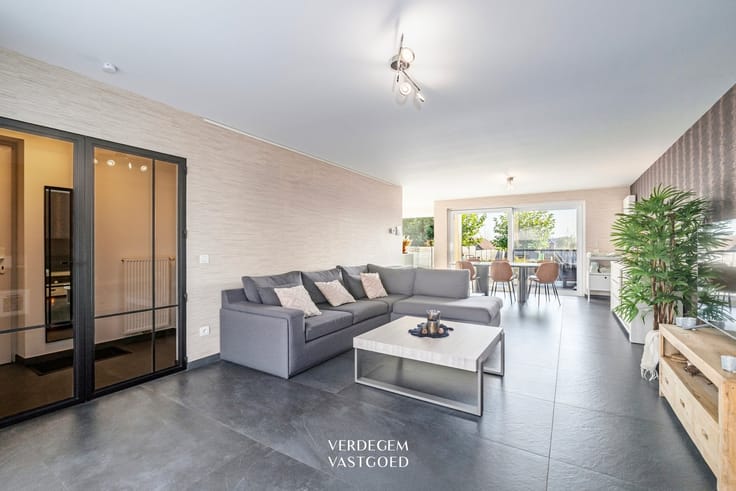
From here, you step into the L-shaped living area with a dining nook and seating area by the large windows.
A cassette-style multi-fuel stove adds ambiance on winter evenings.
The kitchen flows seamlessly into this space and is equipped with all the necessary appliances, a breakfast nook, and plenty of cabinet space.
Elsewhere on the ground floor, you’ll find three bedrooms and the bathroom with a tub and double sinks.
The indoor garage has an automatic sectional door and is spacious enough for a car and additional storage.
At the front, there’s the convenience of a double driveway; at the back, a lovely southeast-facing garden.
It features a covered patio, a separate sun deck, and a garden shed.
The property is fully fenced.
Extras
/ Vaillant boiler replaced in 2024
/ insulated roof
/ roller shutters
/ large attic with pull-down ladder
Highlights
/ quiet location
/ single-story living
/ large garden
/ space for multiple cars
Contact Niels for more information or to schedule a visit: 0476 02 94 40 or via [email protected]
| Construction year | 1971 |
|---|---|
| Building condition | To renovate |
| Immovable heritage | Not specified |
| Number of frontages | 3 |
| Covered parking spaces | 1 |
| Outdoor parking spaces | 2 |
| Asbestos certificate is available | Not specified |
| Usable floor area | 160 square meters |
|---|---|
| Kitchen type | Semi equipped |
| Bedrooms | 3 |
| Dressing room | No |
| Bathrooms | 1 |
| Toilets | 1 |
| Professional space | No |
| Attic | Yes |
| Furnished | No |
| Armored door | No |
| Surface of the plot | 526 square meters |
|---|---|
| Connection to sewer network | Connected |
| Gas, water & electricity | Yes |
| Terrace | Yes |
| Terrace orientation | South East |
| Elevator | No |
|---|---|
| Secure access / alarm | No |
| Armored door | No |
| Air conditioning | No |
| TV cable | Yes |
| Jacuzzi | No |
| Sauna | No |
| Swimming pool | No |
| Internet | No |
| Primary energy consumption | 451 kilowatt hour per square meters |
|---|---|
| EPC/EPC label | E |
| Renovation works mandatory | Yes |
| Unique code EPB certificate | 20260824-0003939684-RES-1 |
| CO₂ emission | Not specified |
| Yearly theoretical total energy consumption | Not specified |
| Valid electricity inspection certificate | No |
| Conformity certification for fuel tanks | Not specified |
| Summons: No judicial remedy or administrative measure imposed | Not specified |
|
Flemish register of measures consulted
|
Not specified |
| Separate meter for electricity | Yes |
| Separate meter for gas | Yes |
| Separate meter for water | Yes |
| Valid flood certificate | Not specified |
| Heating type | Gas |
| Heat pump | No |
| Double glazing | Yes |
| Building permit | Not specified |
|---|---|
| Cadastral Plan | Not specified |
| Right of first refusal for the tenant | Not specified |
| Allotment permit | Not specified |
| Preemption right | No |
| Most recent urban development zoning | |
| Flood zone type | Non flood zone |
|
P-score
|
B |
|
G-score
|
A |
| Latest land use designation | Living area (residential, urban or rural) |
Asked price excluding notary fees (excluding eventual registration fees)
| Price | 335000 € |
|---|---|
| Tenement building | No |
|
|
|
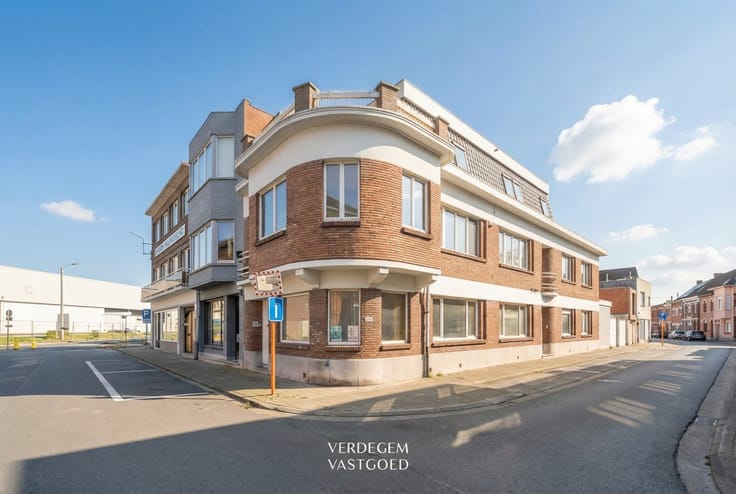

| Address |
Pierets de Colvenaereplein 21/001
9060 - Zelzate |
|---|---|
| External reference | 22268 - VK_Lijsterlaan 43 Zelzate |
Get in touch