


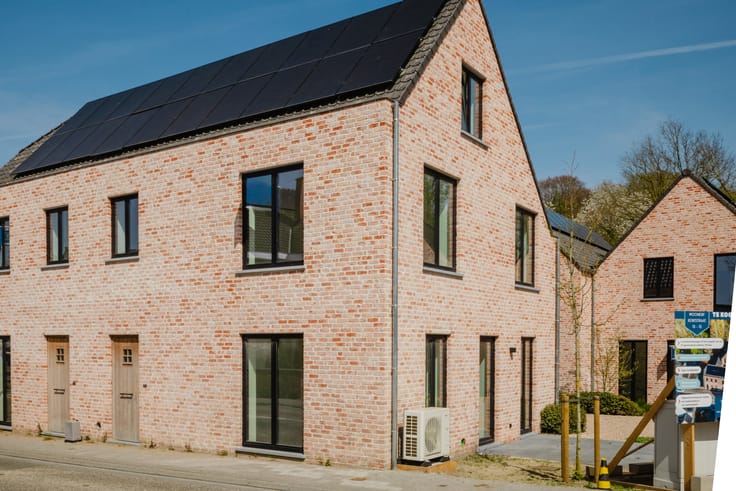
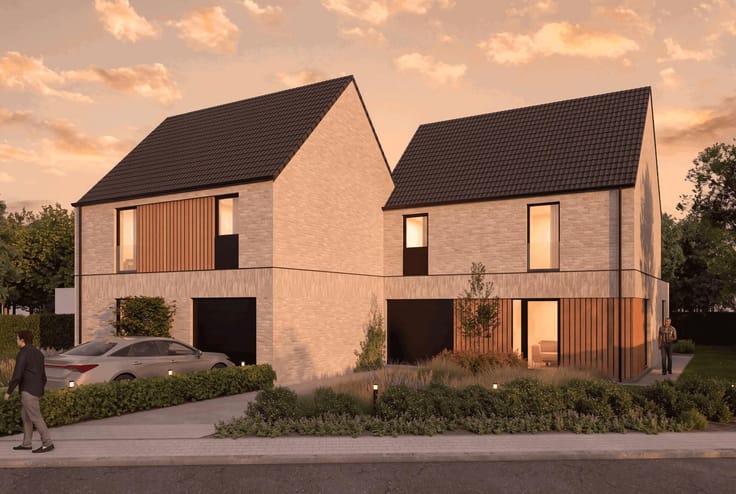
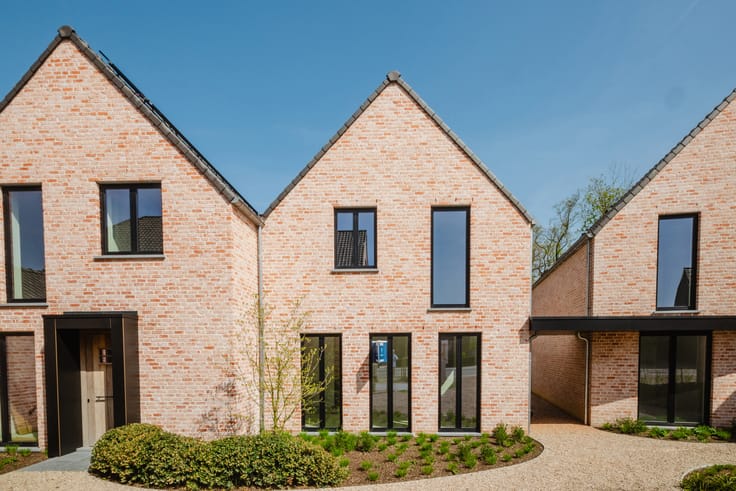
House for sale
499000€
4 bedrooms 180 square meters
Immoweb code : 21986618

Immoweb code : 21986618
Overview
4 bedrooms
1 bathroom
180
square meters
livable space
450
square meters
of land
Description
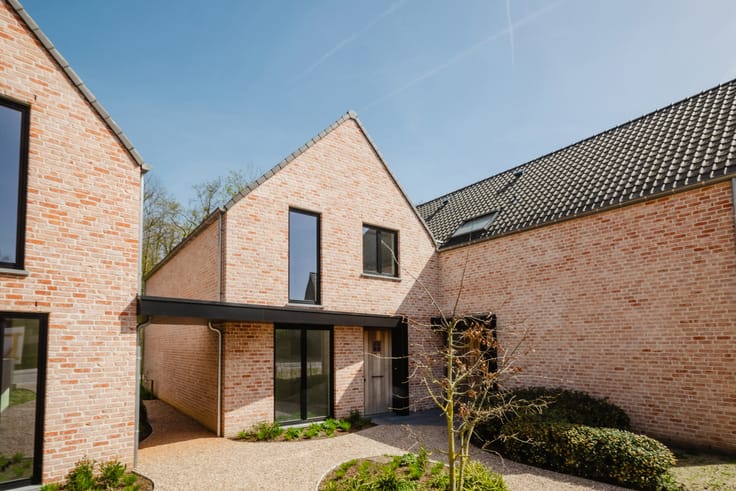
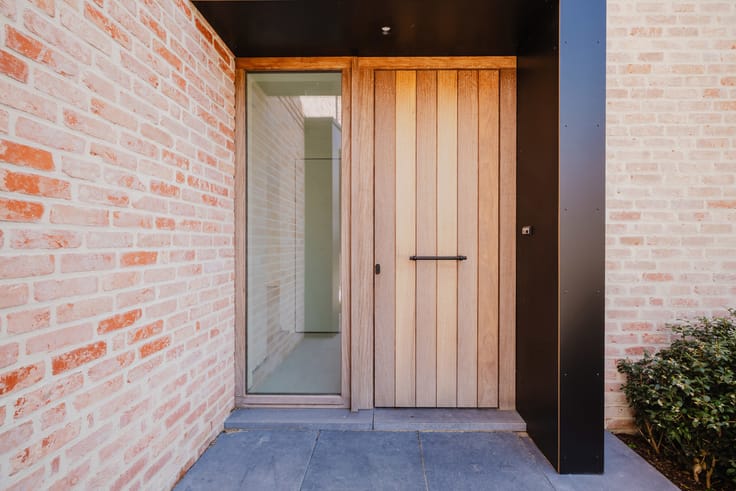
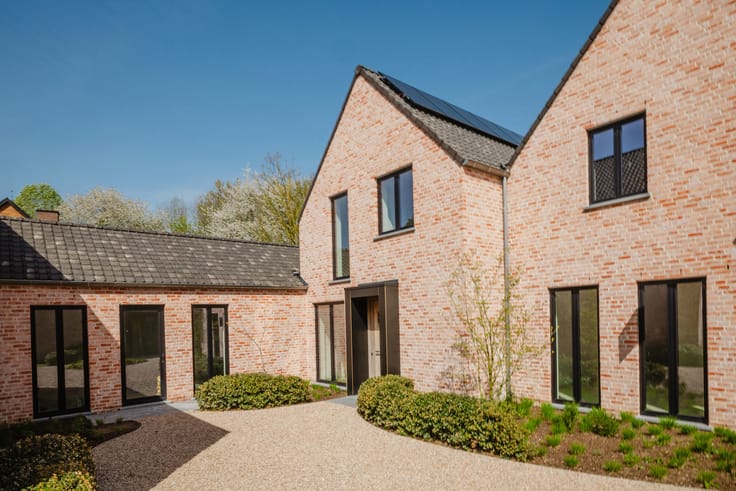
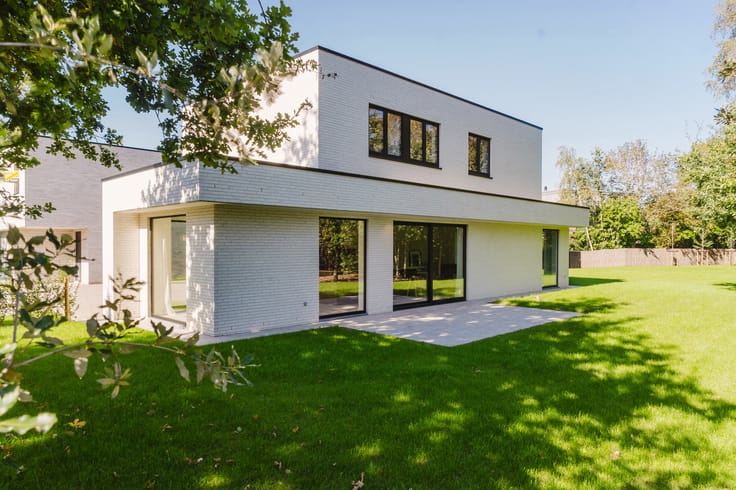
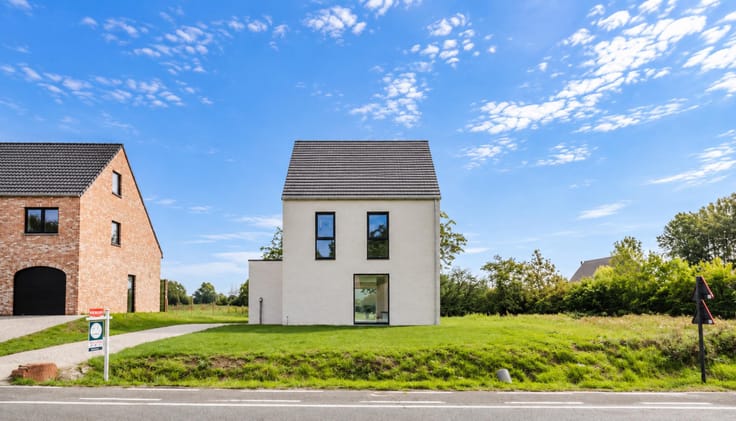
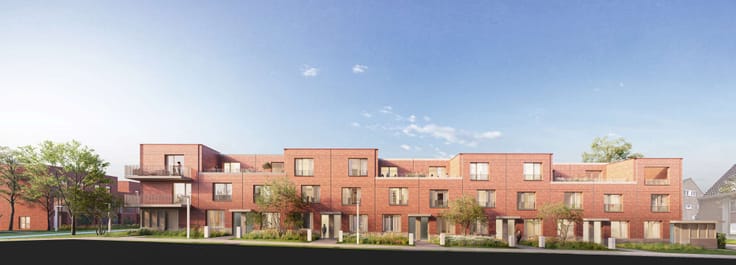
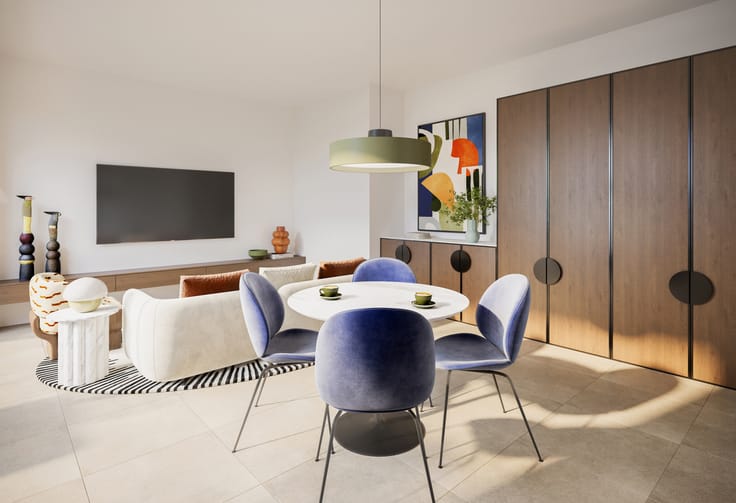
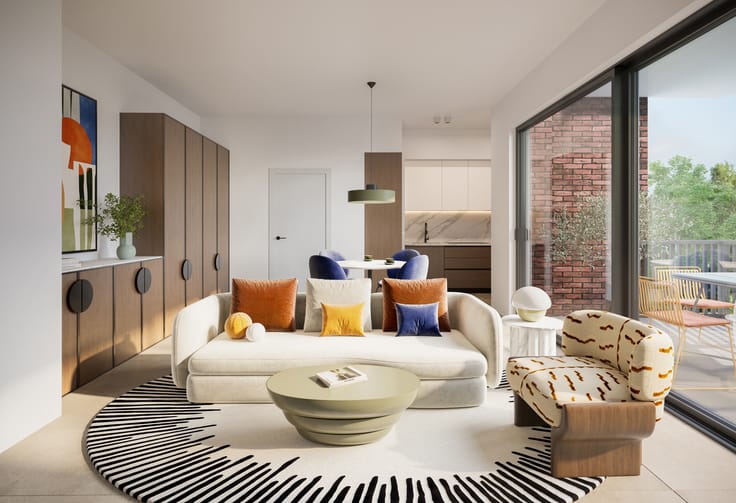
Recent family home with 4 bedrooms and a south-facing garden
LOCATION AND SURROUNDINGS
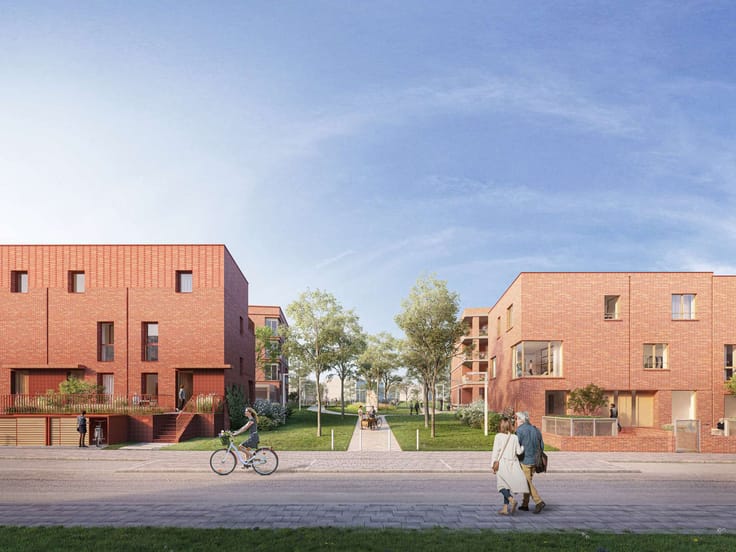
This property is situated on Kreekstraat in Zelzate, a pleasant residential area on a cul-de-sac. Thanks to its convenient location, shops, schools, public transport and other everyday amenities are all within easy reach. What’s more, you’ll enjoy easy access to the surrounding towns and major access roads.
DESCRIPTION
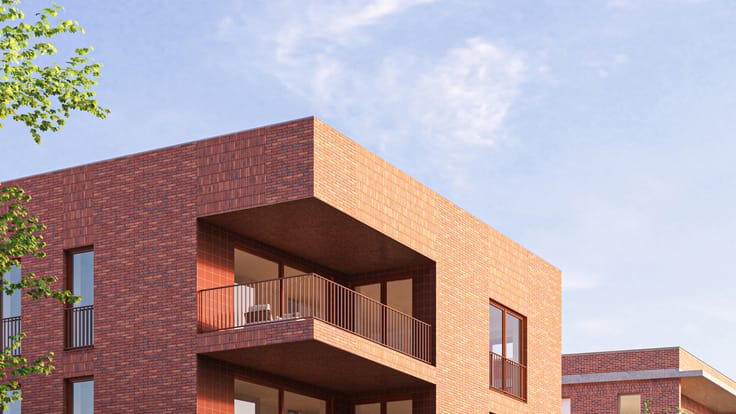
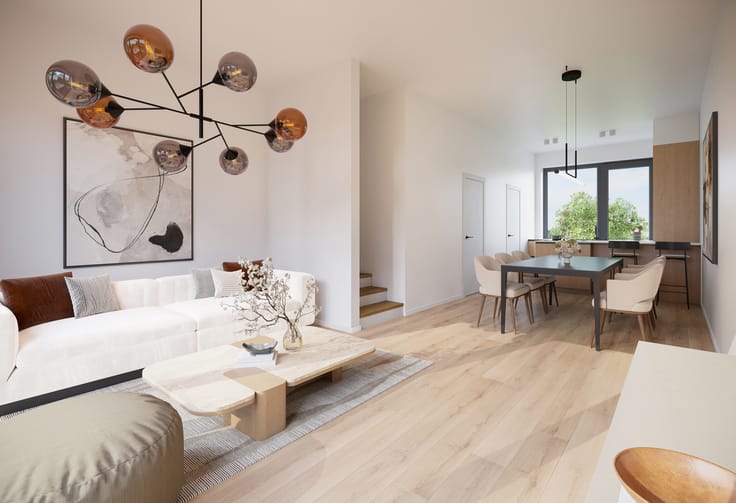
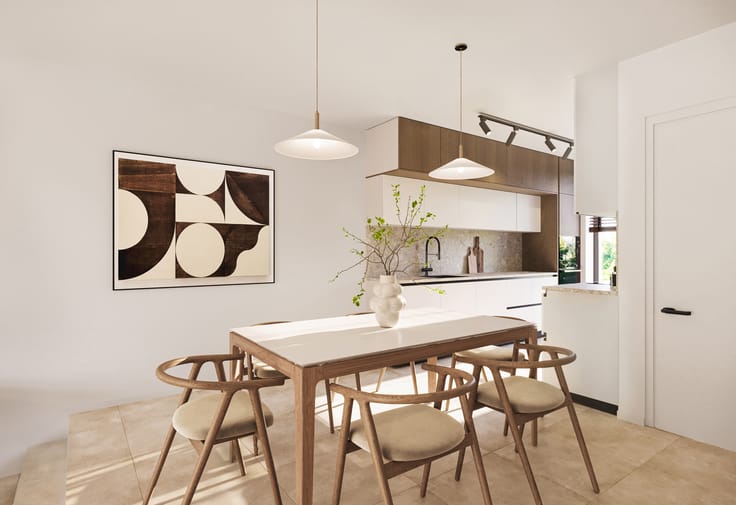
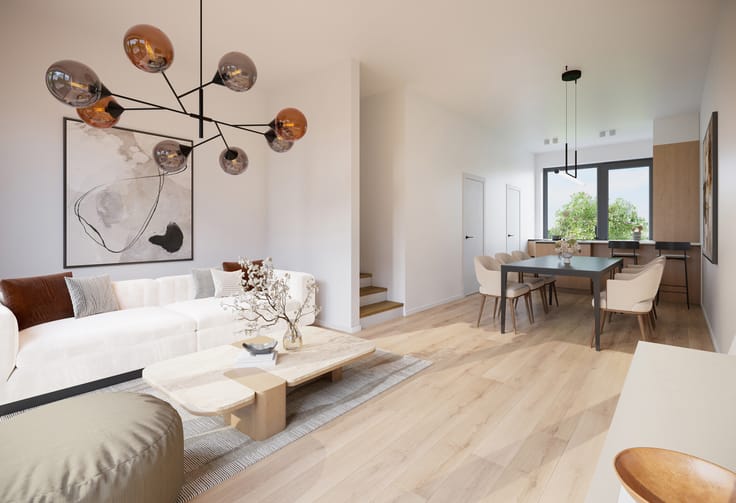
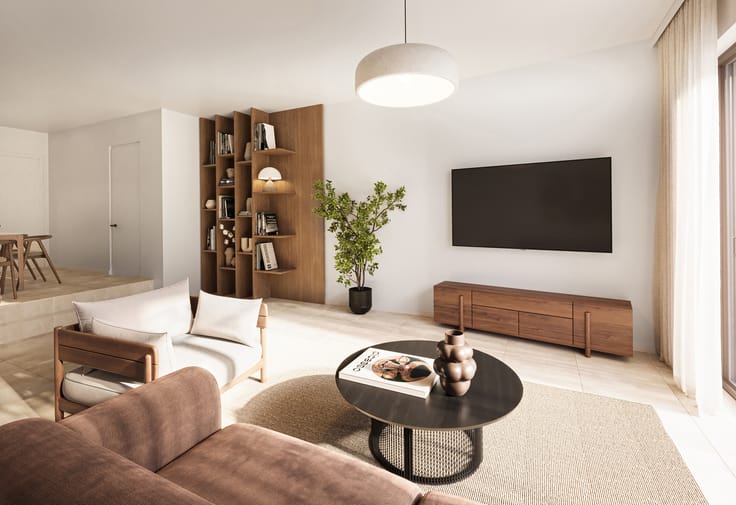
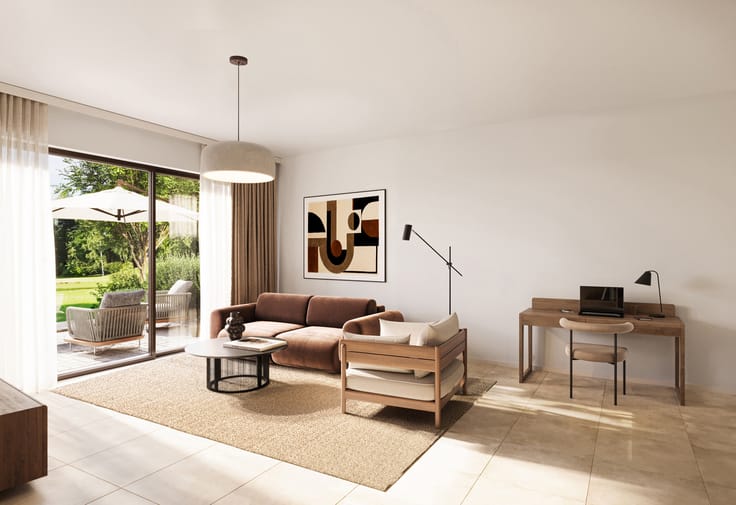
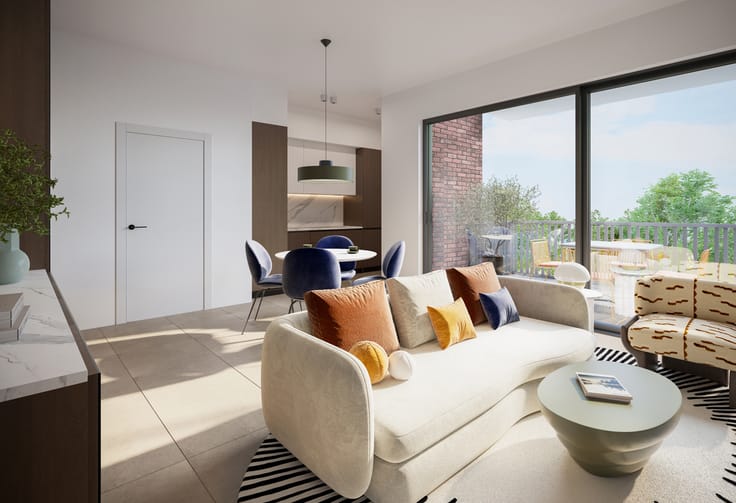
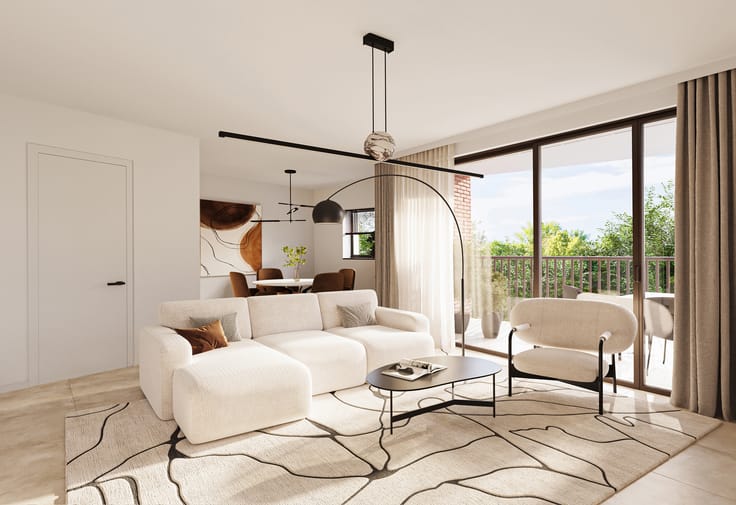
This recently built property features a pleasant and practical layout with no fewer than four full-sized bedrooms. Ideal for families, those working from home or anyone who would like extra space for hobbies.
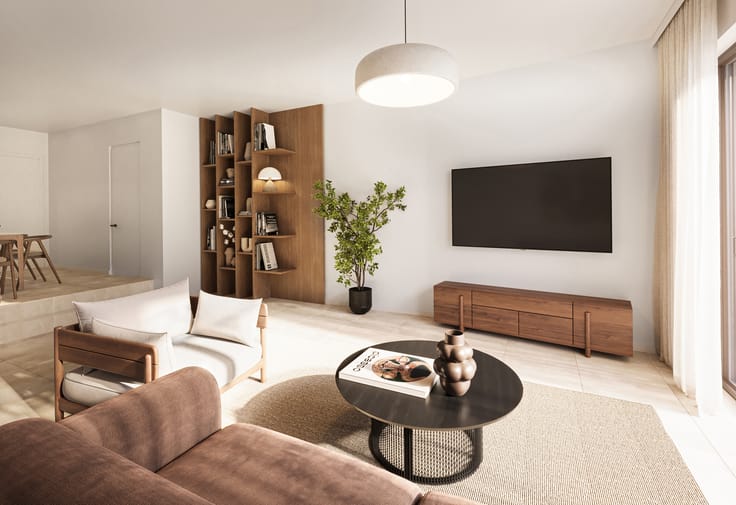
In terms of comfort, too, this property is exceptionally well-equipped. You’ll enjoy air conditioning in every room, whilst the fitted sun blinds ensure you can stay pleasantly cool even on hot summer days.
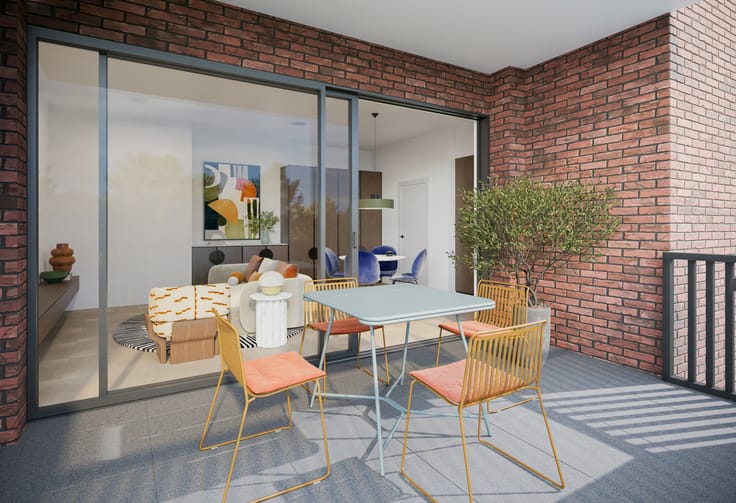
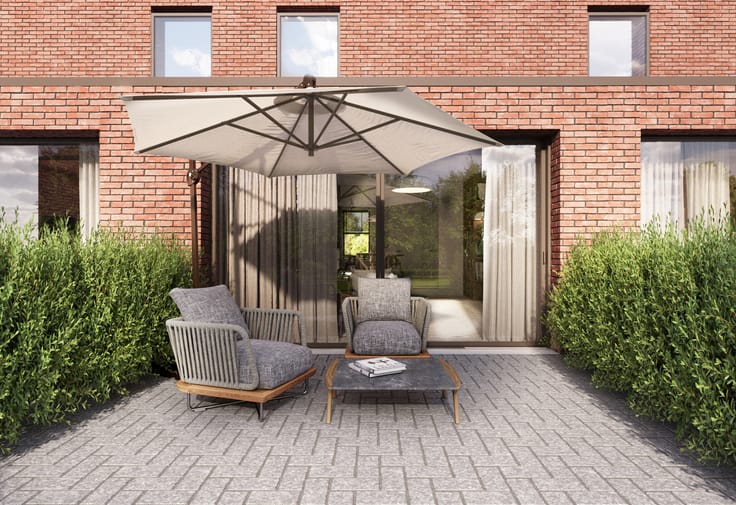
Outside, a cosy garden awaits – the ideal spot to relax, enjoy long meals with family and friends, or make the most of sunny days.
The combination of four bedrooms, a lovely garden, air conditioning in every room, sun blinds and an exceptional A+ EPC rating makes this property a particularly attractive opportunity for anyone seeking space, comfort and energy-efficient living.
Tax-efficient: this property is subject to the registration fees scheme.
For further information and/or to arrange a viewing, please call Andreas Burssens on 0472/61.00.00.
| Available as of | Immediately |
|---|---|
| Construction year | 2024 |
| Number of floors | 1 |
| Building condition | As new |
| Immovable heritage | No |
| Street frontage width | 9 m |
| Number of frontages | 3 |
| Surroundings type | Living area (residential, urban or rural) |
| Asbestos certificate is available | No |
| Usable floor area | 180 square meters |
|---|---|
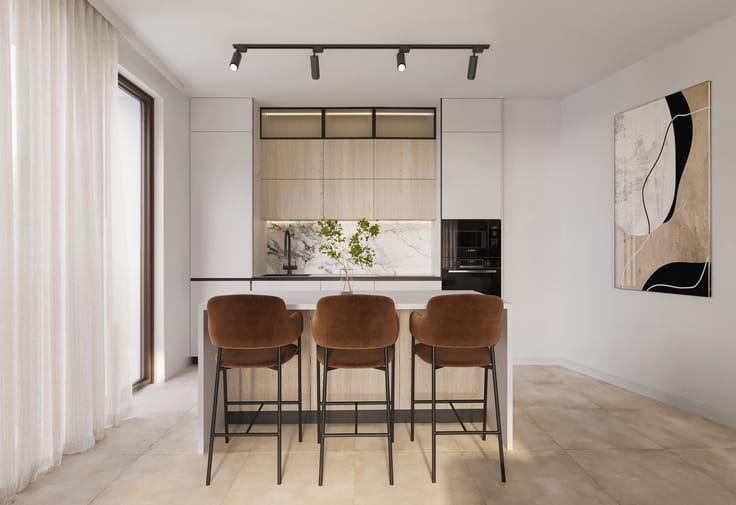
| Kitchen type | Hyper equipped |
| Bedrooms | 4 |
| Bedroom 1 surface | 14 square meters |
| Bedroom 2 surface | 12 square meters |
| Bedroom 3 surface | 12 square meters |
| Bedroom 4 surface | 12 square meters |
| Bathrooms | 1 |
| Shower rooms | 1 |
| Toilets | 2 |
| Laundry room | Yes |
| Furnished | No |
| Surface of the plot | 450 square meters |
|---|---|
| Width of the lot on the street | meters |
| Connection to sewer network | Connected |
| Gas, water & electricity | Yes |
| Garden surface | 300 square meters |
| Terrace surface | 30 square meters |
| Terrace orientation | South |
| Elevator | No |
|---|---|
| Accessible for disabled people | No |
| Intercom | No |
| Secure access / alarm | Yes |
| TV cable | Yes |
| Visio phone | No |
| Jacuzzi | No |
| Swimming pool | No |
| Primary energy consumption | Not specified |
|---|---|
| EPC/EPC label | A+ |
| Renovation works mandatory | No |
| Unique code EPB certificate | 43018-G-OMV_2023087330/EP19048/A001/SD001 |
| CO₂ emission | Not specified |
| Yearly theoretical total energy consumption | Not specified |
| Valid electricity inspection certificate | Yes |
| Summons: No judicial remedy or administrative measure imposed | Not specified |
|
Flemish register of measures consulted
|
No |
| Valid flood certificate | Not specified |
| Heating type | Electric |
| Photovoltaic solar panels | Yes |
| Double glazing | Yes |
| Building permit | Yes |
|---|---|
| Total ground floor buildable | 95 square meters |
| Cadastral Plan | Not specified |
| Right of first refusal for the tenant | Not specified |
| Allotment permit | Not specified |
| Preemption right | No |
| Proceedings for breach of planning regulations | No |
| Most recent urban development zoning | Not specified |
|
P-score
|
B |
|
G-score
|
B |
| Latest land use designation | Living area (residential, urban or rural) |
Asked price excluding notary fees (excluding eventual registration fees)
| Price | 499000 € |
|---|---|
| Tenement building | No |
|
|
|




Immo Da Vinci (IPI 504254)
| Address |
Sint-Denijslaan 1
9000 - Gent |
|---|---|
| Website |
|
| External reference | 7934876 |
Get in touch