


890000€
4 bedrooms 355 square meters

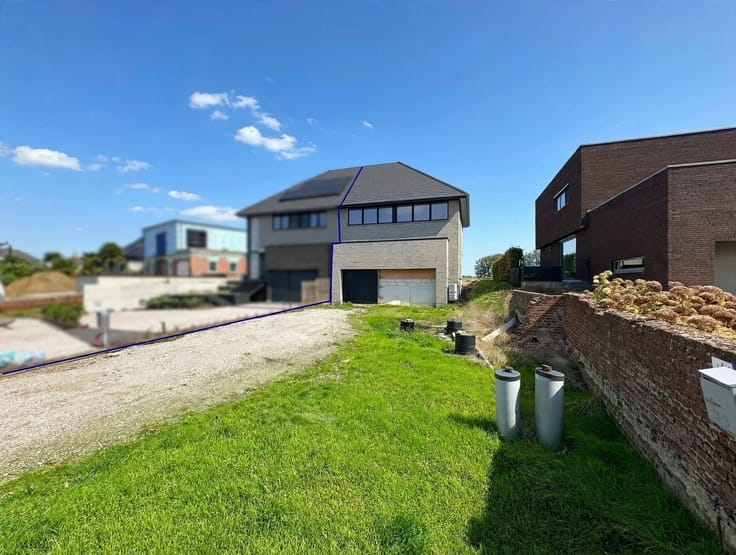
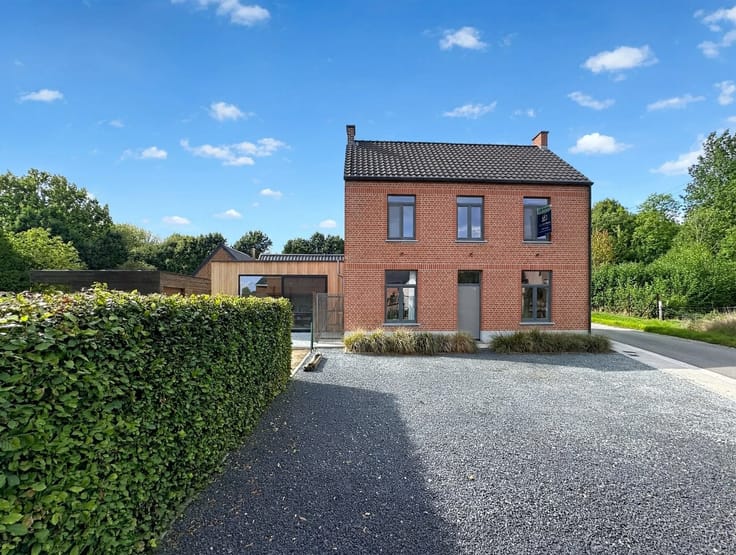
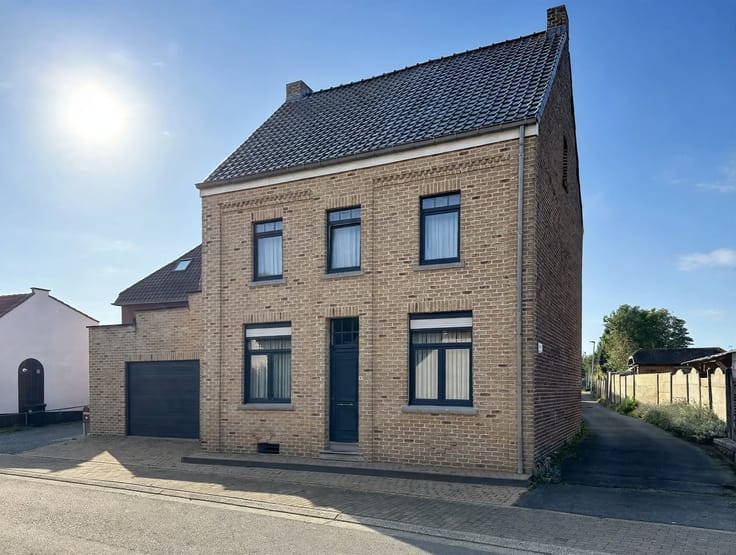
Move-in-ready villa (355 m²) - in a very quiet location
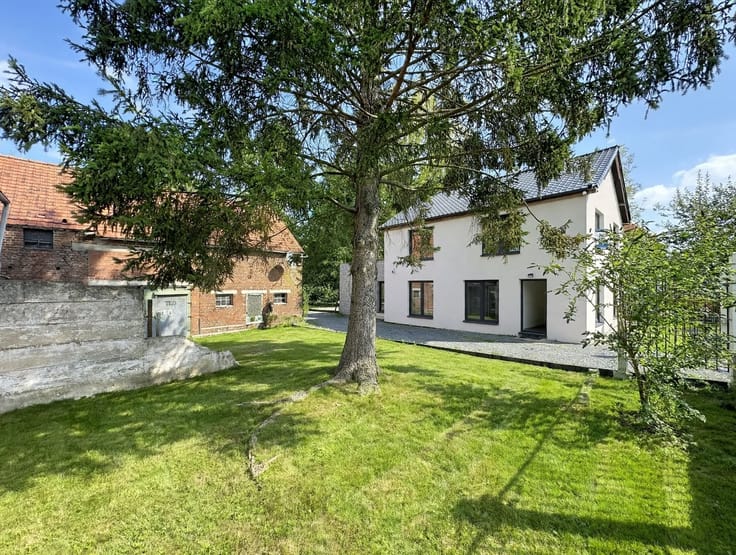
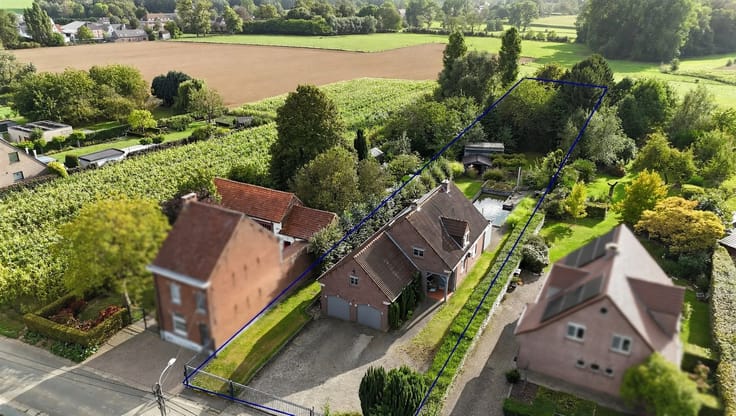
Quietly located in Strijpen (Zottegem), you’ll find this spacious, well-maintained villa in a low-density neighborhood on a lot measuring no less than 17a 08ca. The south-facing, fully fenced garden opens onto a meadow at the back: here you can enjoy complete peace and privacy, just a few minutes from downtown Zottegem.
With approximately 355 m² of living space, a fully equipped practice space with its own sauna and shower, and a recently renovated kitchen, this home is ideal for a family looking for space, whether or not in combination with a private practice.
Layout
Street Level
·Entrance hall (approx. 10 m²)
·Practice space (approx. 21 m²) with sauna and shower: ideal as an office, study, or guest room
·Spacious two-car garage (approx. 67 m²)
·Basement (approx. 21 m²)
Living floor (with underfloor heating)
·Spacious entry hall with videophone (± 14 m²)
·Bright living room (± 38 m²) and dining area (± 21 m²), both with screens, featuring a sliding window opening onto the patio and garden
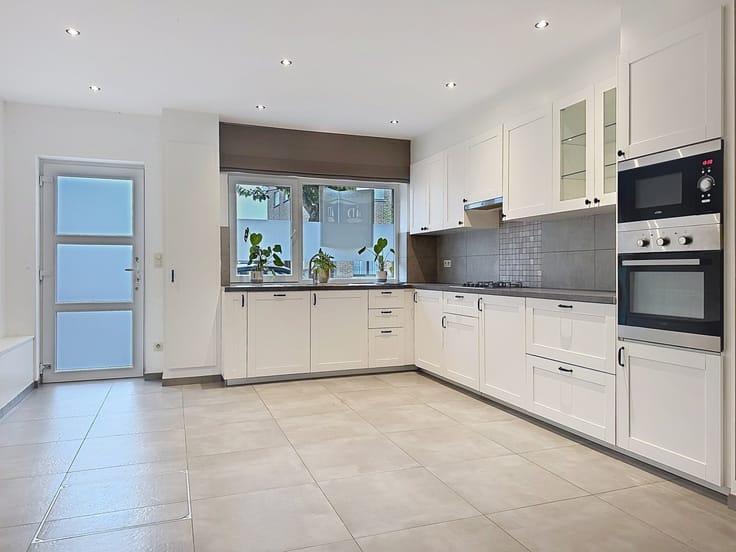
·Kitchen (2025) by Van Den Bossche Interieur: Miele appliances (combination oven, refrigerator), dishwasher, Bora cooktop with integrated range hood, and Dekton countertop
·Office or extra bedroom (approx. 18 m²)
·Separate toilet, laundry area
Upstairs
·Upstairs hallway
·Three bedrooms
·Bathroom with sit-down tub, shower, and sink
·Renovated shower room (Dagmar Buysse)
·Separate toilet and storage room
Outside
·Spacious terrace and south-facing garden with apple and cherry trees
·Garden shed and storage room
·Driveway with multiple parking spaces
Highlights
·EPC rating B
·10 solar panels (4.4 kWp) with a 5 kWh home battery (2023)
·12,000-liter rainwater tank and water softener
·Concrete vaulted ceilings, double-glazed PVC windows
·Asbestos-free
Technical details: oil-fired central heating, with underfloor heating on the living floor and radiators on the other floors.
A home offering space, tranquility, and a unique combination of living and working. Schedule a no-obligation visit with Immo Dellaert.
| Construction year | 1995 |
|---|---|
| Number of floors | 3 |
| Building condition | Good |
| Immovable heritage | Not specified |
| Number of frontages | 4 |
| Covered parking spaces | 3 |
| Outdoor parking spaces | 4 |
| Asbestos certificate is available | Yes |
| Usable floor area | 355 square meters |
|---|---|
| Living room surface | 38 square meters |
| Dining room surface | 22 square meters |
| How many fireplaces? | 1 |
| Kitchen type | Installed |
| Kitchen surface | 14 square meters |
| Bedrooms | 4 |
| Bedroom 1 surface | 17 square meters |
| Bedroom 2 surface | 17 square meters |
| Bedroom 3 surface | 14 square meters |
| Dressing room | No |
| Bathrooms | 1 |
| Shower rooms | 2 |
| Toilets | 2 |
| Laundry room | Yes |
| Office surface | 18 square meters |
| Office | Yes |
| Professional space | No |
| Basement surface | 21 square meters |
| Attic | Yes |
| Furnished | No |
| Armored door | No |
| Surface of the plot | 1708 square meters |
|---|---|
| Width of the lot on the street | meters |
| Connection to sewer network | Connected |
| Gas, water & electricity | No |
| Elevator | No |
|---|---|
| Intercom | No |
| Secure access / alarm | No |
| Armored door | No |
| Air conditioning | No |
| TV cable | Yes |
| Visio phone | Yes |
| Jacuzzi | No |
| Sauna | Yes |
| Swimming pool | No |
| Internet | No |
| Primary energy consumption | 189 kilowatt hour per square meters |
|---|---|
| EPC/EPC label | B |
| Renovation works mandatory | No |
| Unique code EPB certificate | 20261029-0002922366-RES-2 |
| CO₂ emission | 42 kg CO₂/m² |
| Yearly theoretical total energy consumption | 66945 kWh/year |
| Valid electricity inspection certificate | No |
| Conformity certification for fuel tanks | Not specified |
| Summons: No judicial remedy or administrative measure imposed | Not specified |
|
Flemish register of measures consulted
|
Yes |
| Separate meter for electricity | Yes |
| Separate meter for water | Yes |
| Valid flood certificate | Yes |
| Heating type | Fuel oil |
| Heat pump | No |
| Photovoltaic solar panels | Yes |
| Double glazing | Yes |
| Building permit | Yes |
|---|---|
| Cadastral Plan | Not specified |
| Right of first refusal for the tenant | Not specified |
| Allotment permit | Yes |
| Preemption right | Not specified |
| Proceedings for breach of planning regulations | No |
| Most recent urban development zoning | |
| Flood zone type | Non flood zone |
|
P-score
|
A |
|
G-score
|
A |
| Latest land use designation | Living area (residential, urban or rural) |
Asked price excluding notary fees (excluding eventual registration fees)
| Price | 890000 € |
|---|---|
| Cadastral income | 1479 € |
| Tenement building | No |
|
|
|




| Address |
Faliestraat 101
9620 - Zottegem |
|---|---|
| External reference | 65 - MD/020 |
Get in touch