


975000€
5 bedrooms 417 square meters

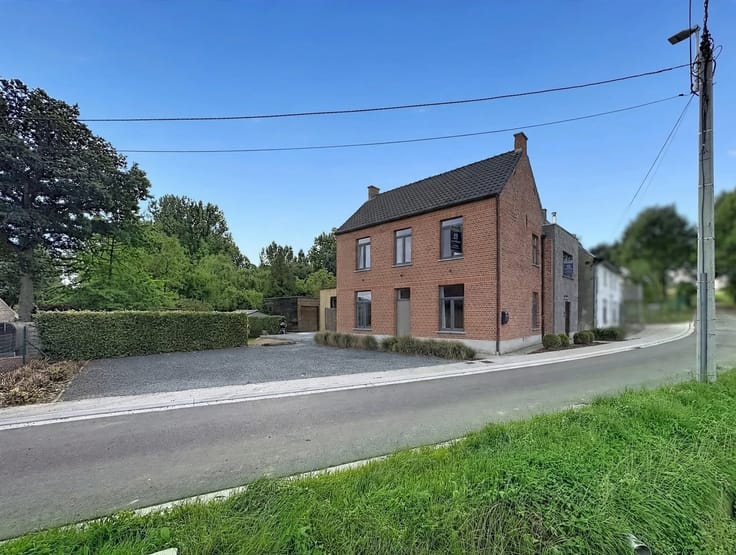
Renovated 417 m² villa with a pool on 36 are
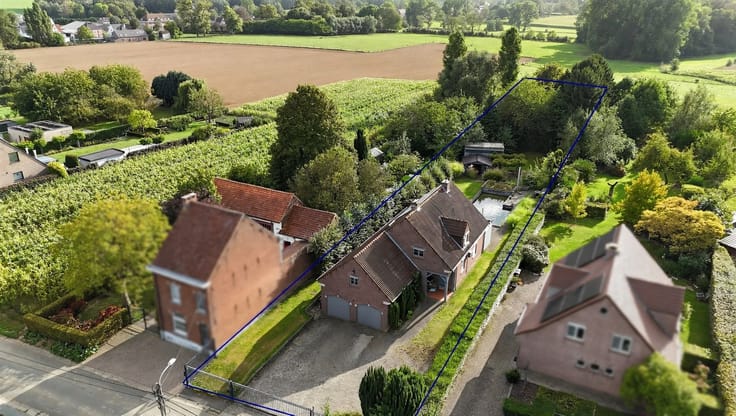
Exclusive, thoroughly renovated 417 m² villa on a 36a 31ca lot, completely surrounded by greenery. Featuring a swimming pool, pond, double garage, and energy efficiency rating B, this home combines absolute privacy with contemporary comfort, without sacrificing character.
OUTSIDE
An automatic gate provides access to the spacious driveway with room for several cars. The fully fenced garden features a new swimming pool (2023), a landscaped terrace, and a fully dredged pond at the rear. Here, you can enjoy an unobstructed view, with no overlooking.
GROUND FLOOR
- Spacious entry hall with separate restroom
- Office with built-in cabinets
- Very spacious central dining area with kitchen
- Kitchen with new countertops, ample storage space, and new Miele appliances (oven, microwave, dishwasher, induction cooktop, and range hood)
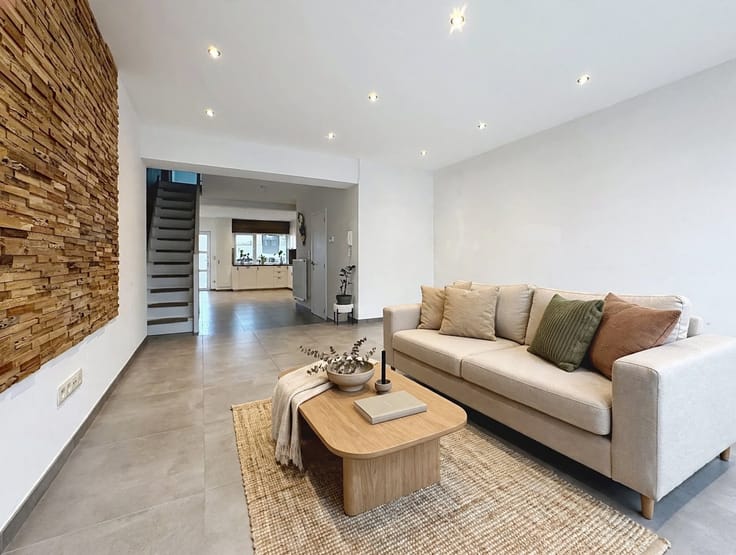
- Cozy living room with a traditional fireplace and wood-burning stove
- Double garage with automatic doors and utility room
Natural stone throughout. All oak beams, doors, and the staircase have been sandblasted to restore their authentic appearance.
UPPER FLOOR (RENOVATED IN 2023)
- Spacious night hall
- 4 bedrooms, each with built-in closets
- New bathroom with double walk-in shower, bathtub, vanity, and mood lighting
- Very spacious built-in walk-in closet with laundry area and storage space
- Second bathroom under construction: the plumbing and electrical work are complete
- Separate toilet
- 3 Daikin air conditioners
BASEMENT
Full basement with an exceptional amount of storage space.
UTILITIES AND SUSTAINABILITY
- 37 solar panels with a hybrid inverter
- Solar water heater and heat pump water heater
- Natural gas central heating (condensing boiler)
- 3 air-to-air heat pumps
- Water softener
- Municipal water and well water
A rare combination of space, tranquility, character, and sustainable comfort. Interested or would you like to schedule a visit? Please contact us at [email protected].
| Construction year | 1983 |
|---|---|
| Building condition | Just renovated |
| Immovable heritage | Not specified |
| Number of frontages | 4 |
| Covered parking spaces | 4 |
| Outdoor parking spaces | 6 |
| Asbestos certificate is available | Not specified |
| Usable floor area | 417 square meters |
|---|---|
| Living room surface | 32 square meters |
| Dining room surface | 30 square meters |
| Kitchen type | Installed |
| Kitchen surface | 18 square meters |
| Bedrooms | 5 |
| Bedroom 1 surface | 19 square meters |
| Bedroom 2 surface | 11 square meters |
| Bedroom 3 surface | 11 square meters |
| Dressing room | No |
| Bathrooms | 2 |
| Toilets | 2 |
| Office surface | 19 square meters |
| Office | Yes |
| Professional space | No |
| Basement surface | 111 square meters |
| Attic | Yes |
| Furnished | No |
| Armored door | No |
| Surface of the plot | 3631 square meters |
|---|---|
| Width of the lot on the street | meters |
| Connection to sewer network | Connected |
| Gas, water & electricity | Yes |
| Elevator | No |
|---|---|
| Secure access / alarm | No |
| Armored door | No |
| Air conditioning | No |
| TV cable | Yes |
| Jacuzzi | No |
| Sauna | No |
| Swimming pool | No |
| Internet | No |
| Primary energy consumption | 118 kilowatt hour per square meters |
|---|---|
| EPC/EPC label | B |
| Renovation works mandatory | No |
| Unique code EPB certificate | 20261112-0003996491-RES-1 |
| CO₂ emission | 1000 kg CO₂/m² |
| Yearly theoretical total energy consumption | 49209 kWh/year |
| Valid electricity inspection certificate | Yes |
| Conformity certification for fuel tanks | Not specified |
| Summons: No judicial remedy or administrative measure imposed | Not specified |
|
Flemish register of measures consulted
|
Yes |
| Separate meter for electricity | Yes |
| Separate meter for gas | Yes |
| Separate meter for water | Yes |
| Valid flood certificate | Yes |
| Heating type | Gas |
| Heat pump | No |
| Double glazing | Yes |
| Building permit | Yes |
|---|---|
| Cadastral Plan | Yes |
| Right of first refusal for the tenant | Not specified |
| Allotment permit | Not specified |
| Preemption right | Not specified |
| Proceedings for breach of planning regulations | No |
| Most recent urban development zoning | Agricultural area |
| Flood zone type | Non flood zone |
|
P-score
|
A |
|
G-score
|
A |
| Latest land use designation | Area of landscape interest |
Asked price excluding notary fees (excluding eventual registration fees)
| Price | 975000 € |
|---|---|
| Cadastral income | 1348 € |
| Tenement building | No |
|
|
|




| Address |
Faliestraat 101
9620 - Zottegem |
|---|---|
| External reference | 70 - MD/021 |