

Industrial premises for rent
9999€ per month
2175 square meters
Immoweb code : 21953467
Immoweb code : 21953467
Overview
2175
square meters
livable space
2175
square meters
of land
Floor :
0
Description
Multipurpose industrial building with offices
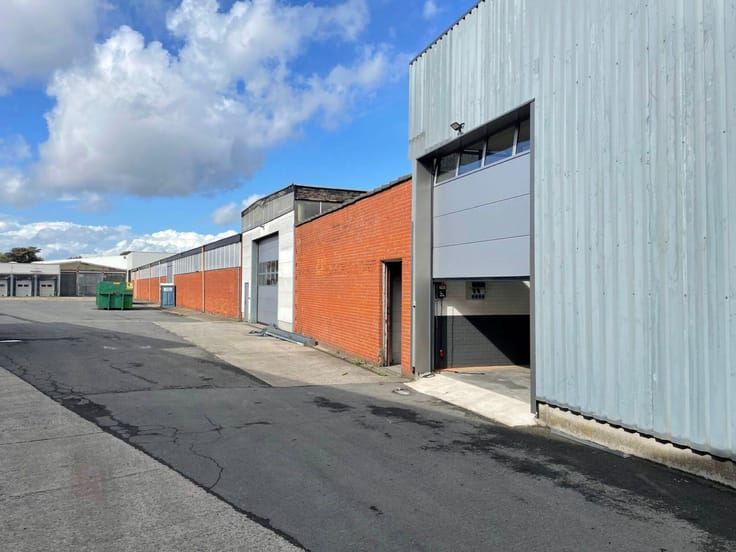
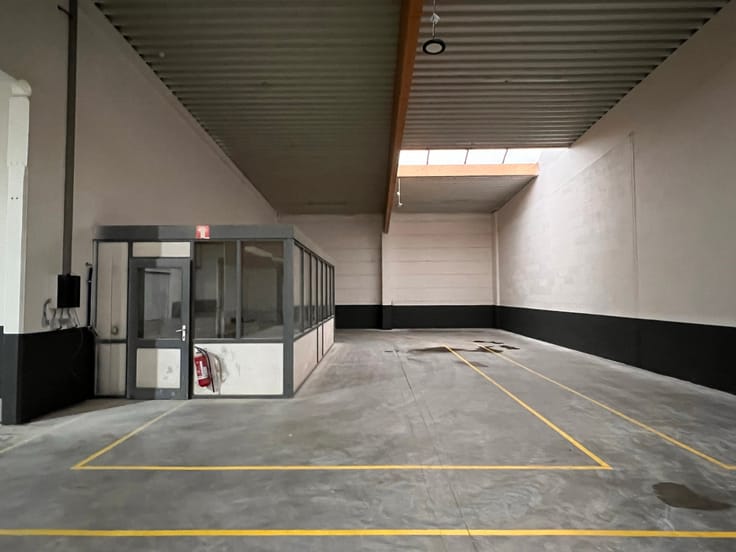
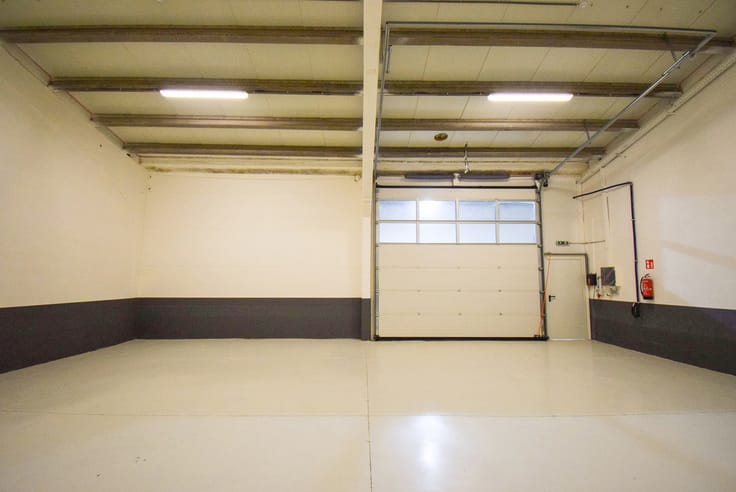
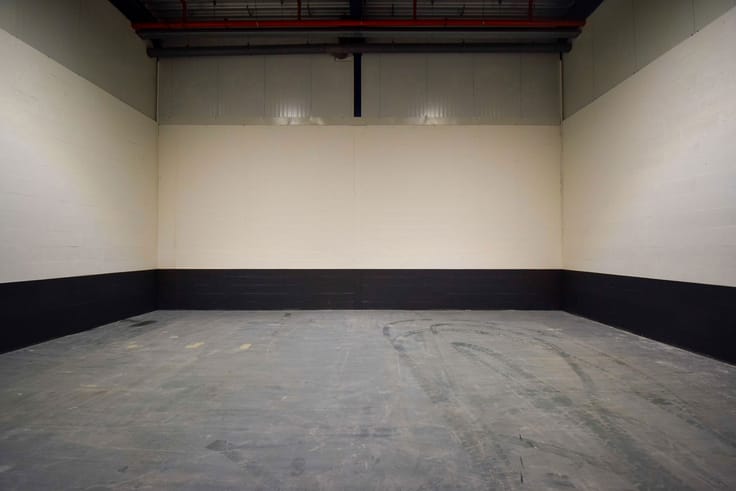
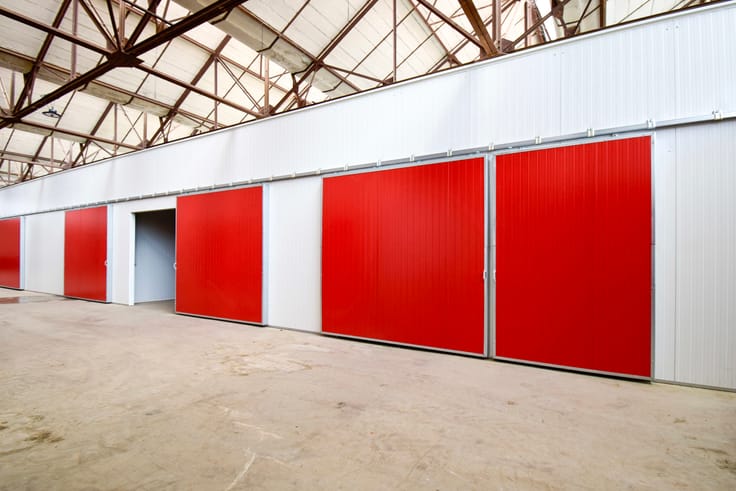
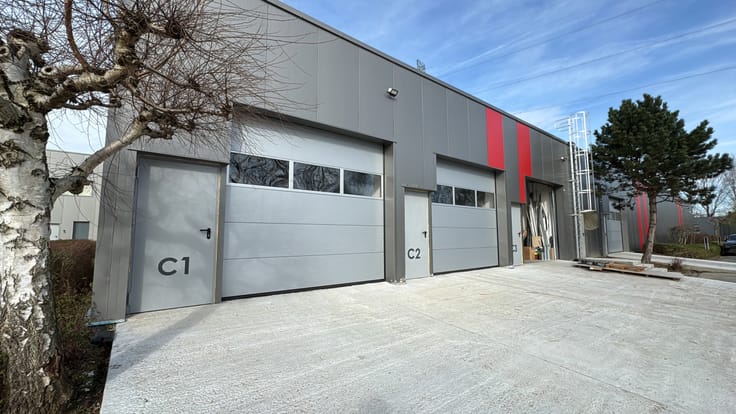
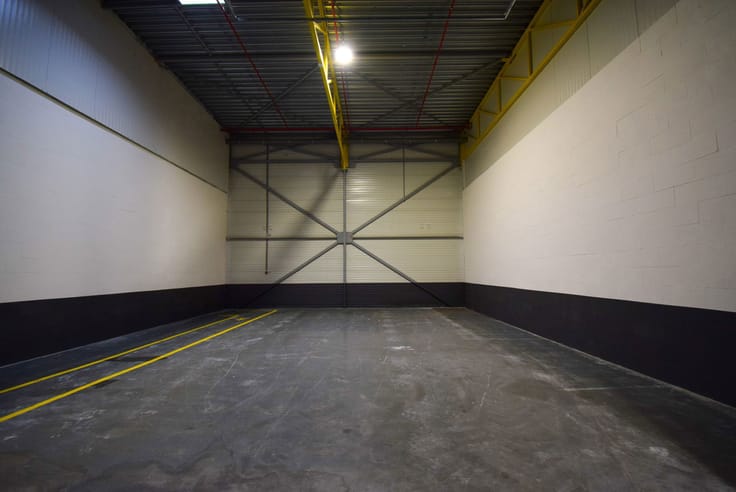
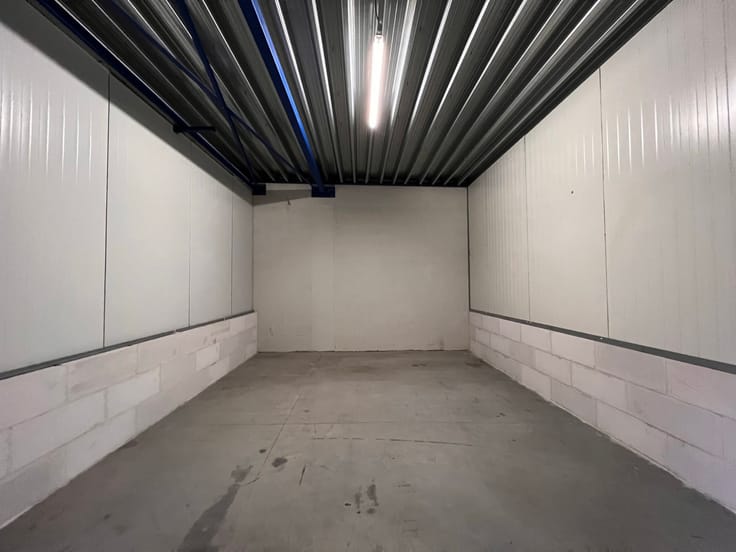
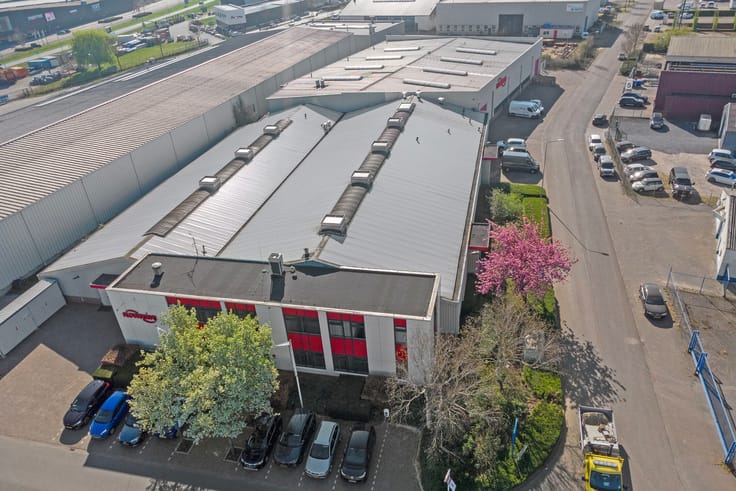
Multifunctional commercial building with warehouse and offices, approx. 1,960 m² of usable space on approx. 4,000 m² – quietly located, easily accessible
This multifunctional commercial building is situated on a spacious lot of approx. 4,000 m² in a quiet neighborhood, yet you’re just a short drive from the E313 and the Lummen interchange. With a total usable area of approx. 1,960 m² (excluding basements), the property combines a large warehouse with a separate office building, so you have everything on a single site.
Warehouse
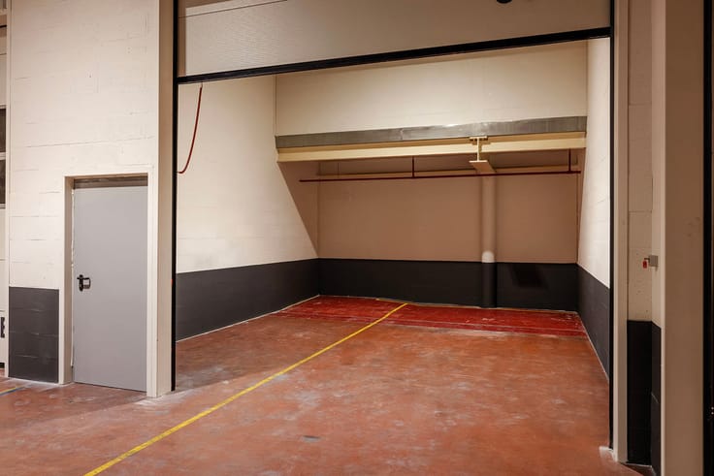
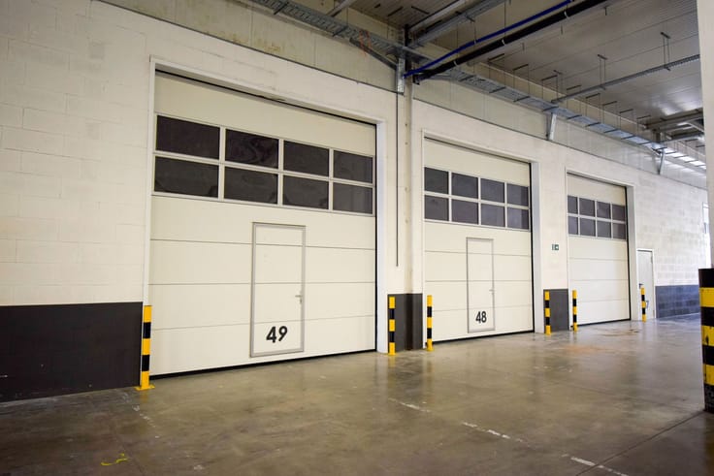
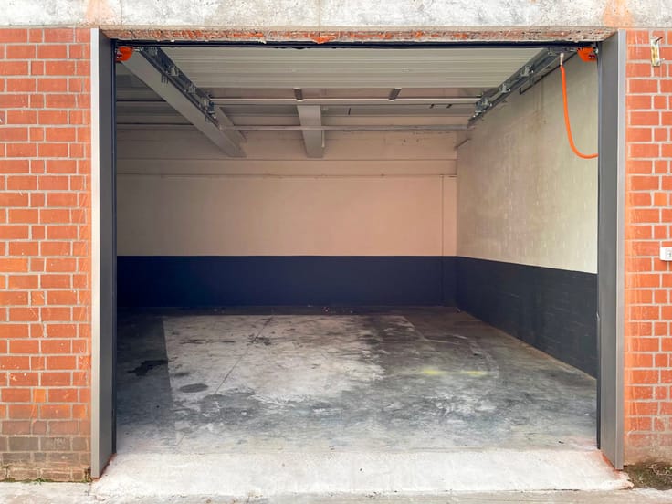
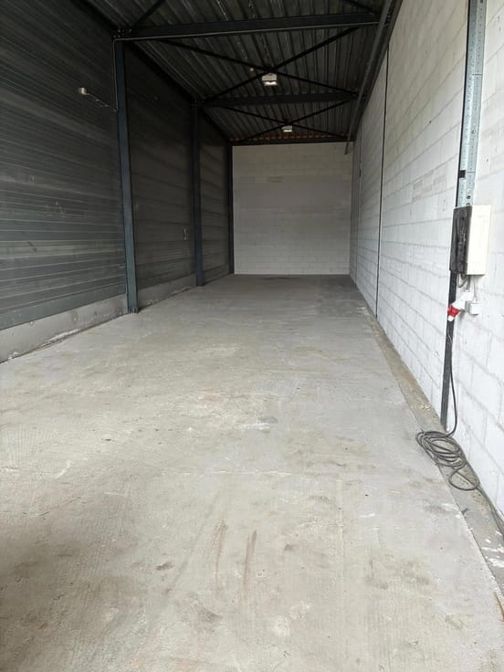
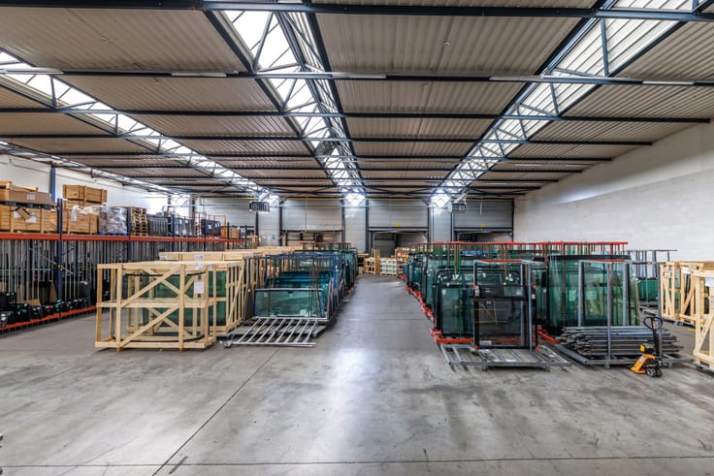
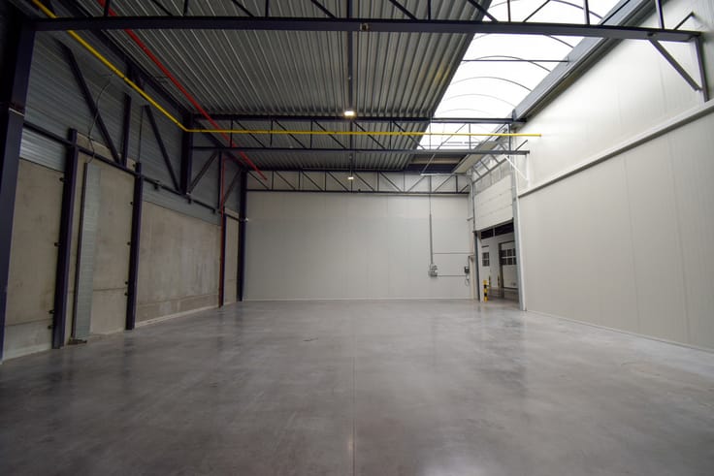
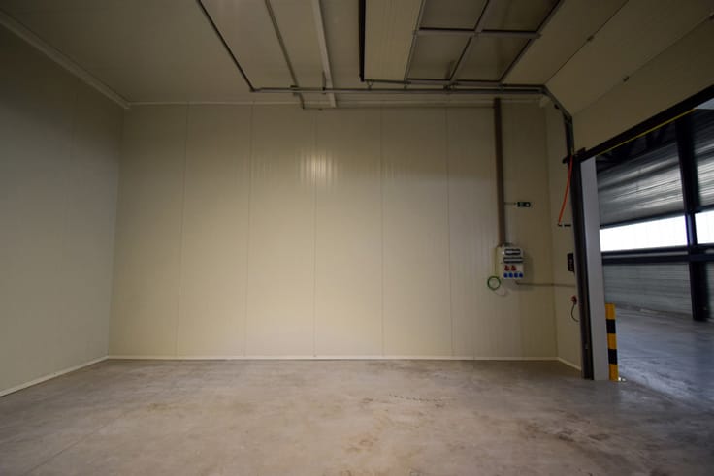
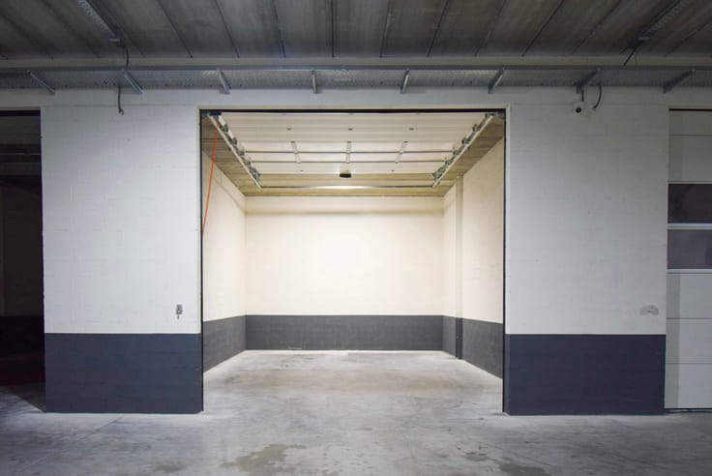
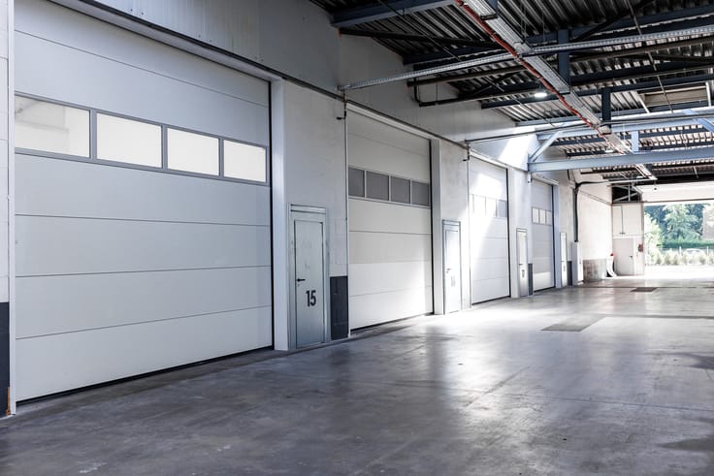
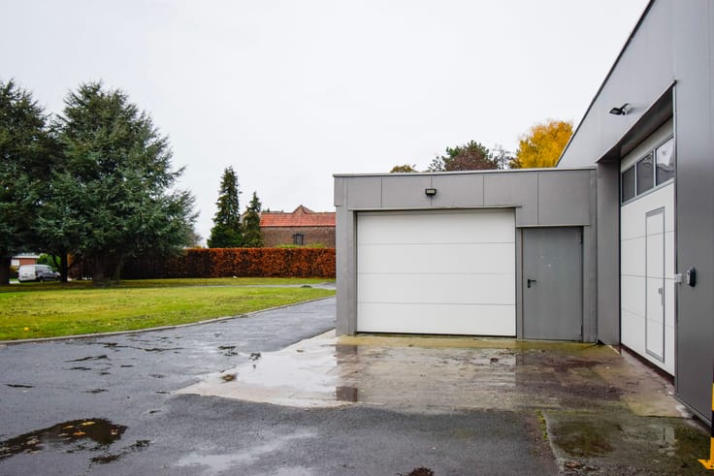
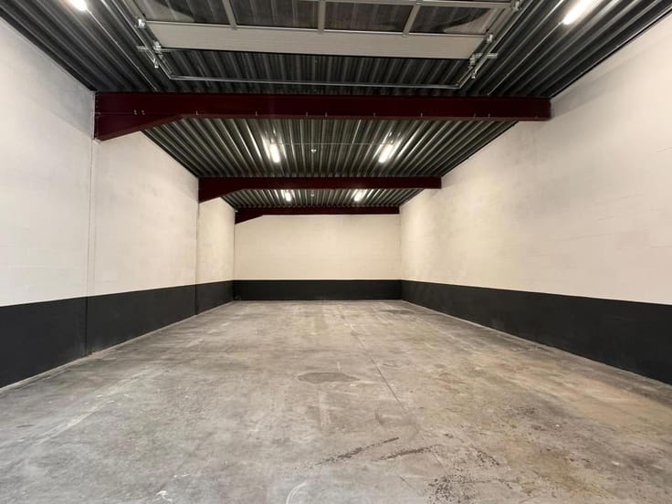
Approx. 1,340 m² of warehouse space, easily accessible via sectional doors
Approx. 270 m² mezzanine, providing additional floor space and flexible layout
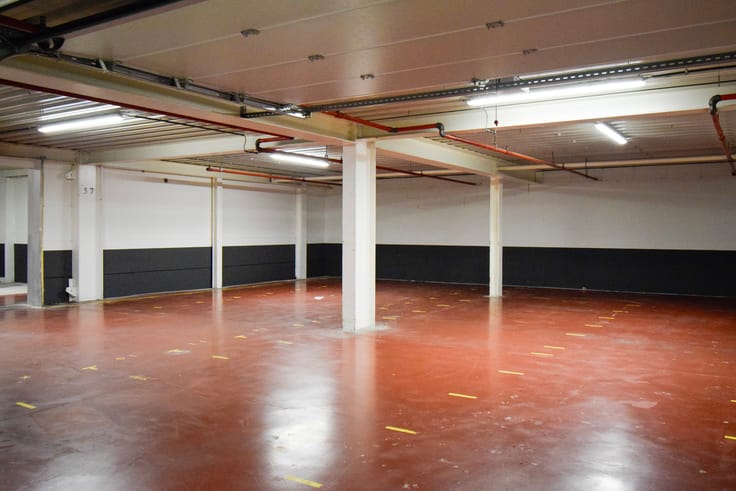
Approx. 150 m² basement for additional space
Office Building
Approx. 350 m² of office space, separate from the warehouse
Approx. 350 m² of basement space for additional use
Restroom facilities available
Location
Quiet location, without compromising accessibility
Close to the E313 and the Lummen interchange
Just approx. 300 m from the Albert Canal
Gas station approx. 900 m away
With its spacious areas, flexible layout, and prime location, this commercial building offers a wide range of possibilities. Interested? Contact us for more information or to schedule a visit.
Interested parties must verify the permitted zoning and possible uses with the relevant municipal authorities themselves.
| Building condition | Good |
|---|---|
| Syndicator | Not specified |
| Immovable heritage | Not specified |
| Shared ownership parts | Not specified |
| Number of frontages | 4 |
| Asbestos certificate is available | Not specified |
| Usable floor area | 2175 square meters |
|---|
| Surface of the plot | 2175 square meters |
|---|---|
| Gas, water & electricity | No |
| Primary energy consumption | Not specified |
|---|---|
| EPC/EPC label | Not specified |
| Renovation works mandatory | Not specified |
| Unique code EPB certificate | Not specified |
| CO₂ emission | Not specified |
| Yearly theoretical total energy consumption | Not specified |
| Valid electricity inspection certificate | Not specified |
| Summons: No judicial remedy or administrative measure imposed | Not specified |
|
Flemish register of measures consulted
|
Not specified |
| Separate meter for electricity | Not specified |
| Separate meter for gas | Not specified |
| Separate meter for water | Not specified |
| Building permit | Not specified |
|---|---|
| Right of first refusal for the tenant | Not specified |
| Allotment permit | Not specified |
| Preemption right | Not specified |
| Most recent urban development zoning | Not specified |
| Monthly rental price | 9999 € |
|---|---|
| Monthly costs | € |
| Yearly rental price | 119988€ |
| Yearly rental price per m² | 55€ |
| Rent excluding charges for exclusive and common parts | Not specified |
| Overview of costs for exclusive parts | Not specified |
| Method of calculation of these costs | Not specified |
| Tenement building | No |
| The amount and date of payment of the last previous rent | Not specified |
|
|
|







Hertsens Beheer BV
| Address |
Heirbaan 395
9150 - Kruibeke |
|---|---|
| External reference | 7922417 |
Get in touch