



Industrial premises for rent
37100€ per month
5643 square meters
Immoweb code : 21963936

Immoweb code : 21963936
Overview
5643
square meters
livable space
10711
square meters
of land
Floor :
0
Description
FOR SALE COMMERCIAL BUILDING IN ZWIJNDRECHT
Commercial Property for Sale in a Prime Location Along the E17
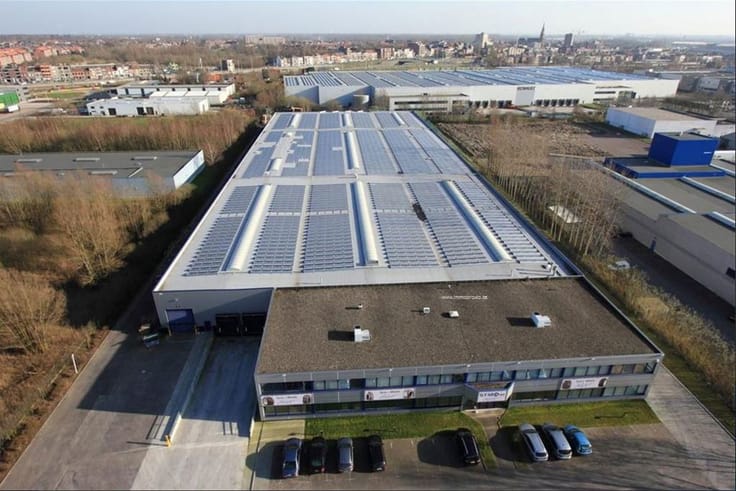
This commercial property enjoys a strategic location along the E17 motorway (Antwerp – Ghent) and excellent accessibility via the new Zwijndrecht exit. Thanks to its prime location, the property offers an ideal base for logistics, industrial and administrative operations.
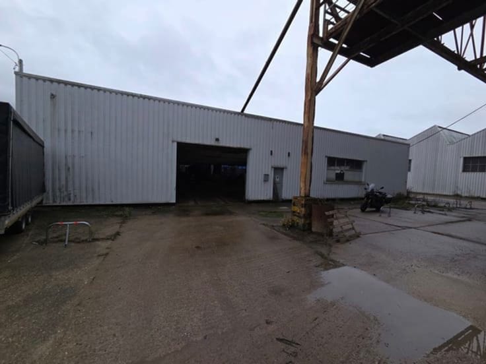
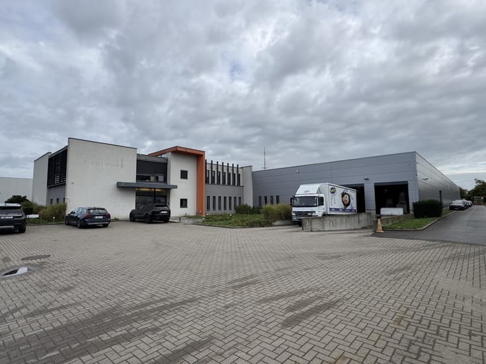
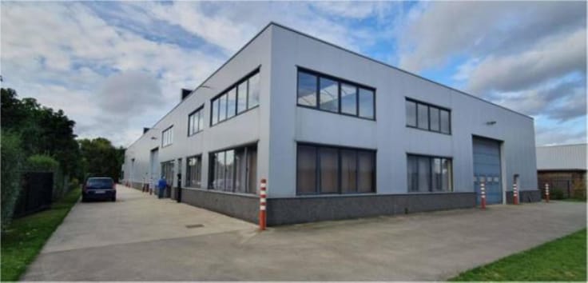
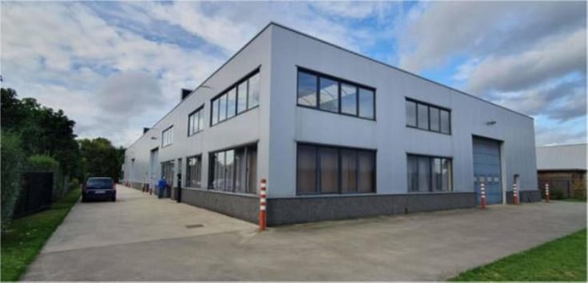
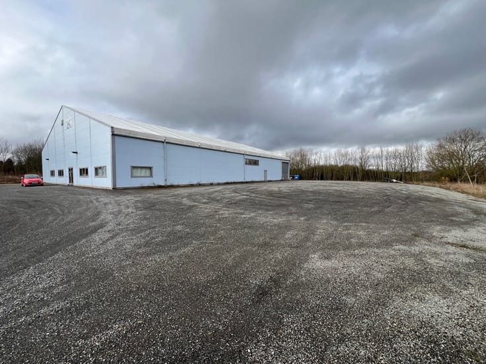
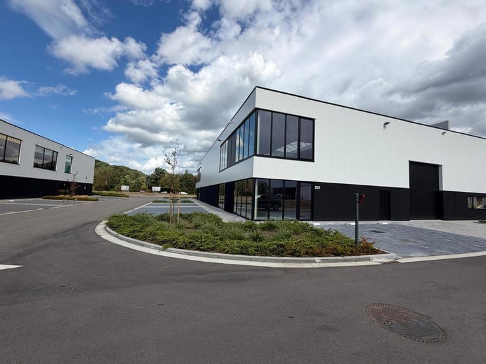
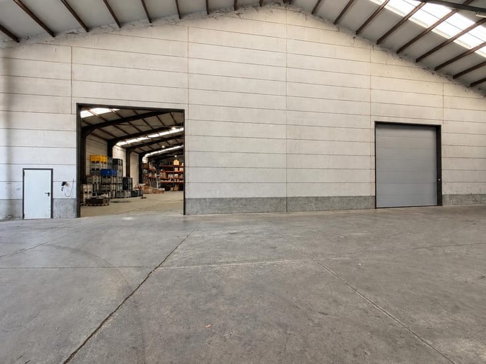
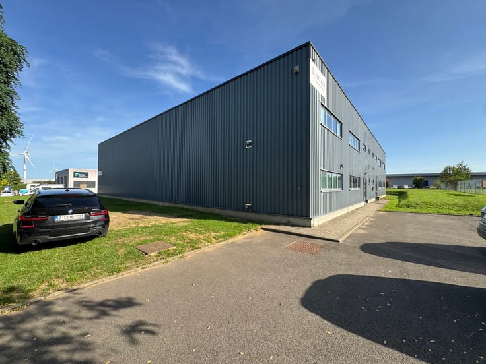
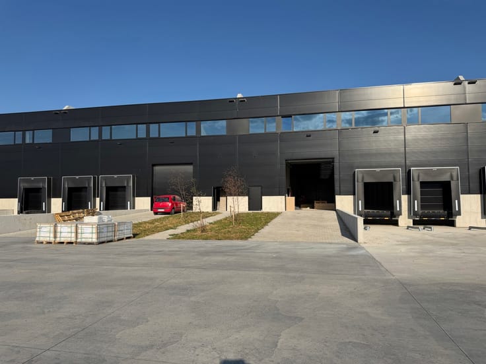
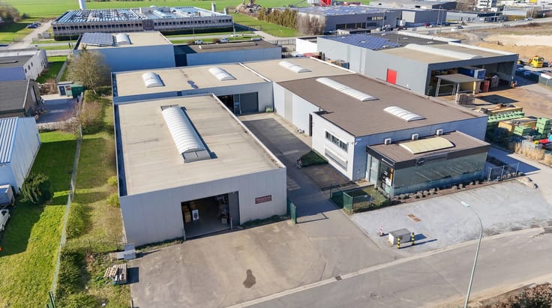
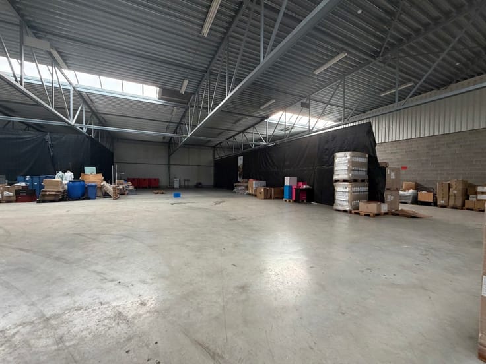
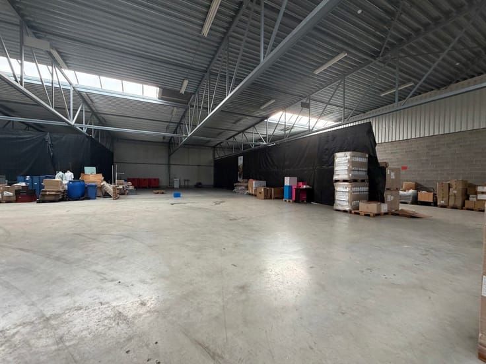
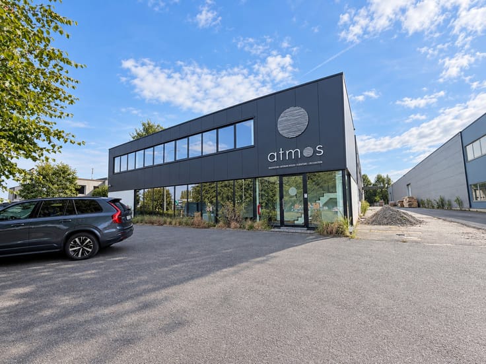
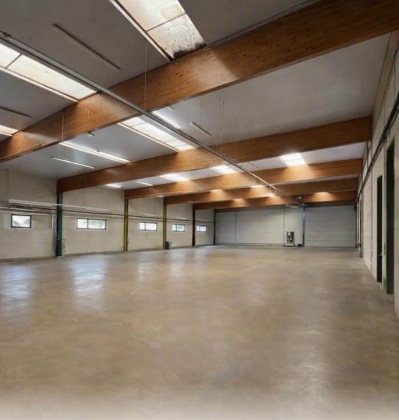
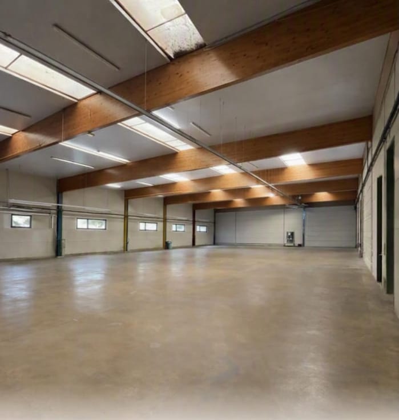
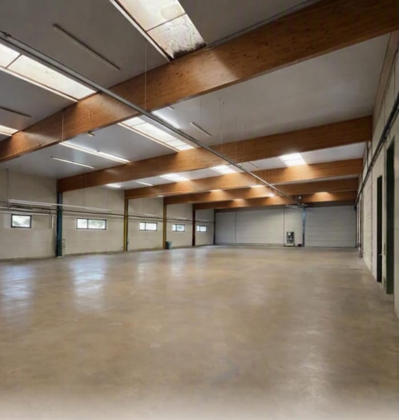
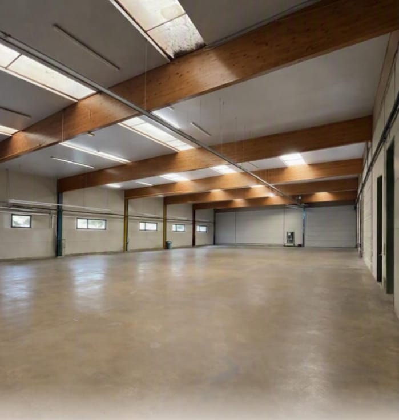
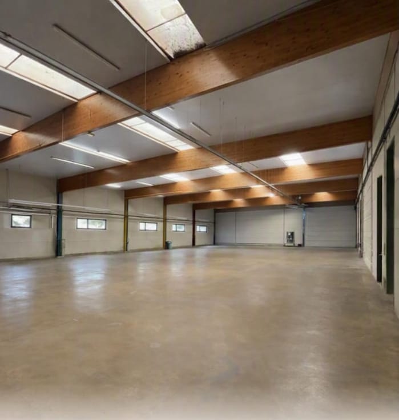
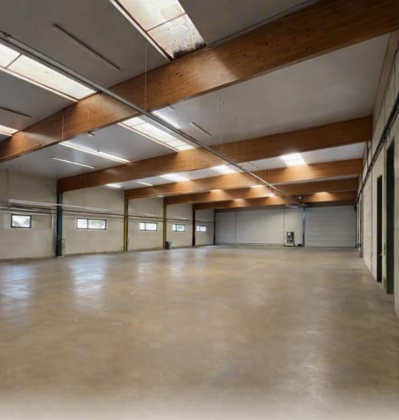
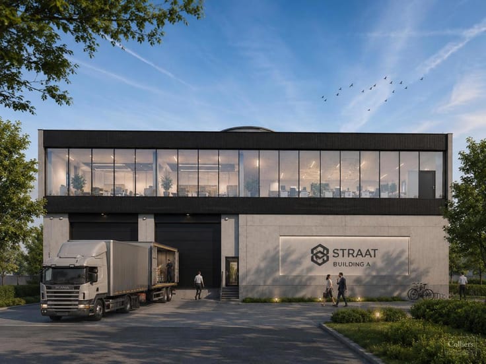
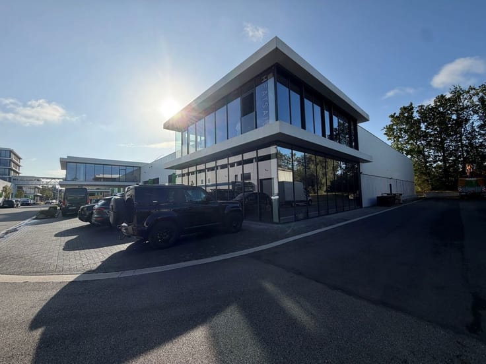
The site covers a total land area of 10,711 m² and comprises a warehouse of approximately 3,911 m² and approximately 1,986 m² of office space. The combination of spacious storage facilities and office accommodation makes the property suitable for a wide range of business activities.
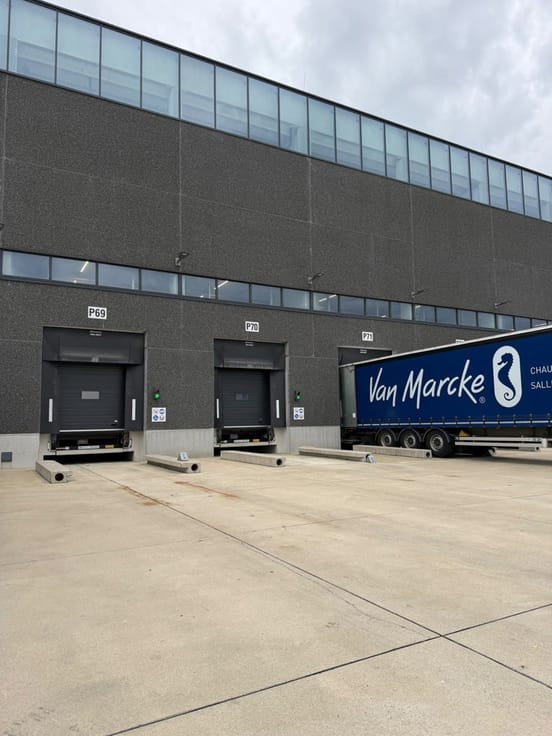
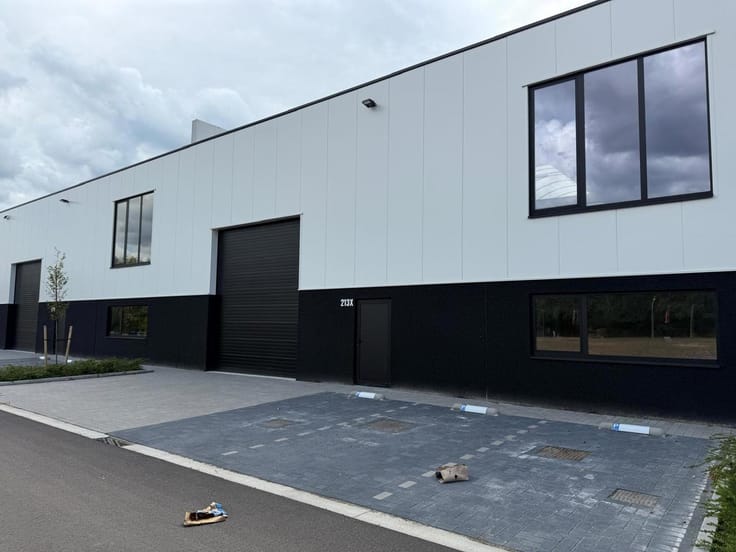
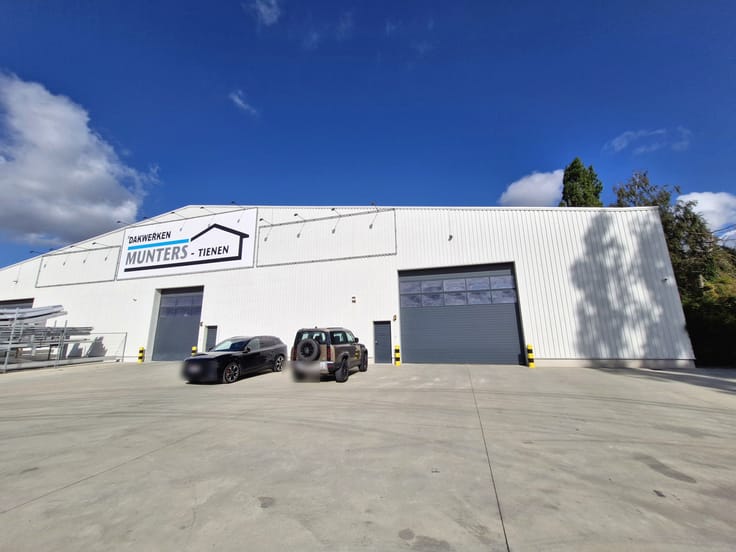
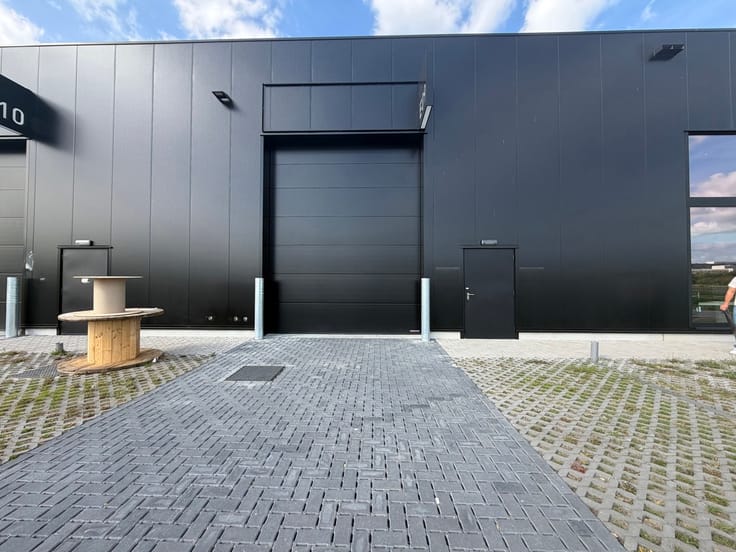
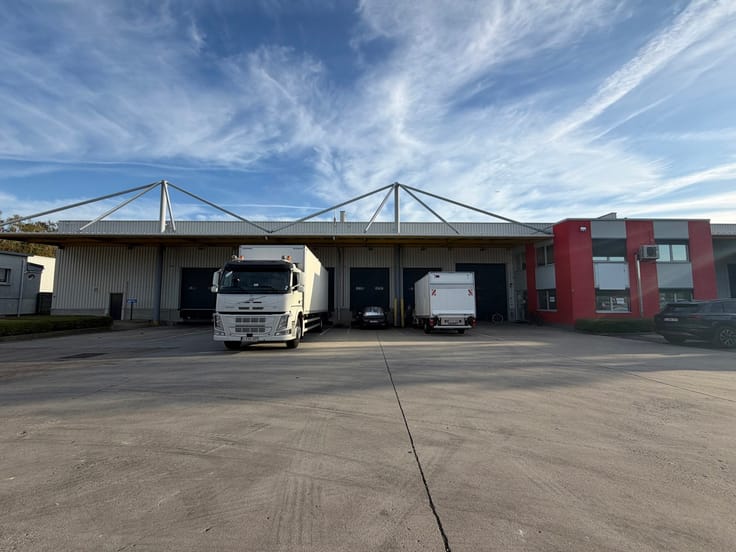
The warehouse is equipped with an automatic pallet loading system, several loading docks and sectional doors, with clear heights ranging from 6 to 12 metres. Additional facilities include meeting rooms, a cafeteria, a large paved outdoor area and ample parking at the front of the property.
An additional advantage is the opportunity to expand the site or develop a tailor-made project on the adjacent plot.
| Construction year | 1990 |
|---|---|
| Building condition | Good |
| Syndicator | Not specified |
| Immovable heritage | Not specified |
| Shared ownership parts | Not specified |
| Surroundings type | Concrete |
| Asbestos certificate is available | Not specified |
| Usable floor area | 5643 square meters |
|---|---|
| Kitchen type | Not installed |
| Surface of the plot | 10711 square meters |
|---|---|
| Gas, water & electricity | No |
| Elevator | No |
|---|---|
| Accessible for disabled people | Yes |
| Intercom | No |
| Visio phone | No |
| Primary energy consumption | Not specified |
|---|---|
| EPC/EPC label | F |
| Renovation works mandatory | Yes |
| Unique code EPB certificate | Not specified |
| CO₂ emission | Not specified |
| Yearly theoretical total energy consumption | Not specified |
| Valid electricity inspection certificate | Not specified |
| Summons: No judicial remedy or administrative measure imposed | Not specified |
|
Flemish register of measures consulted
|
Not specified |
| Separate meter for electricity | Not specified |
| Separate meter for gas | Not specified |
| Separate meter for water | Not specified |
| Building permit | Not specified |
|---|---|
| Right of first refusal for the tenant | Not specified |
| Allotment permit | Not specified |
| Preemption right | Not specified |
| Most recent urban development zoning | Not specified |
| Monthly rental price | 37100 € |
|---|---|
| Monthly costs | € |
| Yearly rental price | 445200€ |
| Yearly rental price per m² | 78€ |
| Rent excluding charges for exclusive and common parts | Not specified |
| Overview of costs for exclusive parts | Not specified |
| Method of calculation of these costs | Not specified |
| Tenement building | No |
| The amount and date of payment of the last previous rent | Not specified |
|
|
|
ALLTEN (IPI 502522)
| Address |
Avenue Louise 162/8
1050 - Bruxelles |
|---|---|
| External reference | 7927620 |