

Industrial premises for rent
4500€ per month
886 square meters
Immoweb code : 21931507

Immoweb code : 21931507
Overview
886
square meters
livable space
Description
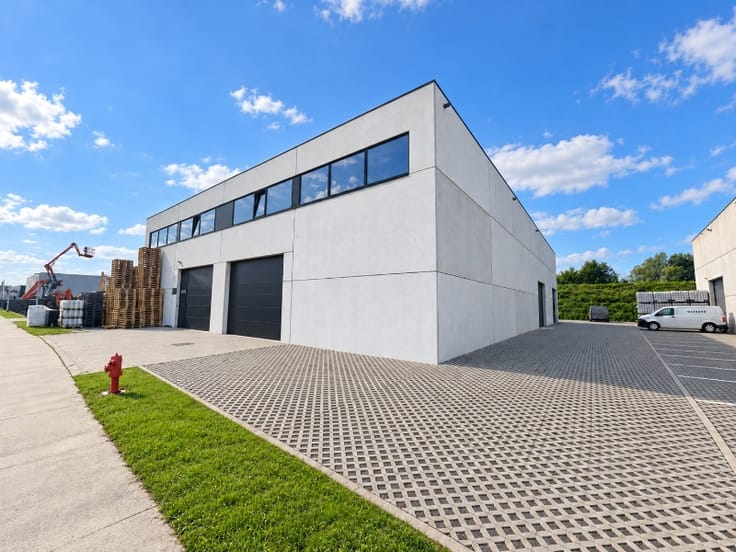
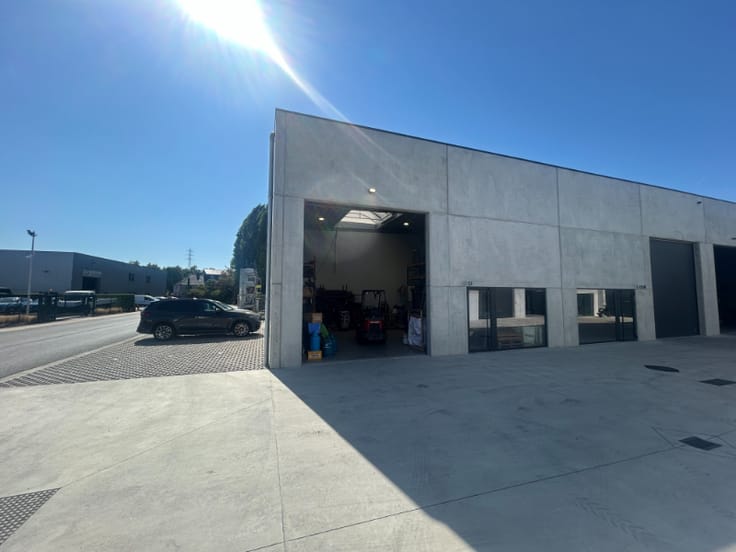
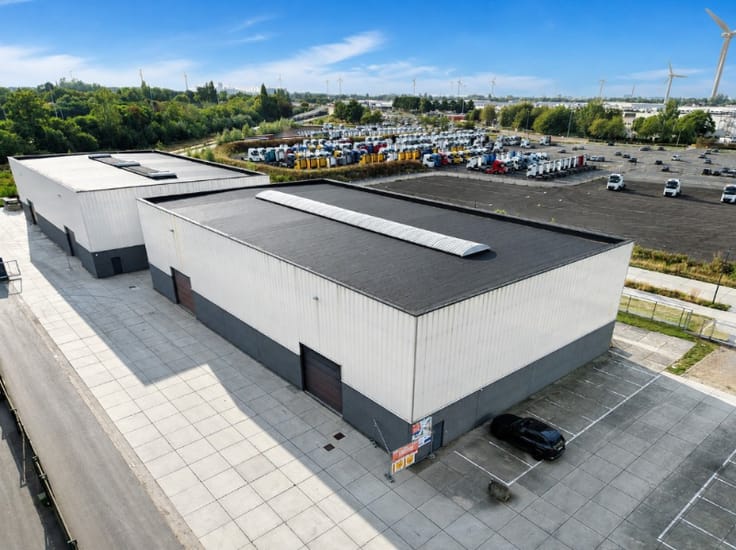
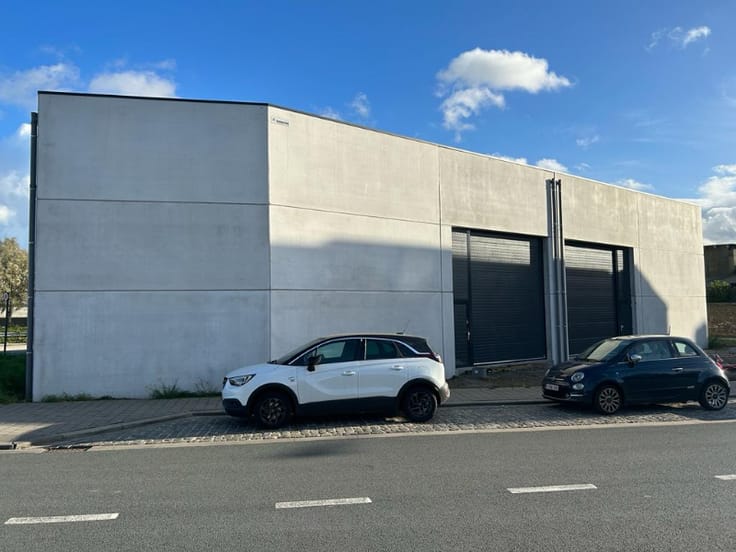
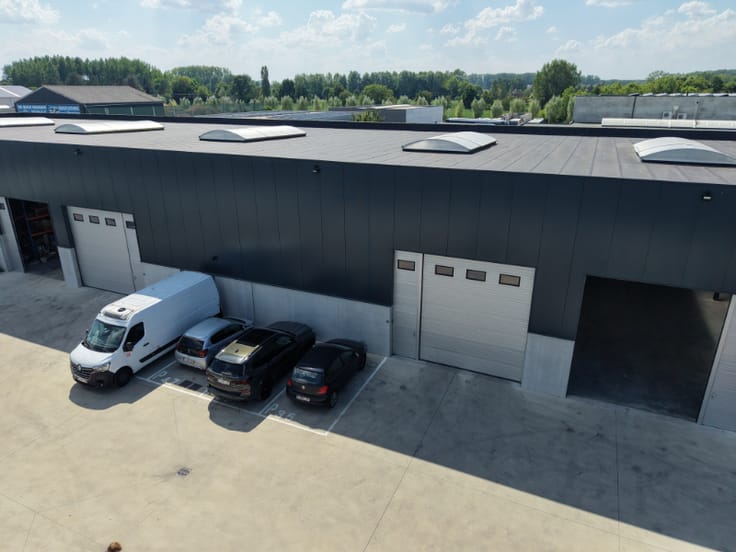
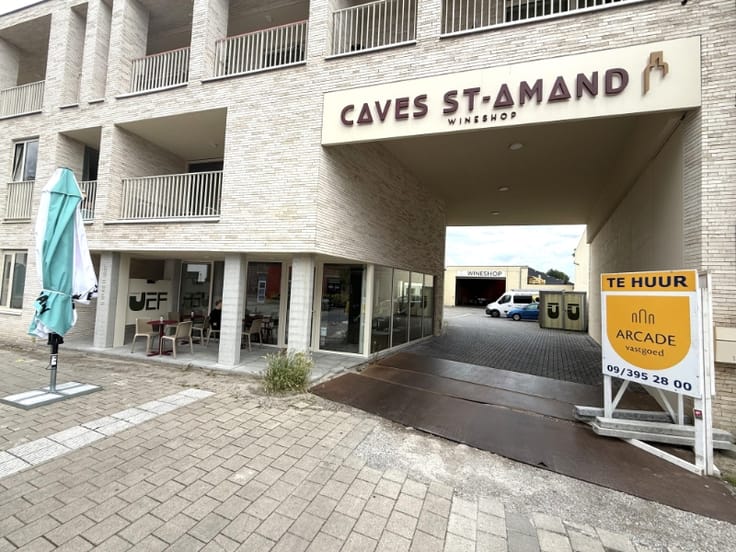
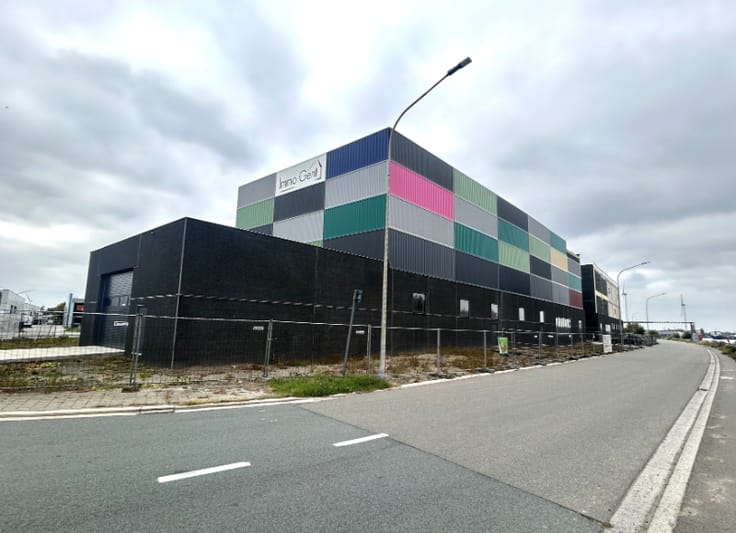
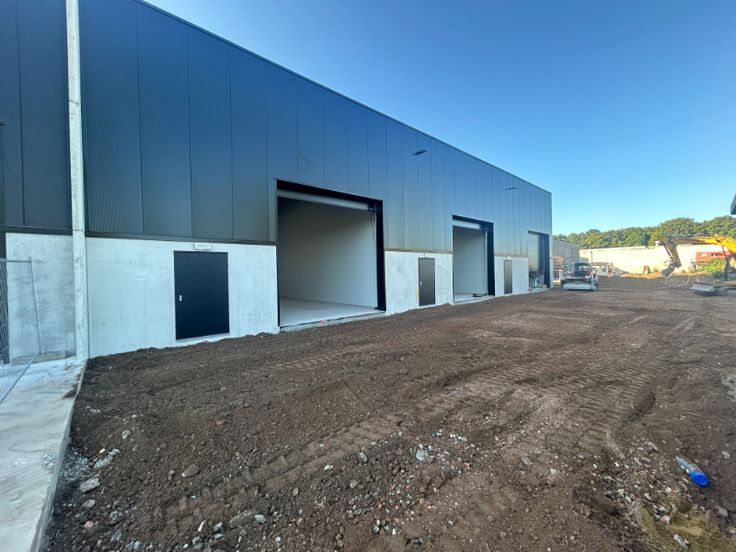
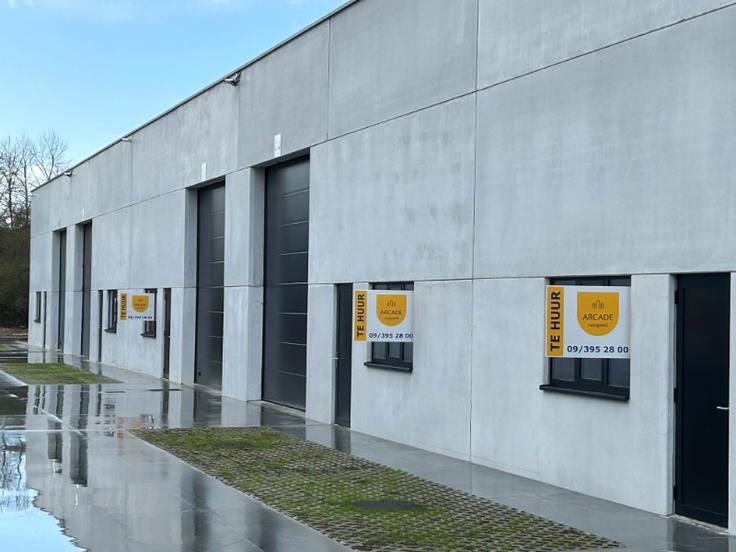
Nieuwbouw KMO-unit van 886 m² – topligging Deinze Noord
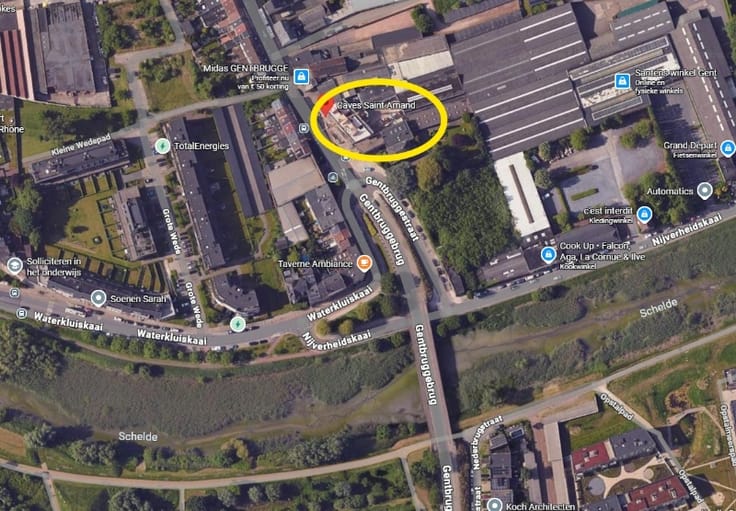
Op het bedrijventerrein Deinze Noord, vlak bij de op- en afrit van de E40 (Drongen), bevindt zich deze hoogwaardige nieuwbouw KMO-unit met een totale oppervlakte van 886 m².
Dankzij de uitstekende ligging geniet het pand van een uitstekende bereikbaarheid én een sterke visibiliteit vanaf de Leernsesteenweg, wat extra commerciële meerwaarde biedt.
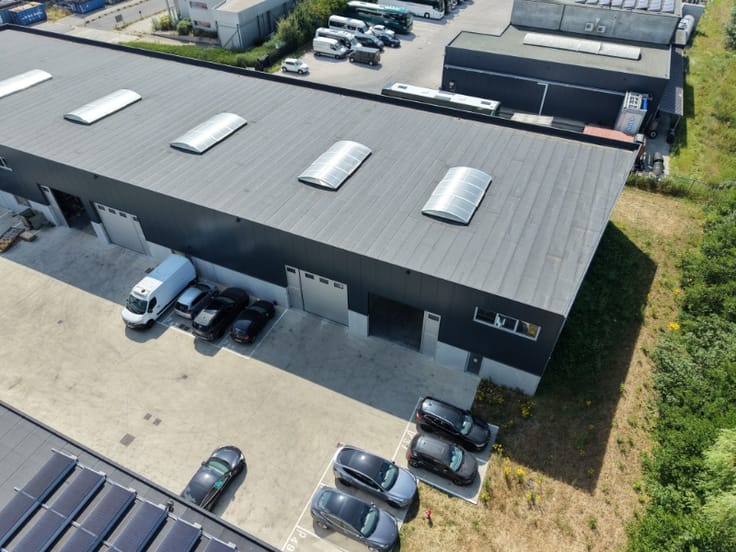
De unit is ontworpen met oog voor functionaliteit, duurzaamheid en comfort en beschikt over maar liefst 9 privatieve parkeerplaatsen.
Kenmerken:
Oppervlakte: 886 m²
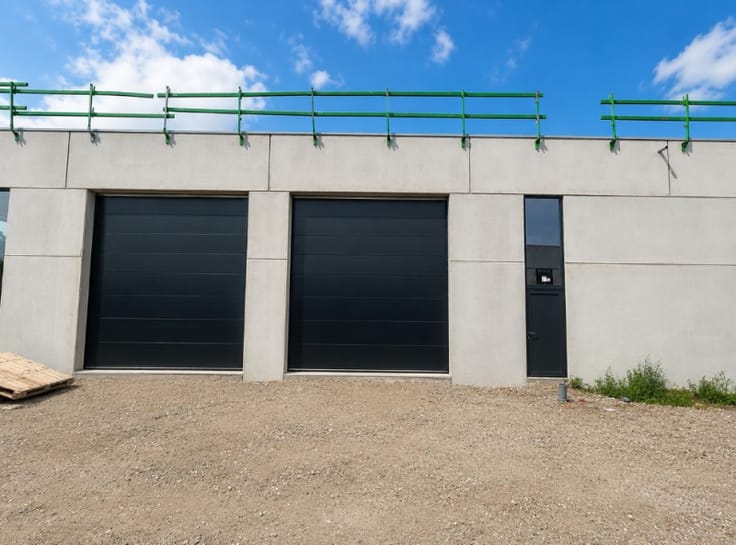
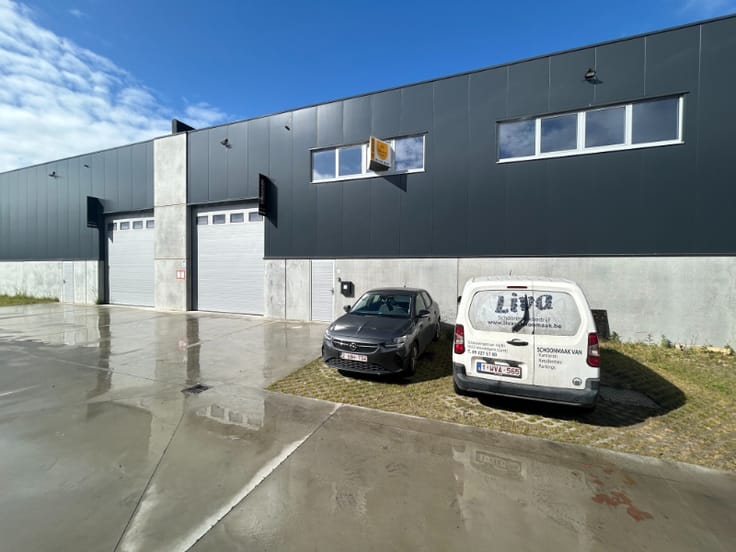
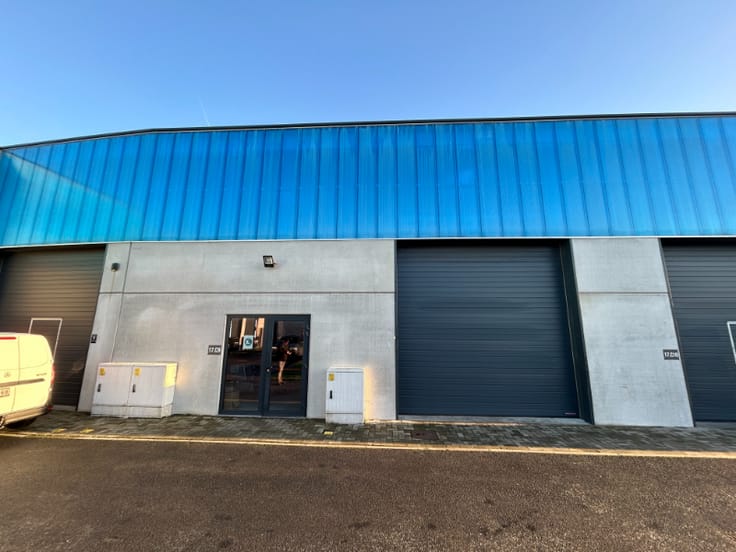
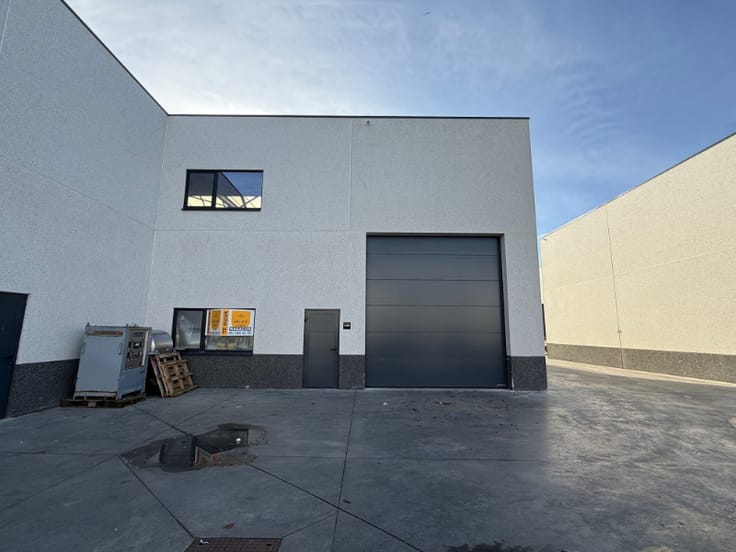
2 automatische sectionaalpoorten (5 m breed x 4,5 m hoog)
2 afzonderlijke toegangsdeuren
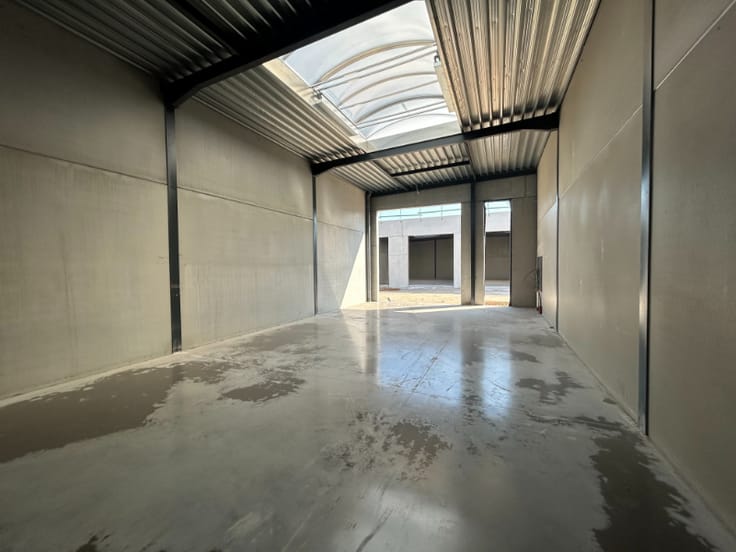
Industrieel gepolierde betonvloer
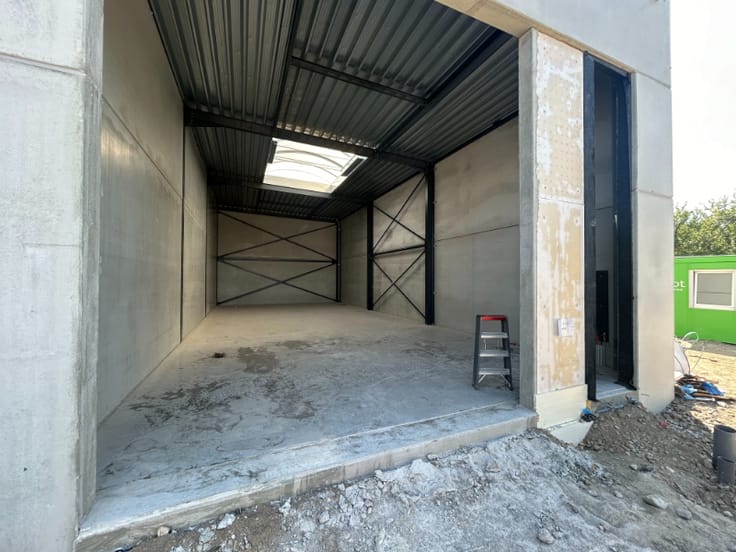
Steeldeck dakstructuur met lichtstraat voor optimale natuurlijke lichtinval
Aluminium buitenschrijnwerk
Volledig conform de huidige isolatienormen
Zonnepanelen (5.000 Wp)
Deze moderne KMO-unit vormt een ideale uitvalsbasis voor ondernemingen die op zoek zijn naar een ruime, energiezuinige en strategisch gelegen bedrijfsruimte met uitstekende toegankelijkheid en zichtbaarheid.
Parking: 9 privatieve plaatsen
Onmiddellijk beschikbaar
Meer informatie of een vrijblijvend plaatsbezoek?
Contacteer Thomas via 0475 32 51 89 of [email protected]
| Available as of | Immediately |
|---|---|
| Construction year | 2026 |
| Syndicator | Not specified |
| Immovable heritage | Not specified |
| Shared ownership parts | Not specified |
| Outdoor parking spaces | 9 |
| Asbestos certificate is available | Not specified |
| Usable floor area | 886 square meters |
|---|
| Connection to sewer network | Connected |
|---|
| Internet | Yes |
|---|
| Primary energy consumption | Not specified |
|---|---|
| EPC/EPC label | Not specified |
| Renovation works mandatory | Not specified |
| Unique code EPB certificate | Not specified |
| CO₂ emission | Not specified |
| Yearly theoretical total energy consumption | Not specified |
| Valid electricity inspection certificate | Not specified |
| Summons: No judicial remedy or administrative measure imposed | Not specified |
|
Flemish register of measures consulted
|
Not specified |
| Separate meter for electricity | Not specified |
| Separate meter for gas | Not specified |
| Separate meter for water | Not specified |
| Photovoltaic solar panels | Yes |
| Double glazing | Yes |
| Building permit | Not specified |
|---|---|
| Right of first refusal for the tenant | Not specified |
| Obligation to build | No |
| Allotment permit | Not specified |
| Preemption right | Not specified |
| Most recent urban development zoning | Not specified |
| Flood zone type | Non flood zone |
| Monthly rental price | 4500 € |
|---|---|
| Monthly costs | 0€ |
| Yearly rental price | 54000€ |
| Rent excluding charges for exclusive and common parts | Not specified |
| Overview of costs for exclusive parts | Not specified |
| Method of calculation of these costs | Not specified |
| Tenement building | No |
| The amount and date of payment of the last previous rent | Not specified |
|
|
|

Arcade Vastgoed (IPI 501432)
| Address |
626 Kortrijksesteenweg
9000 - Gent |
|---|---|
| Website |
|
| External reference | M-0379 |
Get in touch