

2750€ per month
460 square meters

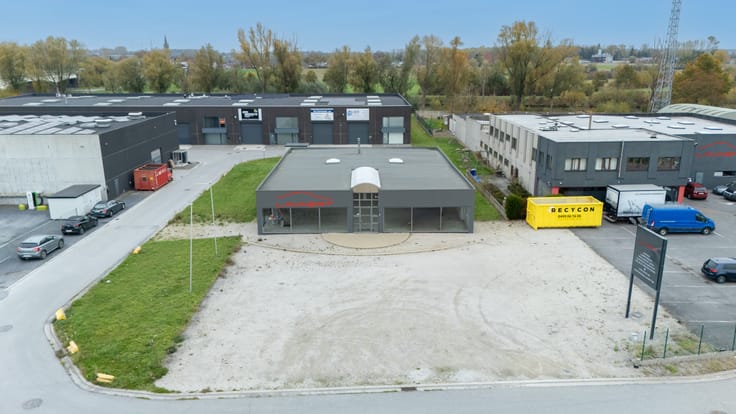
Magazijn 420m² met kantoorruimte 40m² te Deinze
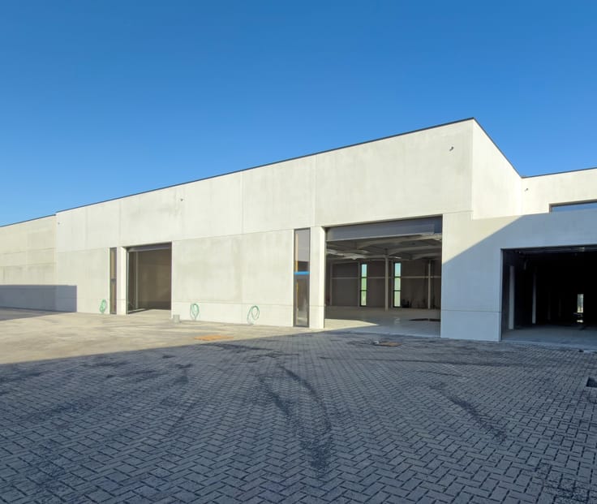
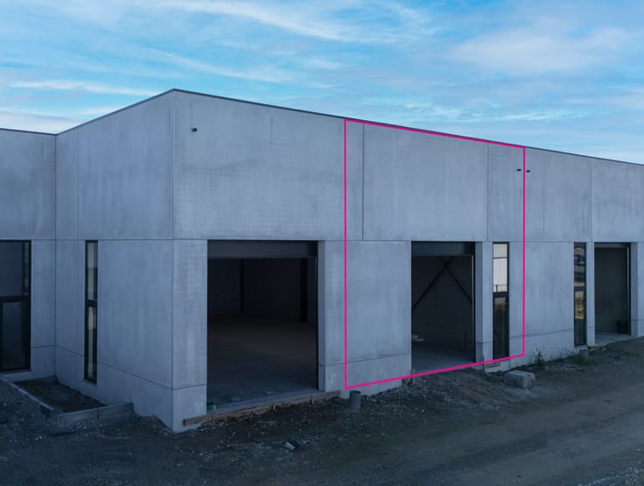
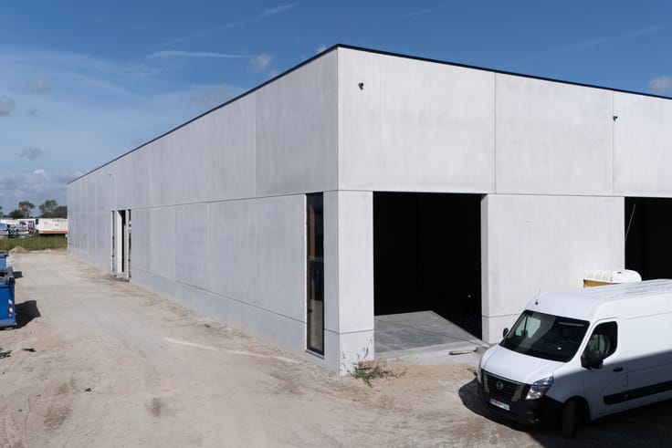
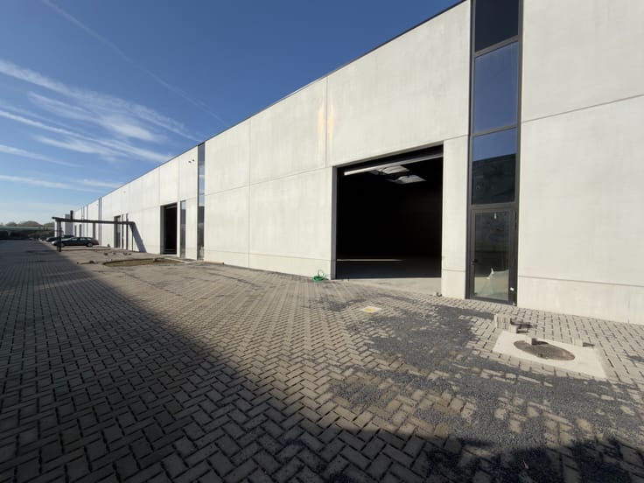
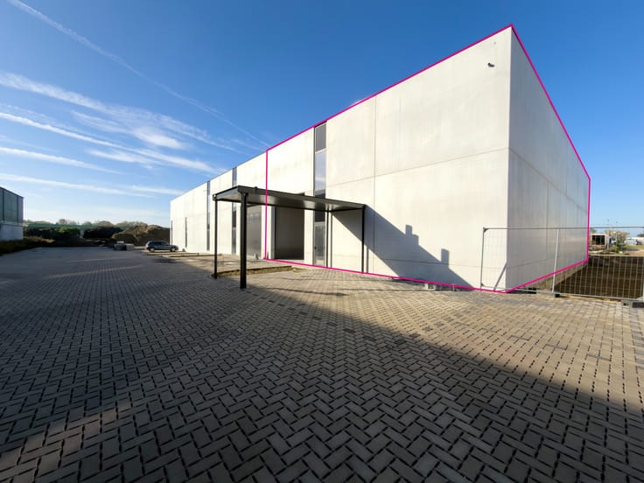
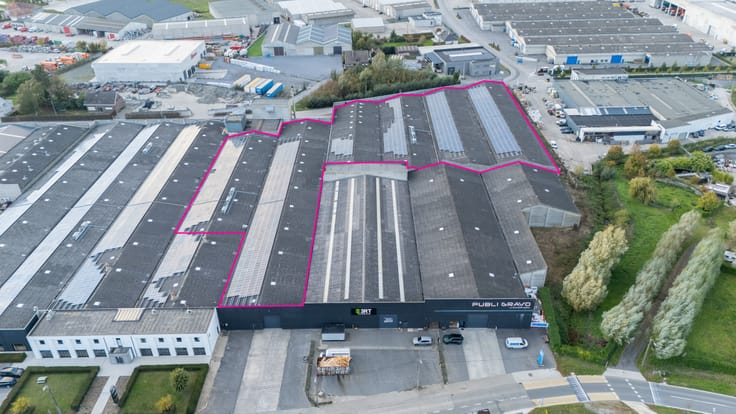
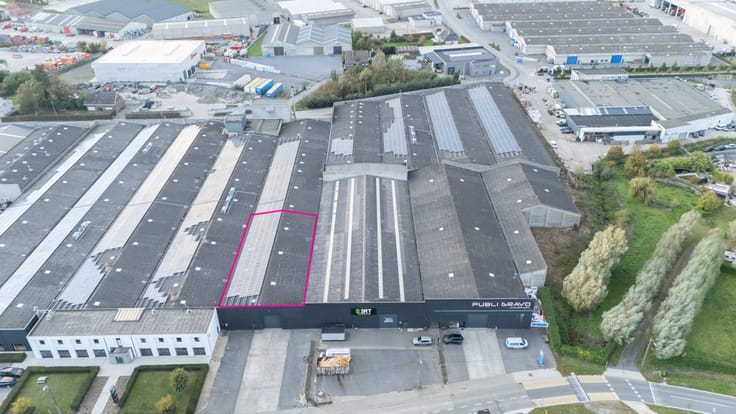
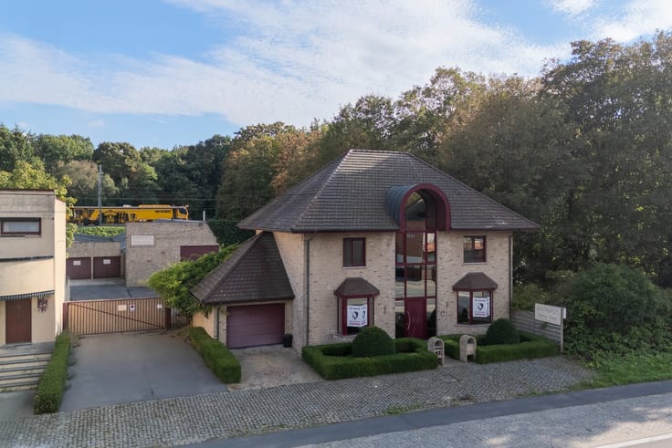
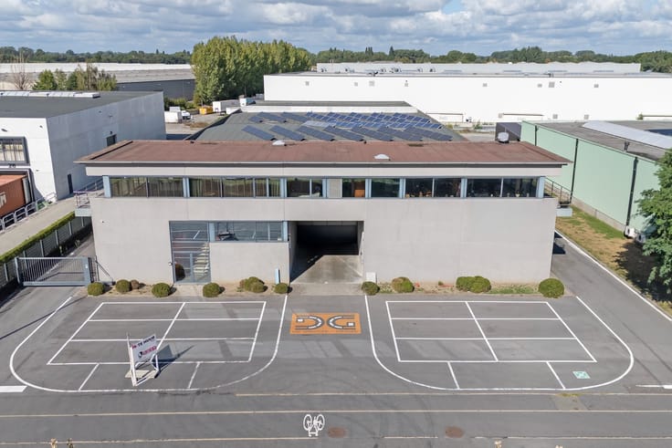
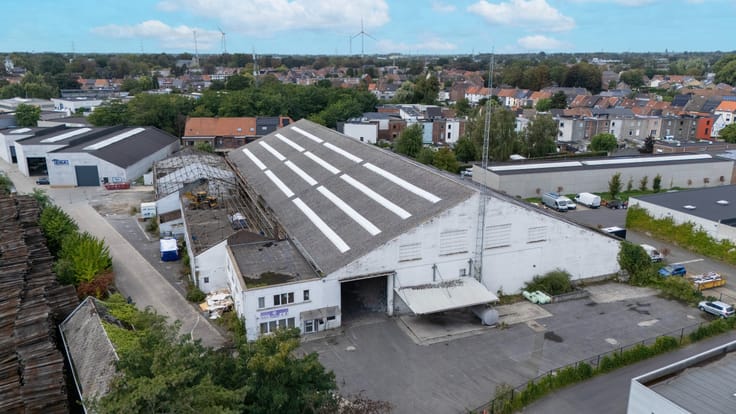
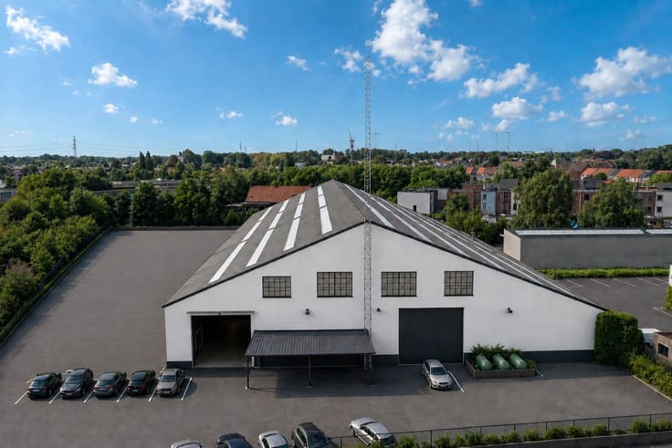
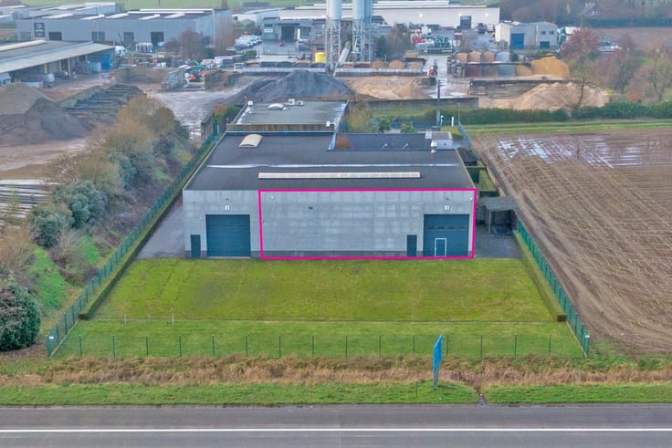
Dit magazijn van 420 m², aangevuld met een kantoorruimte van 40 m² en een praktische buitenruimte, geniet een uitstekende ligging nabij het centrum van Deinze. Het pand bevindt zich langs de Kortrijksesteenweg, in de onmiddellijke nabijheid van industriezone De Tonne.
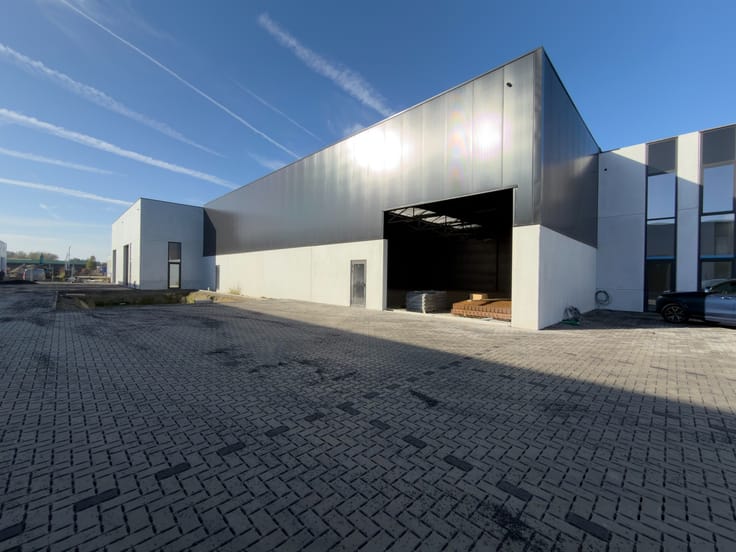
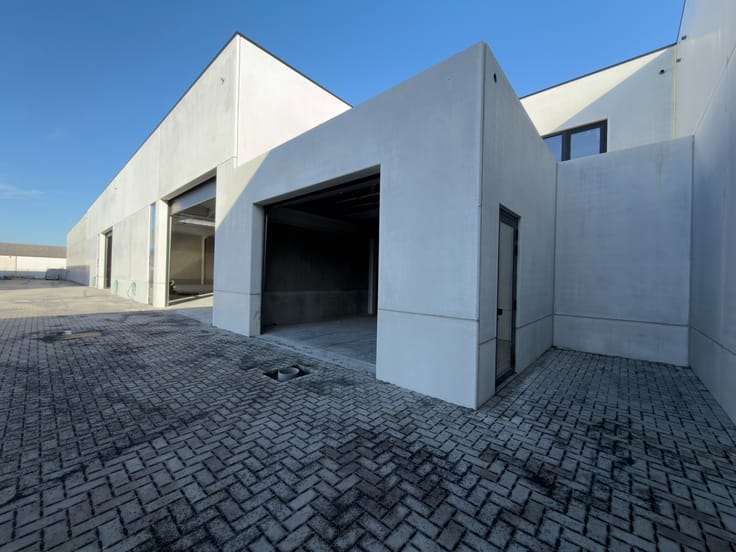
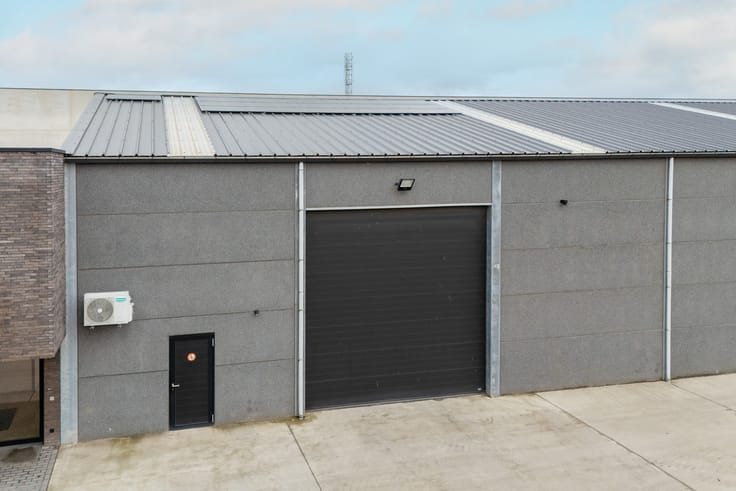
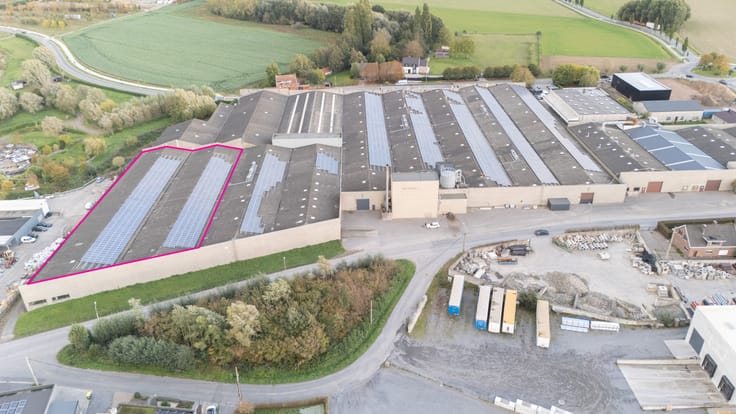
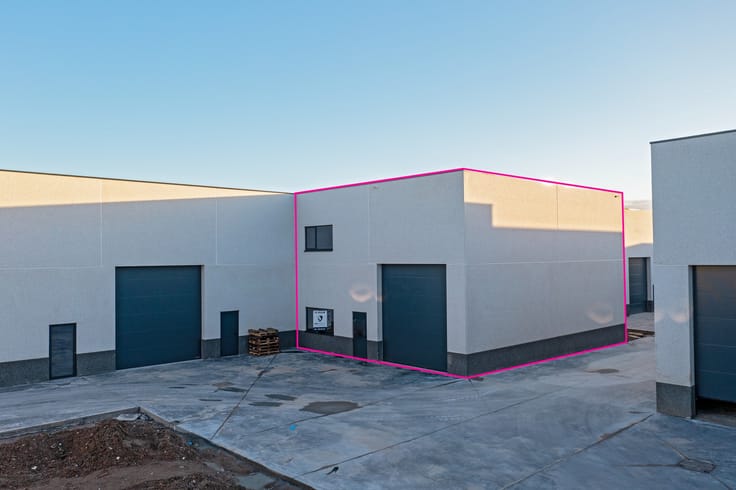
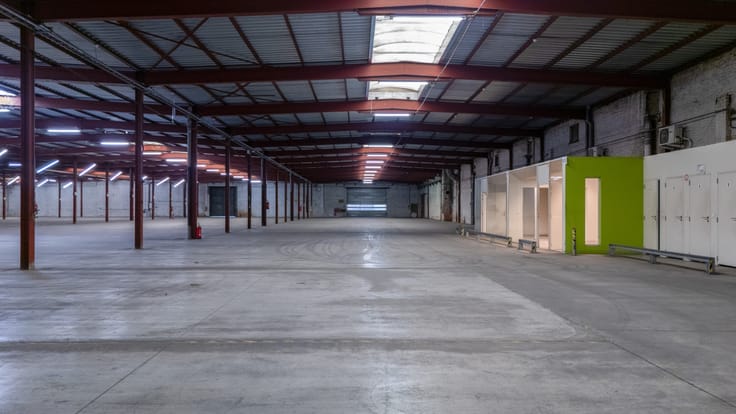
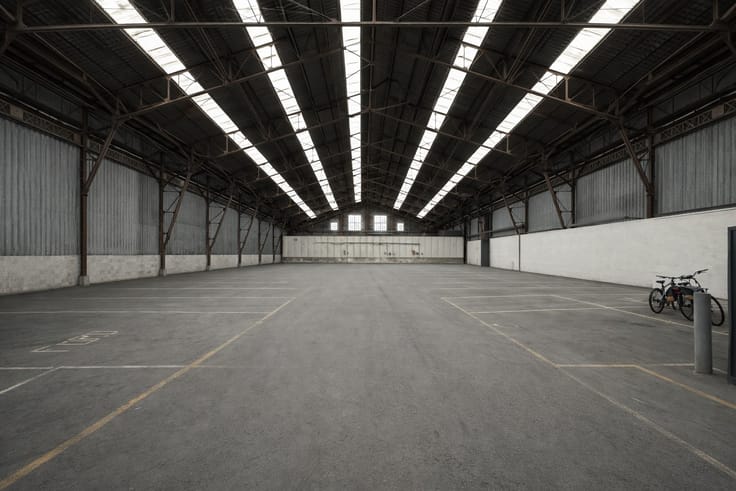
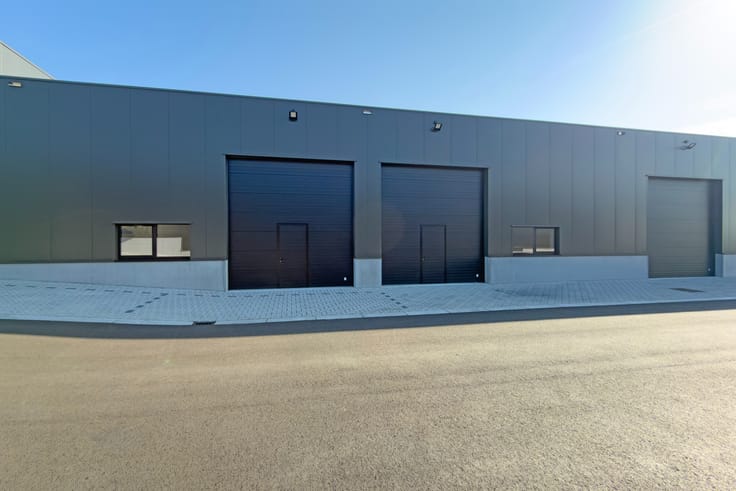
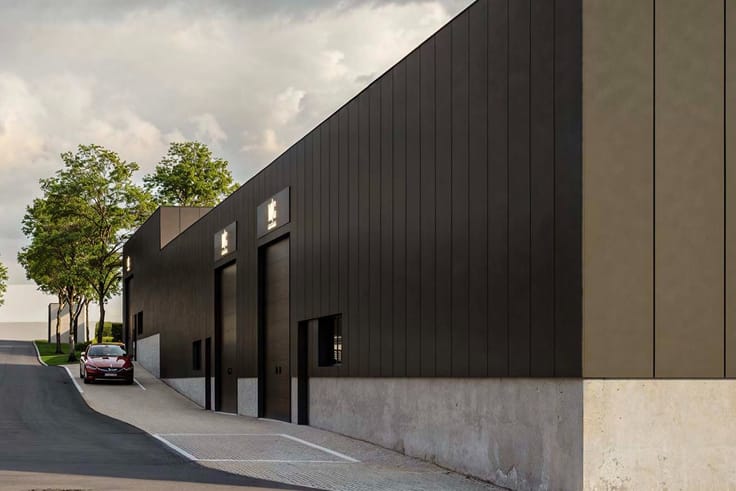
Het magazijn beschikt over een sectionale poort van 4 m breed en 4,5 m hoog, regenwaterrecuperatie, een vrije hoogte van 5 m en zonnepanelen. Daarnaast is er een afzonderlijke kantoorruimte met een apart toilet.
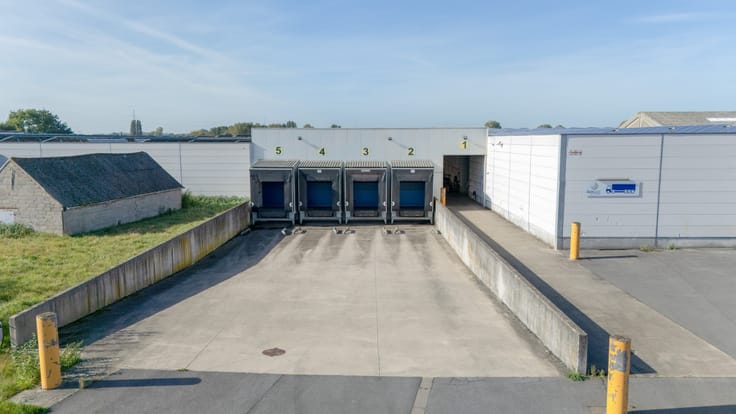
Dankzij de combinatie van een ruime opslaghal, kantoorruimte en buitenruimte is dit pand bijzonder geschikt voor opslag van goederen, logistieke activiteiten of andere professionele doeleinden. De buitenruimte biedt bovendien extra mogelijkheden voor parking of bijkomende opslag.
Interesse of wenst u meer informatie?
Contacteer Henry Van Tornhout voor bijkomende inlichtingen of een vrijblijvend plaatsbezoek via 0474 13 37 93 of [email protected].
| Available date | December 1 2026 |
|---|---|
| Building condition | Good |
| Syndicator | Not specified |
| Immovable heritage | Not specified |
| Shared ownership parts | Not specified |
| Number of frontages | 3 |
| Minimum available height | 5 |
| Access doors | 2 |
| Sectional doors | 1 |
| Asbestos certificate is available | Not specified |
| Usable floor area | 460 square meters |
|---|---|
| Small pet-friendly | Yes |
| Armored door | Yes |
| Surface of the plot | 460 square meters |
|---|---|
| Flat land | Yes |
| Connection to sewer network | Connected |
| Caretaker | No |
|---|---|
| Accessible for disabled people | Yes |
| Armored door | Yes |
| Primary energy consumption | Not specified |
|---|---|
| EPC/EPC label | Not specified |
| Renovation works mandatory | Not specified |
| Unique code EPB certificate | Not specified |
| CO₂ emission | Not specified |
| Yearly theoretical total energy consumption | Not specified |
| Valid electricity inspection certificate | Not specified |
| Summons: No judicial remedy or administrative measure imposed | Not specified |
|
Flemish register of measures consulted
|
Not specified |
| Separate meter for electricity | Not specified |
| Separate meter for gas | Not specified |
| Separate meter for water | Not specified |
| Photovoltaic solar panels | Yes |
| Building permit | Not specified |
|---|---|
| Right of first refusal for the tenant | Not specified |
| Obligation to build | No |
| Allotment permit | Not specified |
| Preemption right | No |
| Proceedings for breach of planning regulations | No |
| Most recent urban development zoning | Not specified |
|
P-score
|
A |
|
G-score
|
A |
| Monthly rental price | 2750 € |
|---|---|
| Monthly costs | 0€ |
| Yearly rental price | 33000€ |
| Yearly rental price per m² | 71€ |
| Rent excluding charges for exclusive and common parts | Not specified |
| Overview of costs for exclusive parts | Not specified |
| Method of calculation of these costs | Not specified |
| Tenement building | No |
| The amount and date of payment of the last previous rent | Not specified |
|
|
|




| Address |
Kortrijksesteenweg 241a
9830 - Sint-Martens-Latem |
|---|---|
| Website |
|
| External reference | HVT347 |
Get in touch