

3100€ per month
566 square meters

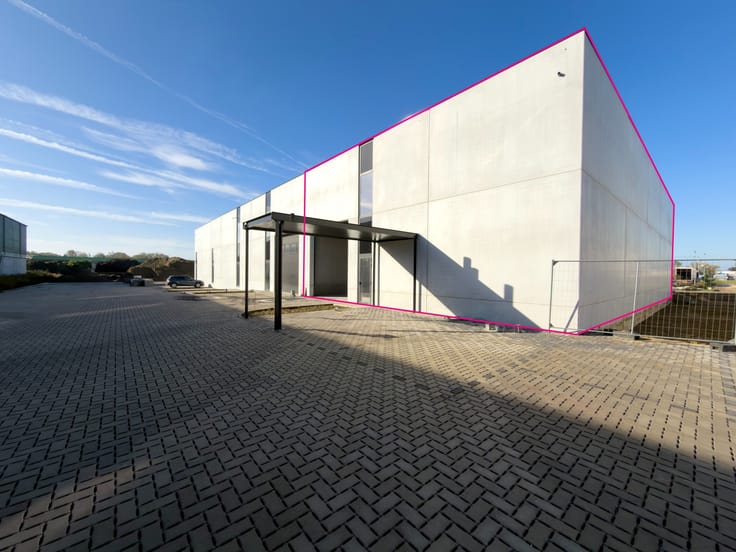
Nieuwbouw KMO-Unit 566m² in Deinze
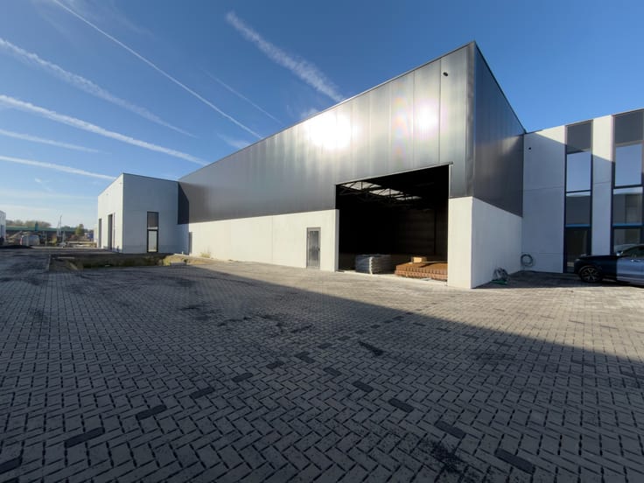
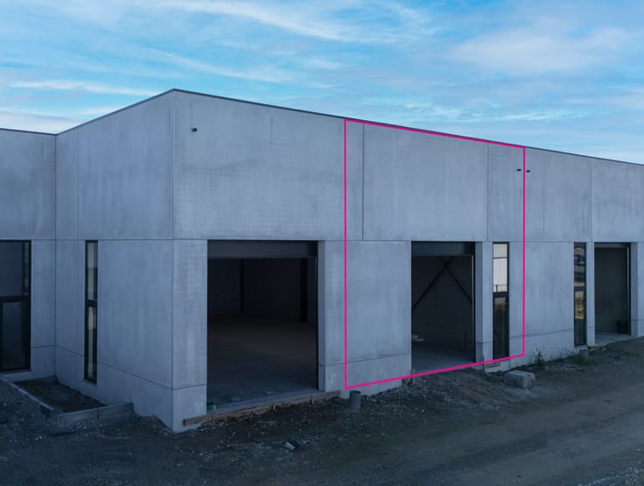
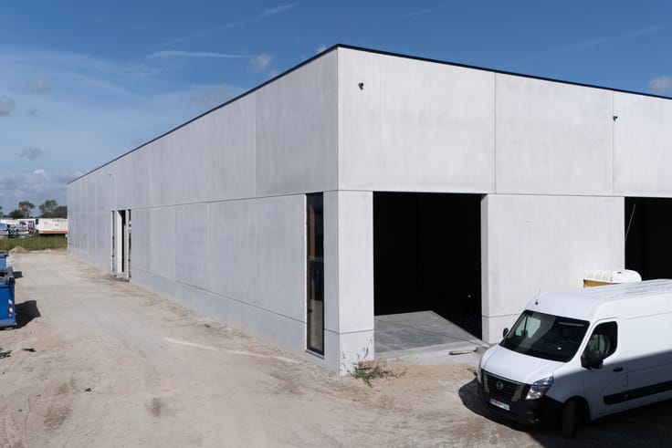
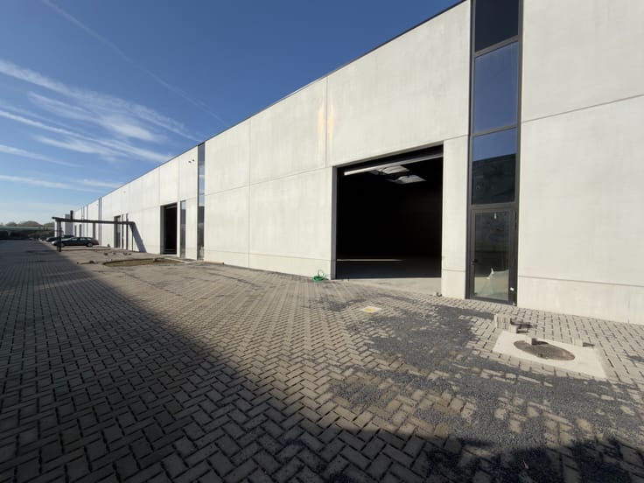
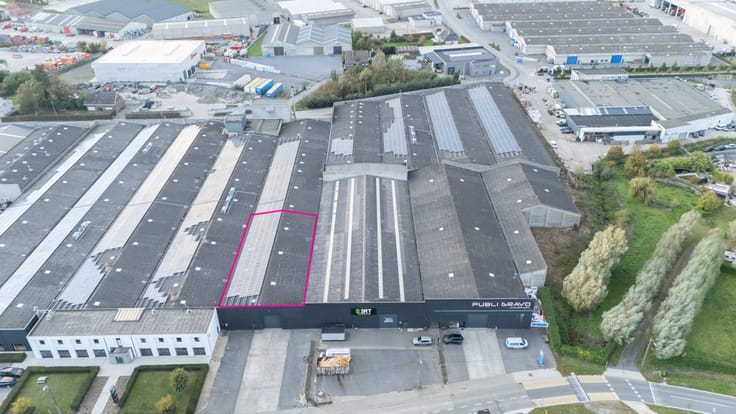
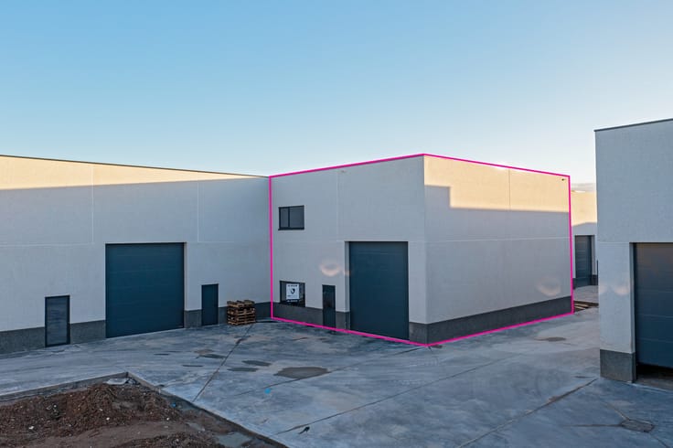
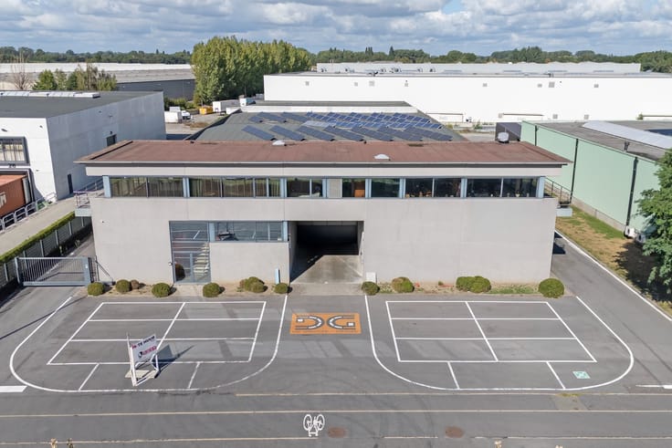
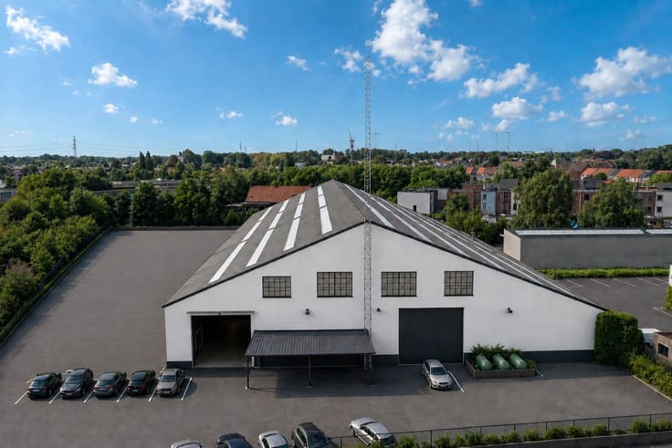
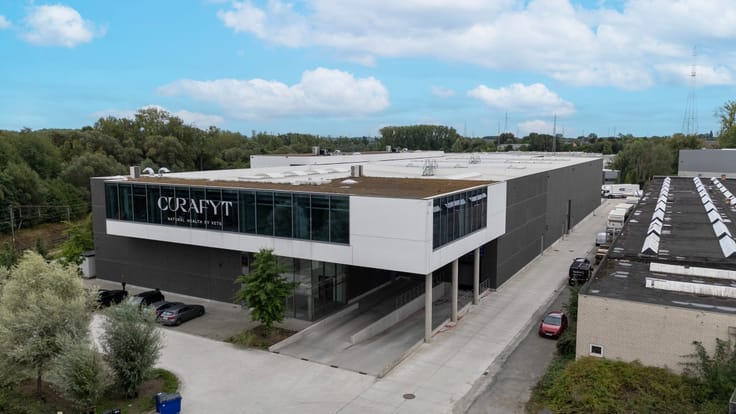
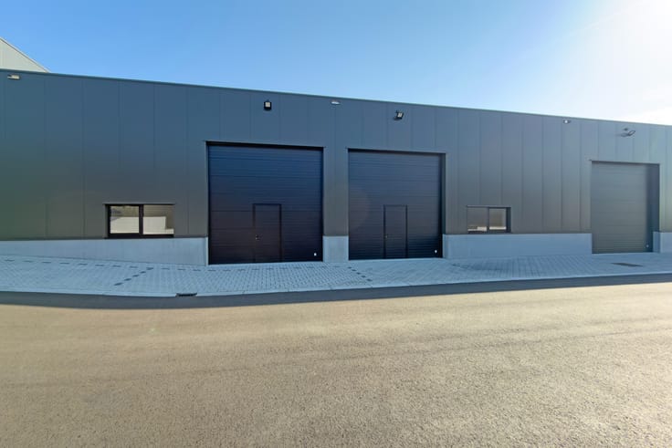
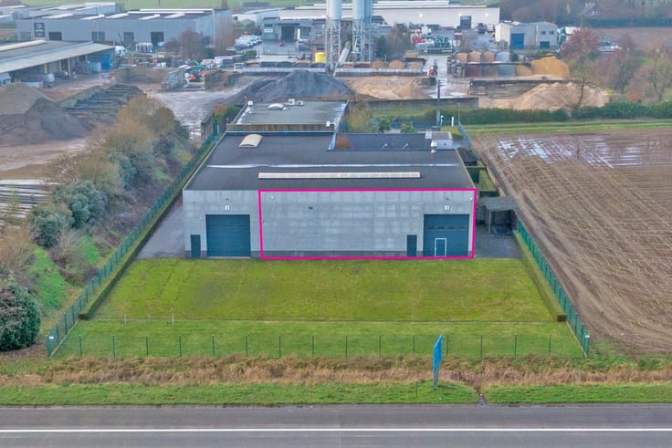
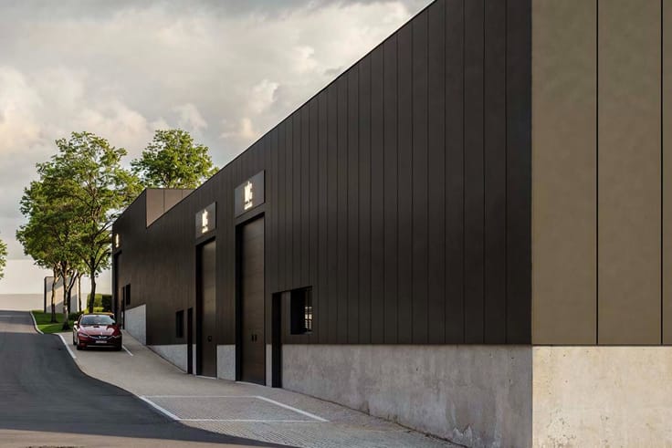
Strategisch gelegen nieuwbouw KMO-unit van 566 m² te huur in Deinze. De unit maakt deel uit van het KMO-park ‘SCHIPDONK’, waar oppervlaktes beschikbaar zijn van 300 m² tot 1.190 m². Verschillende units kunnen eenvoudig gekoppeld worden, waardoor grotere oppervlaktes mogelijk zijn.
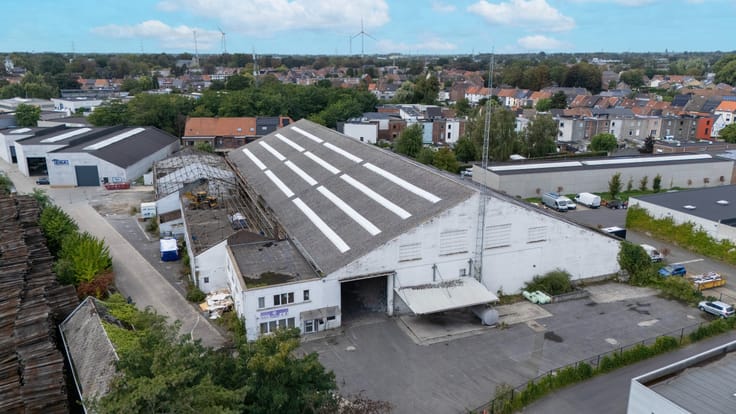
De site bevindt zich in de industriezone van Deinze en geniet van een vlotte bereikbaarheid, op slechts 6 km van de E17 met een directe verbinding richting Gent en Kortrijk.
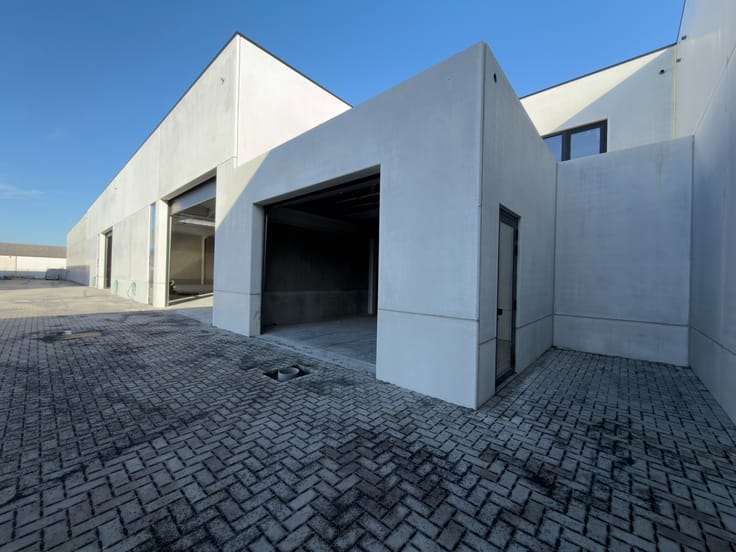
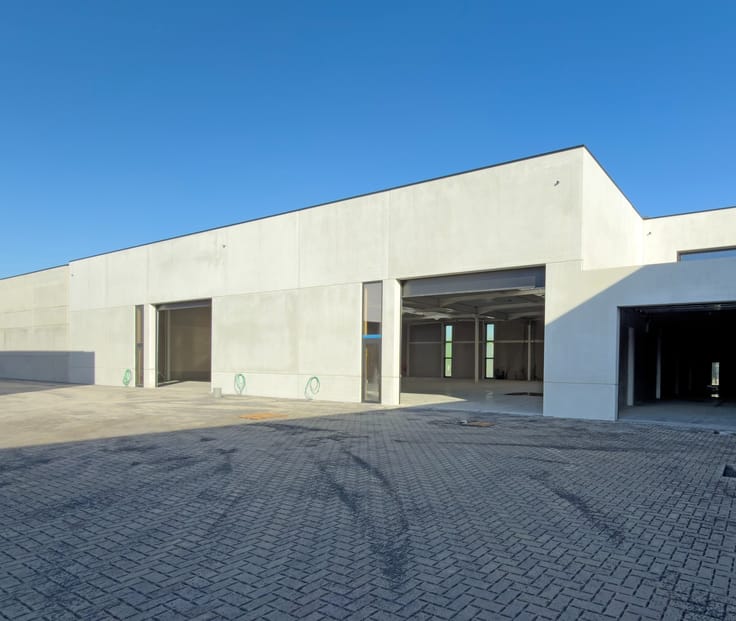
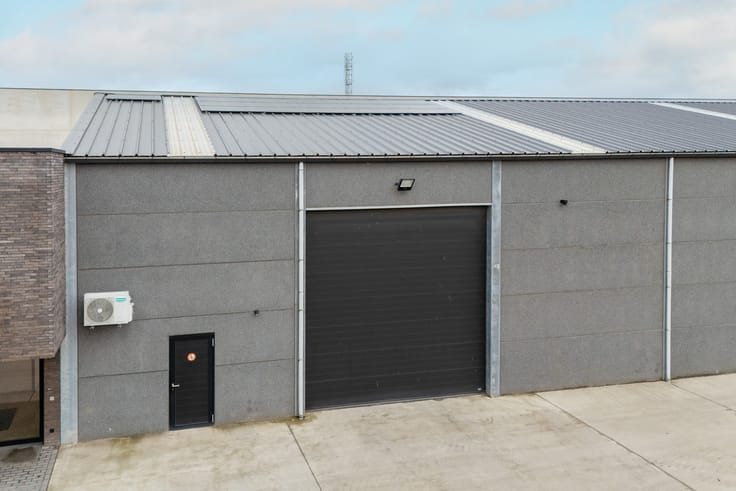
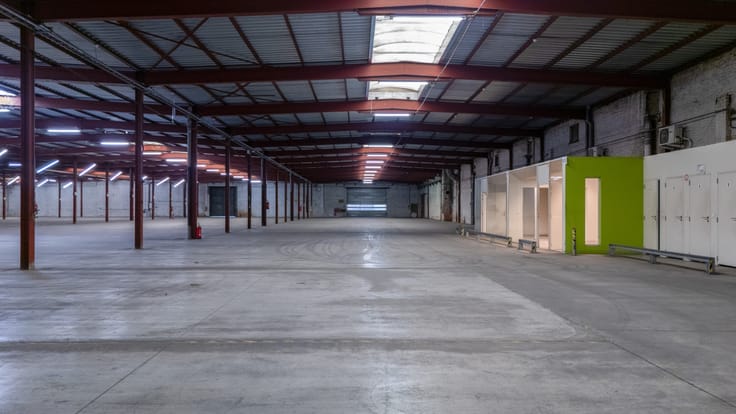
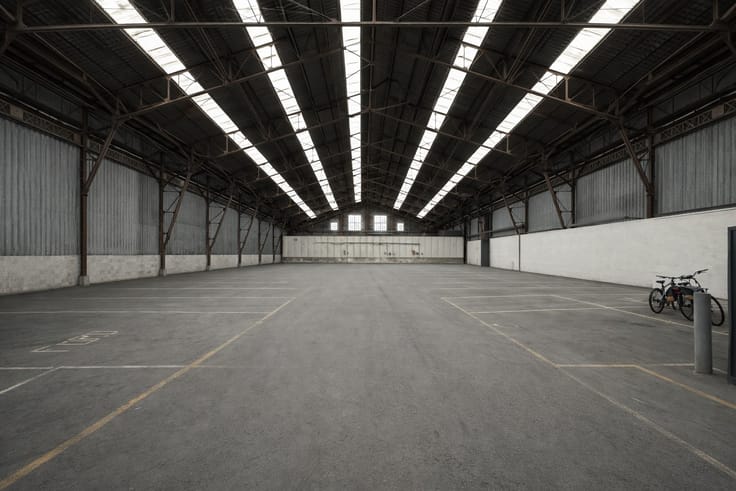
De bedrijfsruimte beschikt over een vrije hoogte van ca. 6 meter en is toegankelijk via een automatische sectionale poort met afzonderlijke toegangsdeur. Verder is de unit uitgerust met een polybetonvloer, lichtstraat met rookluik en energiezuinige LED-verlichting.
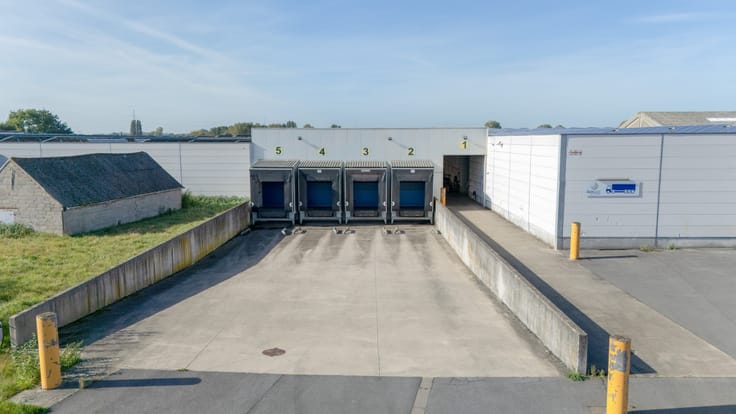
De unit is voorzien van elektriciteit, gas, water en internet. Daarnaast zijn er 5 privatieve parkeerplaatsen voorzien en is er voldoende manoeuvreerruimte op de site. Bovendien is er mogelijkheid tot het huren van kantoorruimte.
Geschikt voor opslag-, productie- of ambachtelijke activiteiten.
Contacteer Henry Van Tornhout voor bijkomende inlichtingen, plannen of een vrijblijvend plaatsbezoek via 0474 13 37 93 of via [email protected]
| Available date | December 1 2026 |
|---|---|
| Construction year | 2026 |
| Floor | 1 |
| Number of floors | 1 |
| Building condition | As new |
| Syndicator | Not specified |
| Immovable heritage | No |
| Shared ownership parts | Not specified |
| Number of frontages | 4 |
| Minimum available height | 6 |
| Access doors | 2 |
| Sectional doors | 1 |
| Asbestos certificate is available | Not specified |
| Usable floor area | 566 square meters |
|---|---|
| Small pet-friendly | No |
| Armored door | Yes |
| Surface of the plot | 566 square meters |
|---|---|
| Wooded land | No |
| Flat land | Yes |
| Connection to sewer network | Connected |
| Gas, water & electricity | Yes |
| Caretaker | No |
|---|---|
| Accessible for disabled people | Yes |
| Armored door | Yes |
| Internet | Yes |
| Primary energy consumption | Not specified |
|---|---|
| EPC/EPC label | Not specified |
| Renovation works mandatory | Not specified |
| Unique code EPB certificate | Not specified |
| CO₂ emission | Not specified |
| Yearly theoretical total energy consumption | Not specified |
| Valid electricity inspection certificate | Not specified |
| Summons: No judicial remedy or administrative measure imposed | Not specified |
|
Flemish register of measures consulted
|
Not specified |
| Separate meter for electricity | Not specified |
| Separate meter for gas | Not specified |
| Separate meter for water | Not specified |
| Photovoltaic solar panels | Yes |
| Double glazing | Yes |
| Building permit | Yes |
|---|---|
| Right of first refusal for the tenant | Not specified |
| Obligation to build | No |
| Allotment permit | No |
| Preemption right | No |
| Proceedings for breach of planning regulations | No |
| Most recent urban development zoning | Not specified |
|
P-score
|
D
|
|
G-score
|
D
|
| Monthly rental price | 3100 € |
|---|---|
| Monthly costs | 0€ |
| Yearly rental price | 37200€ |
| Yearly rental price per m² | 65€ |
| Rent excluding charges for exclusive and common parts | Not specified |
| Overview of costs for exclusive parts | Not specified |
| Method of calculation of these costs | Not specified |
| Tenement building | No |
| The amount and date of payment of the last previous rent | Not specified |
|
|
|




| Address |
Kortrijksesteenweg 241a
9830 - Sint-Martens-Latem |
|---|---|
| Website |
|
| External reference | HVT319-3 |
Get in touch