

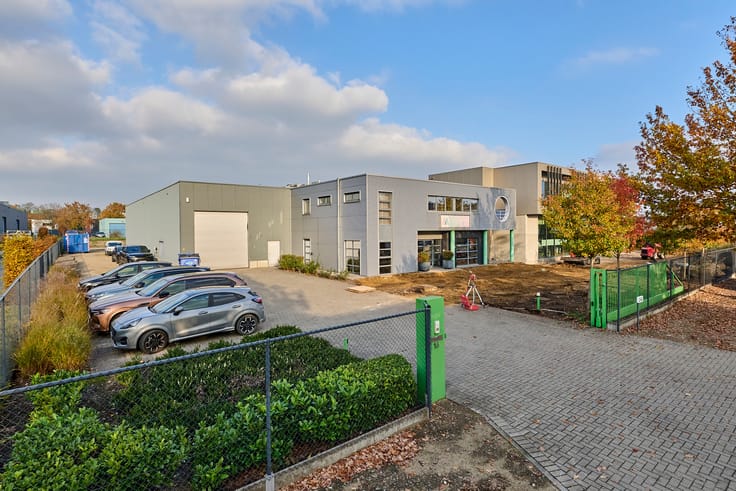
Industrial premises for rent
25€ per month
Immoweb code : 21932227

Immoweb code : 21932227
Overview
Floor :
0
Description
Unfortunately we did not receive an English translation for this text.
Nl :
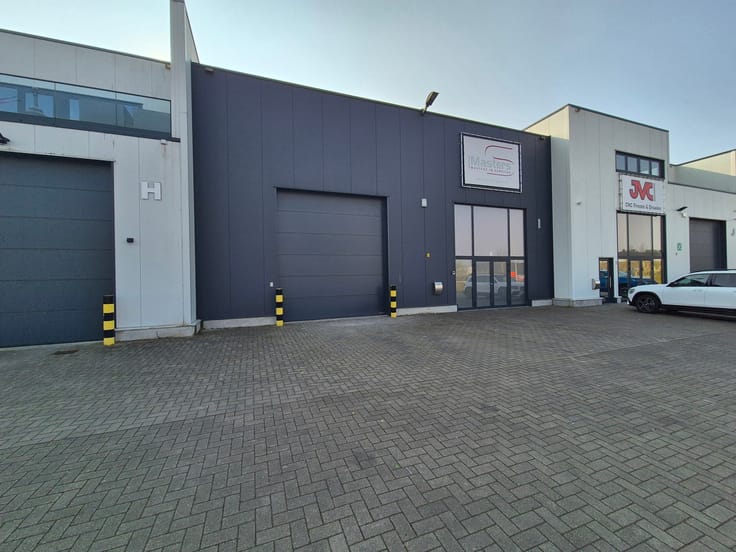
LABO’S TE HUUR – FACTHORY | THOR PARK GENKProfessionele laboratoriumruimte voor innovatieve bedrijven in een unieke productie- en R&D-omgeving.
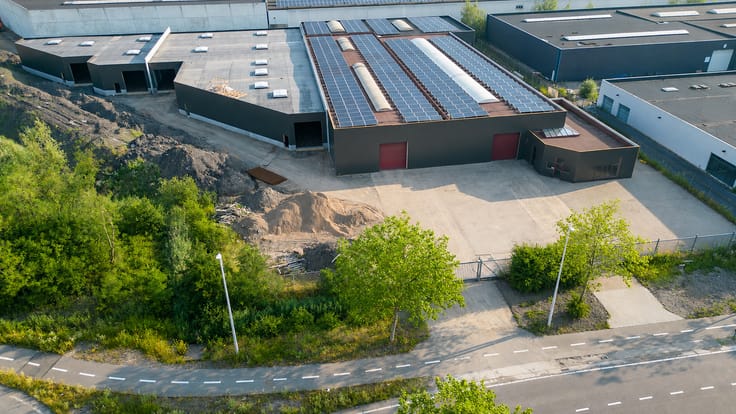
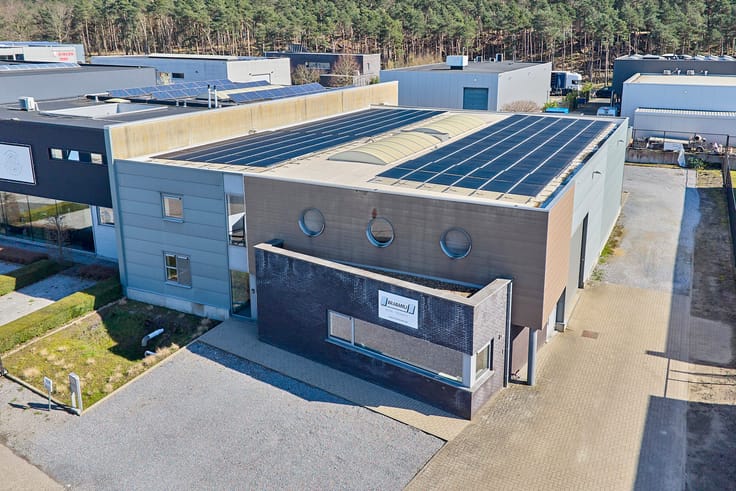
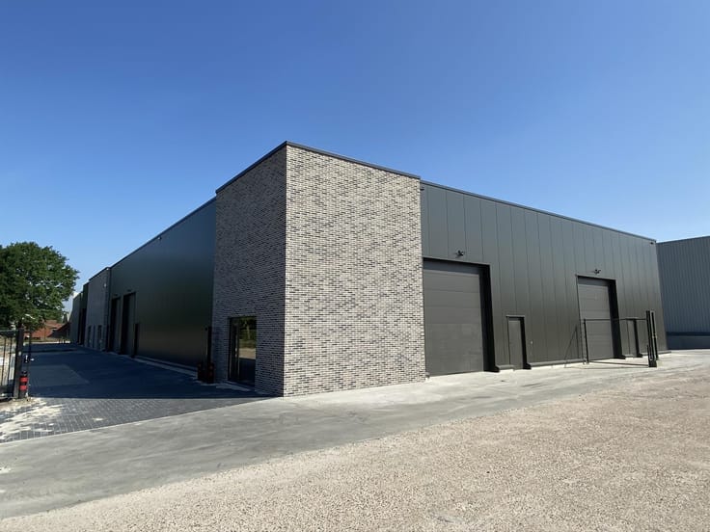
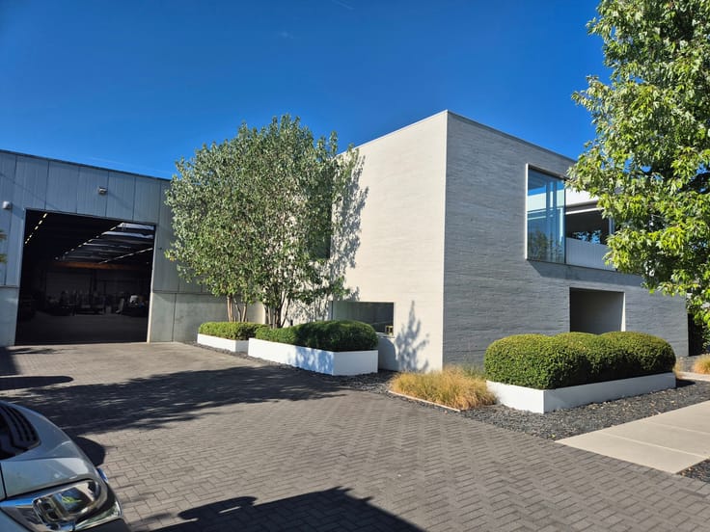
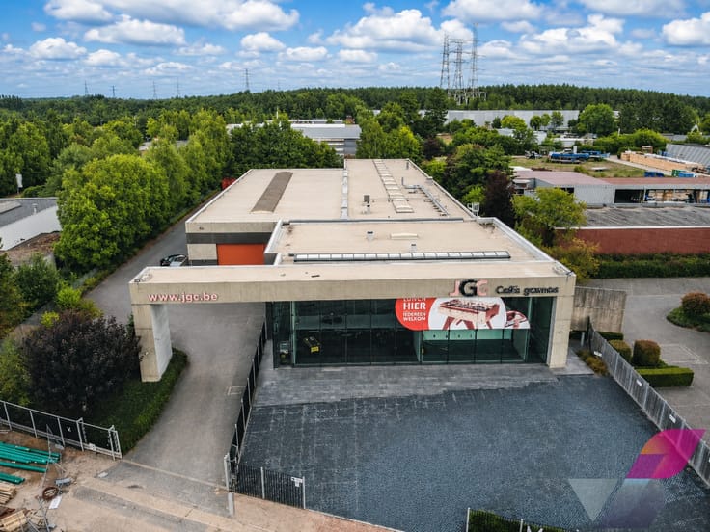
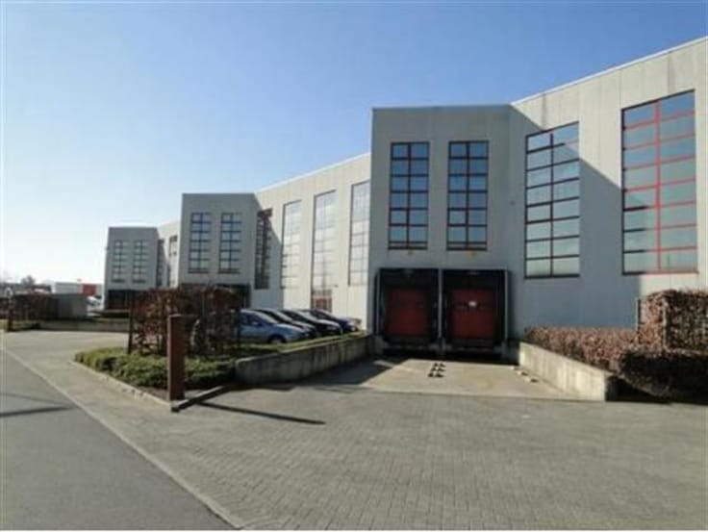
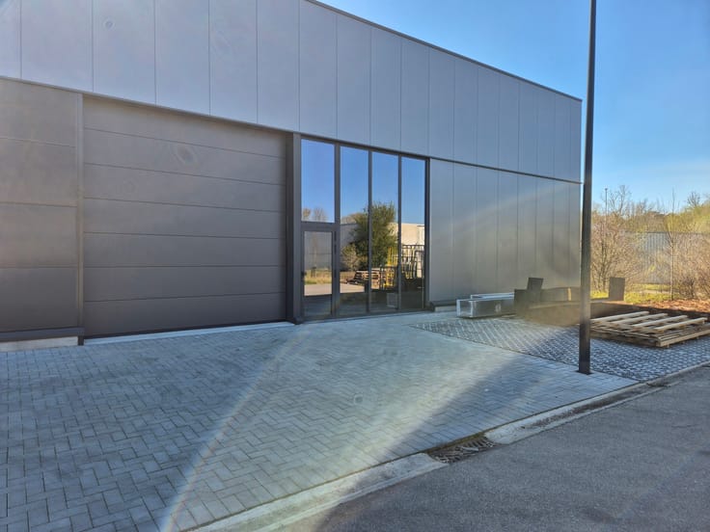
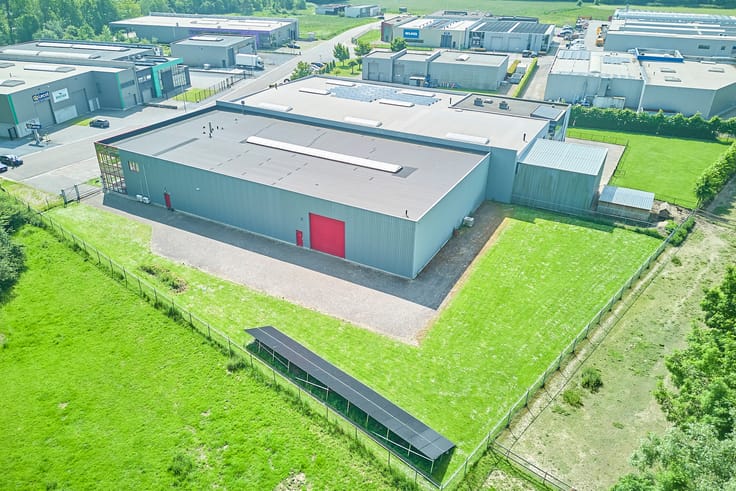
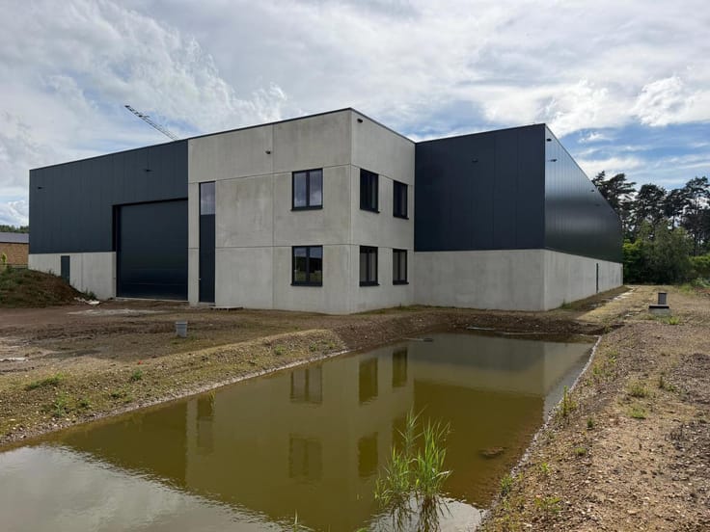
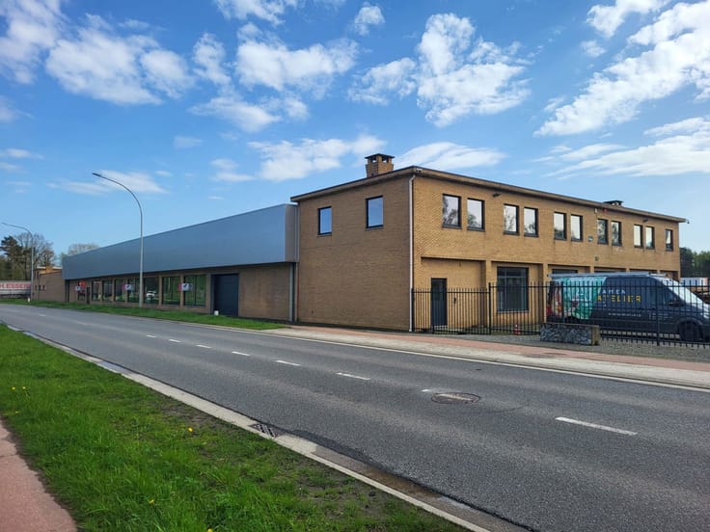
FacThory is een multifunctioneel bedrijfsgebouw van 8.000 m², verdeeld over drie bouwlagen. De ruimtes zijn modulair opgevat en kunnen individueel of gecombineerd worden gehuurd.
LABO’S – 1E VERDIEPINGOp de eerste verdieping bevinden zich 13 laboratoriumunits van 42 m² tot 309 m², uitgerust met technische faciliteiten voor onderzoek, ontwikkeling en testing.
De labo’s zijn ideaal voor innovatieve bedrijven die hun activiteiten willen uitbouwen in een professionele omgeving met directe aansluiting op productie en technologie.
Fase 1 is grotendeels verhuurd. Informeer naar de actuele beschikbaarheid.
Binnen FacThory kunnen verschillende functies met elkaar worden gecombineerd. Zo is het mogelijk om een labo te koppelen aan een kantoorunit of productieruimte, waardoor een geïntegreerde werkomgeving ontstaat die volledig kan worden afgestemd op de noden van uw onderneming.
Daarnaast beschikken gebruikers over gemeenschappelijke vergader-, eet- en ontspanningsruimtes en een aangenaam buitenterras.
OOK PRODUCTIE- & KANTOORRUIMTEProductieruimtes – gelijkvloers
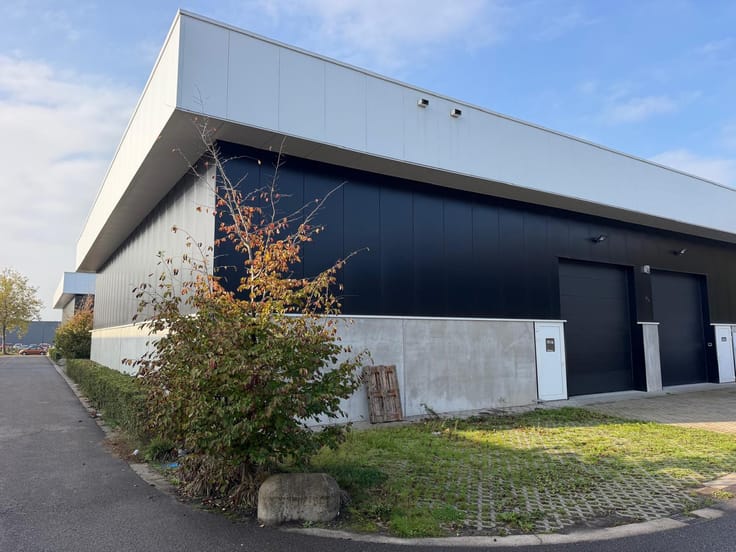
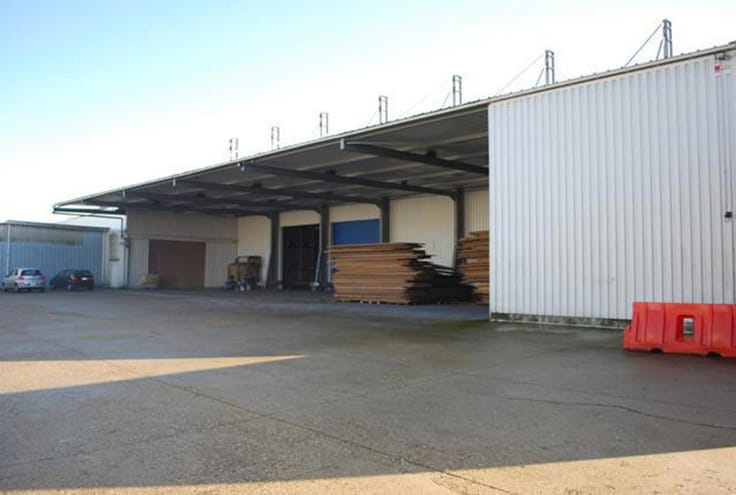
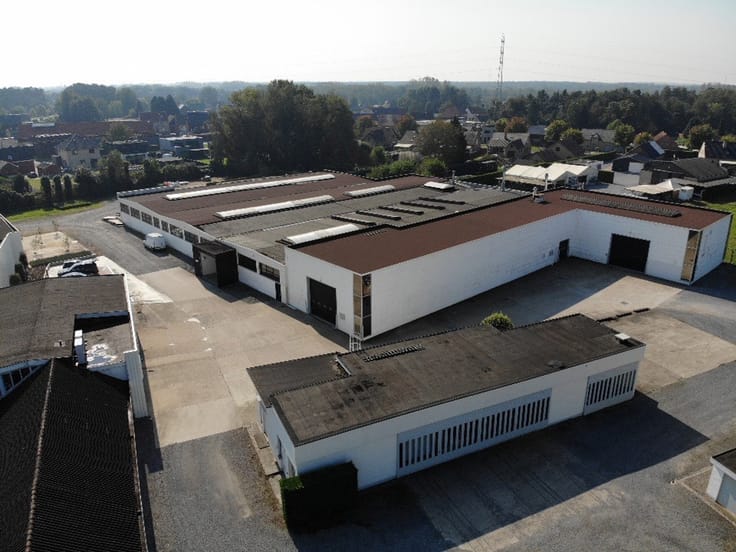
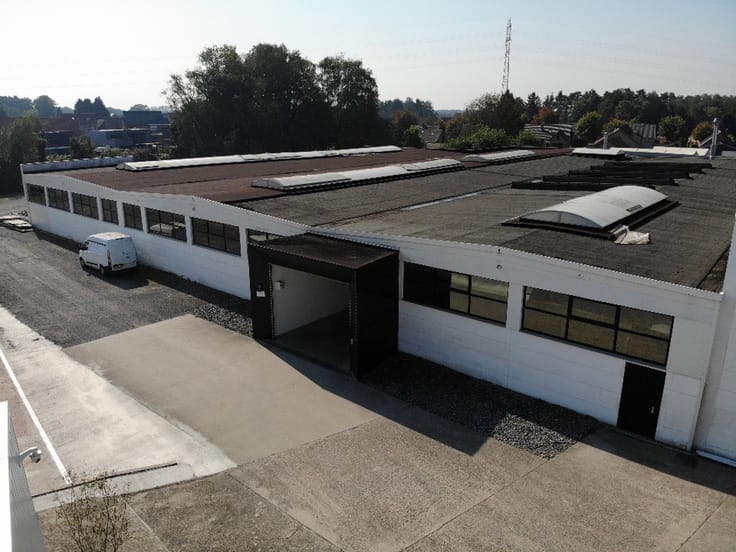
8 units van 248 m² tot 1.039 m², voorzien van industriële faciliteiten. Fase 1 is grotendeels verhuurd en fase 2 is momenteel in ontwikkeling.
Casco kantoorunits – 2e verdieping
25 units van 77 m² tot 358 m², volledig vrij in te richten en combineerbaar met een labo of productieruimte.
Daarnaast is er momenteel een nieuw FacThory-gebouw in aanbouw, met bijkomende productieruimtes en casco kantoorunits.
Beschikbaarheid, oppervlaktes en huurvoorwaarden op aanvraag.
Neem contact op met [email protected] of 011/39 90 50 voor meer informatie over de beschikbare labo’s en de mogelijkheden binnen FacThory op THOR PARK in Genk.
| Building condition | First occupation |
|---|---|
| Syndicator | Not specified |
| Immovable heritage | Not specified |
| Shared ownership parts | Not specified |
| Number of frontages | 4 |
| Outdoor parking spaces | 1 |
| Asbestos certificate is available | Not specified |
| Usable floor area | 0 square meter |
|---|---|
| Office | No |
| Primary energy consumption | Not specified |
|---|---|
| EPC/EPC label | Not specified |
| Renovation works mandatory | Not specified |
| Unique code EPB certificate | Not specified |
| CO₂ emission | Not specified |
| Yearly theoretical total energy consumption | Not specified |
| Valid electricity inspection certificate | Not specified |
| Summons: No judicial remedy or administrative measure imposed | Not specified |
|
Flemish register of measures consulted
|
Not specified |
| Separate meter for electricity | Not specified |
| Separate meter for gas | Not specified |
| Separate meter for water | Not specified |
| Common water heater | No |
| Building permit | Not specified |
|---|---|
| Right of first refusal for the tenant | Not specified |
| Allotment permit | Not specified |
| Preemption right | Not specified |
| Most recent urban development zoning | Not specified |
| Monthly rental price | 25 € |
|---|---|
| Monthly costs | € |
| Yearly rental price | 300€ |
| Rent excluding charges for exclusive and common parts | Not specified |
| Overview of costs for exclusive parts | Not specified |
| Method of calculation of these costs | Not specified |
| Tenement building | No |
| The amount and date of payment of the last previous rent | Not specified |
|
|
|



Jansen Real Estate Bedrijfsvastgoed
| Address |
Eikenenweg 73 bus 1
3520 - Zonhoven |
|---|---|
| Website |
|
| Agent's name | Jansen Real Estate Bedrijfsvastgoed |
| [email protected] |
Get in touch