


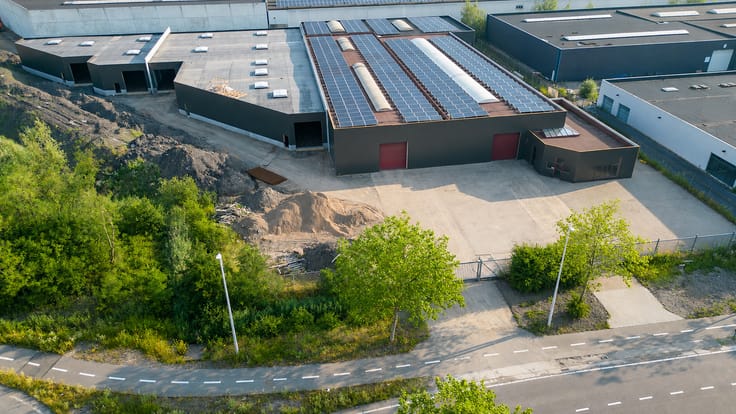
Industrial premises for rent
8000€ per month
Immoweb code : 21986917

Immoweb code : 21986917
Overview
Available date : January 18 2027
Floor :
0
Description
Unfortunately we did not receive an English translation for this text.
Nl :
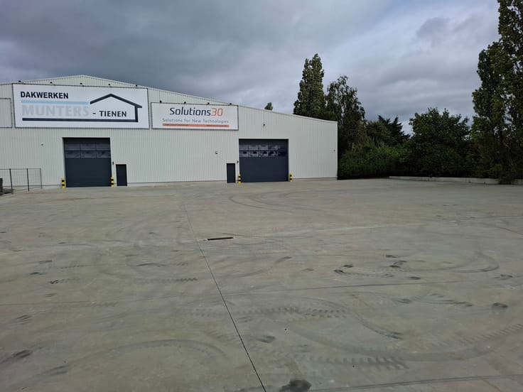
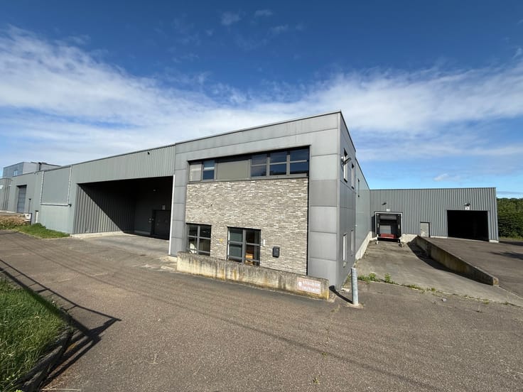
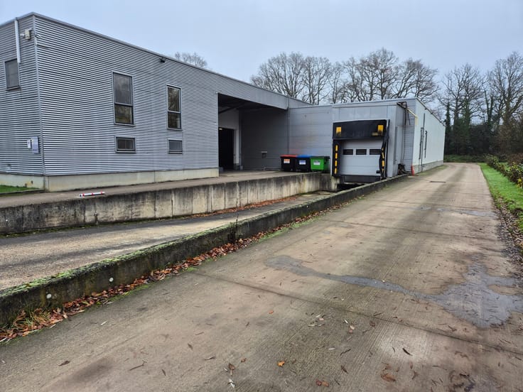
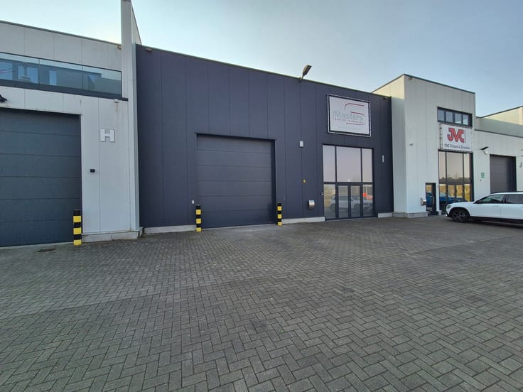
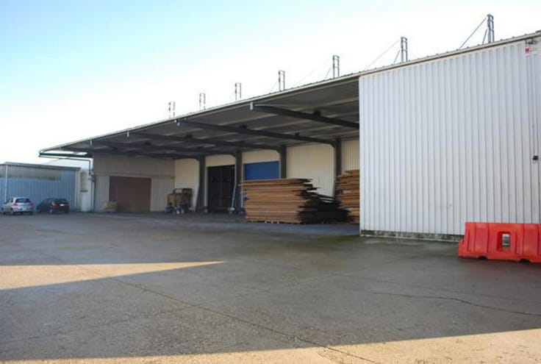
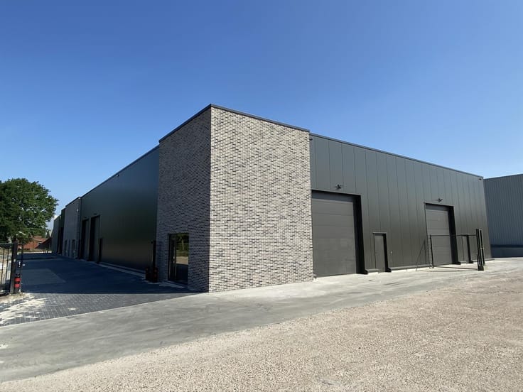
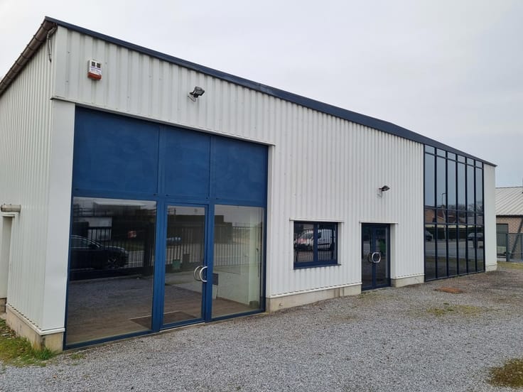
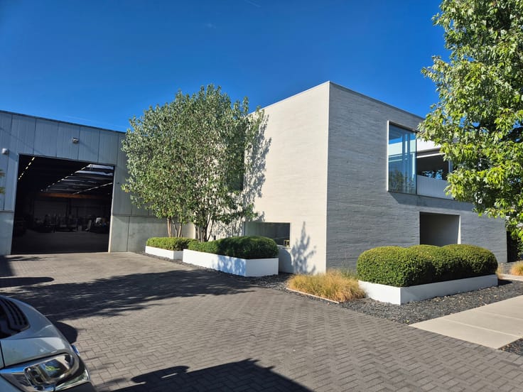
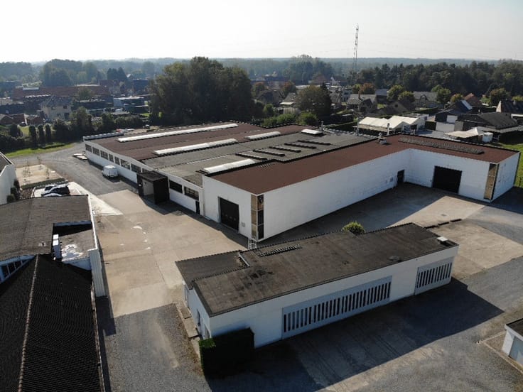
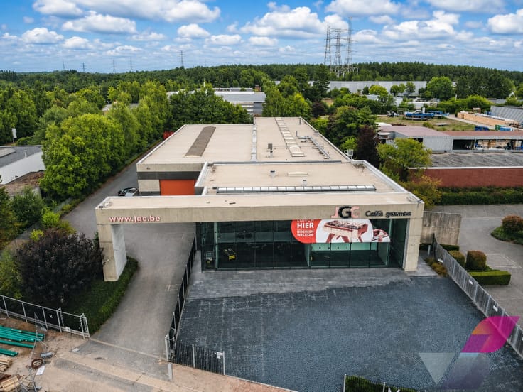
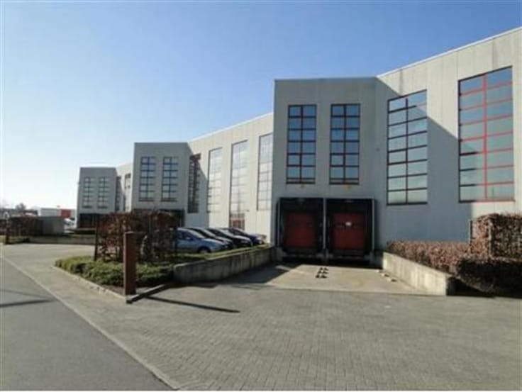
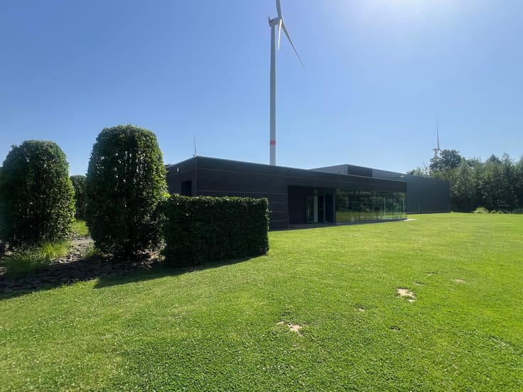
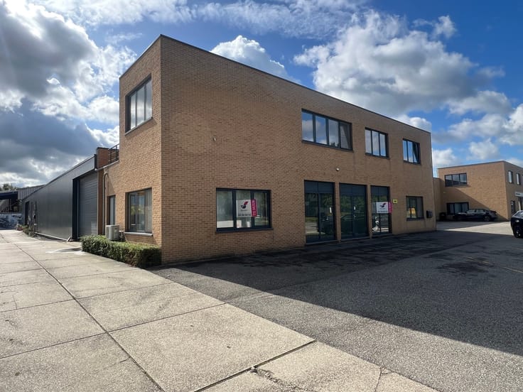
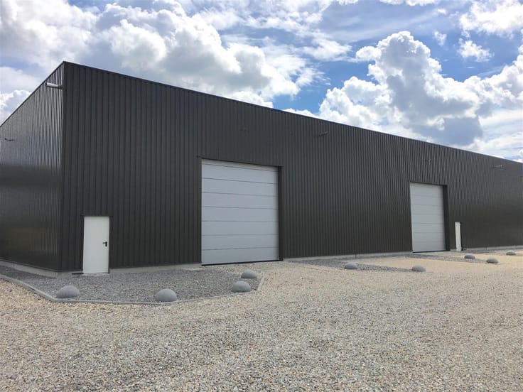
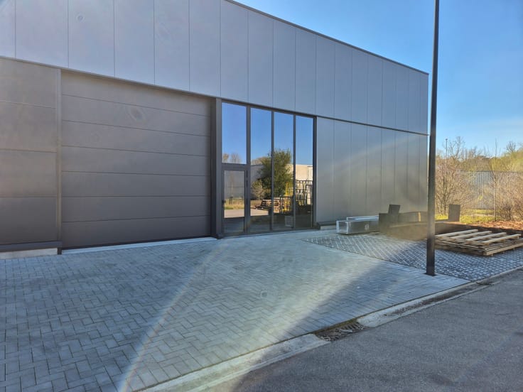
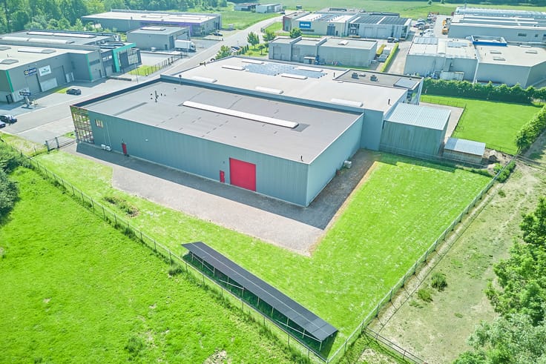
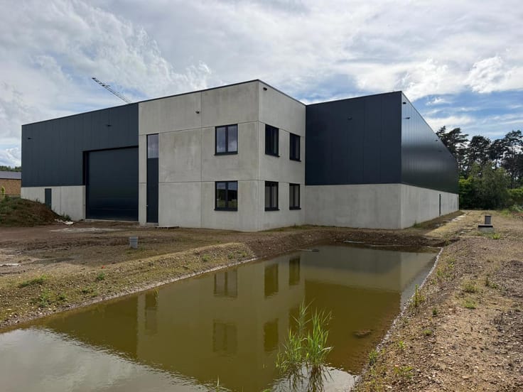
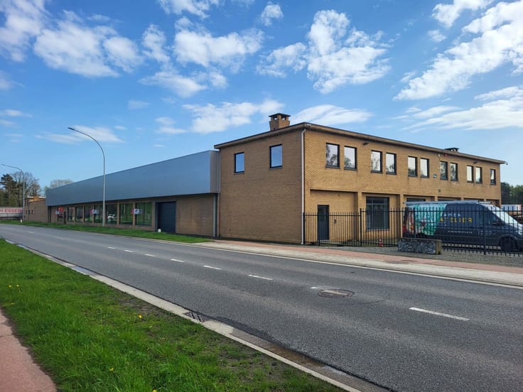
Ideaal gelegen bedrijfsgebouw te Genk, vlakbij de E314. Dit gebouw heeft een oppervlakte van 1580m², bestaande uit 270m² moderne kantoren, een magazijn van 950m², 120m² technische ruimtes, 100m² sociale ruimtes en een appartement/kantoor van 140m². Het terrein is volledig omheind en voorzien van grote schuifpoorten. Verder zijn er voldoende parkeerplaatsen bij het gebouw.
KENMERKEN HAL :
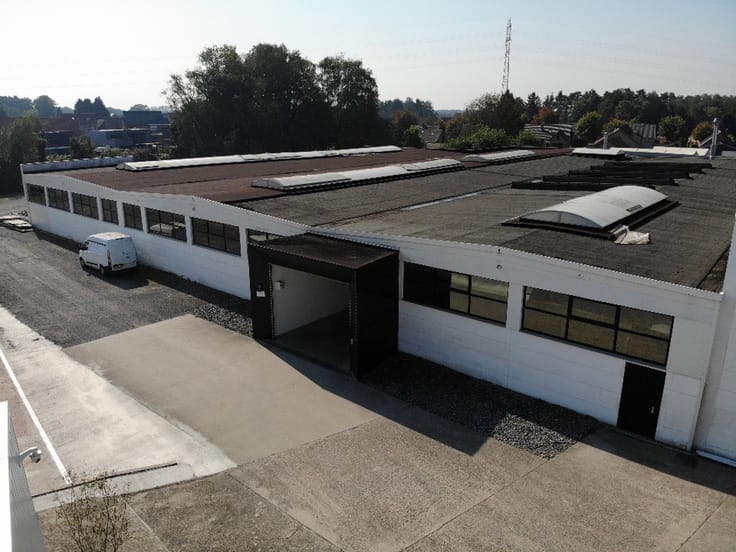
- oppervlakte: 950m²
- staalconstructie met geïsoleerde sandwichpanelen, geïsoleerde steeldeck, lichtstraten met rookluik
- elektriciteit: drijfkracht, 32A
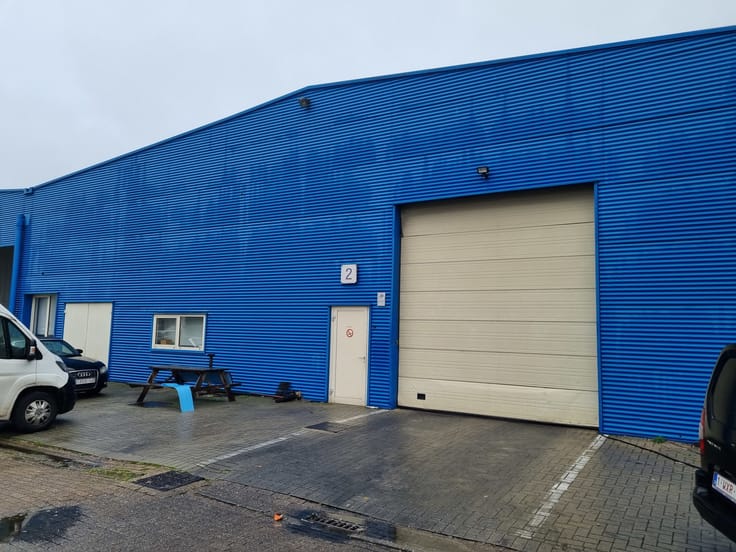
- 2 elektrische sectionaalpoorten
- industriële verlichting
- verwarming: verwarming via warme luchtblazers, aangesloten op warmtepomp
KANTOREN :
- oppervlakte: 270m²
- indeling: verschillende kantoren, vergaderzaal, keuken, sanitaire cellen, serverruimte
- verwarming en koeling dmv van airco's en warmtepompen
- moderne afwerking: keramische tegel, glazen wanden, ingerichte keuken
- alarm en camerabewaking
KANTOOR/APPARTEMENT (te gebruiken als woning of kantoor):
- oppervlakte: 140m²
- indeling: ruim landschapskantoor/woonkamer met open keuken, 2 individuele kantoren/2 slaapkamers, badkamer, dressing
- verwarming en koeling dmv van airco's en warmtepompen
- moderne afwerking: ingerichte keuken, badkamer, dressing
TROEVEN:
- goed gelegen vlakbij de E314
- energiezuinig gebouw: zonnepanelen, warmtepompen, airco's
- voldoende parking
Info: 0478/930500 of [email protected]
| Available date | January 18 2027 |
|---|---|
| Construction year | 2003 |
| Building condition | Good |
| Syndicator | Not specified |
| Immovable heritage | Not specified |
| Shared ownership parts | Not specified |
| Number of frontages | 3 |
| Minimum available height | 6 |
| Sectional doors | 2 |
| Outdoor parking spaces | 1 |
| Asbestos certificate is available | Not specified |
| Usable floor area | 0 square meter |
|---|---|
| Office | No |
| Elevator | No |
|---|---|
| Secure access / alarm | Yes |
| Air conditioning | Yes |
| TV cable | No |
| Internet | Yes |
| Primary energy consumption | Not specified |
|---|---|
| EPC/EPC label | X |
| Renovation works mandatory | Not specified |
| Unique code EPB certificate | Not specified |
| CO₂ emission | Not specified |
| Yearly theoretical total energy consumption | Not specified |
| Valid electricity inspection certificate | Not specified |
| Summons: No judicial remedy or administrative measure imposed | Not specified |
|
Flemish register of measures consulted
|
Not specified |
| Separate meter for electricity | Not specified |
| Separate meter for gas | Not specified |
| Separate meter for water | Not specified |
| Heating type | Gas |
| Heat pump | Yes |
| Photovoltaic solar panels | Yes |
| Common water heater | No |
| Building permit | Not specified |
|---|---|
| Right of first refusal for the tenant | Not specified |
| Allotment permit | Not specified |
| Preemption right | Not specified |
| Most recent urban development zoning | Not specified |
| Monthly rental price | 8000 € |
|---|---|
| Monthly costs | € |
| Yearly rental price | 96000€ |
| Yearly rental price per m² | 60€ |
| Rent excluding charges for exclusive and common parts | Not specified |
| Overview of costs for exclusive parts | Not specified |
| Method of calculation of these costs | Not specified |
| Tenement building | No |
| The amount and date of payment of the last previous rent | Not specified |
|
|
|
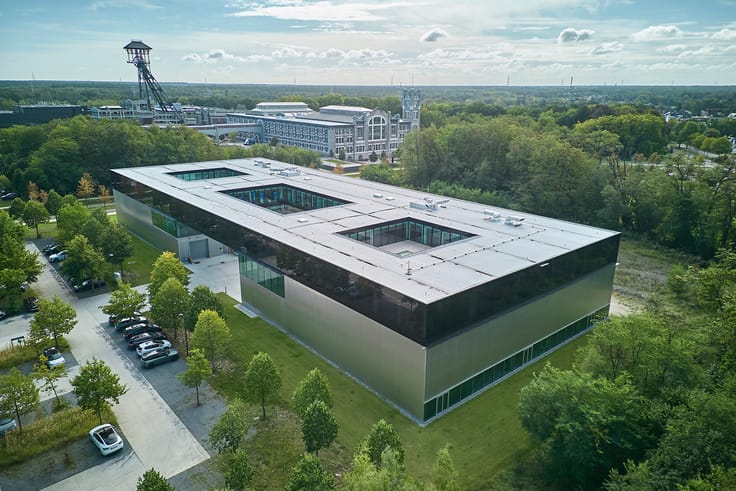
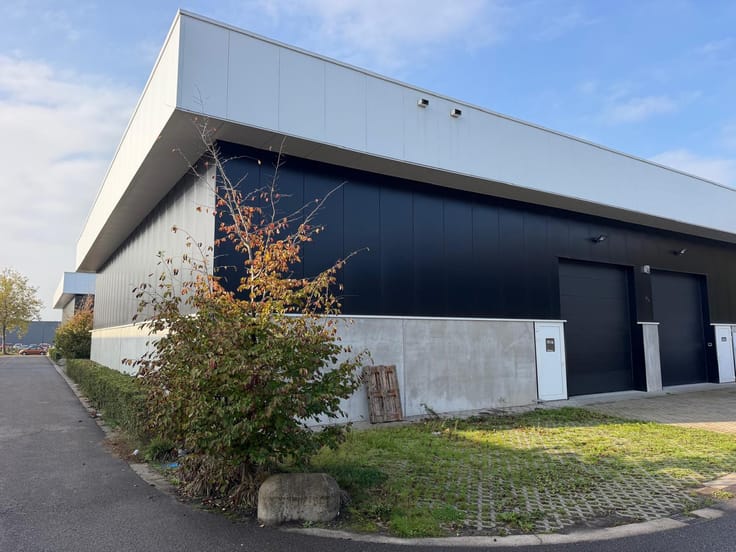
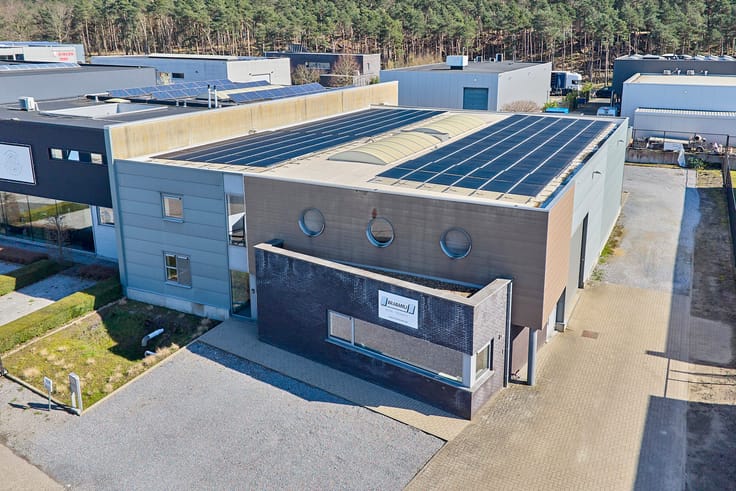



Jansen Real Estate Bedrijfsvastgoed
| Address |
Eikenenweg 73 bus 1
3520 - Zonhoven |
|---|---|
| Website |
|
| Agent's name | Jansen Real Estate Bedrijfsvastgoed |
| [email protected] |
Get in touch