

Industrial premises for rent
11500€ per month
2490 square meters
Immoweb code : 21972307

Immoweb code : 21972307
Overview
2490
square meters
livable space
Description
Unfortunately we did not receive an English translation for this text.
Nl :
BESCHRIJVING
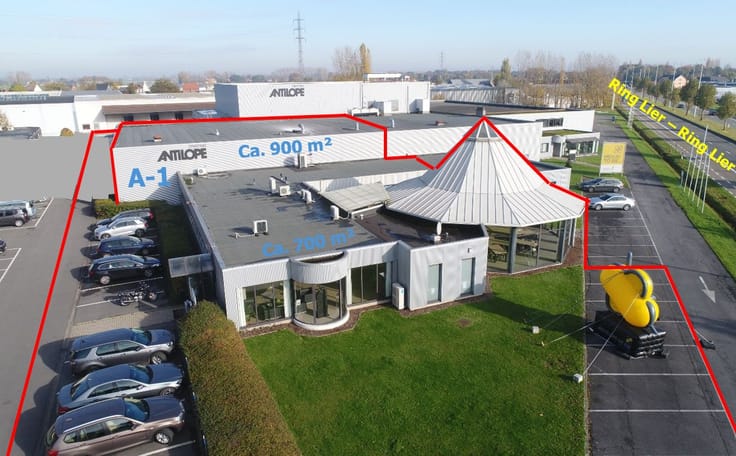
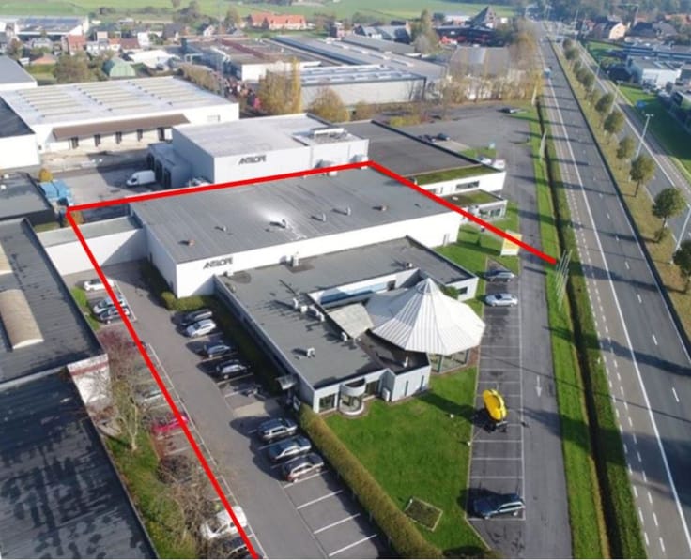
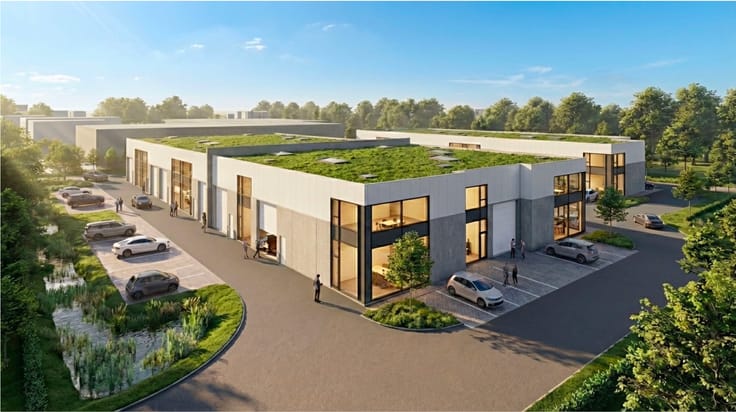
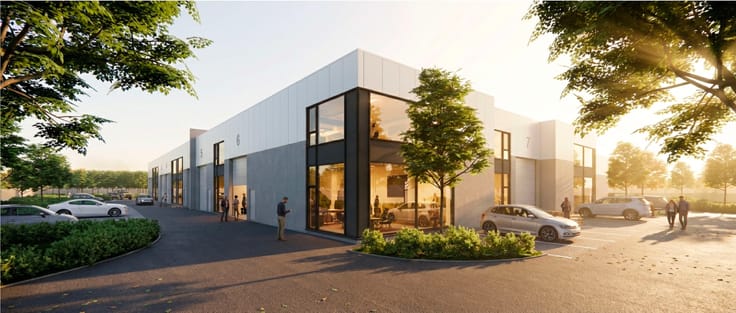
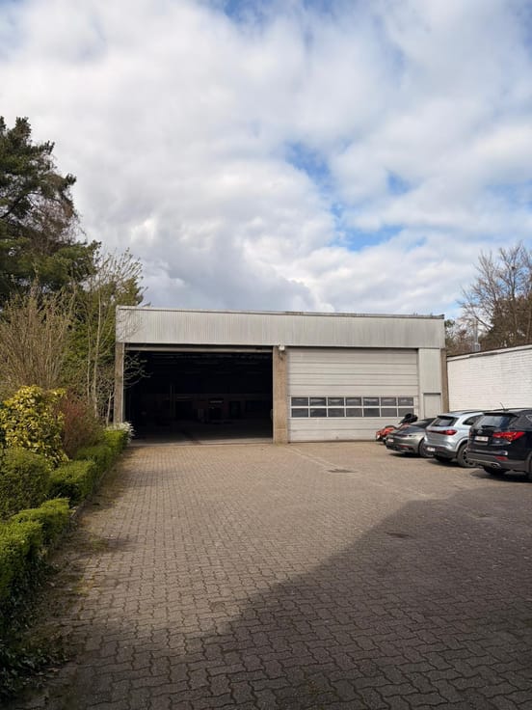
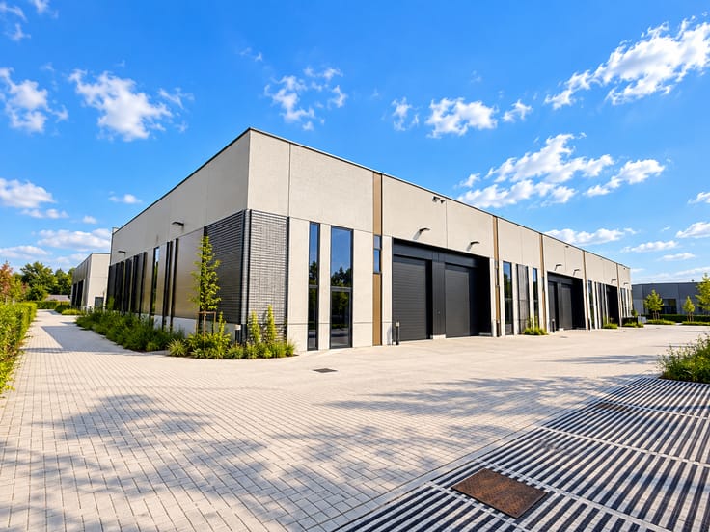
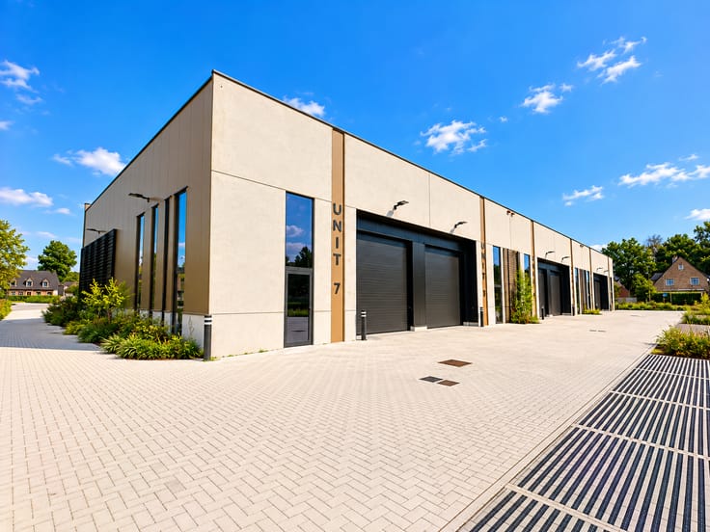
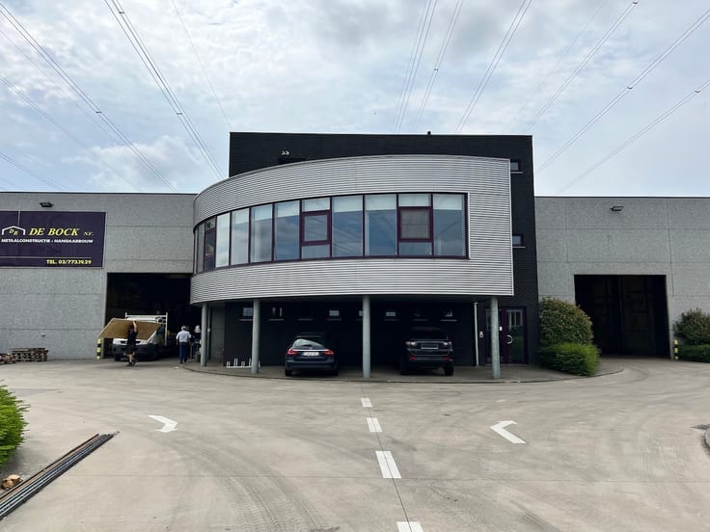
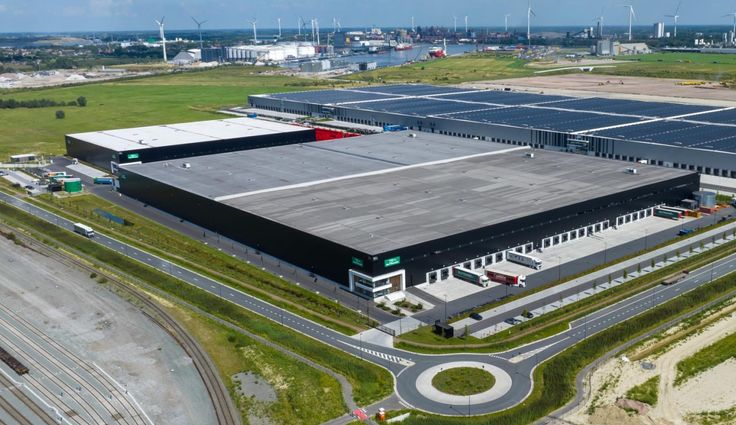
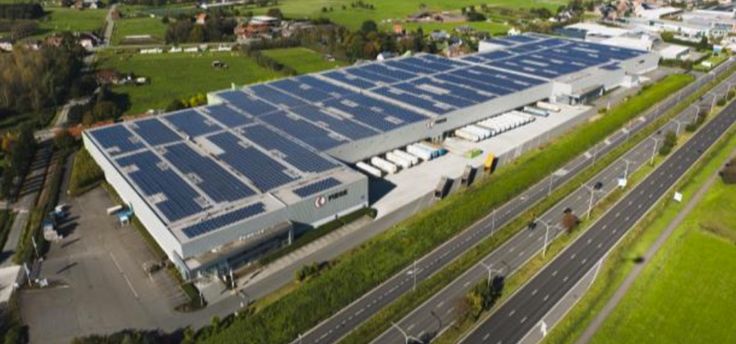
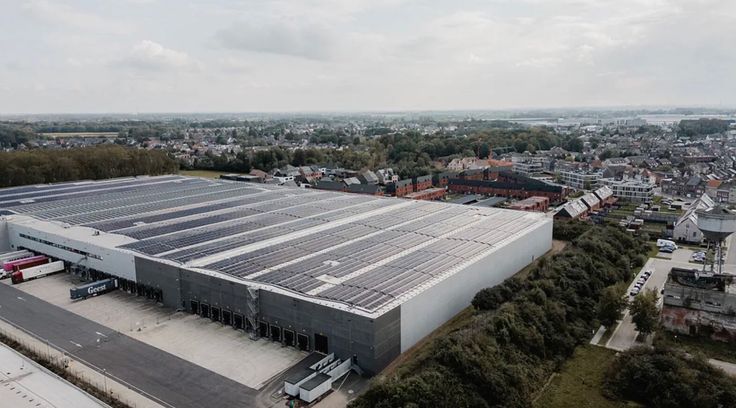
Het betreft een bedrijfspand gelegen in het industriepark Hagenbroek. Dit regionaal bedrijvenpark is gelegen aan de Ring van Lier. Het pand is uiterst interessant gelegen. Het pand is bereikbaar via een private toegangsweg vanaf de Industriestraat.
Tevens horen er 40 privé parkeerplekken bij het pand.
TECHNISCHE BESCHRIJVING
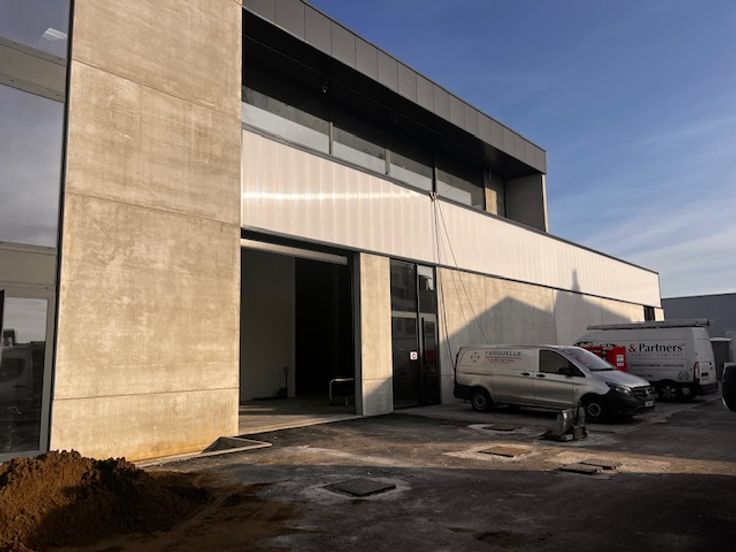
KANTOREN/SHOWROOM
- grote inkomhal met ontvangstbalie en wachtruimte
- 1 grote polyvalente ruimte/showroom “De Piramide” + sanitair
- sanitaire voorzieningen
- keukentje met toestellen
- betonconstructie
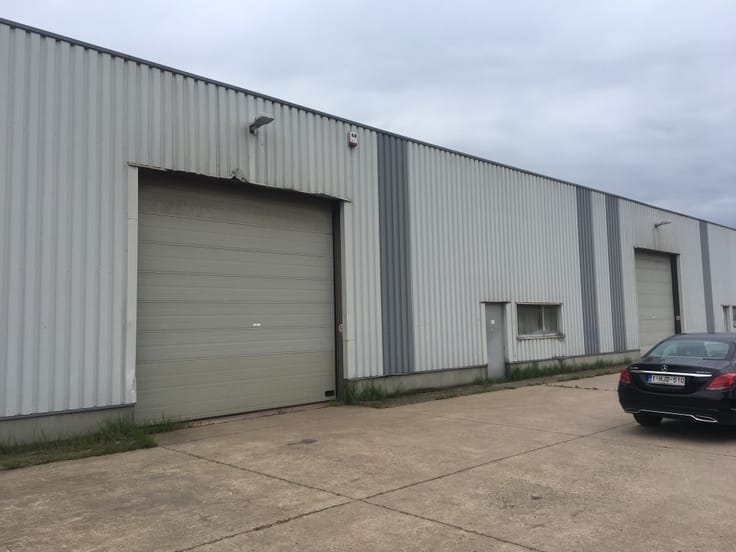
- geïsoleerde wanden in sandwichpanelen afgewerkt met horizontale metalen platen (grijs)
- geïsoleerd plat dak in betonpanelen afgewerkt met roofing
- aluminium ramen met dubbele beglazing
- verwarming: elektrische radiatoren
- airconditioning
- vloerbekleding: tegels, tapijt, vinyl en natuursteen
- kantoren afgewerkt met verlaagde plafonds met ingewerkte verlichting
- data + telefonie aansluitingen
- ruime parking met 40 p.p
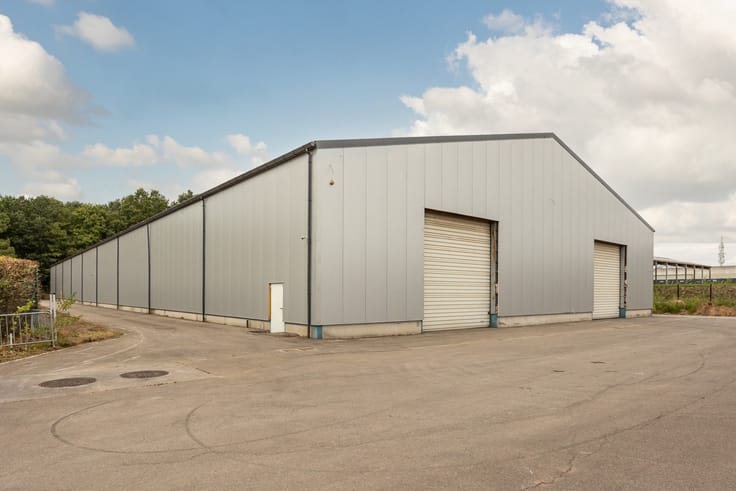
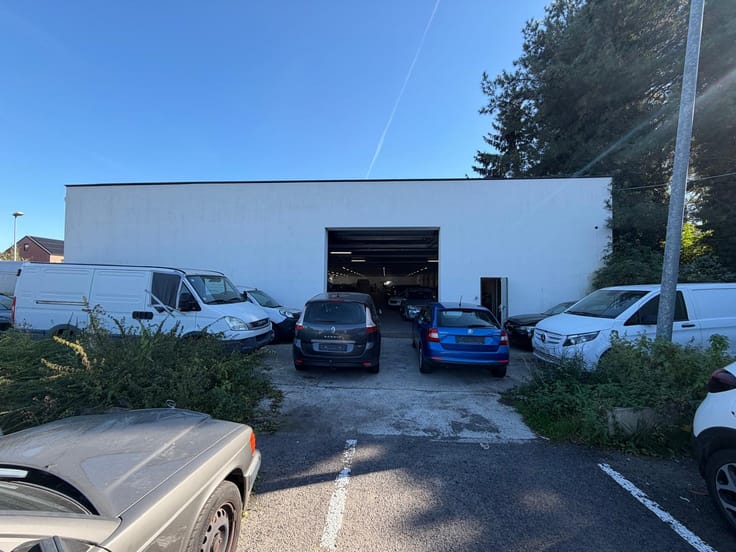
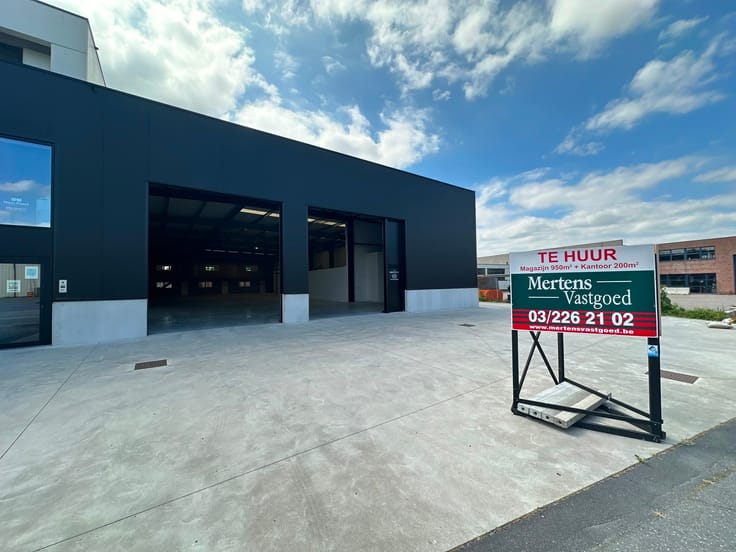
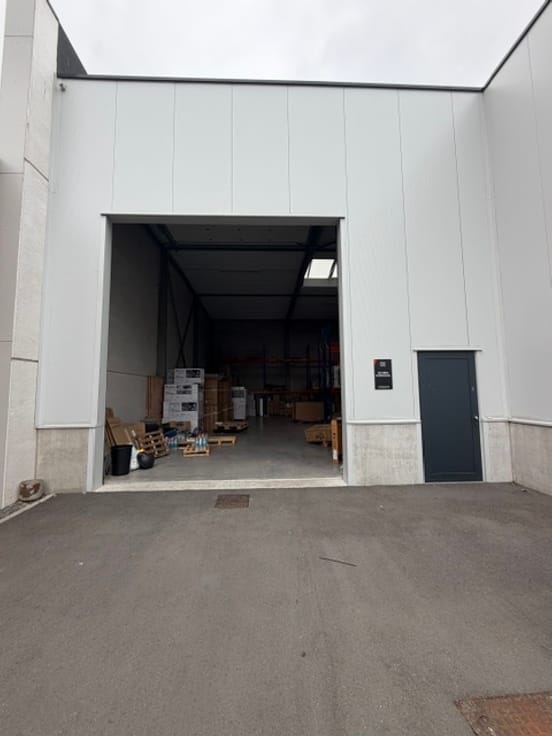
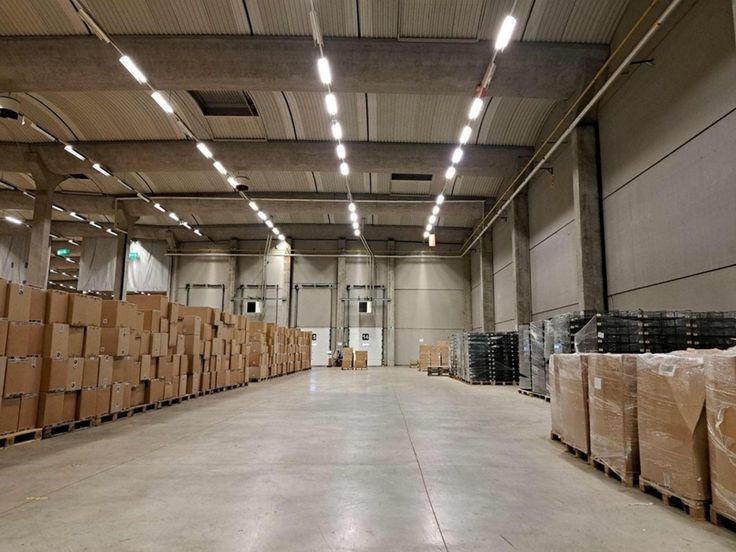
MAGAZIJN
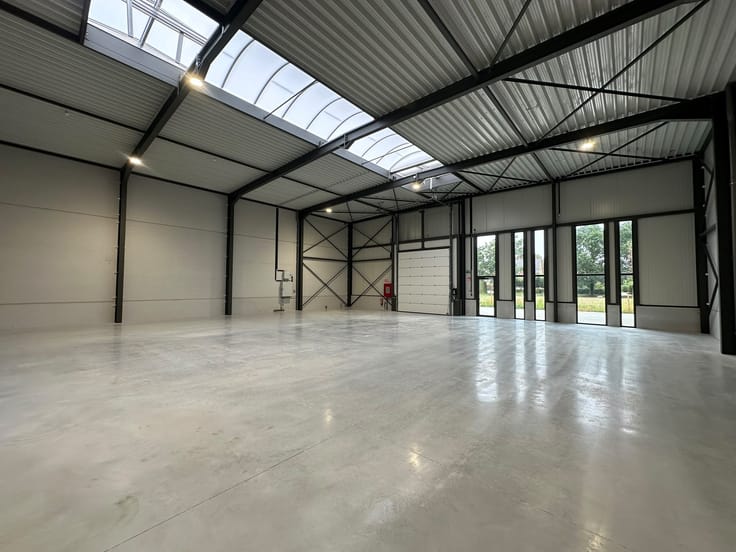
- staalconstructie
- geïsoleerde gevels in sandwichpanelen en geïsoleerd dak afgewerkt met roofing
- verwarming dmv aerothermen
- brandbeveiliging: rookmelders, brandblusapparaten en nooddeuren
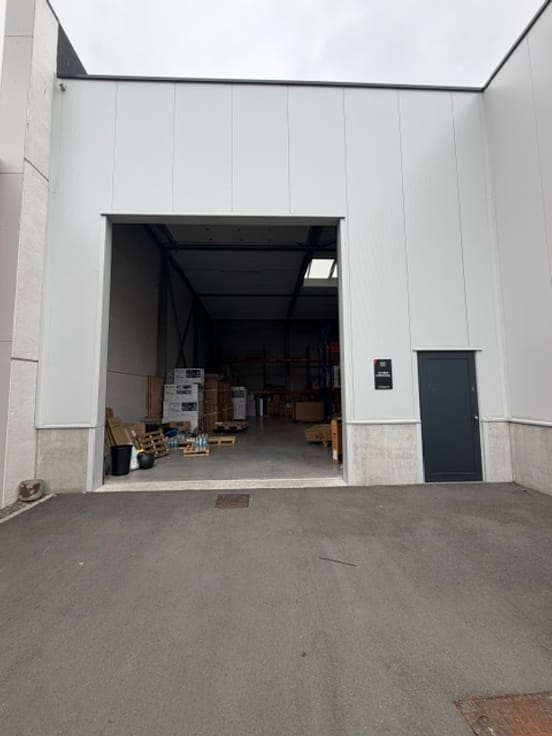
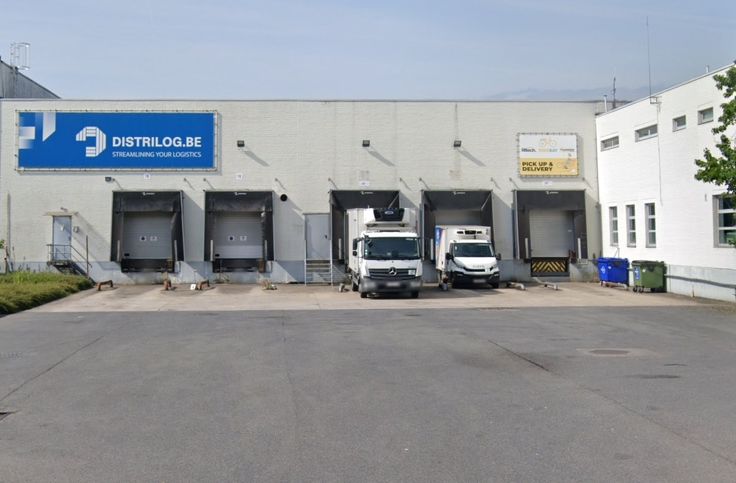
- 1 sectionaal poort
- vrije hoogte: 4,2 meter
- hoogspanningscabine
- polybetonvloer
- TL-verlichting
VOORWAARDEN
A-1 Oppervlakte €/m² €/Maand
Kantoor-Showroom 700 m² 63,43 € 3.700,00 €
Magazijn 900 m² 53,33 € 4.000,00 €
Parkeerplaatsen 22 inbegrepen. inbegrepen
Totaal 1.600 m² 7.700,00 €
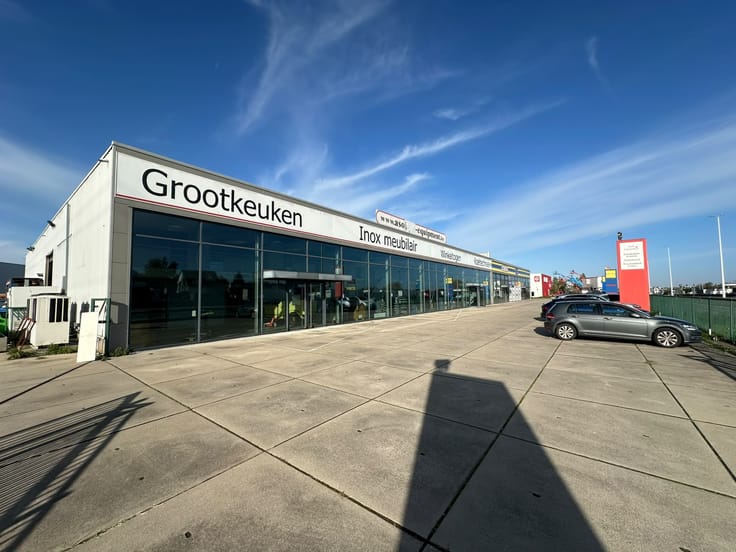
A-2 Oppervlakte €/m² €/Maand
Kantoor 170 m² 95,29 € 1.350,00 €
Magazijn 720 m² 55,83 € 3.350,00 €
Parkeerplaatsen 14 inbegrepen inbegrepen
Totaal 890 m² 4.700,00 €
A1 + A2 Oppervlakte €/Maand
Totaal 2.490 m² 11.500,00 €
(exclusief onroerende voorheffing + exclusief btw + eventuele algemene kosten)
Beschikbaar vanaf 01/12/2026
| Available as of | After signing the deed |
|---|---|
| Building condition | Good |
| Syndicator | Not specified |
| Immovable heritage | Not specified |
| Shared ownership parts | Not specified |
| Sectional doors | 1 |
| Outdoor parking spaces | 22 |
| Asbestos certificate is available | Not specified |
| Usable floor area | 2490 square meters |
|---|---|
| Toilets | 2 |
| Office surface | 870 square meters |
| Office | Yes |
| Professional space | No |
| Reception desk | No |
| Large pet-friendly | No |
| Small pet-friendly | No |
| Armored door | No |
| Land is facing street | No |
|---|---|
| Wooded land | No |
| Plot at rear | No |
| Flat land | No |
| Gas, water & electricity | Yes |
| Primary energy consumption | Not specified |
|---|---|
| EPC/EPC label | Not specified |
| Renovation works mandatory | Not specified |
| Unique code EPB certificate | Not specified |
| CO₂ emission | Not specified |
| Yearly theoretical total energy consumption | Not specified |
| Valid electricity inspection certificate | Not specified |
| Conformity certification for fuel tanks | Not specified |
| Summons: No judicial remedy or administrative measure imposed | Not specified |
|
Flemish register of measures consulted
|
Not specified |
| Separate meter for electricity | Not specified |
| Separate meter for gas | Not specified |
| Separate meter for water | Not specified |
| Heat pump | No |
| Photovoltaic solar panels | No |
| Thermic solar panels | No |
| Common water heater | No |
| Double glazing | No |
| Building permit | Not specified |
|---|---|
| Type of building | All kind |
| Right of first refusal for the tenant | Not specified |
| Allotment permit | Not specified |
| Preemption right | Not specified |
| Most recent urban development zoning |
| Monthly rental price | 11500 € |
|---|---|
| Monthly costs | € |
| Yearly rental price | 1380000€ |
| Rent excluding charges for exclusive and common parts | Not specified |
| Overview of costs for exclusive parts | Not specified |
| Method of calculation of these costs | Not specified |
| Tenement building | No |
| The amount and date of payment of the last previous rent | Not specified |
|
|
|





Mertens Vastgoed (IPI 207390)
| Address |
Straatburgdok Noordkaai 33 bus 4A
2030 - Antwerpen |
|---|---|
| Website |
|
| Agent's name | Raf Verbiest |
| [email protected] | |
| Phone number |
|
| External reference | B.1734 |