

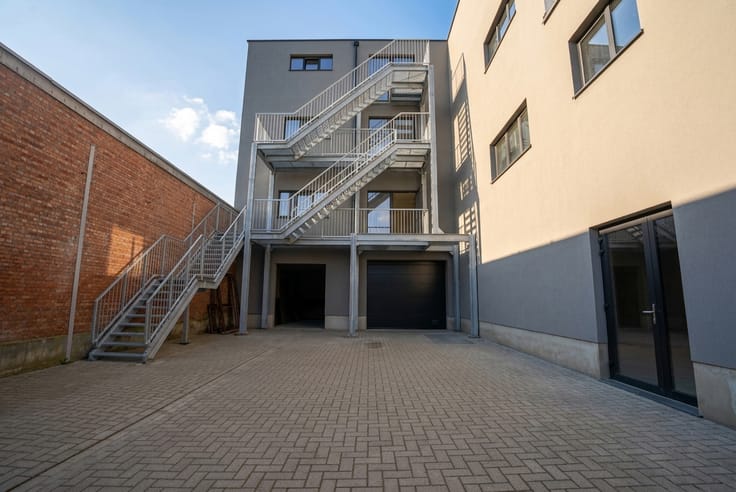
Industrial premises for rent
3000€ per month
525 square meters
Immoweb code : 22005996

Immoweb code : 22005996
Overview
525
square meters
livable space
525
square meters
of land
Floor :
0
Description
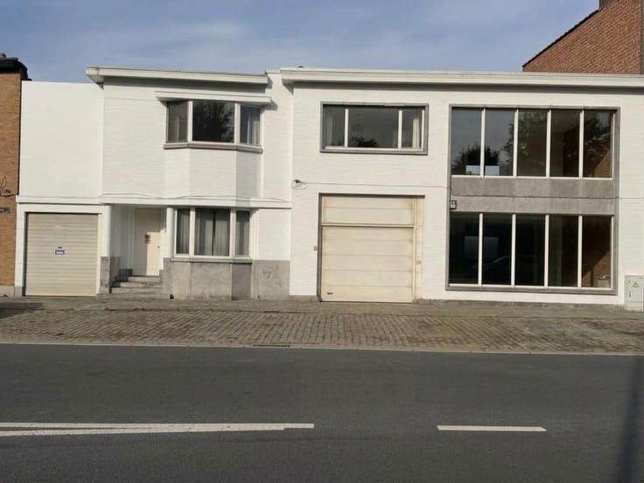
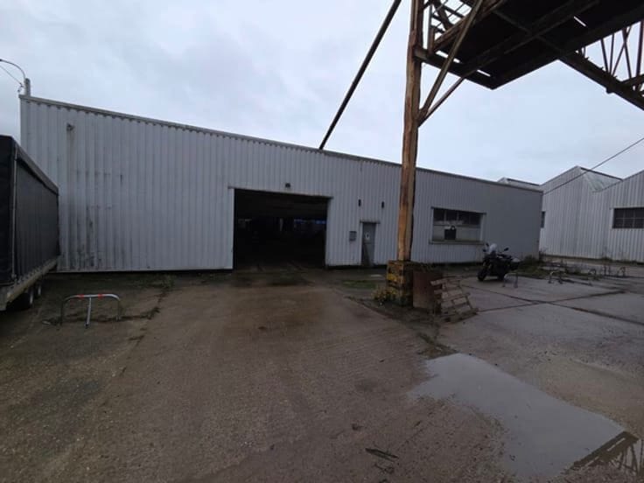
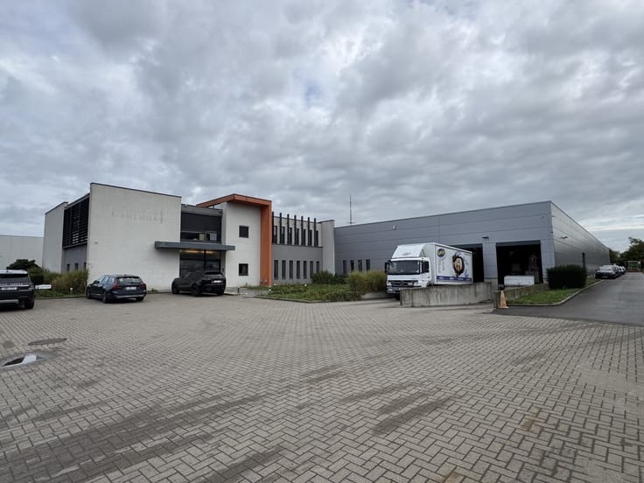
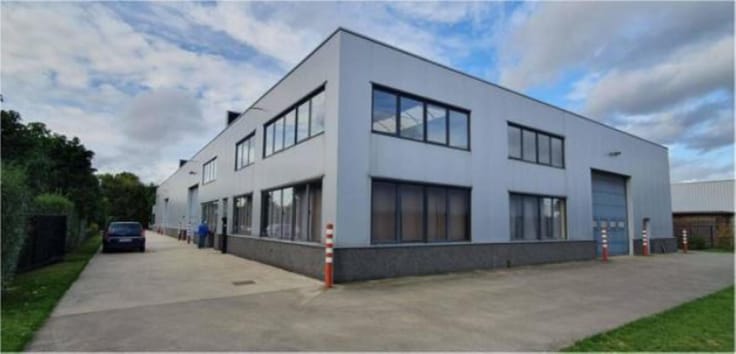
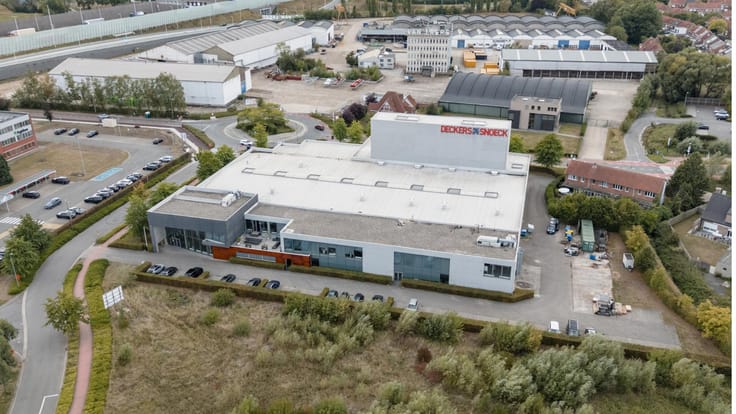
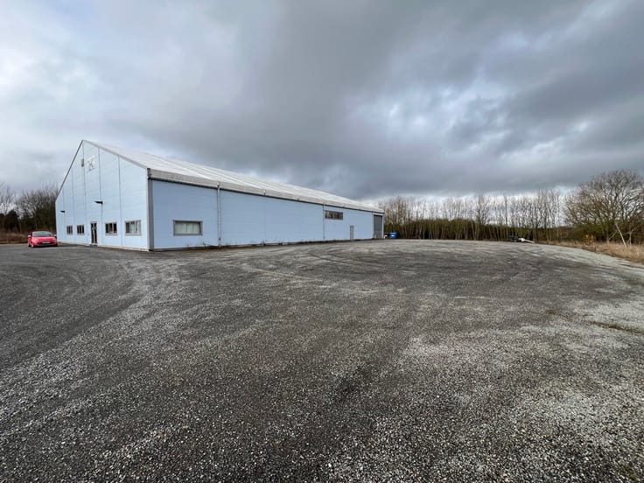
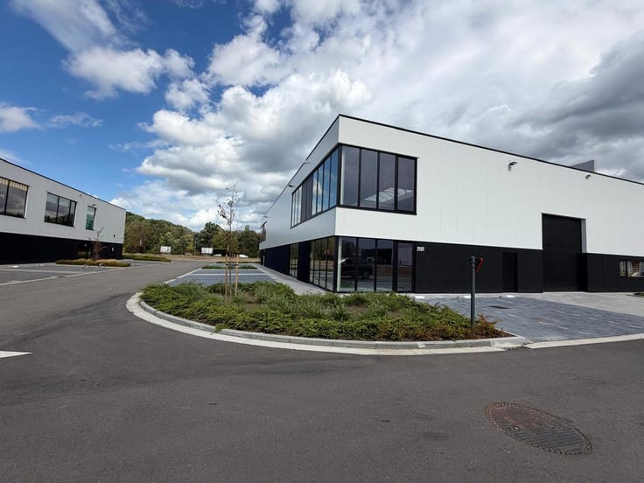
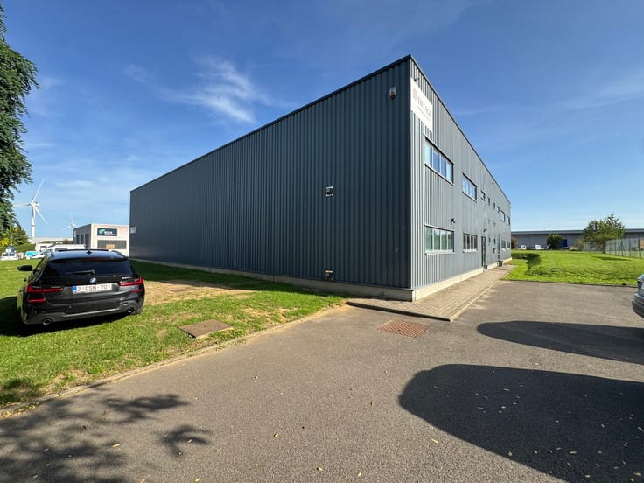
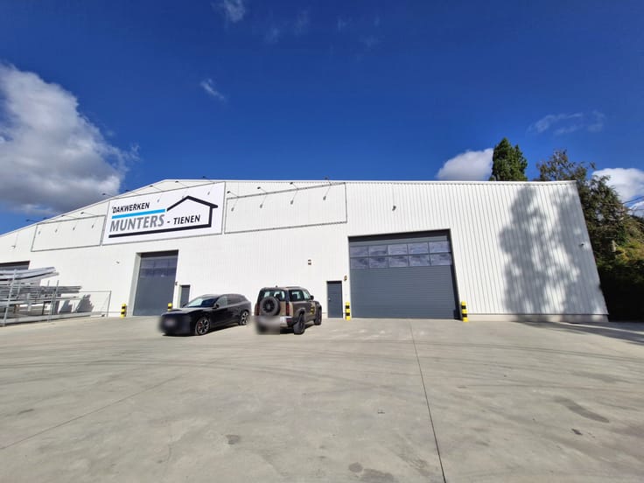
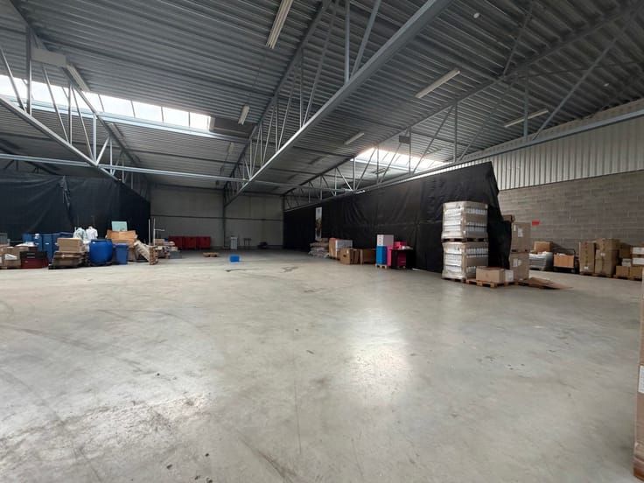
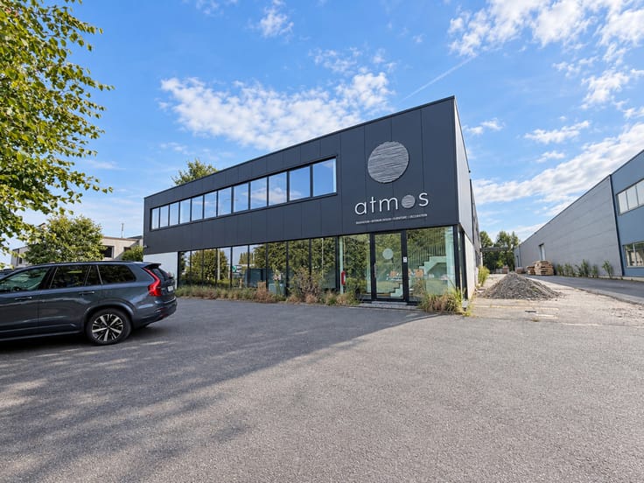
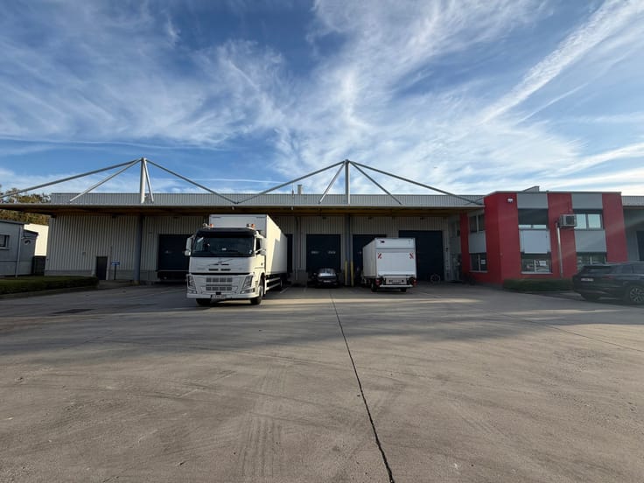
FOR RENT OFFICES AND WAREHOUSE ANTWERP
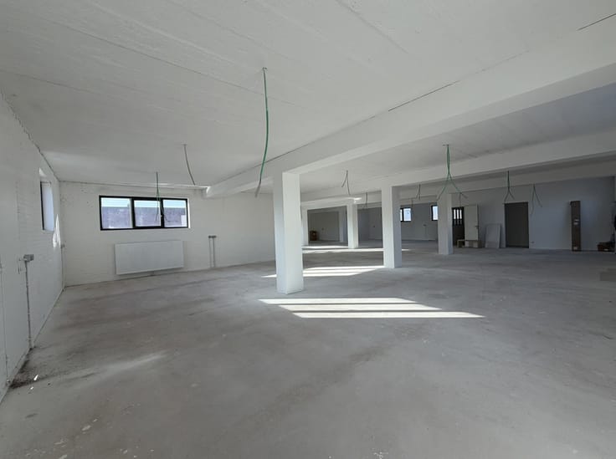
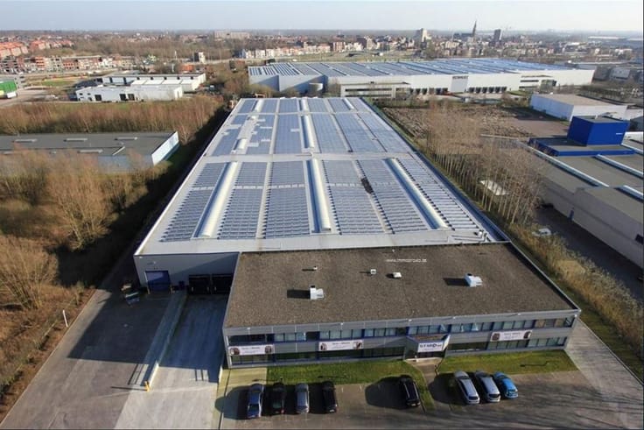
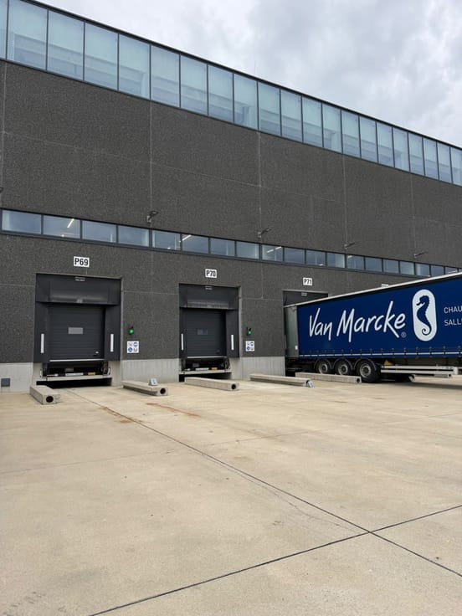
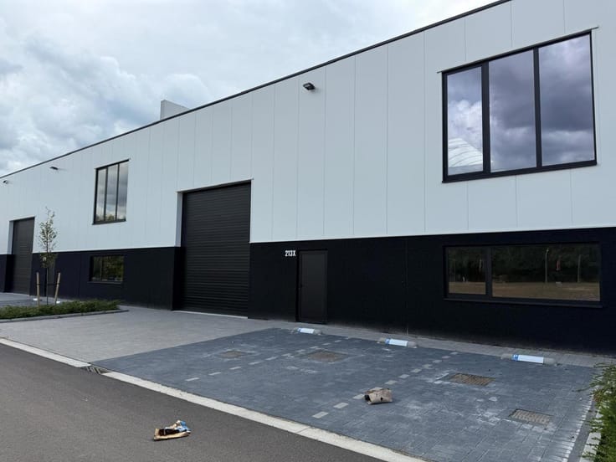
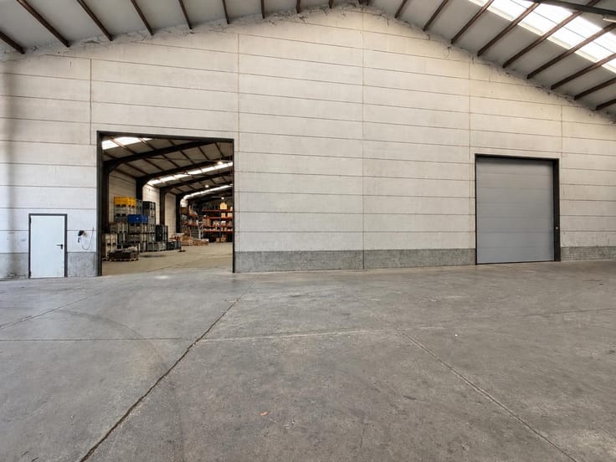
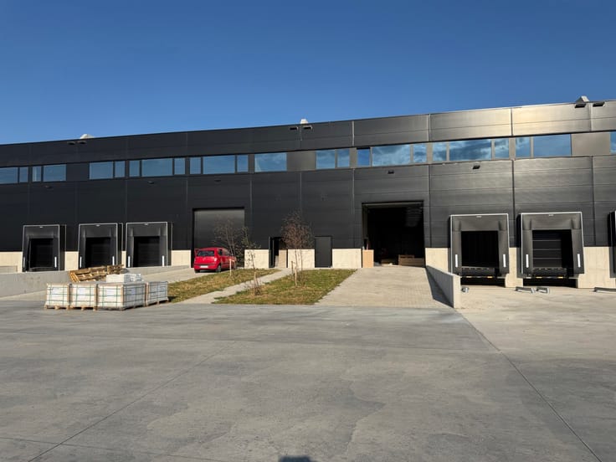
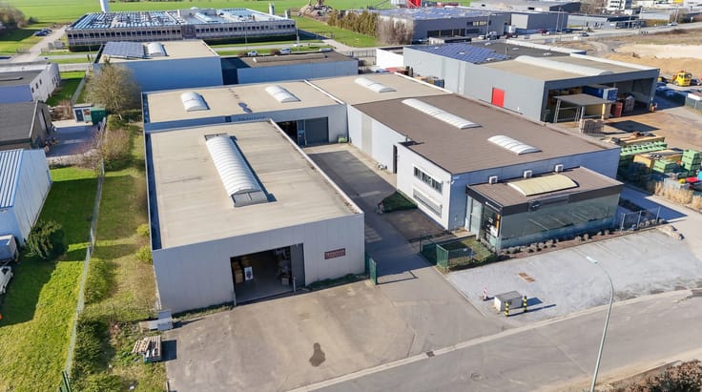
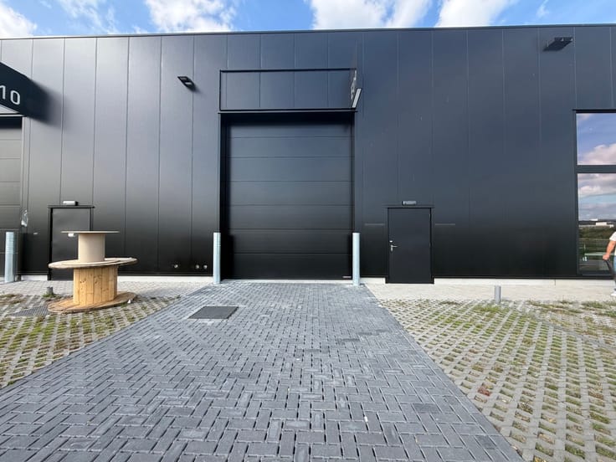
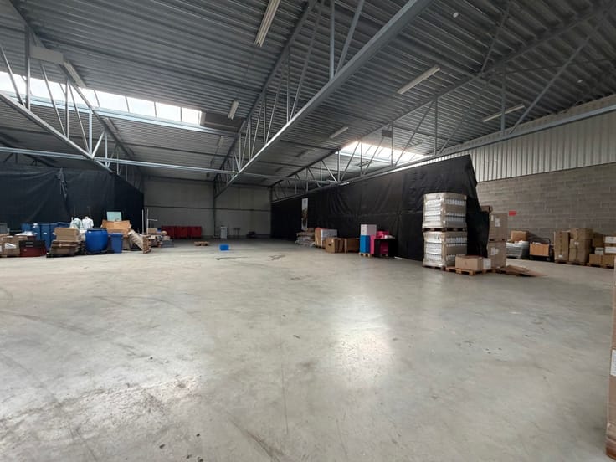
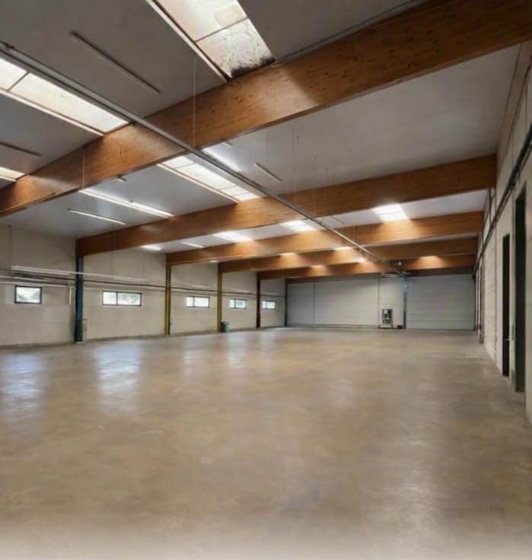
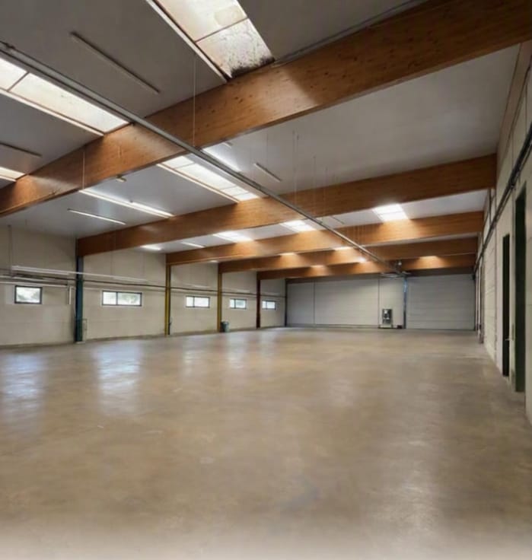
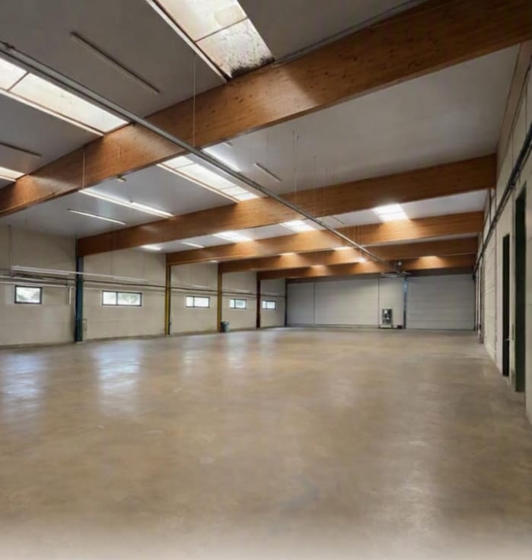
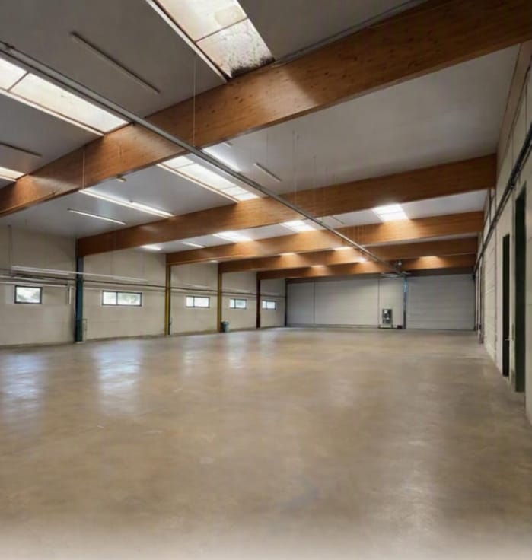
Flexible workspaces with warehouse and storage facilities in an industrial setting
Volt17 offers a versatile environment for entrepreneurs looking for a combination of professional workspaces, warehouse facilities and storage areas.
The building features spaces with an industrial character and high floor load capacities, comparable to those of traditional industrial buildings. This allows for a wide range of uses, from creative studios and workshops to storage, training sessions and other professional activities. The presence of a goods lift provides additional convenience, making it easier to transport materials and goods throughout the building.
Thanks to its combination of workspaces, offices and storage facilities, Volt17 is particularly attractive to creative professionals, designers, makers and businesses looking to bring various activities together in one location.
Contact [email protected] or +32 476 05 05 05 for more information or to schedule a viewing.
| Available as of | Immediately |
|---|---|
| Number of floors | 2 |
| Building condition | Good |
| Syndicator | Not specified |
| Immovable heritage | Not specified |
| Shared ownership parts | Not specified |
| Surroundings type | Living area (residential, urban or rural) |
| Asbestos certificate is available | Not specified |
| Usable floor area | 525 square meters |
|---|---|
| Kitchen type | Not installed |
| Toilets | 10 |
| Surface of the plot | 525 square meters |
|---|---|
| Connection to sewer network | Connected |
| Gas, water & electricity | Yes |
| Elevator | Yes |
|---|---|
| Accessible for disabled people | No |
| Intercom | No |
| Visio phone | No |
| Primary energy consumption | Not specified |
|---|---|
| EPC/EPC label | Not specified |
| Renovation works mandatory | Not specified |
| Unique code EPB certificate | Not specified |
| CO₂ emission | Not specified |
| Yearly theoretical total energy consumption | Not specified |
| Valid electricity inspection certificate | Not specified |
| Summons: No judicial remedy or administrative measure imposed | Not specified |
|
Flemish register of measures consulted
|
Not specified |
| Separate meter for electricity | Not specified |
| Separate meter for gas | Not specified |
| Separate meter for water | Not specified |
| Heating type | Gas |
| Thermic solar panels | No |
| Building permit | Not specified |
|---|---|
| Right of first refusal for the tenant | Not specified |
| Allotment permit | Not specified |
| Preemption right | Not specified |
| Most recent urban development zoning | Not specified |
| Monthly rental price | 3000 € |
|---|---|
| Monthly costs | € |
| Yearly rental price | 36000€ |
| Yearly rental price per m² | 68€ |
| Rent excluding charges for exclusive and common parts | Not specified |
| Overview of costs for exclusive parts | Not specified |
| Method of calculation of these costs | Not specified |
| Tenement building | No |
| The amount and date of payment of the last previous rent | Not specified |
|
|
|


ALLTEN (IPI 502522)
| Address |
Avenue Louise 162/8
1050 - Bruxelles |
|---|---|
| External reference | 7919533 |