

2595€ per month

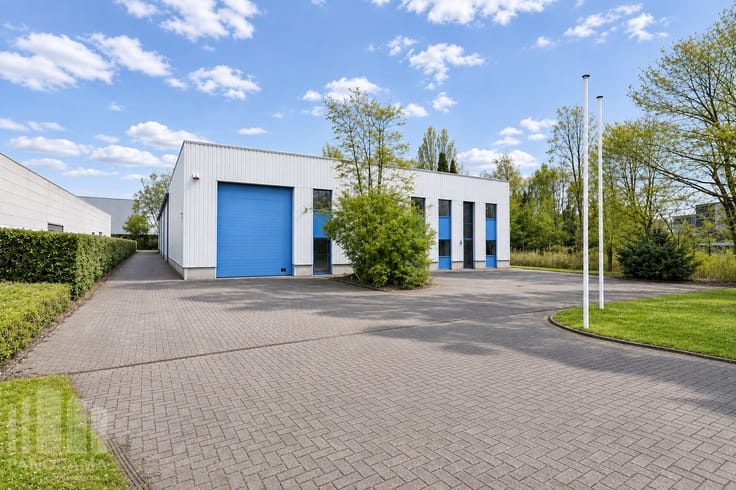
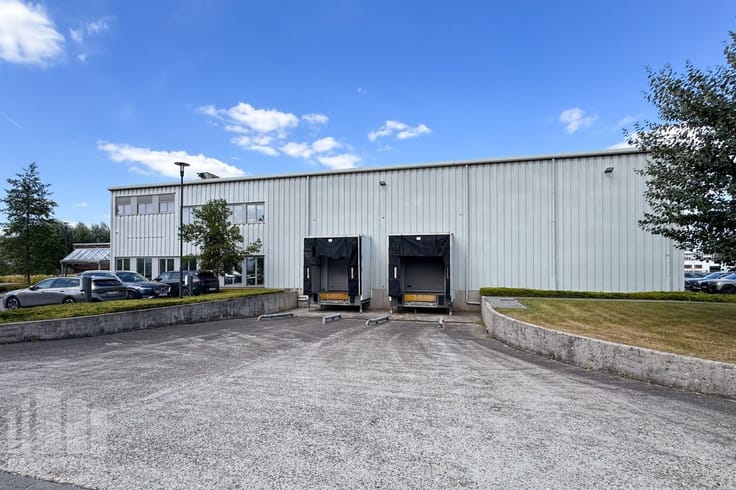
WAREHOUSE WITH OFFICE AND OUTDOOR STORAGE FOR RENT IN A S...
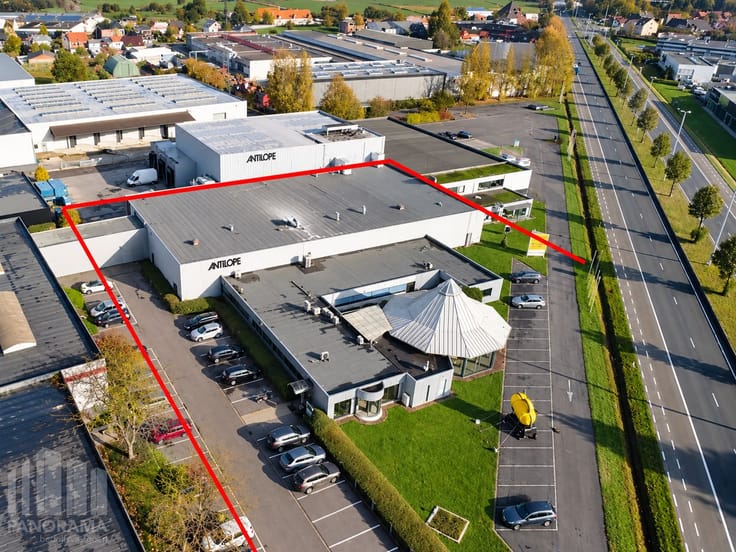
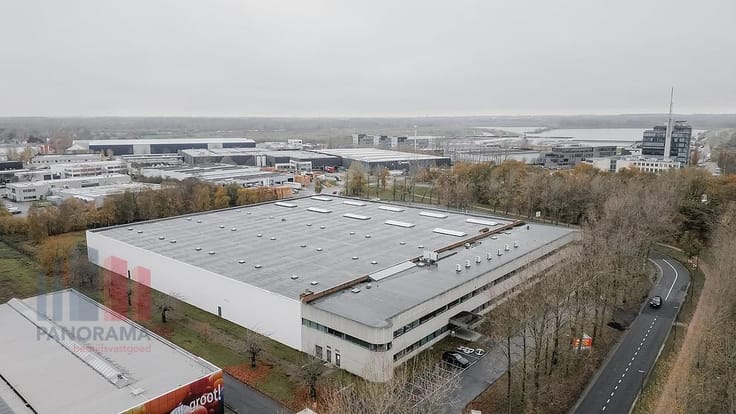
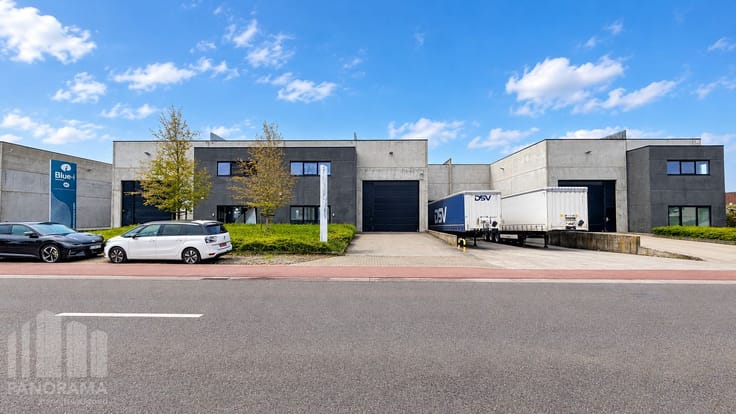
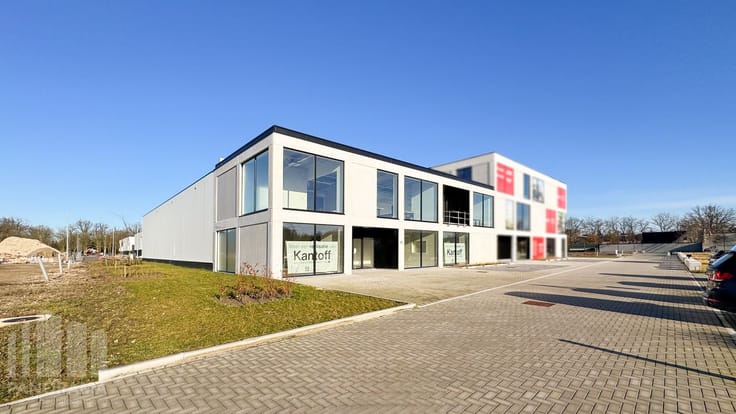
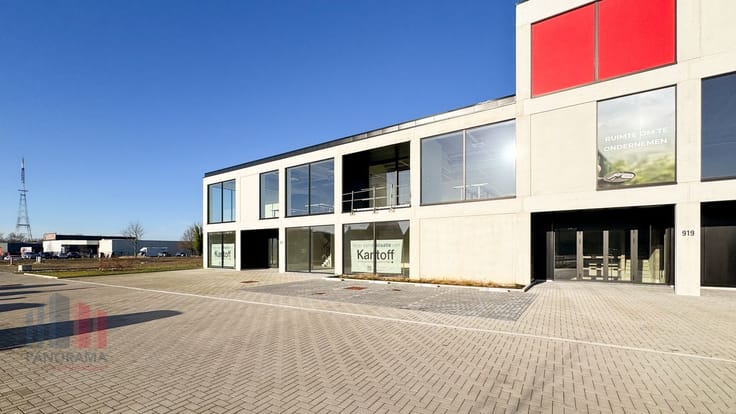
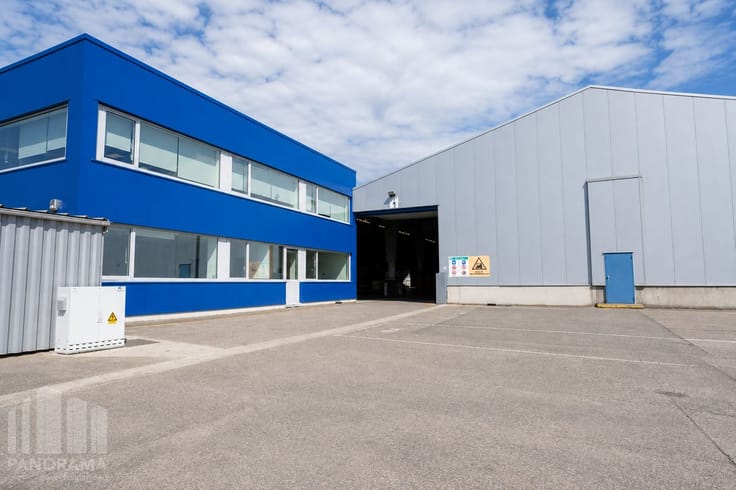
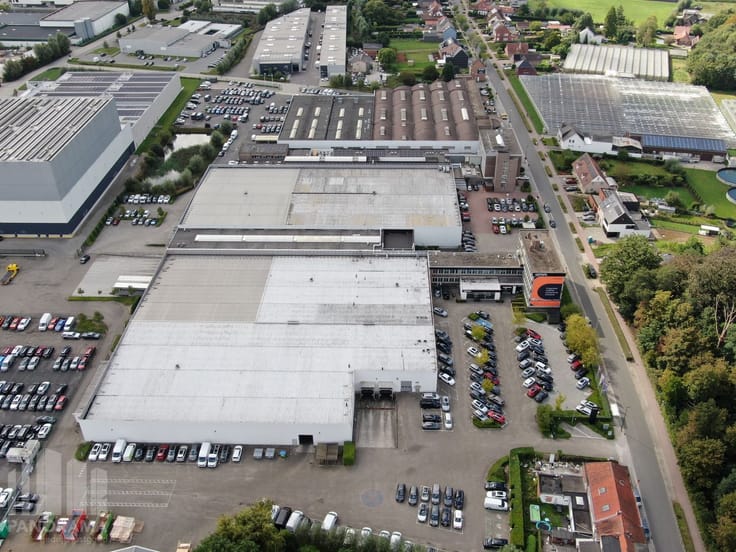
This versatile commercial property is excellently located along the Industrieweg in the industrial zone of Niel, at the border with Boom, with immediate access to the A12. Thanks to this strategic location, the property enjoys great accessibility.
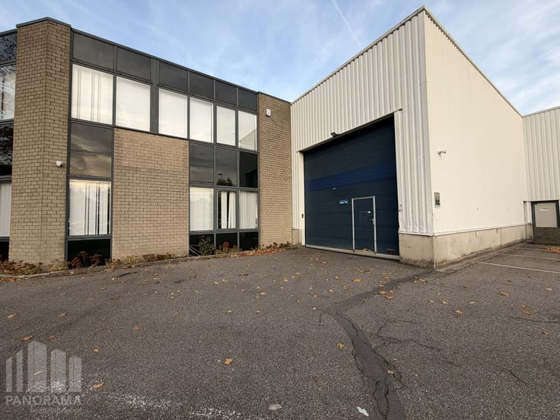
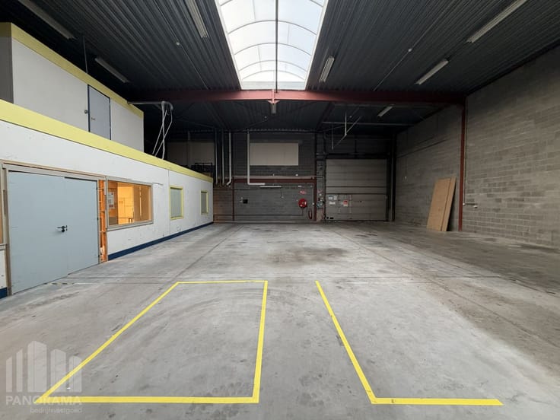
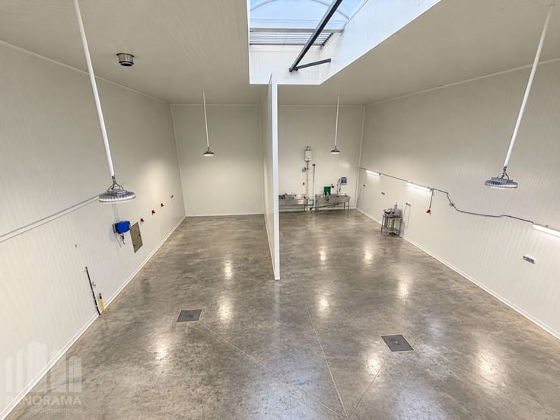
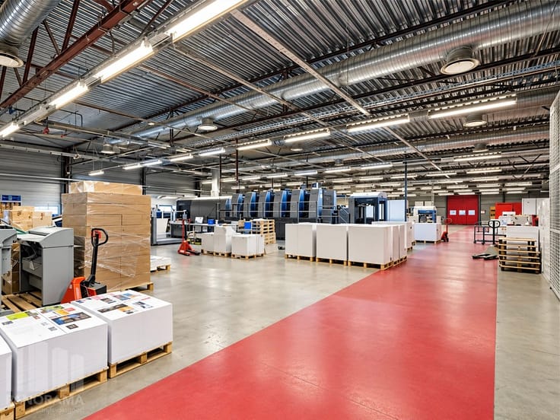
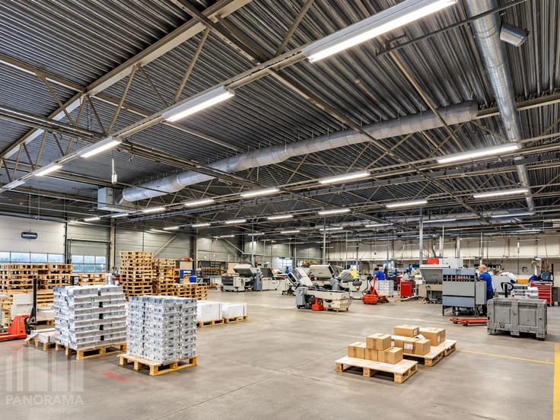
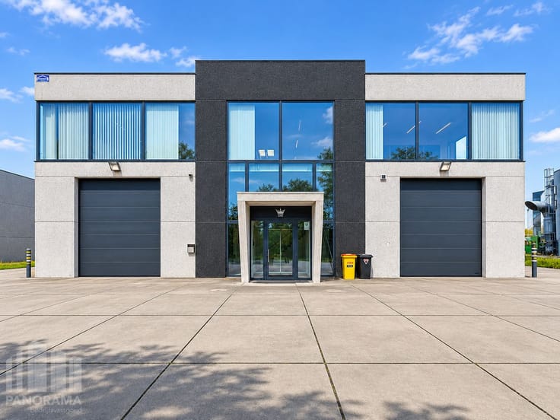
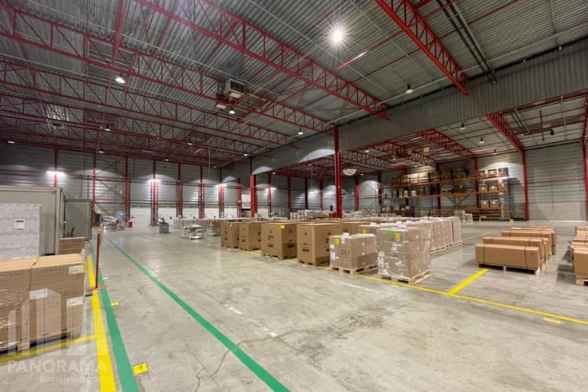
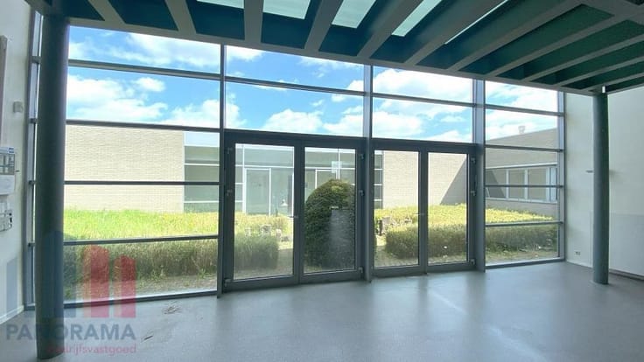
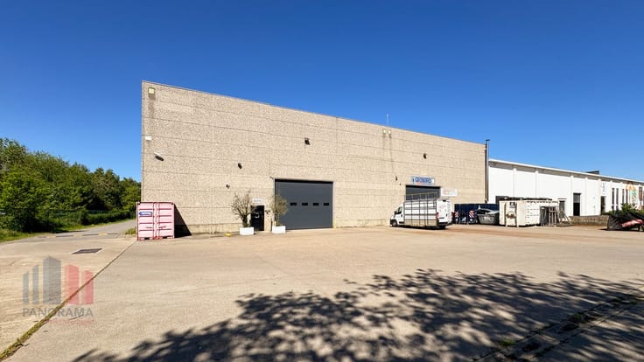
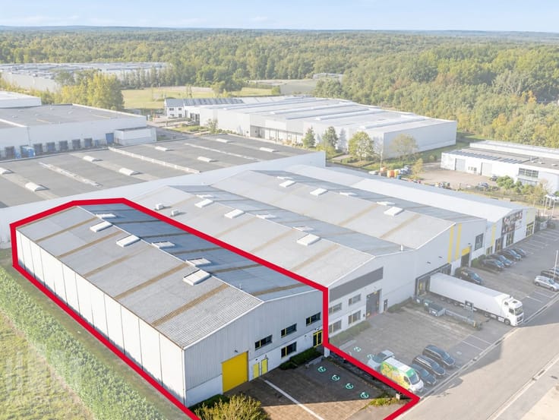
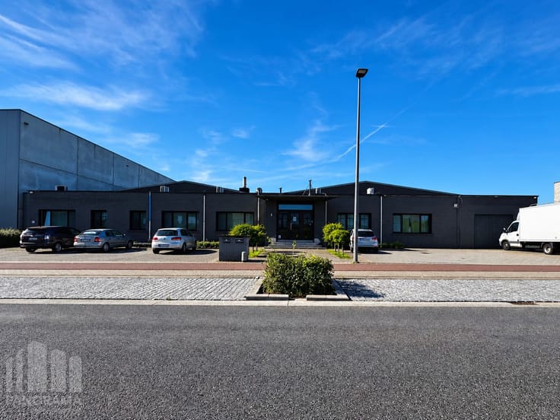
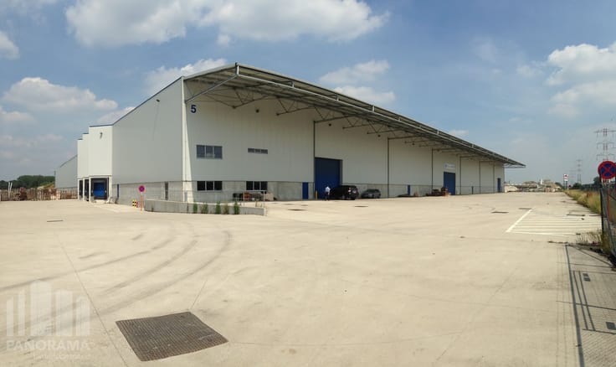
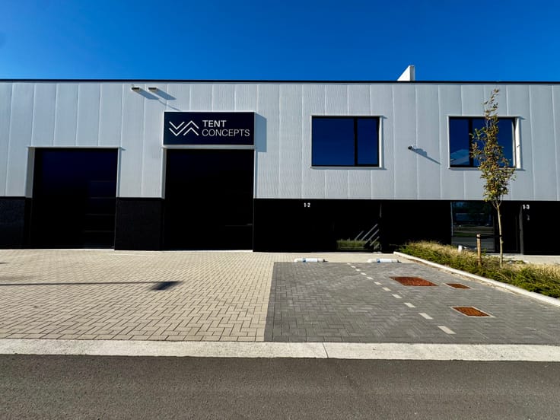
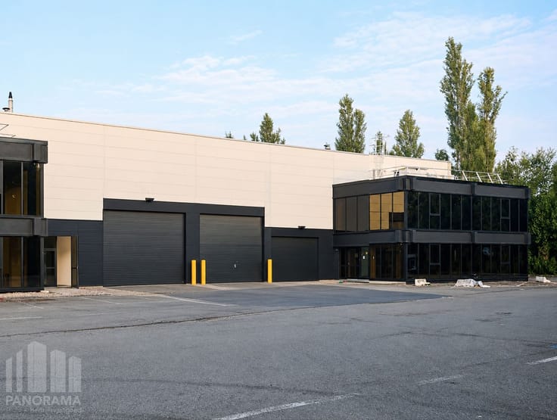
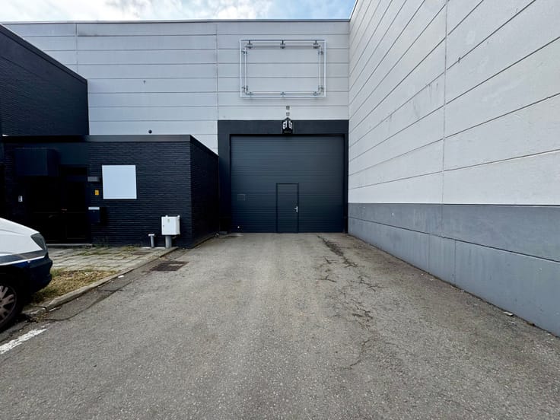
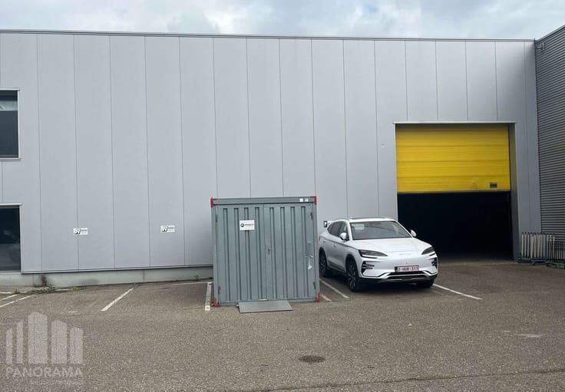
The warehouse space of approximately 270 m² has a clear height of 6 meters (7.70 meters ridge height) and is accessible via a manual sectional door (4 m W x 5 m H) and a separate entrance door. Additionally, the storage area includes a warehouse office of approximately 100 m².
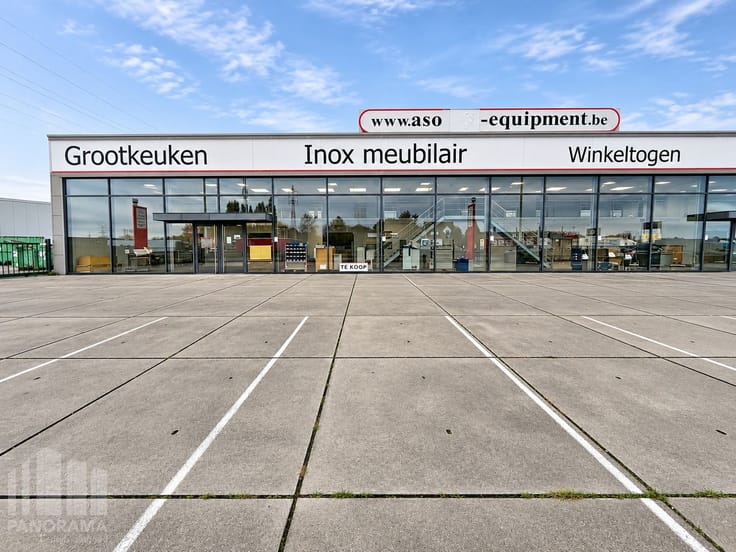
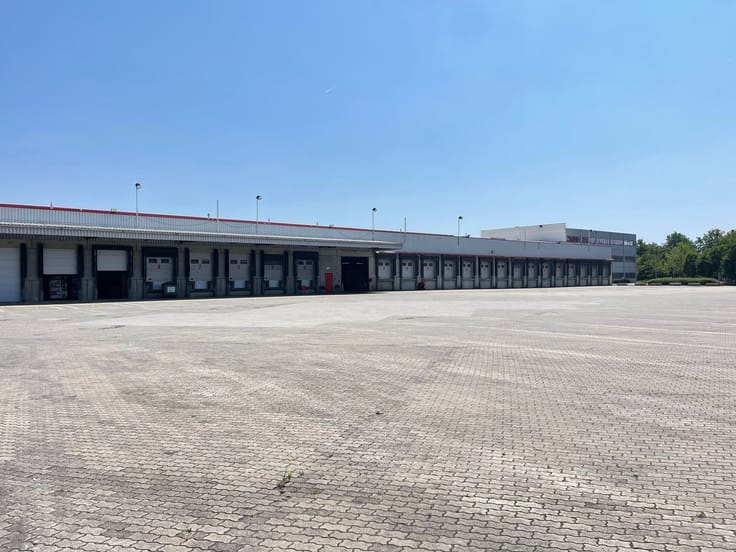
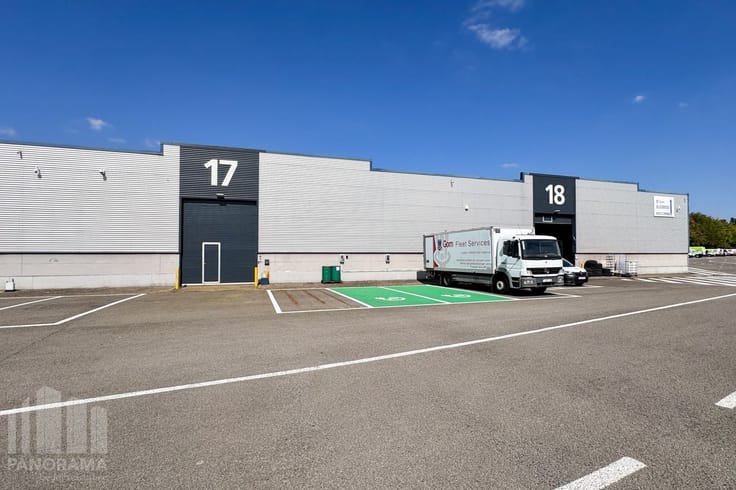
At the rear of the building, there is a paved outdoor area of about 300 m², ideal for external storage. At the front, there is ample parking and maneuvering space on the paved lot, with 5 parking spaces.
Immediately available.
Contact PANORAMA B2B for additional (technical) information, plans, or a non-binding site visit via 0477 07 30 30.
| Construction year | 1991 |
|---|---|
| Building condition | Good |
| Syndicator | Not specified |
| Immovable heritage | No |
| Shared ownership parts | Not specified |
| Number of frontages | 4 |
| Minimum available height | 6 |
| Sectional doors | 1 |
| Outdoor parking spaces | 5 |
| Surroundings type | Fitted out |
| Asbestos certificate is available | Not specified |
| Usable floor area | 0 square meter |
|---|---|
| Large pet-friendly | No |
| Small pet-friendly | Yes |
| Armored door | No |
| Surface of the plot | 570 square meters |
|---|---|
| Land is facing street | Yes |
| Wooded land | No |
| Plot at rear | Yes |
| Flat land | Yes |
| Caretaker | No |
|---|---|
| Accessible for disabled people | No |
| Armored door | No |
| Internet | Yes |
| Primary energy consumption | 0 kilowatt hour per square meters |
|---|---|
| EPC/EPC label | Not specified |
| Renovation works mandatory | Not specified |
| Unique code EPB certificate | Not specified |
| CO₂ emission | Not specified |
| Yearly theoretical total energy consumption | Not specified |
| Valid electricity inspection certificate | Not specified |
| Summons: No judicial remedy or administrative measure imposed | Not specified |
|
Flemish register of measures consulted
|
Not specified |
| Separate meter for electricity | Not specified |
| Separate meter for gas | Not specified |
| Separate meter for water | Not specified |
| Heating type | Gas |
| Double glazing | Yes |
| Building permit | Yes |
|---|---|
| Right of first refusal for the tenant | Not specified |
| Obligation to build | No |
| Allotment permit | Not specified |
| Preemption right | Not specified |
| Proceedings for breach of planning regulations | No |
| Most recent urban development zoning | Not specified |
| Flood zone type | Non flood zone |
|
P-score
|
D
|
|
G-score
|
A |
| Monthly rental price | 2595 € |
|---|---|
| Monthly costs | 0€ |
| Yearly rental price | 31140€ |
| Yearly rental price per m² | 54€ |
| Rent excluding charges for exclusive and common parts | Not specified |
| Overview of costs for exclusive parts | Not specified |
| Method of calculation of these costs | Not specified |
| Tenement building | No |
| The amount and date of payment of the last previous rent | Not specified |
|
|
|
| Address |
Panoramadreef 2
2000 - Antwerpen |
|---|---|
| Website |
|
| External reference | B20MT053.1 |