


Industrial premises for rent
3899€ per month
700 square meters
Immoweb code : 21991704

Immoweb code : 21991704
Overview
700
square meters
livable space
700
square meters
of land
Floor :
1
Description
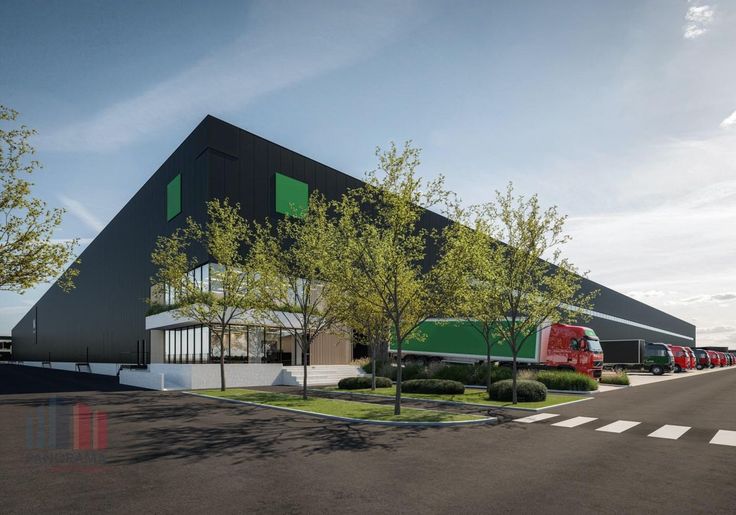
700 m² magazijnruimte nabij The Loop en naast op- en afri...
Fantastisch gelegen loods met een oppervlakte van 700 m² te huur nabij The Loop en de E40 op- en afrit Sint-Denijs-Westrem (1,5 km). Tevens gelegen vlakbij Ikea en de welgekende KBC toren.
Het geïsoleerde magazijn (18 m x 38 m) met een vrije hoogte van + 7 meter is voorzien van een sectionale poort, lichtstraat en polybetonvloer. De opslagruimte situeert zich op een site waar Cardoen & Midas gevestigd zijn. Aanwezigheid van ruime parkeer- en manoeuvreerruimte. Onmiddellijk beschikbaar.
Contacteer PANORAMA B2B voor bijkomende inlichtingen, plannen of een vrijblijvend plaatsbezoek 0477 02 09 02.
| Floor | 1 |
|---|---|
| Number of floors | 1 |
| Building condition | Good |
| Syndicator | Not specified |
| Immovable heritage | No |
| Shared ownership parts | Not specified |
| Number of frontages | 4 |
| Minimum available height | 7 |
| Access doors | 1 |
| Sectional doors | 1 |
| Surroundings type | Urban |
| Asbestos certificate is available | Not specified |
| Usable floor area | 700 square meters |
|---|---|
| Small pet-friendly | Yes |
| Armored door | No |
| Surface of the plot | 700 square meters |
|---|---|
| Land is facing street | Yes |
| Wooded land | No |
| Flat land | Yes |
| Connection to sewer network | Connected |
| Gas, water & electricity | Yes |
| Caretaker | No |
|---|---|
| Accessible for disabled people | Yes |
| Armored door | No |
| TV cable | Yes |
| Internet | Yes |
| Primary energy consumption | 0 kilowatt hour per square meters |
|---|---|
| EPC/EPC label | Not specified |
| Renovation works mandatory | Not specified |
| Unique code EPB certificate | Not specified |
| CO₂ emission | Not specified |
| Yearly theoretical total energy consumption | Not specified |
| Valid electricity inspection certificate | Not specified |
| Summons: No judicial remedy or administrative measure imposed | Not specified |
|
Flemish register of measures consulted
|
Not specified |
| Separate meter for electricity | Not specified |
| Separate meter for gas | Not specified |
| Separate meter for water | Not specified |
| Heating type | Gas |
| Double glazing | Yes |
| Building permit | Yes |
|---|---|
| Total ground floor buildable | 700 square meters |
| Right of first refusal for the tenant | Not specified |
| Obligation to build | No |
| Allotment permit | Not specified |
| Preemption right | Not specified |
| Proceedings for breach of planning regulations | No |
| Most recent urban development zoning | Not specified |
| Flood zone type | Possible flood zone |
|
P-score
|
B |
|
G-score
|
B |
| Monthly rental price | 3899 € |
|---|---|
| Monthly costs | 0€ |
| Yearly rental price | 46788€ |
| Yearly rental price per m² | 66€ |
| Rent excluding charges for exclusive and common parts | Not specified |
| Overview of costs for exclusive parts | Not specified |
| Method of calculation of these costs | Not specified |
| Tenement building | No |
| The amount and date of payment of the last previous rent | Not specified |
|
|
|




PANORAMA B2B Oost-Vlaanderen (IPI 505750)
| Address |
Jean-Baptiste Gieylaan 1
9051 - Gent |
|---|---|
| Website |
|
| External reference | B90AR211 |