


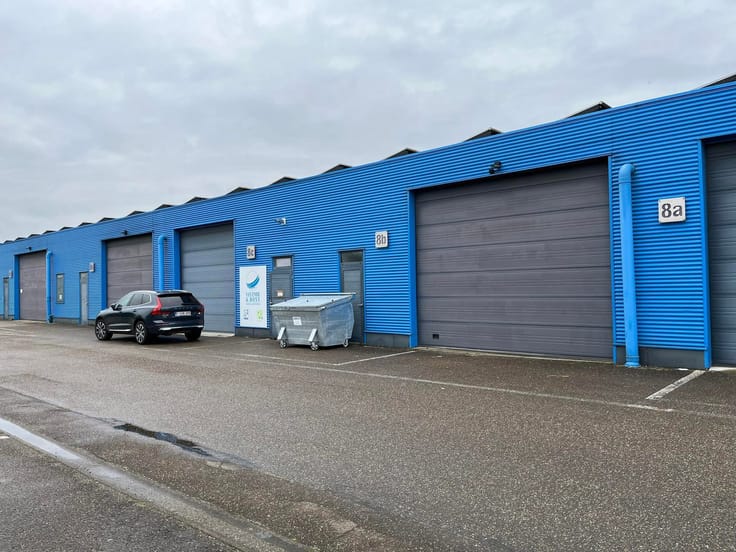
Industrial premises for rent
87315€ per month
15923 square meters
Immoweb code : 21932509

Immoweb code : 21932509
Overview
15923
square meters
livable space
Floor :
0
Description
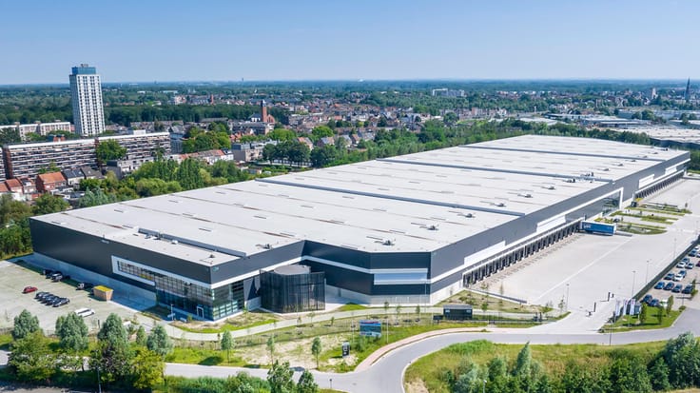
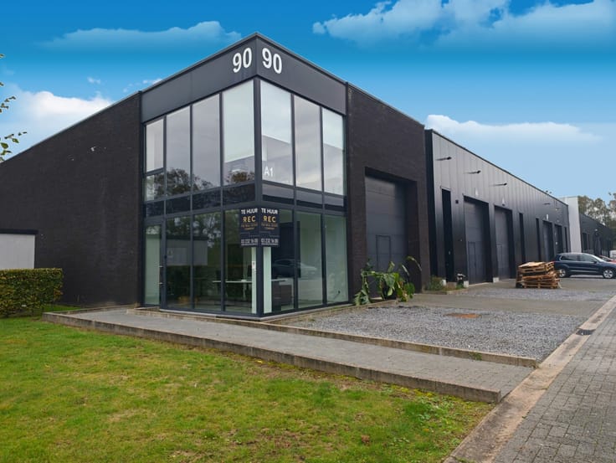
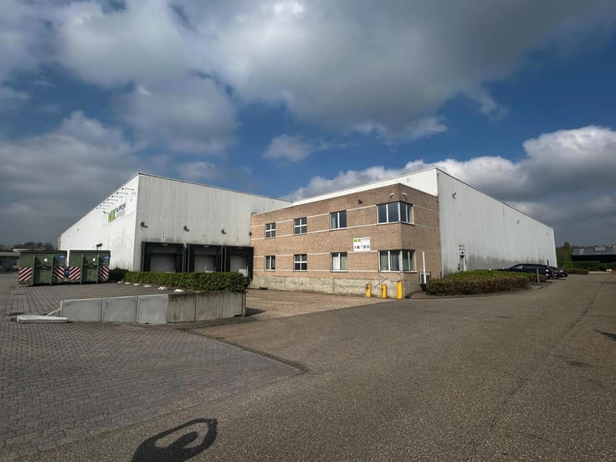
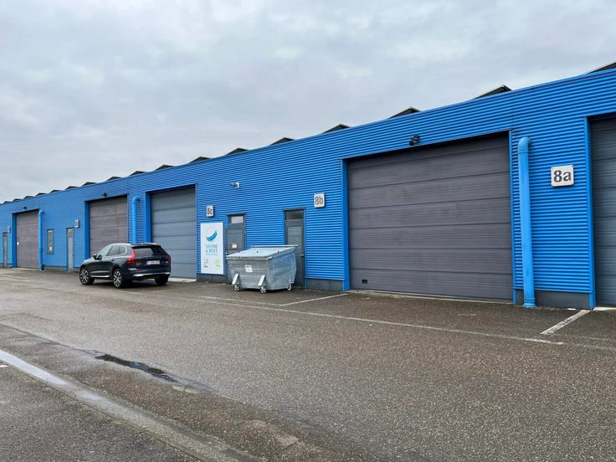
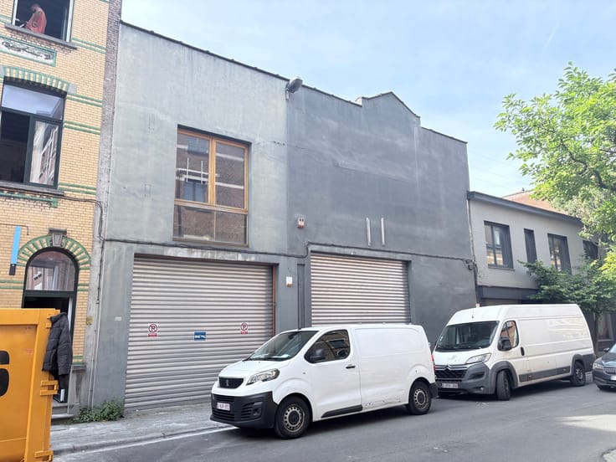
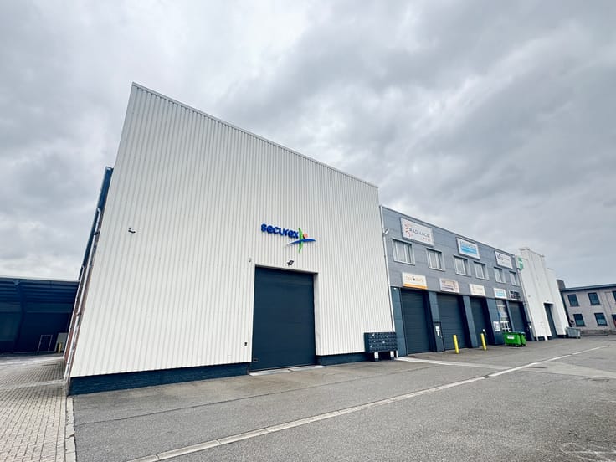
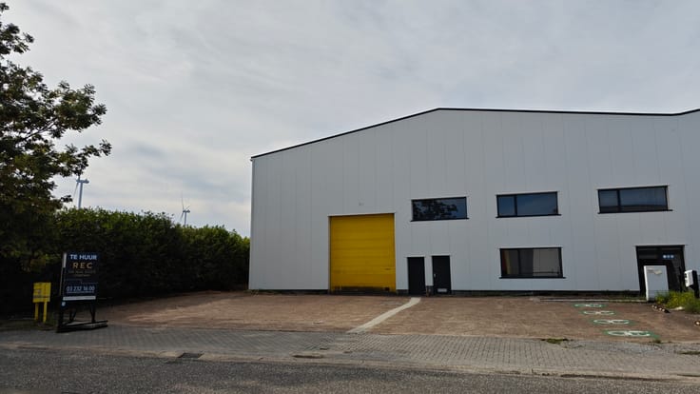
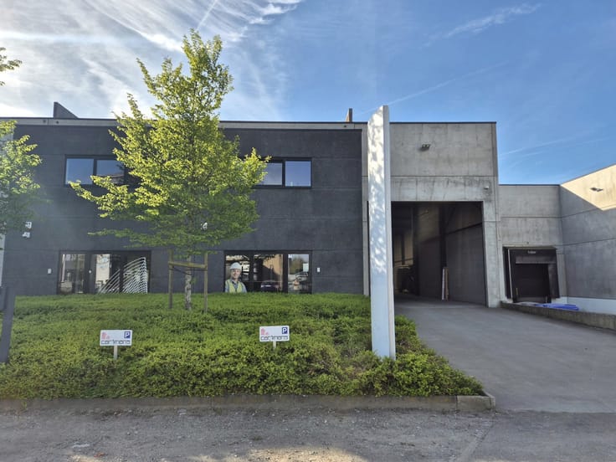
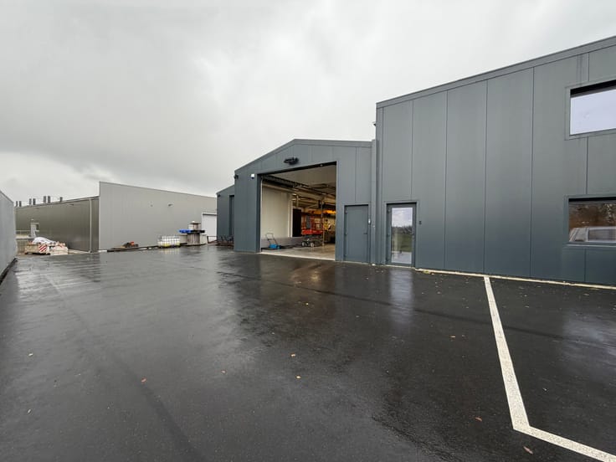
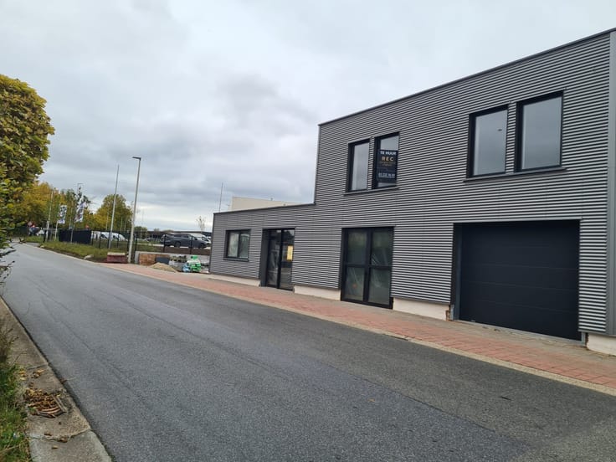
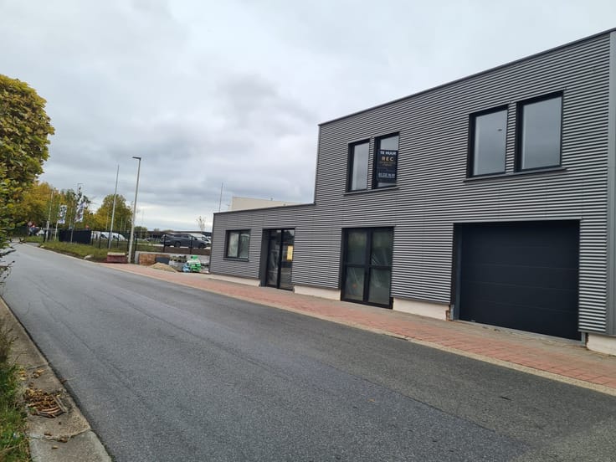
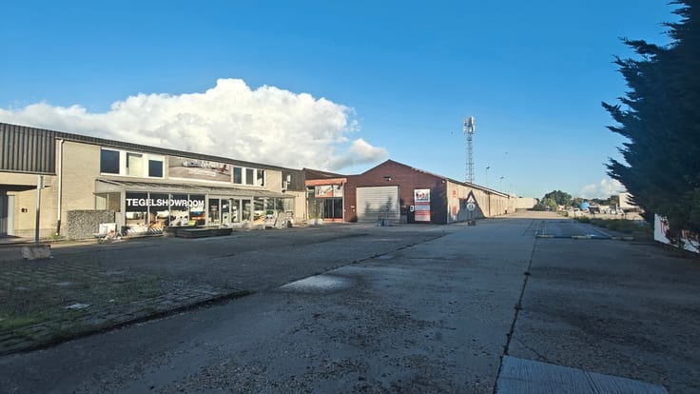
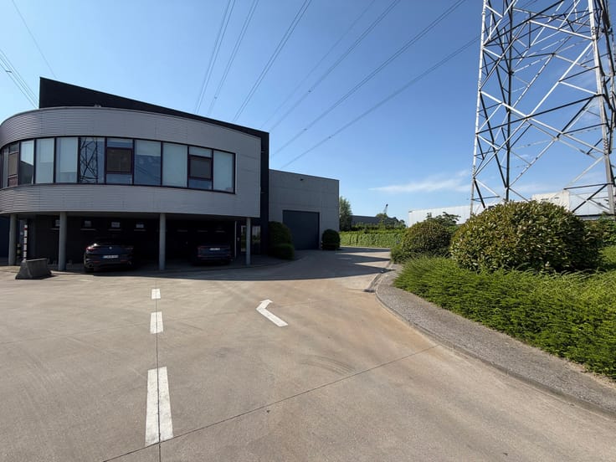
Willebroek: 15,923 m² warehouse with 12 loading docks
Modern logistics centre of 15,923 m² near the A12
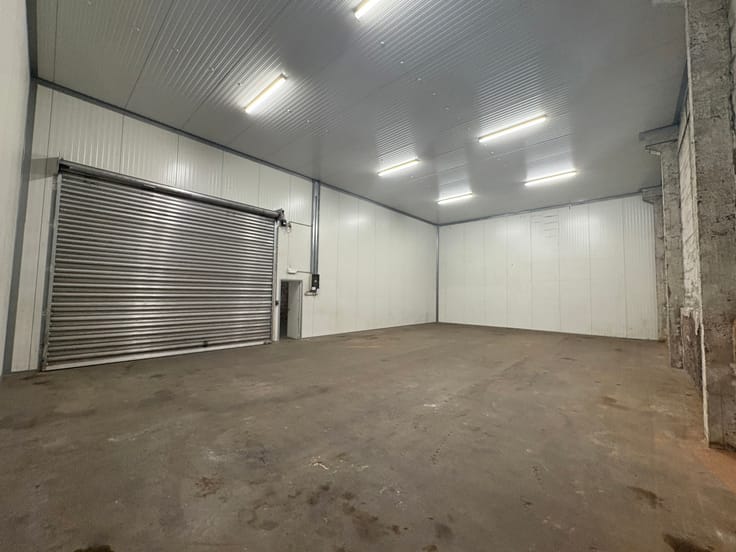
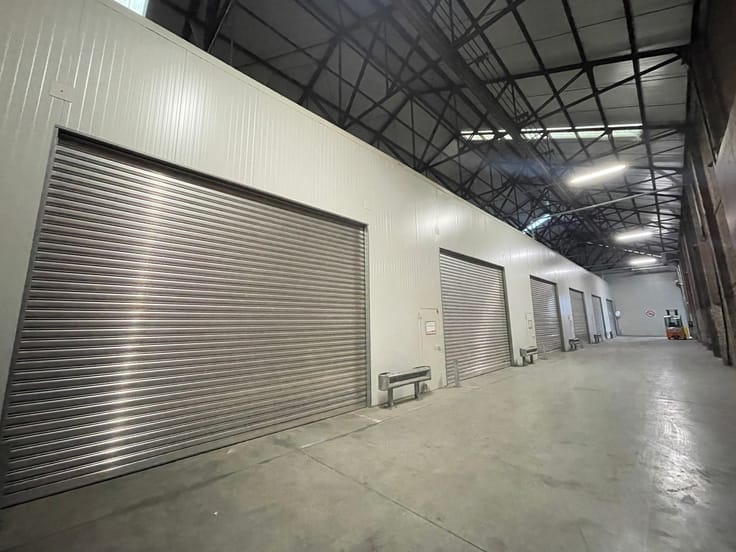
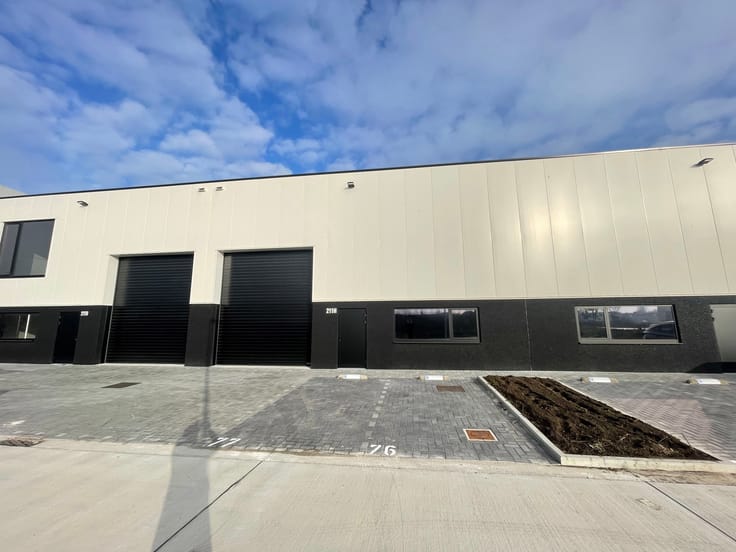
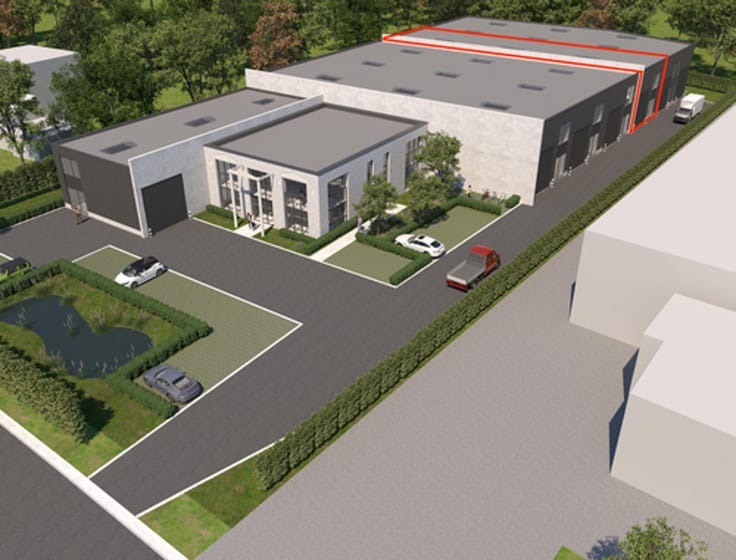
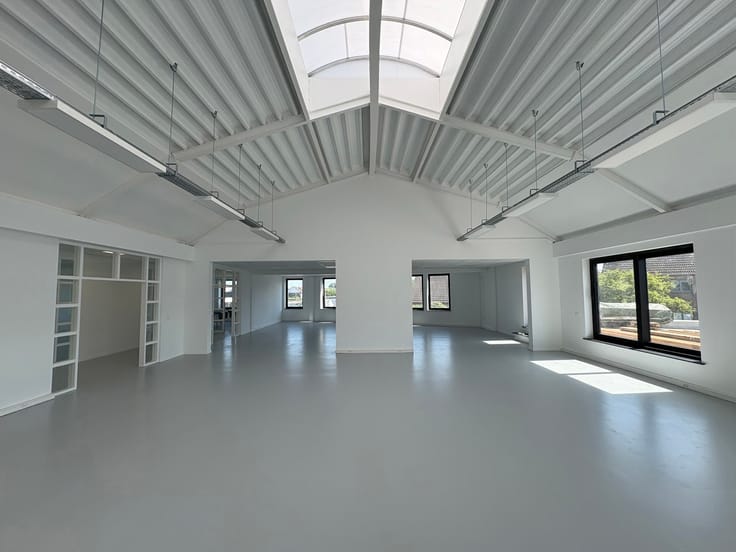
This modern distribution centre in Willebroek combines 15,923 m² of warehouse space with 770 m² of offices. The spacious warehouse, featuring multiple loading docks and ground-level access points, is suitable for warehousing, logistics and distribution activities.
The building is located in the Willebroek-Zuid industrial park, close to the A12, E19 and N16. Its central position between Antwerp and Brussels and proximity to the maritime canal provide an excellent base for national and international goods flows.
Technical specifications:
- Warehouse: 15,923 m²
- Offices: 770 m²
- Clear height: 10 m
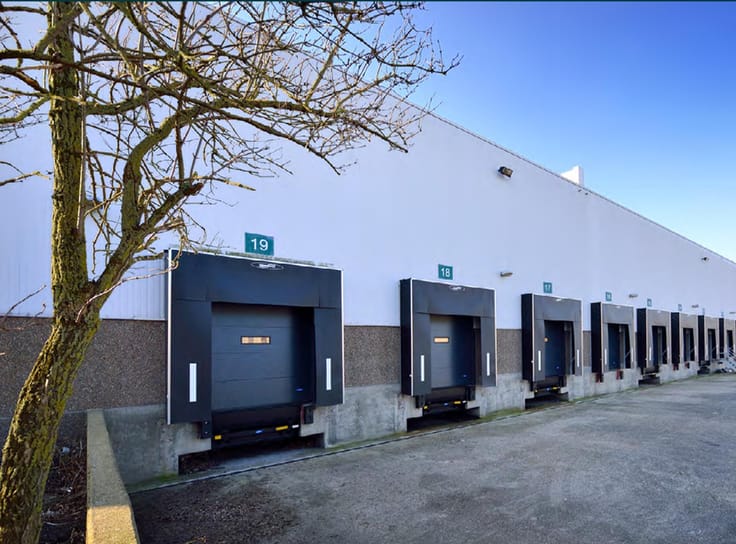
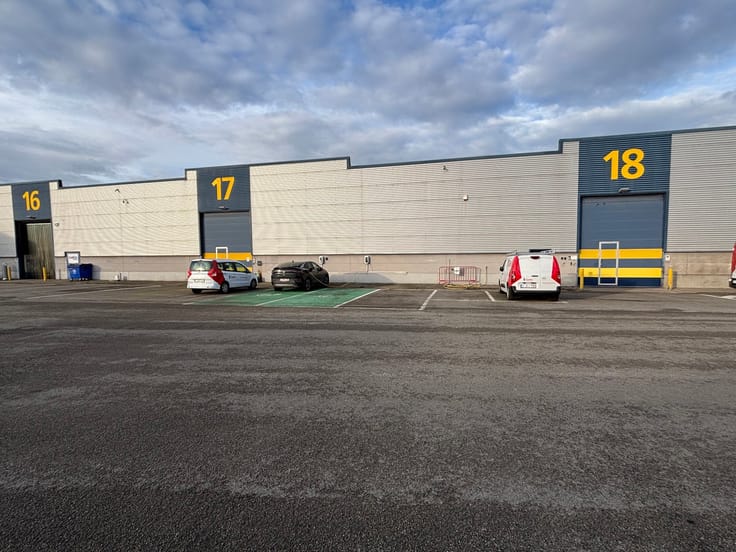
- 12 loading docks and 5 sectional doors
- ESFR sprinkler system
- New LED lighting with motion detection
- 56 parking spaces
- Access via a sliding gate
- Offices equipped with air conditioning, heating and sanitary facilities
- All necessary utility connections available
For further information or to arrange a viewing, contact The Real Estate Company.
| Available as of | Immediately |
|---|---|
| Building condition | As new |
| Syndicator | Not specified |
| Immovable heritage | Not specified |
| Shared ownership parts | Not specified |
| Number of frontages | 4 |
| Surroundings type | Concrete |
| Asbestos certificate is available | Not specified |
| Usable floor area | 15923 square meters |
|---|---|
| Kitchen type | Not installed |
| Primary energy consumption | Not specified |
|---|---|
| EPC/EPC label | X |
| Renovation works mandatory | Not specified |
| Unique code EPB certificate | Not specified |
| CO₂ emission | Not specified |
| Yearly theoretical total energy consumption | Not specified |
| Valid electricity inspection certificate | Yes |
| Summons: No judicial remedy or administrative measure imposed | Not specified |
|
Flemish register of measures consulted
|
Not specified |
| Separate meter for electricity | Not specified |
| Separate meter for gas | Not specified |
| Separate meter for water | Not specified |
| Heating type | Gas |
| Building permit | Yes |
|---|---|
| Right of first refusal for the tenant | Not specified |
| Allotment permit | Not specified |
| Preemption right | No |
| Proceedings for breach of planning regulations | No |
| Most recent urban development zoning | Not specified |
| Flood zone type | Possible flood zone |
|
P-score
|
D
|
|
G-score
|
D
|
| Monthly rental price | 87315 € |
|---|---|
| Monthly costs | € |
| Yearly rental price | 1047780€ |
| Yearly rental price per m² | 65€ |
| Rent excluding charges for exclusive and common parts | Not specified |
| Overview of costs for exclusive parts | Not specified |
| Method of calculation of these costs | Not specified |
| Tenement building | No |
| The amount and date of payment of the last previous rent | Not specified |
|
|
|
The Real Estate Company (IPI 513777)
| Address |
Mechelsesteenweg 27 box 4
2018 - Antwerpen |
|---|---|
| Website |
|
| External reference | 7912677 |
Get in touch