

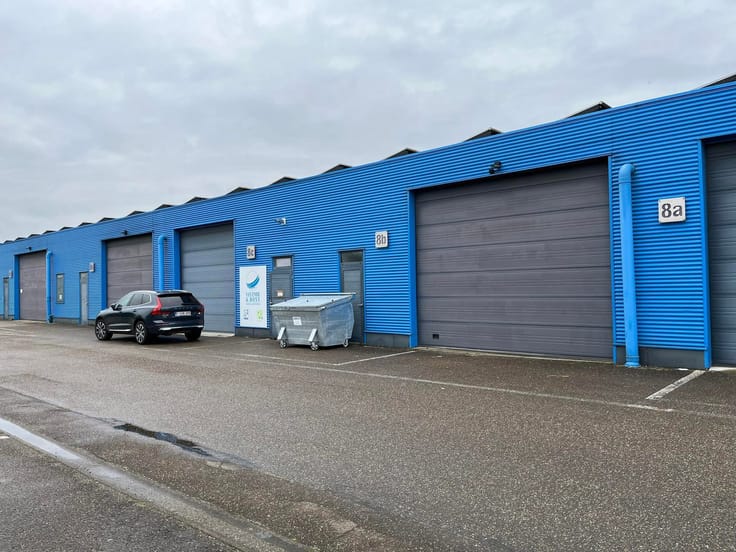
Mixed-use building for rent
3900€ per month
406 square meters
Immoweb code : 21932673

Immoweb code : 21932673
Overview
406
square meters
livable space
Available date : February 1 2027
Floor :
0
Description
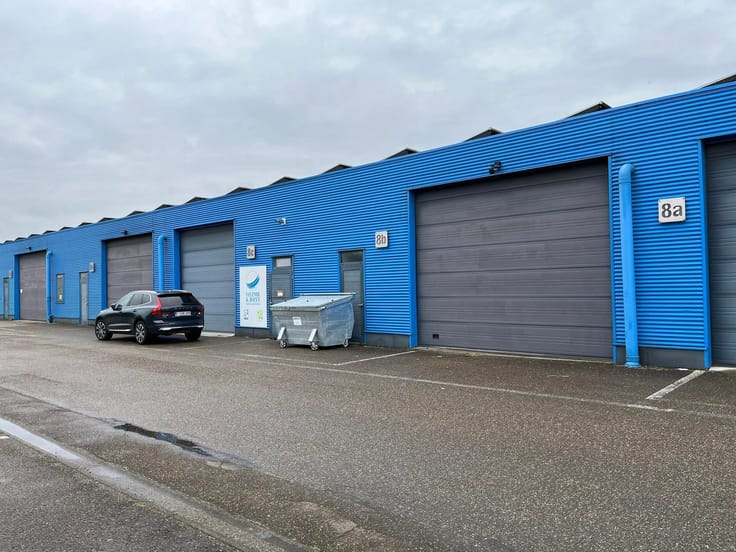
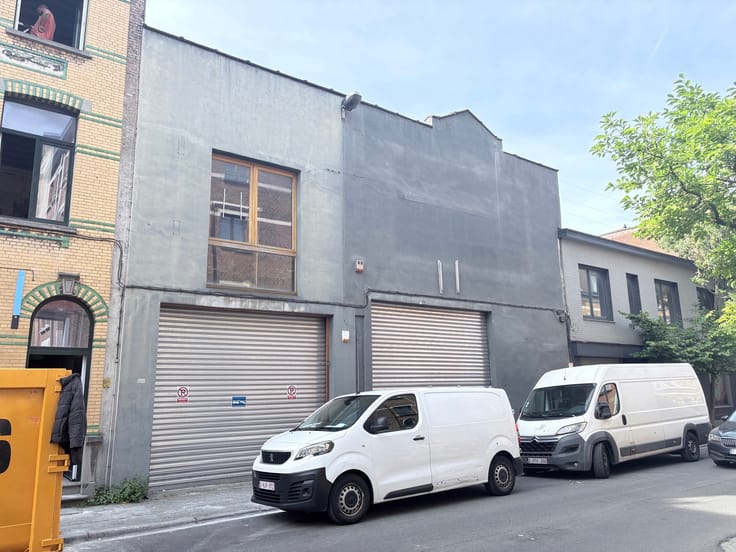
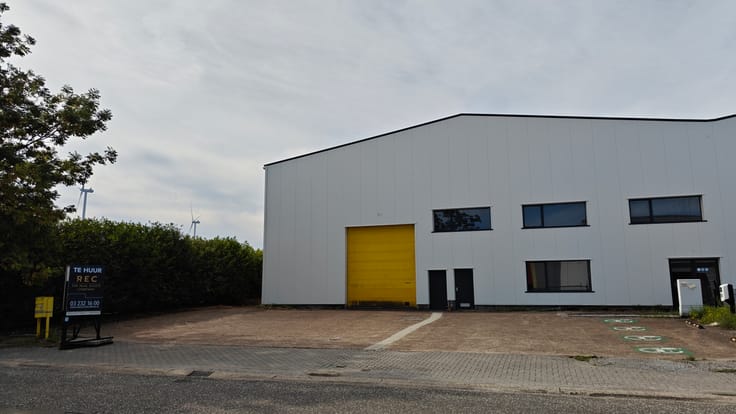
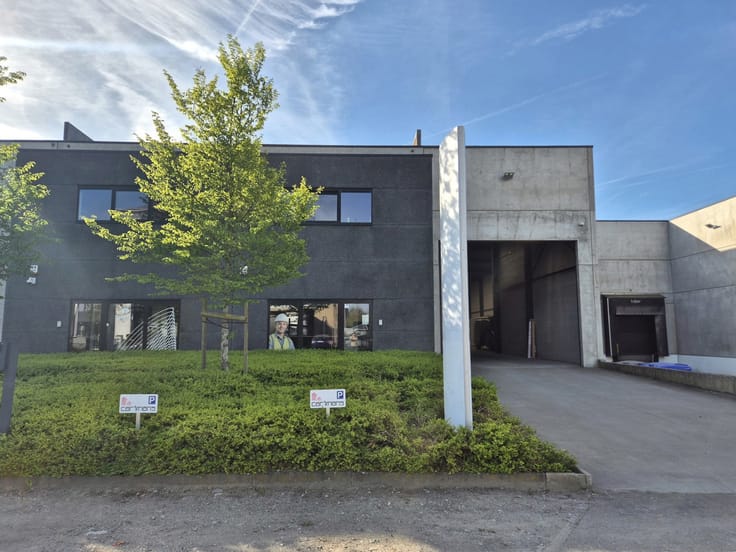
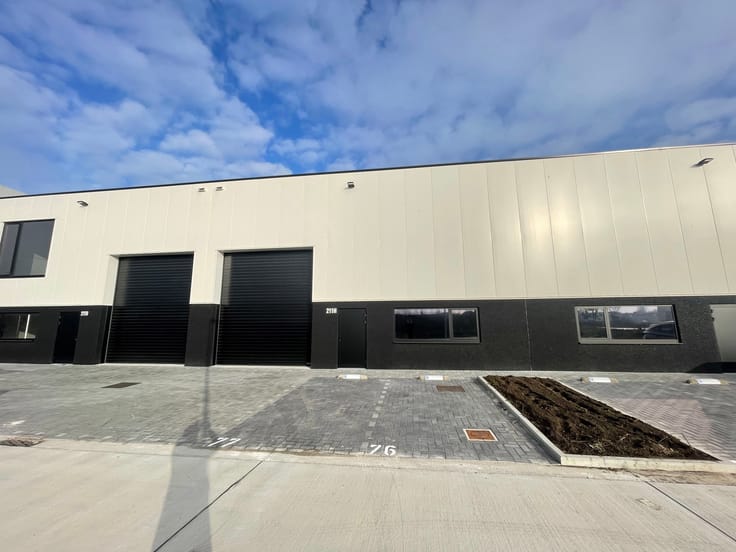
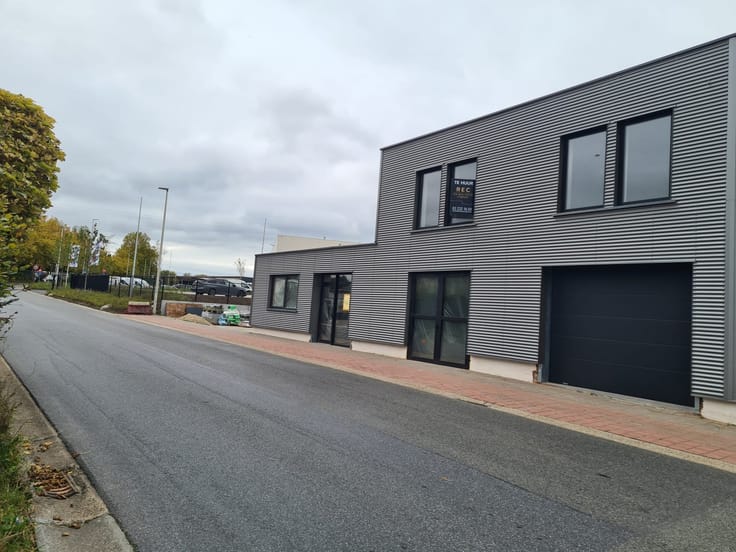
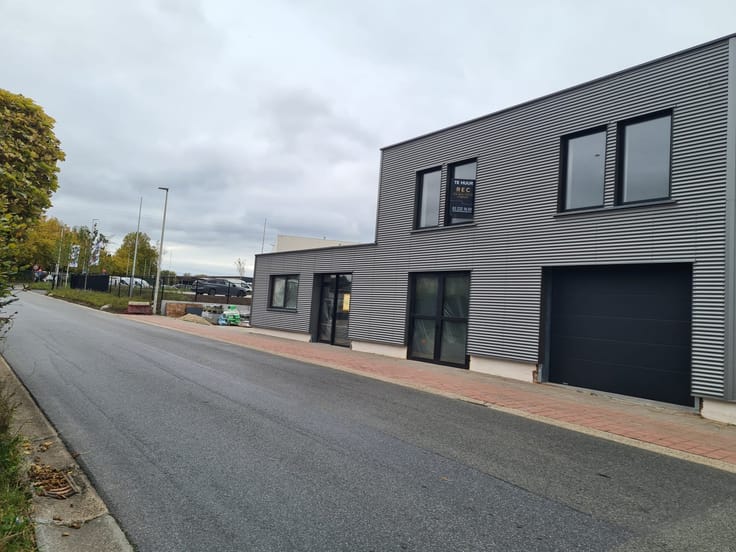
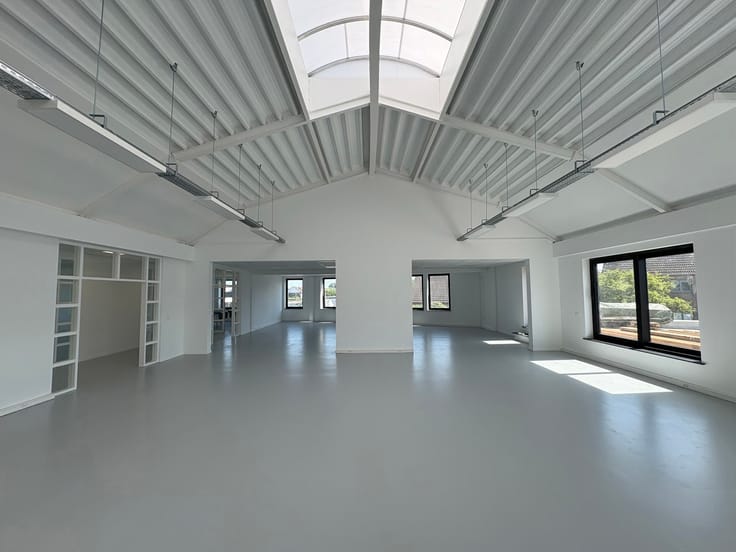
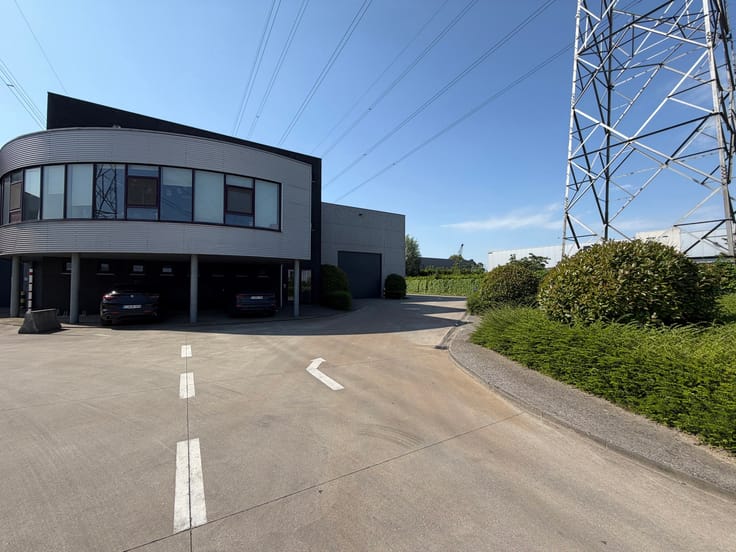
House 206 m² + warehouse 200 m² on 3,650 m² plot Berlaar
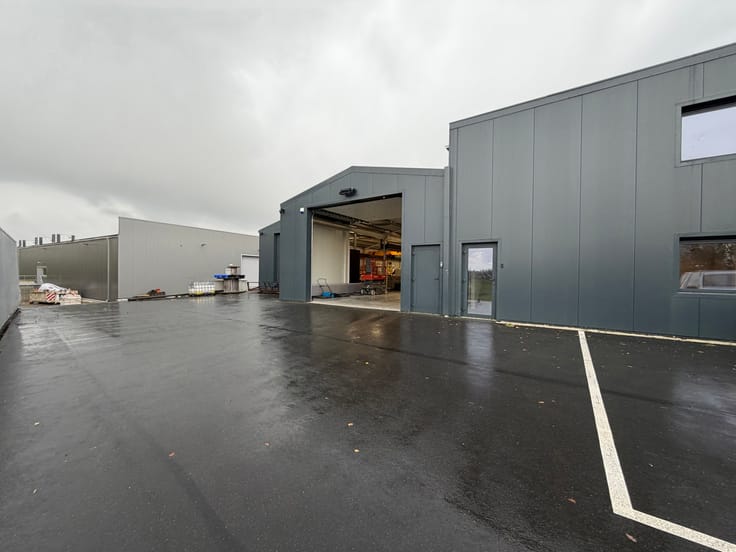
House with warehouse on a 3,650 m² plot in Berlaar
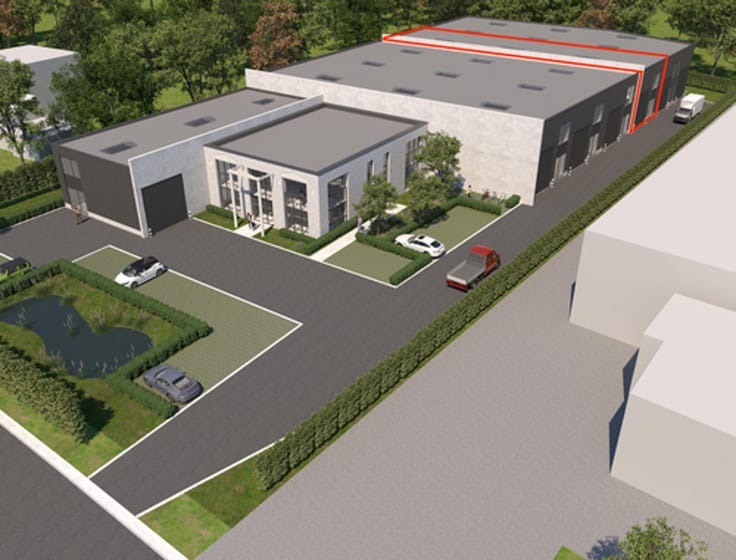
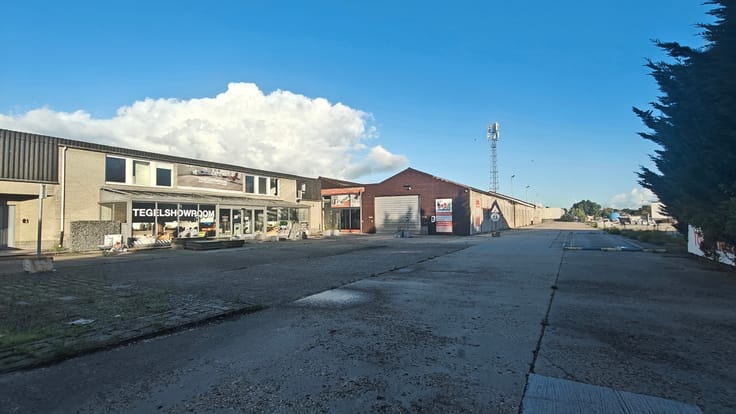
Located at Hellegatstraat 15 in Berlaar, this property occupies a spacious plot of approximately 3,650 m² and consists of a residential house, a warehouse and extensive outdoor space.
The property offers an attractive combination of residential and professional use, making it particularly suitable for self-employed professionals, contractors and businesses looking for storage facilities and outdoor space at one location.
Location
The property is situated on Hellegatstraat in Berlaar, in a quiet environment with convenient connections to Lier, Heist-op-den-Berg and Putte.
Thanks to its generous plot size and available warehouse space, this location offers various opportunities for businesses requiring storage facilities, workshop space or outdoor storage areas.
Technical specifications
Total plot area: approx. 3,650 m²
Residential house: approx. 206 m²
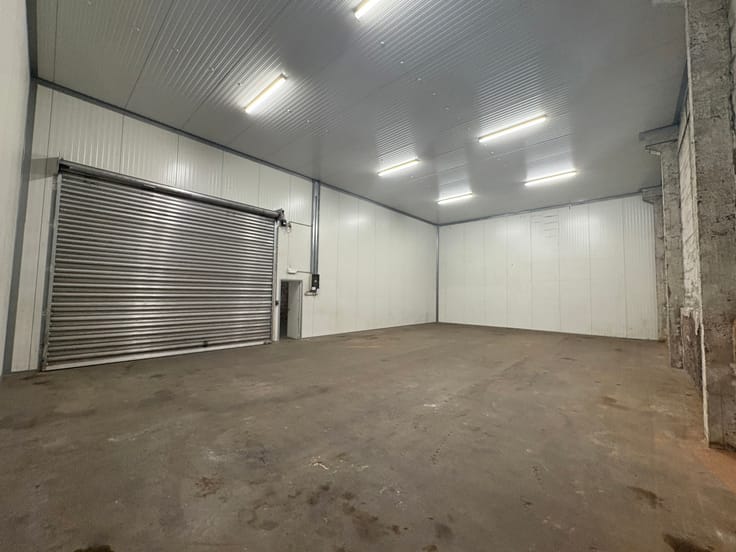
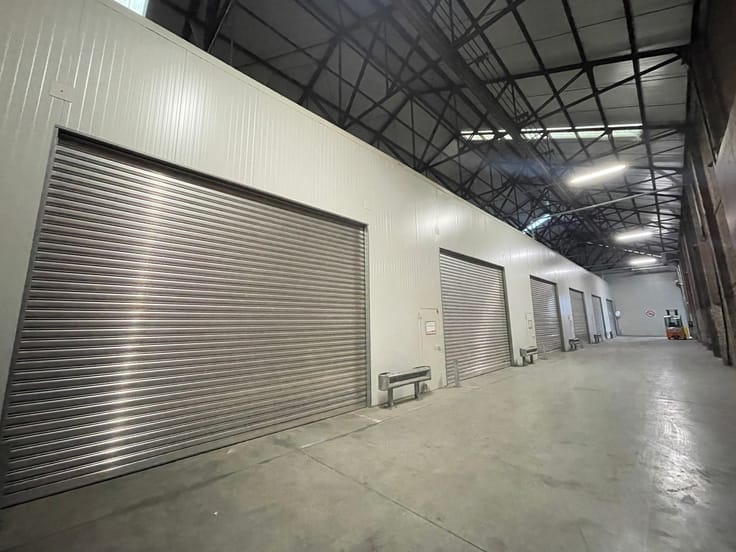
Total warehouse area: approx. 388 m²
The warehouse will be divided into two separate units, of which approximately 200 m² will be available to the tenant
Paved access road: approx. 45 m long and 4 m wide
Paved area behind the warehouse: approx. 320 m²
Spacious grass-covered area: approx. 1,485 m²
Possibility to convert the existing grass area into an additional gravel-covered surface, subject to the necessary permits
Attractive combination of residential use, storage and professional activities, subject to applicable planning regulations and permits
Rental conditions
Rental price: €3,900/month
Available from February 2027
This property represents an excellent opportunity for entrepreneurs looking to combine residential accommodation with warehouse facilities and an exceptionally spacious outdoor area.
The possibility of creating additional gravel-covered surfaces provides extra flexibility for outdoor storage or vehicle manoeuvring.
For more information or to arrange a viewing, please contact The Real Estate Company.
| Available date | February 1 2027 |
|---|---|
| Building condition | Good |
| Syndicator | Not specified |
| Immovable heritage | Not specified |
| Shared ownership parts | Not specified |
| Number of frontages | 4 |
| Surroundings type | Concrete |
| Asbestos certificate is available | Not specified |
| Usable floor area | 406 square meters |
|---|---|
| Kitchen type | Hyper equipped |
| Shower rooms | 2 |
| Toilets | 2 |
| Elevator | No |
|---|---|
| Accessible for disabled people | Yes |
| Intercom | No |
| Visio phone | No |
| Primary energy consumption | Not specified |
|---|---|
| EPC/EPC label | Not specified |
| Renovation works mandatory | Not specified |
| Unique code EPB certificate | Not specified |
| CO₂ emission | Not specified |
| Yearly theoretical total energy consumption | Not specified |
| Valid electricity inspection certificate | Yes |
| Summons: No judicial remedy or administrative measure imposed | Not specified |
|
Flemish register of measures consulted
|
Not specified |
| Separate meter for electricity | Not specified |
| Separate meter for gas | Not specified |
| Separate meter for water | Not specified |
| Heating type | Gas |
| Building permit | Not specified |
|---|---|
| Right of first refusal for the tenant | Not specified |
| Allotment permit | Not specified |
| Preemption right | Not specified |
| Most recent urban development zoning | Not specified |
|
P-score
|
B |
|
G-score
|
A |
| Monthly rental price | 3900 € |
|---|---|
| Monthly costs | € |
| Yearly rental price | 46800€ |
| Yearly rental price per m² | 115€ |
| Rent excluding charges for exclusive and common parts | Not specified |
| Overview of costs for exclusive parts | Not specified |
| Method of calculation of these costs | Not specified |
| Tenement building | Yes |
| The amount and date of payment of the last previous rent | Not specified |
|
|
|
The Real Estate Company (IPI 513777)
| Address |
Mechelsesteenweg 27 box 4
2018 - Antwerpen |
|---|---|
| Website |
|
| External reference | 7912808 |
Get in touch