

Industrial premises for rent
42761€ + 4375€ per month
8751 square meters
Immoweb code : 22007999
Immoweb code : 22007999
Overview
8751
square meters
livable space
8751
square meters
of land
Floor :
1
Description
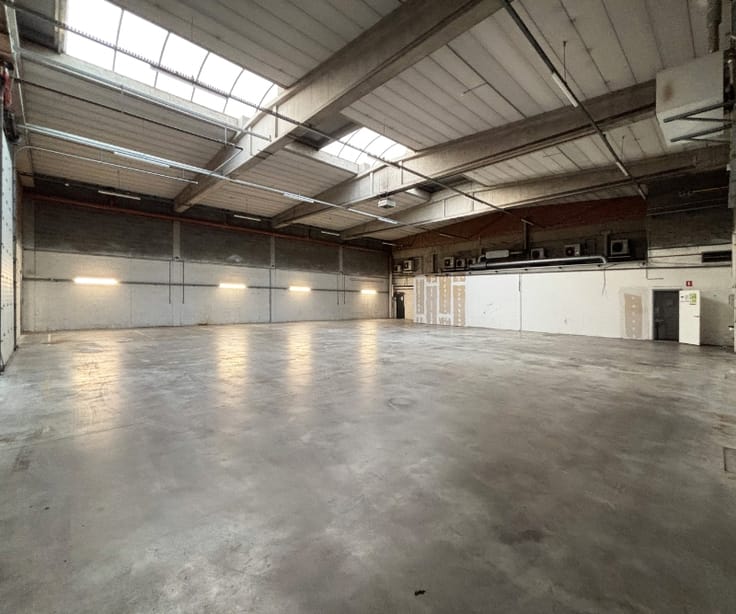
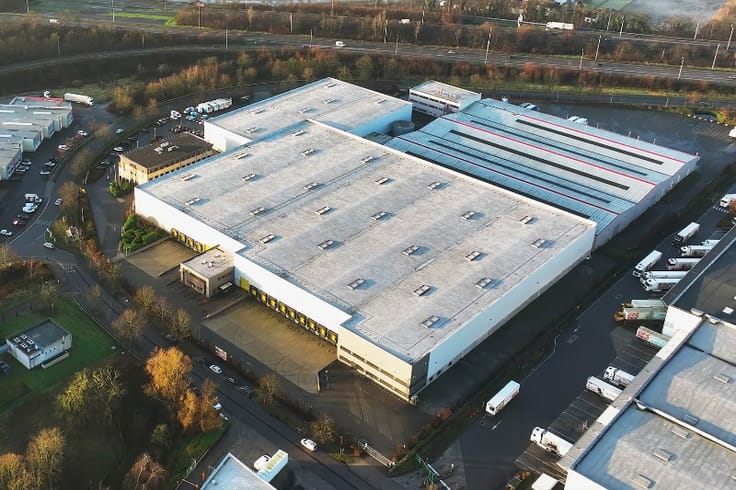
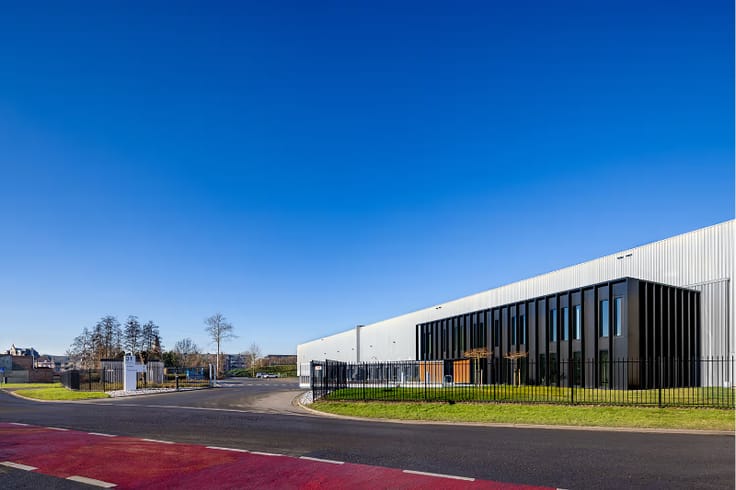
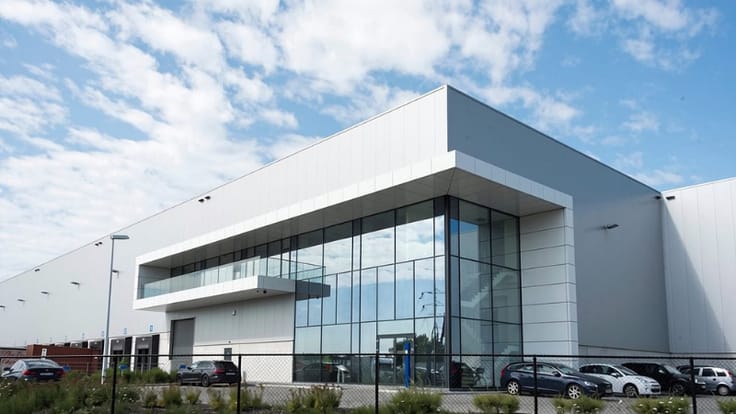
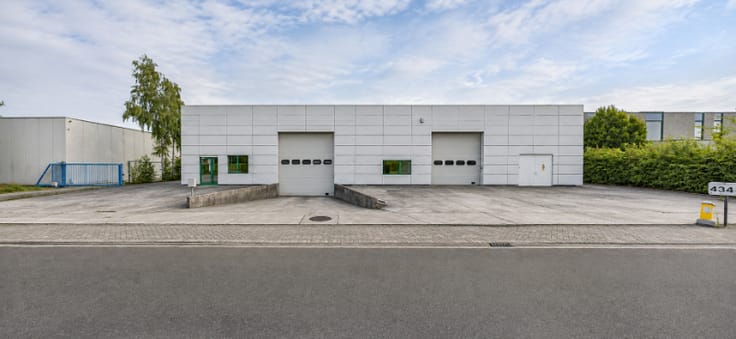
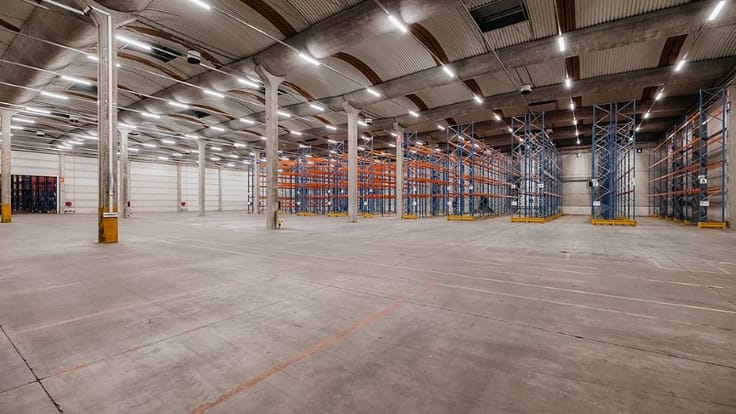
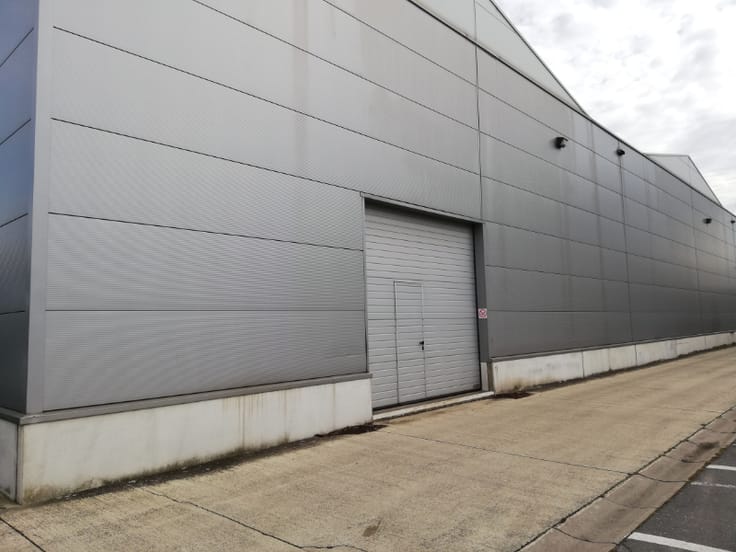
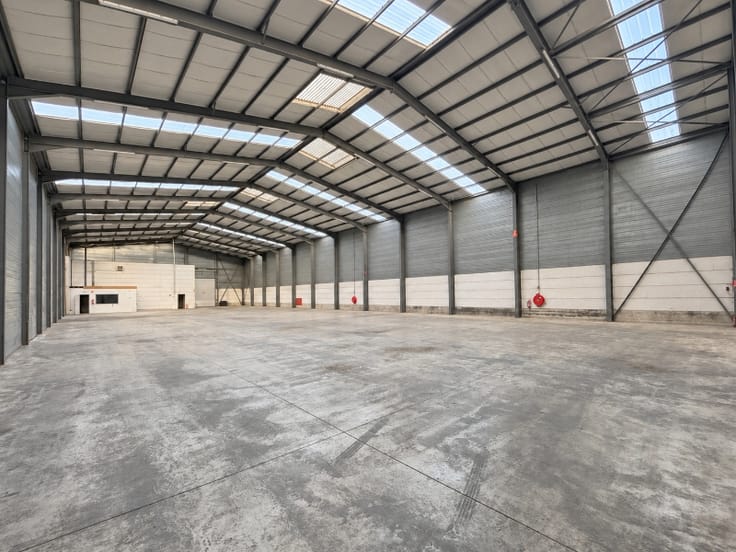
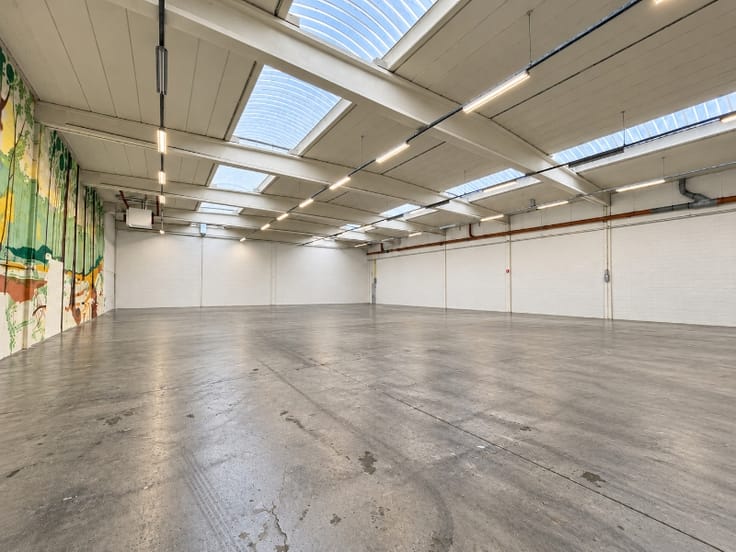
TE HUUR: (Willebroek) logistieke magazijn van 8.751 m²
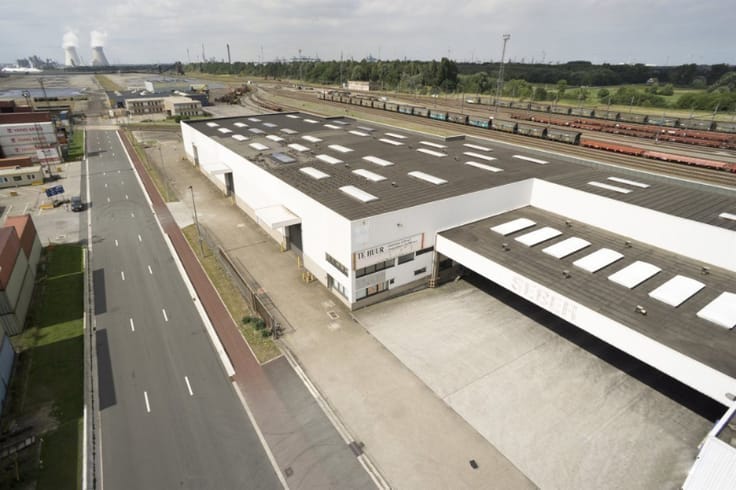
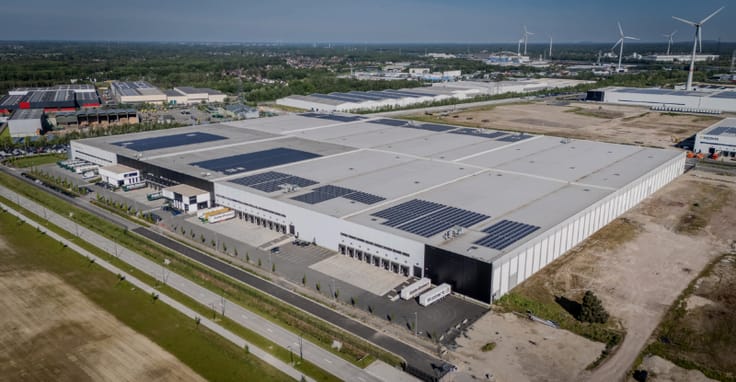
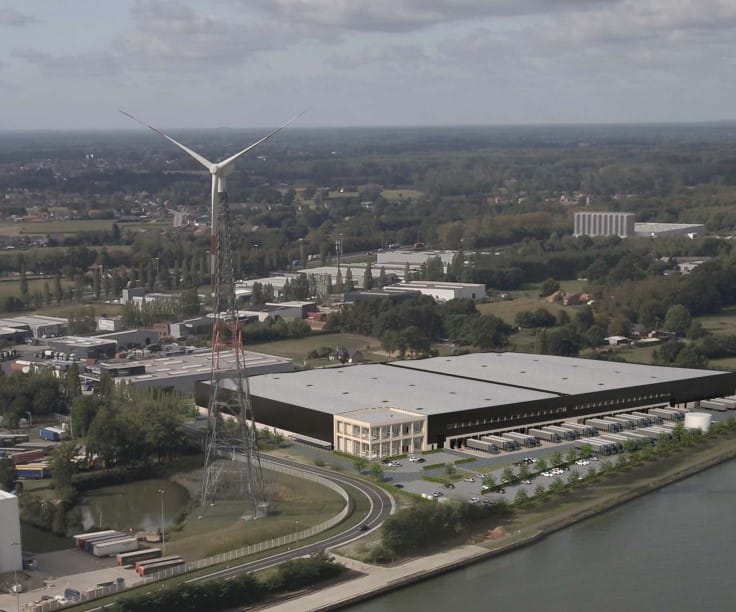
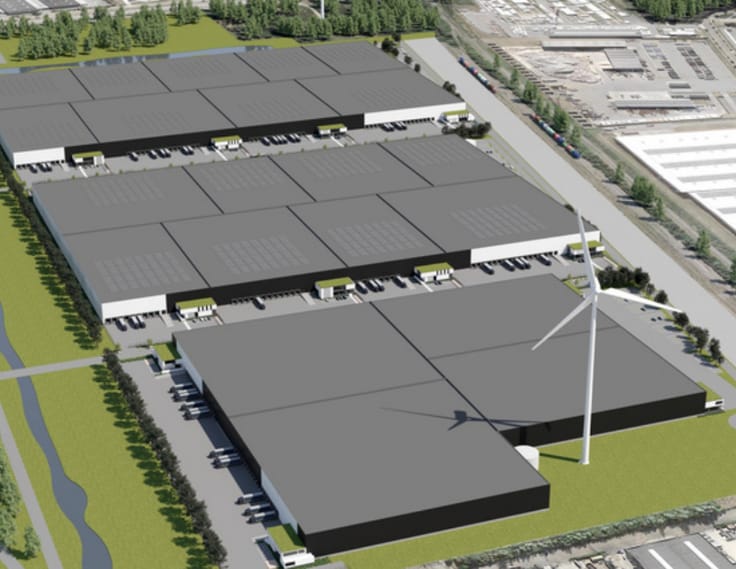
Modern logistiek magazijn te huur in Kersdonk Logistics Centre in Willebroek, strategisch gelegen nabij de A12 (Antwerpen – Brussel). Dankzij de centrale ligging tussen Antwerpen, Brussel en Gent is het pand bijzonder geschikt voor opslag, logistiek en distributie.
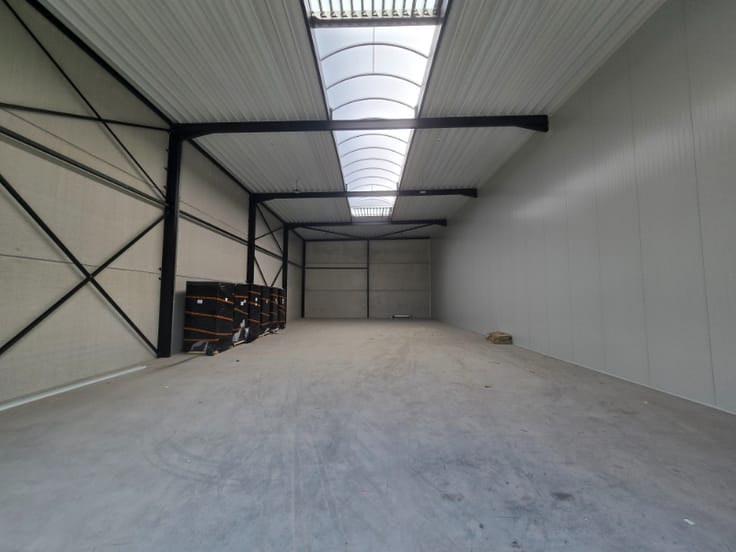
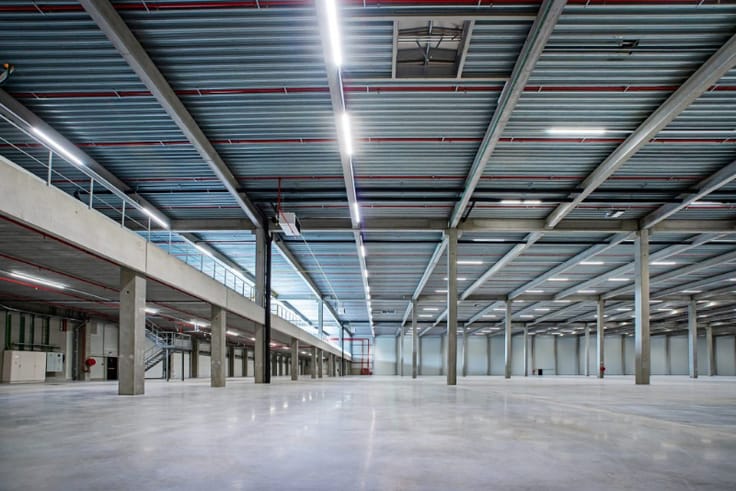
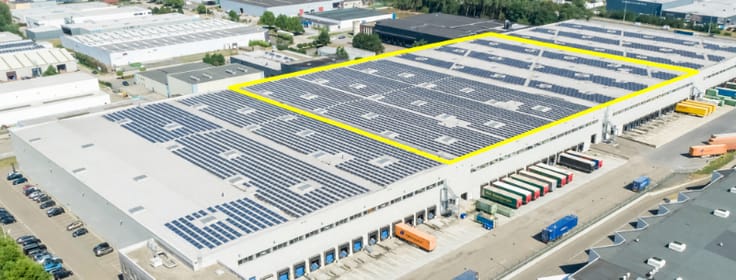
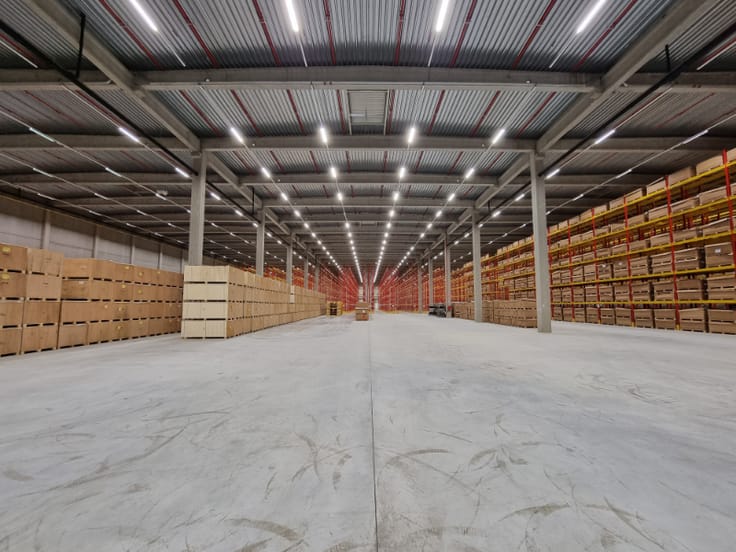
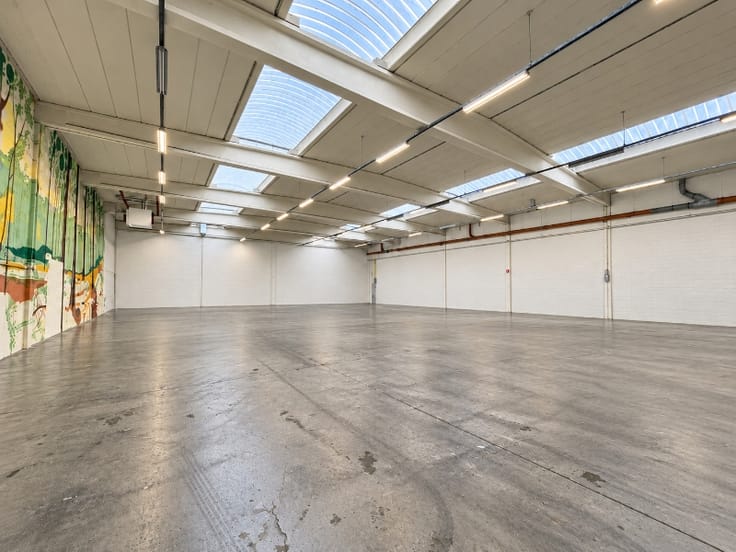
De unit beschikt over een totale magazijnoppervlakte van 8.751 m² en is uitgerust met moderne voorzieningen voor een efficiënte goederenbehandeling.
Het pand kent de volgende kenmerken:
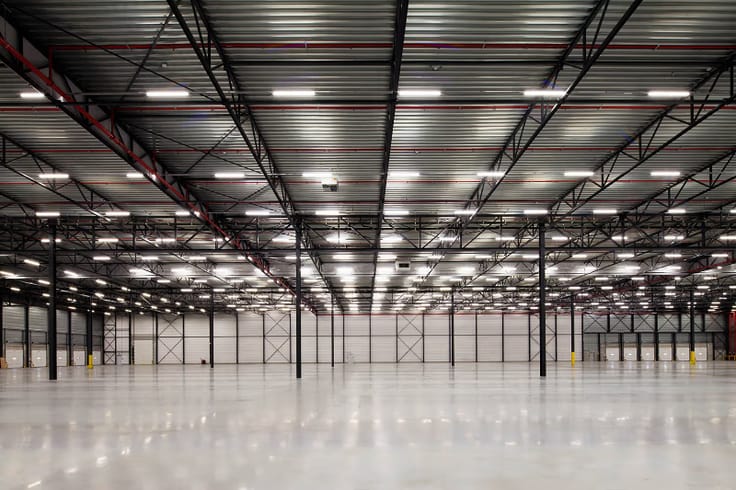
8.751 m² magazijnruimte
10,60 m vrije hoogte
Maximale vloerbelasting van 5 ton/m²
Kolommenstructuur van 12 x 24 m
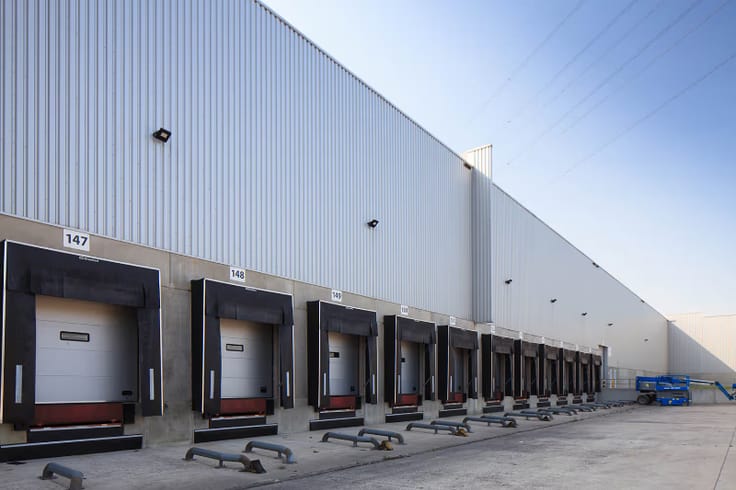
Laadkades met automatische laadbruggen
Elektrisch bediende sectionaalpoort
ESFR-sprinklerinstallatie
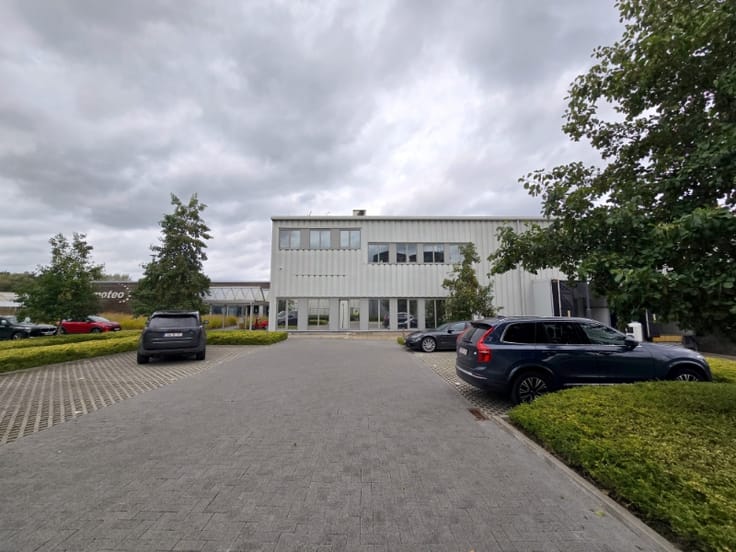
Omheind en beveiligd terrein
Elektriciteitscapaciteit van 5 MVA op de site
Mogelijkheid tot combinatie met andere beschikbare units
Het magazijn geniet van een uitstekende bereikbaarheid via de A12 en de omliggende snelwegen. De containerterminal van Willebroek bevindt zich op ongeveer 2 km, waardoor ook transport via de binnenvaart mogelijk is. De haven van Antwerpen ligt op ongeveer 30 km.
Onmiddellijk beschikbaar en de huurprijs is exclusief kosten.
Plan nu uw bezoek met Bram via 0480 66 95 18 of [email protected].
| Floor | 1 |
|---|---|
| Number of floors | 1 |
| Building condition | Good |
| Syndicator | Not specified |
| Immovable heritage | No |
| Shared ownership parts | Not specified |
| Number of frontages | 4 |
| Minimum available height | 11 |
| Surroundings type | Concrete |
| Asbestos certificate is available | Not specified |
| Usable floor area | 8751 square meters |
|---|---|
| Armored door | No |
| Surface of the plot | 8751 square meters |
|---|---|
| Land is facing street | Yes |
| Wooded land | No |
| Flat land | Yes |
| Connection to sewer network | Connected |
| Primary energy consumption | Not specified |
|---|---|
| EPC/EPC label | Not specified |
| Renovation works mandatory | Not specified |
| Unique code EPB certificate | Not specified |
| CO₂ emission | Not specified |
| Yearly theoretical total energy consumption | Not specified |
| Valid electricity inspection certificate | Not specified |
| Summons: No judicial remedy or administrative measure imposed | Not specified |
|
Flemish register of measures consulted
|
Not specified |
| Separate meter for electricity | Not specified |
| Separate meter for gas | Not specified |
| Separate meter for water | Not specified |
| Building permit | Not specified |
|---|---|
| Total ground floor buildable | 8751 square meters |
| Right of first refusal for the tenant | Not specified |
| Obligation to build | No |
| Allotment permit | Not specified |
| Preemption right | Yes |
| Most recent urban development zoning | Not specified |
| Flood zone type | Recognized flood zone |
|
P-score
|
D
|
|
G-score
|
D
|
| Monthly rental price | 42761 € |
|---|---|
| Monthly costs | 4375€ |
| Yearly rental price | 513132€ |
| Yearly rental price per m² | 58€ |
| Rent excluding charges for exclusive and common parts | Not specified |
| Overview of costs for exclusive parts | Not specified |
| Method of calculation of these costs | Not specified |
| Tenement building | No |
| The amount and date of payment of the last previous rent | Not specified |
|
|
|


Lancksweerd Bedrijfsvastgoed (IPI 511083)
| Address |
Krijgsbaan 243
2070 - Zwijndrecht |
|---|---|
| Website |
|
| External reference | Kersdonk Logistics Centre unit 7 |