


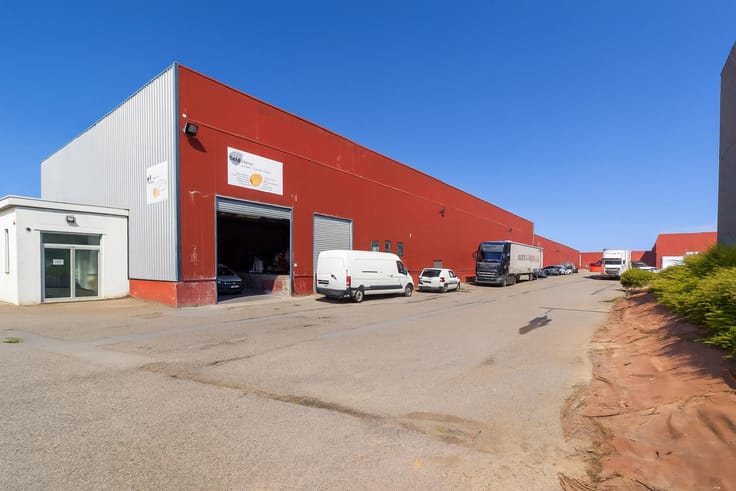
Industrial premises for sale
1650000€
1500 square meters
Immoweb code : 21949109

Immoweb code : 21949109
Overview
1500
square meters
livable space
1250
square meters
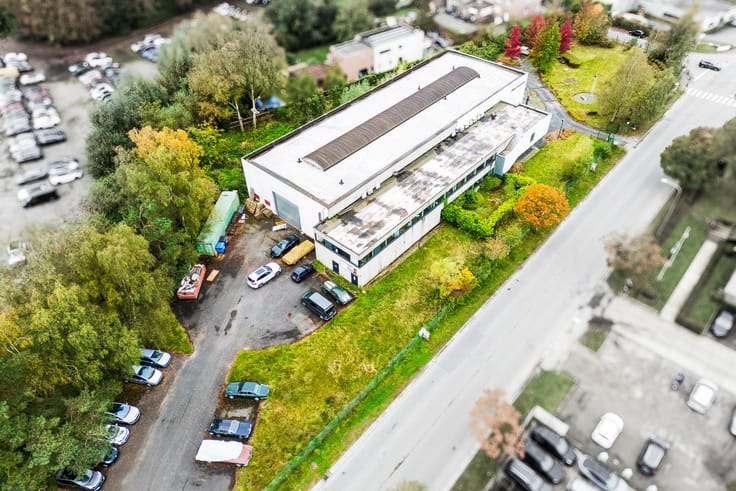
of land
€ 1,320.00 m²
Floor :
0
Description
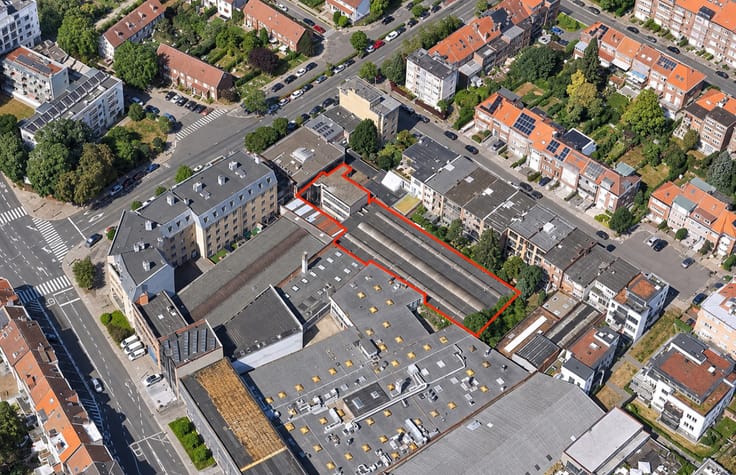
UNIQUE PROPERTY IN SCHAERBEEK – HELMET DISTRICT | MIXED-USE COMPLEX – WAREHOUSE, OFFICES, AND DUPLEX
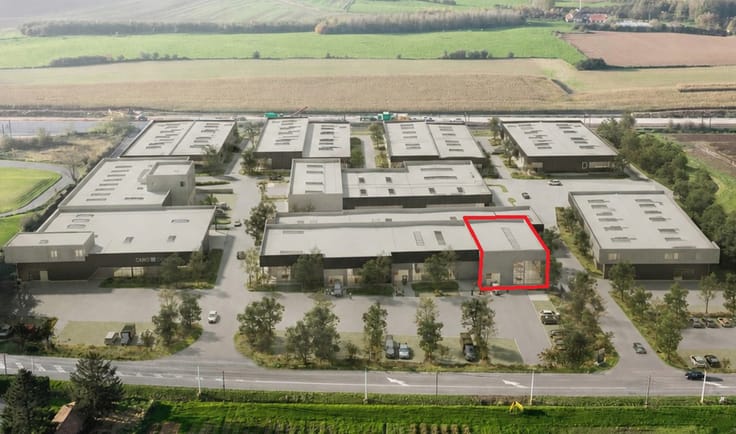
Located in the Helmet district of Schaerbeek, this property complex offers an attractive combination of professional and residential space, situated near Evere, the Van Praet Bridge, and major arterial roads.
The building comprises the following:
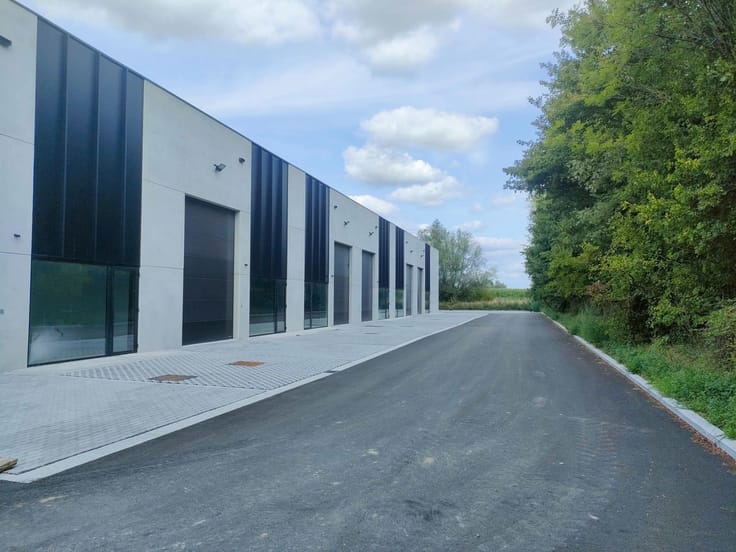
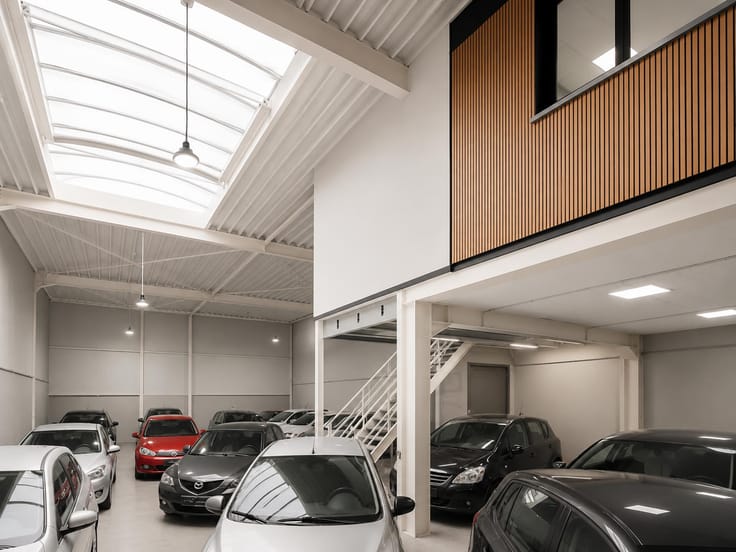
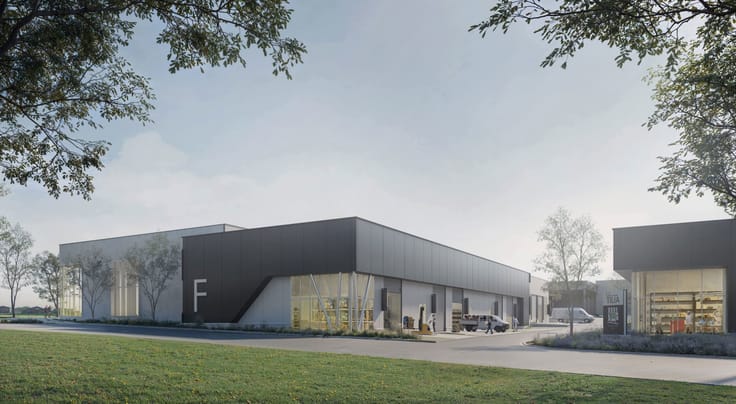
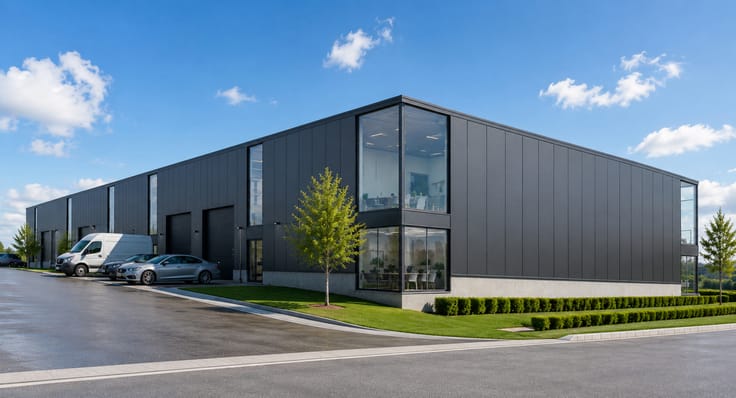
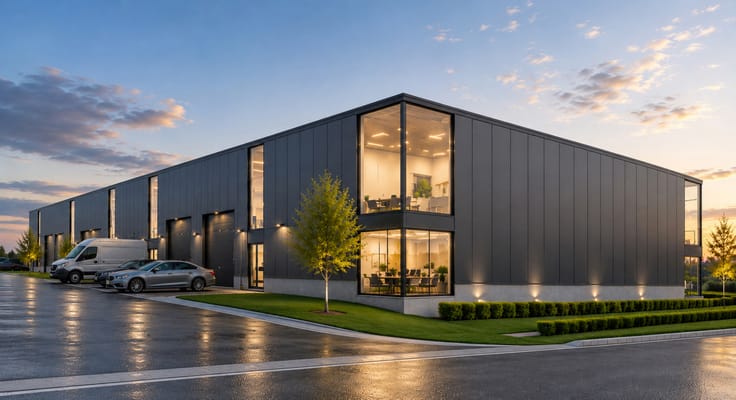
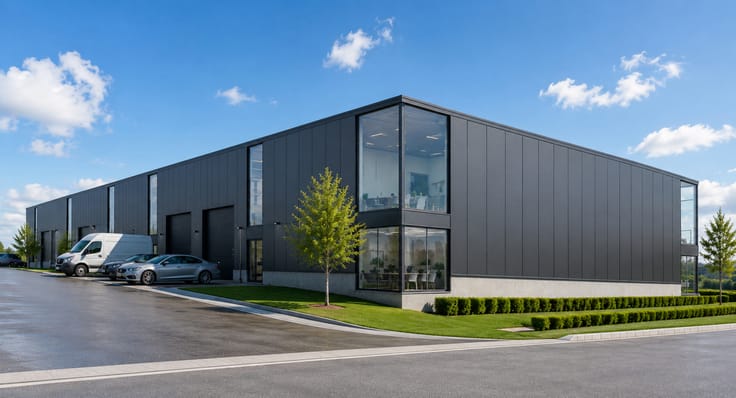
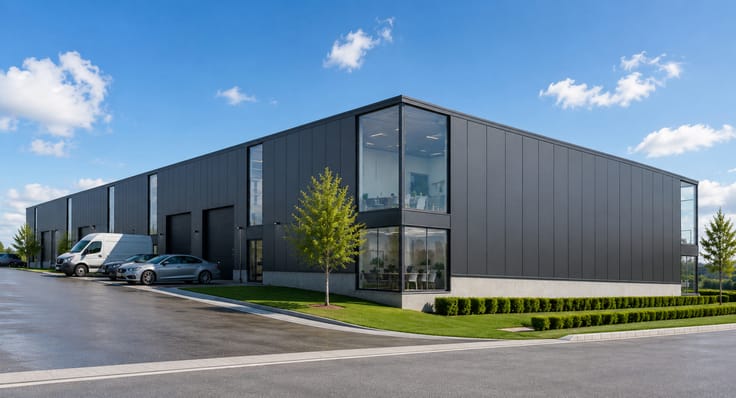
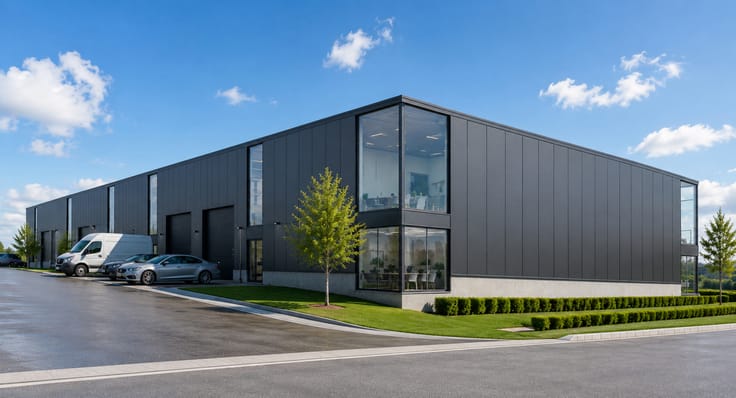
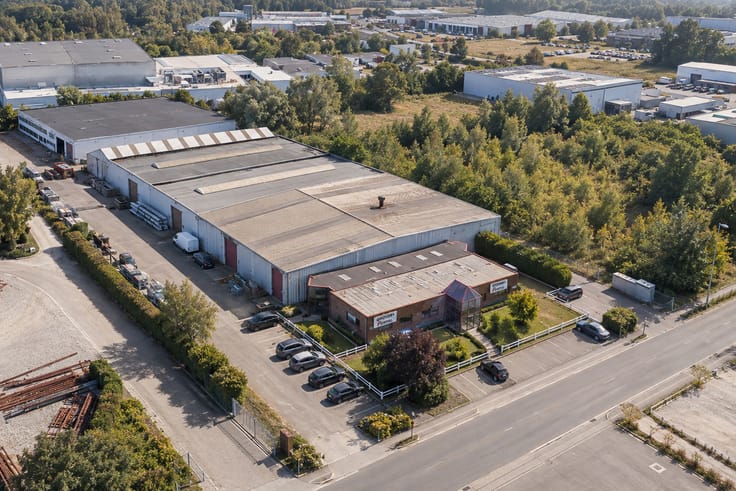
Warehouse: ±1,100 m², with a clear height of up to 9 m and a sectional door measuring 4.50 m in height by 8.50 m in width.
Offices: ±150 m², connected to the warehouse and featuring an independent street-level entrance.
Duplex apartment: ±225 m² – includes 4 bedrooms, 1 bathroom (with both a bathtub and a shower), a kitchen, and 2 toilets.
Garage: Space for 1 car.
Large cellars: ±300 m².
This complex represents an excellent opportunity for a business looking to combine professional operations with a residential component on a single site, or for an investor.
Given its layout and urban location, a residential redevelopment project could also be considered, subject to obtaining the necessary planning permits.
For further information or to arrange a viewing, please contact our Corporate team at 010 23 87 07 or via email at [email protected].
EPC (Energy Performance Certificate) for the apartment: G – 365 kWh/(m²/year) – Certificate no. 20261022-0000770325-01-3.
| Available as of | Immediately |
|---|---|
| Construction year | 1950 |
| Building condition | Good |
| Immovable heritage | Not specified |
| Number of frontages | 2 |
| Surroundings type | Urban |
| Asbestos certificate is available | Not specified |
| Usable floor area | 1500 square meters |
|---|
| Surface of the plot | 1250 square meters |
|---|---|
| Gas, water & electricity | No |
| Elevator | No |
|---|---|
| Accessible for disabled people | Yes |
| Intercom | No |
| Visio phone | No |
| Primary energy consumption | Not specified |
|---|---|
| EPC/EPC label | Not specified |
| Renovation works mandatory | Not specified |
| Unique code EPB certificate | Not specified |
| CO₂ emission | Not specified |
| Yearly theoretical total energy consumption | Not specified |
| Valid electricity inspection certificate | Yes |
| Summons: No judicial remedy or administrative measure imposed | Not specified |
| Valid flood certificate | Not specified |
| Heating type | Gas |
| Building permit | Not specified |
|---|---|
| Total ground floor buildable | 1250 square meters |
| Cadastral Plan | Not specified |
| Right of first refusal for the tenant | Not specified |
| Allotment permit | Not specified |
| Preemption right | Not specified |
| Most recent urban development zoning | Not specified |
| Flood zone type | Non flood zone |
|
P-score
|
Not specified |
|
G-score
|
Not specified |
Asked price excluding notary fees (excluding eventual registration fees)
| Price | 1650000 € |
|---|---|
| Price per m² | 1320 m² |
| Tenement building | No |
|
|
|


Immobilière Hendrix Entreprise (IPI 506727)
| Address |
Rue de Wavre 27
1301 - Bierges |
|---|---|
| Website |
|
| External reference | 7870688 |
Get in touch