


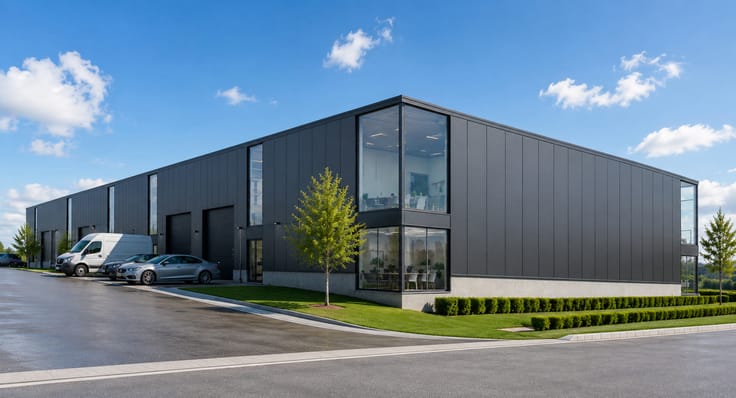
Warehouse for sale
(excl. taxes) 270000€
144 square meters
Immoweb code : 21716632

Immoweb code : 21716632
Overview
144
square meters
livable space
144
square meters
of land
€ 1,875.00 m²
Available date : September 30 2026
Floor :
0
Description
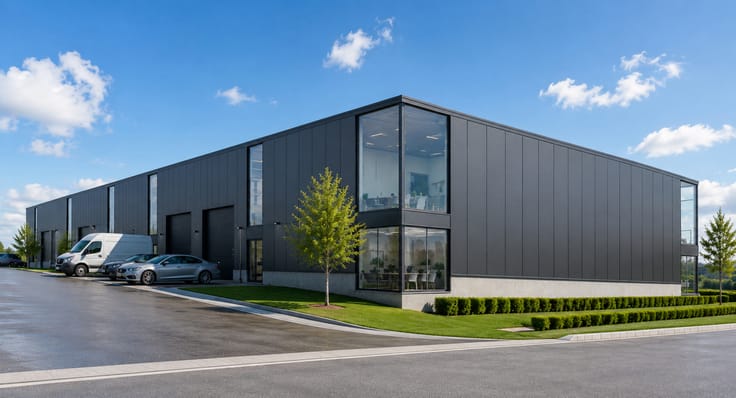
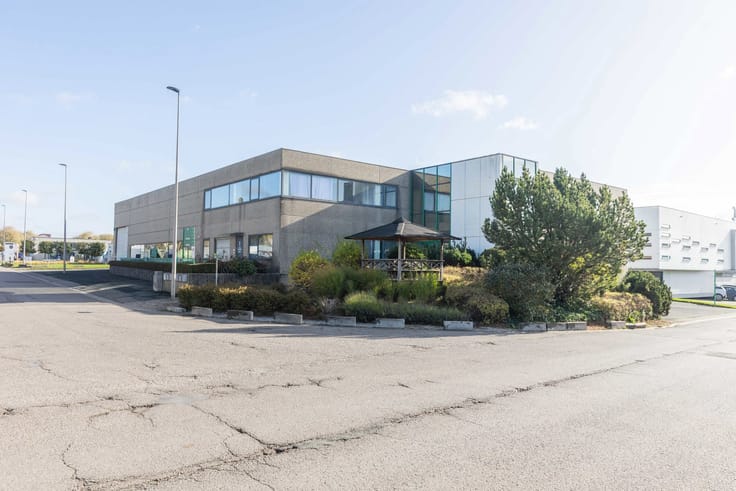
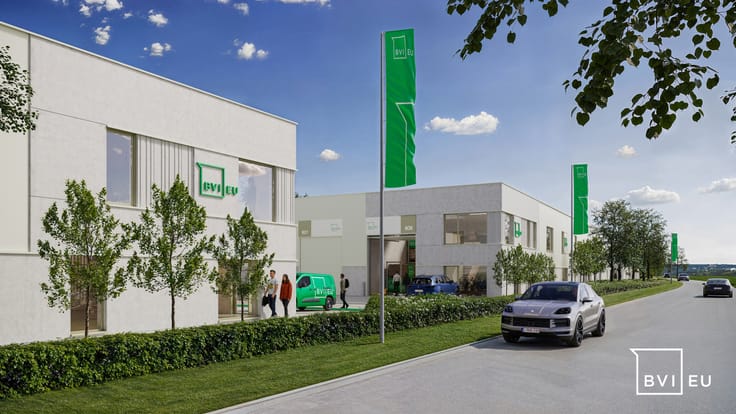
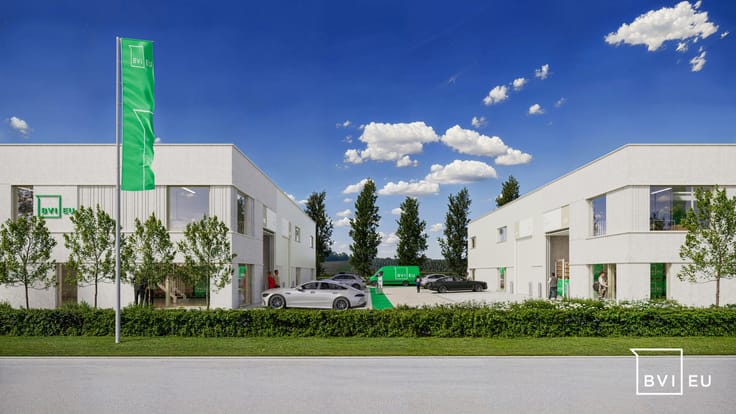
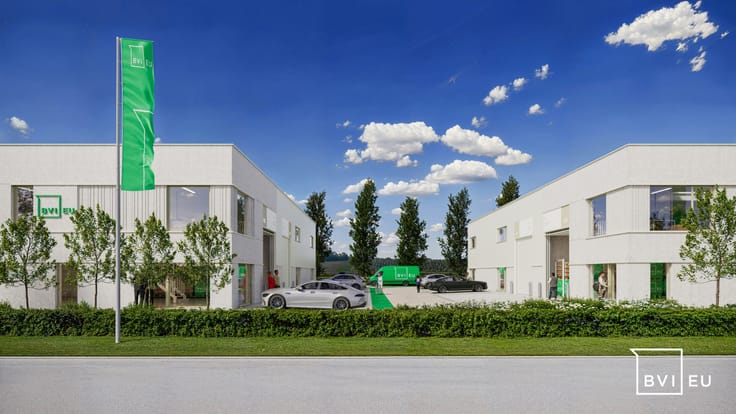
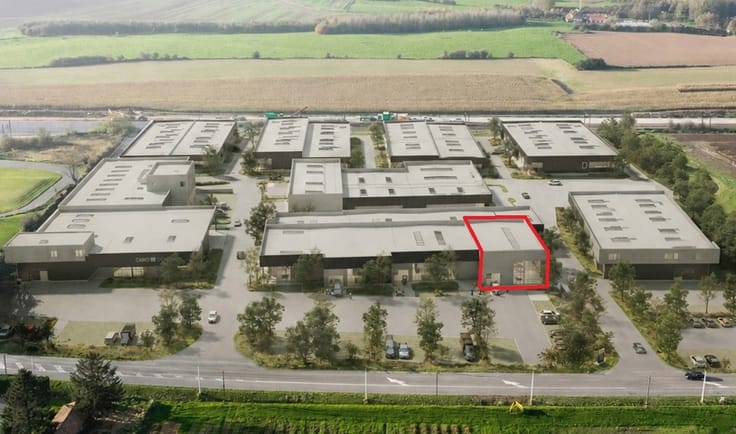
144m² Neuf LIBRE IMMEDIATEMENT- Accès direct E19 et E42
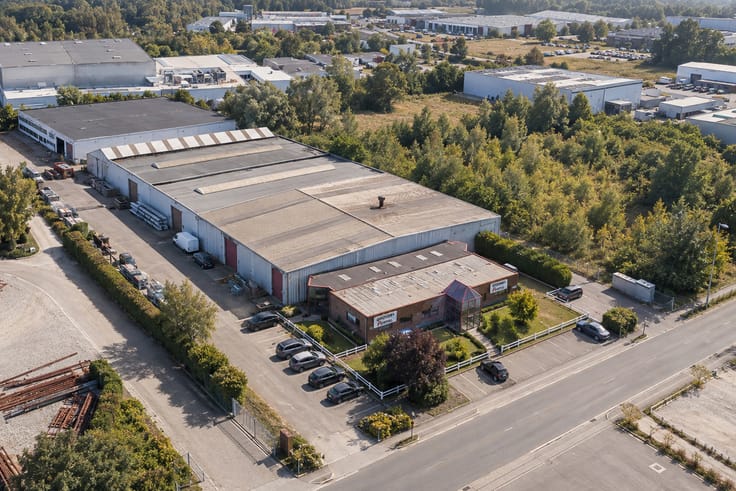
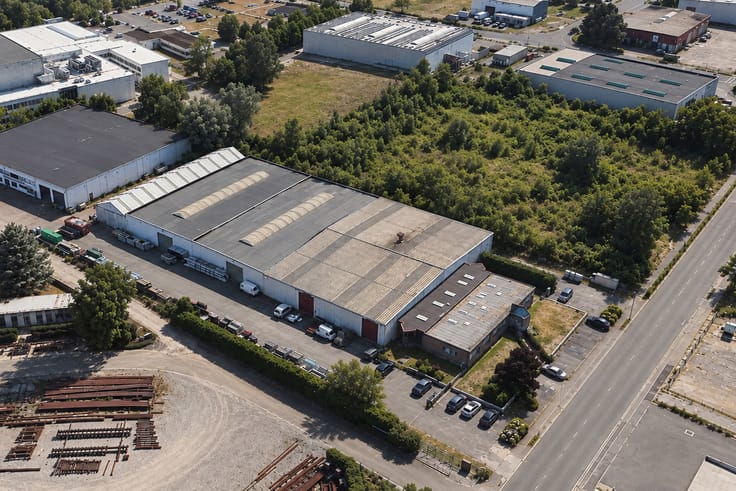
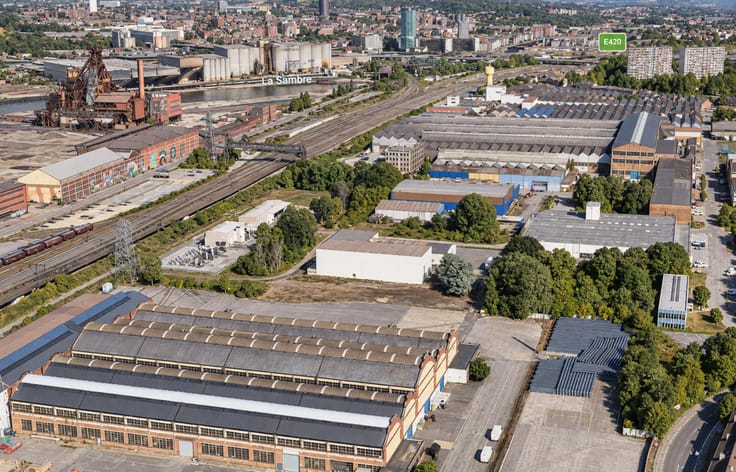
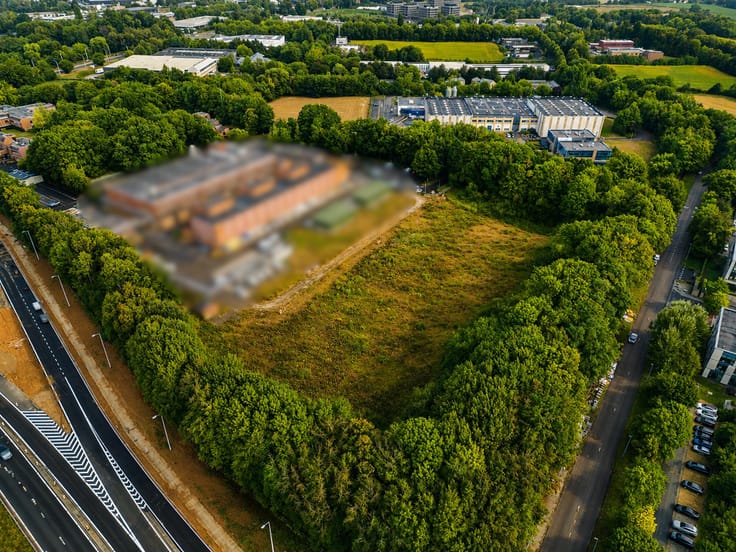
NIVELLES à côté de la sortie E19 - Derrière l'hôtel Van Der Valke et le Shopping de Nivelles
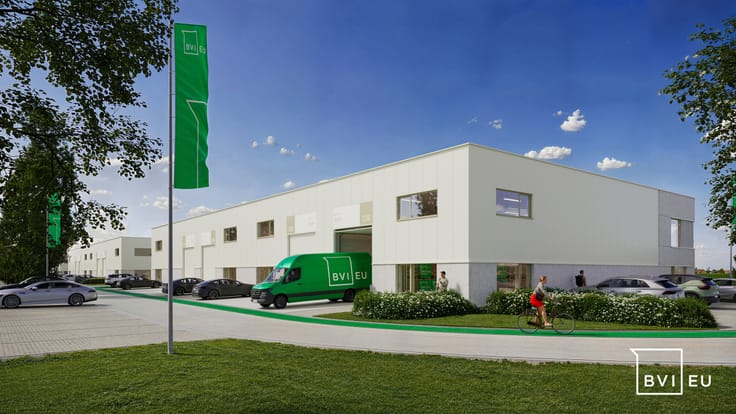
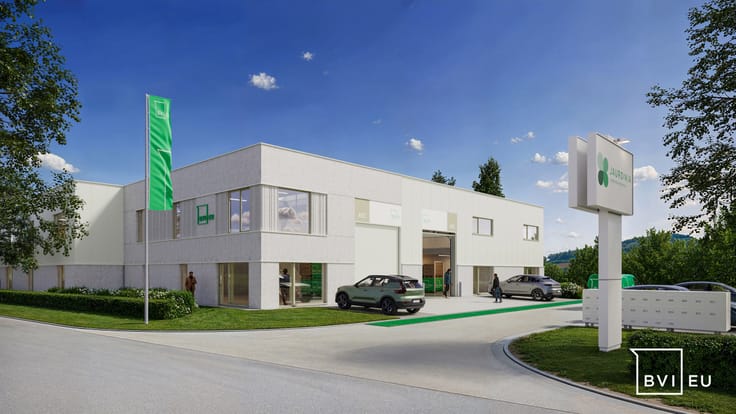
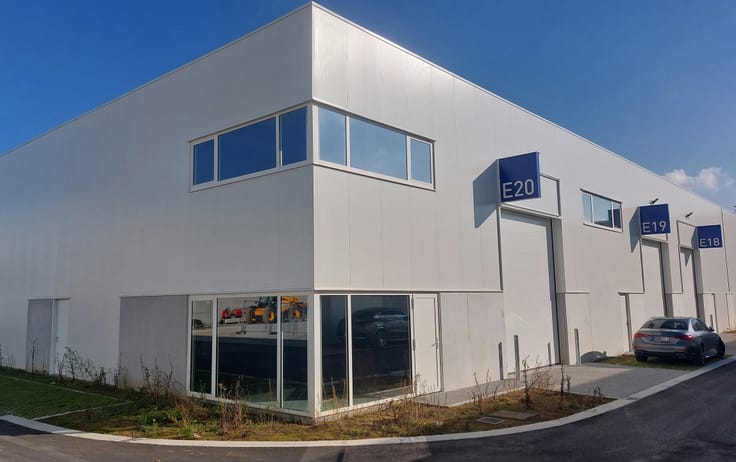
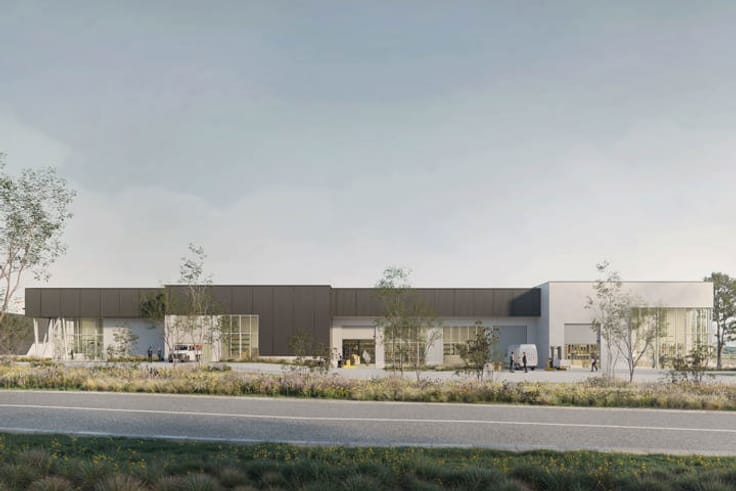
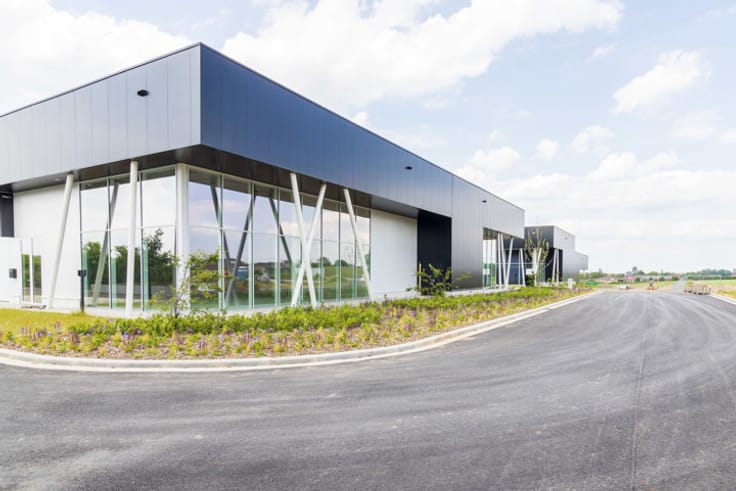
Unité PME de 144m² NEUVE n'a jamais été occupée - Seule unité de 144m² disponible à la vente !!!!
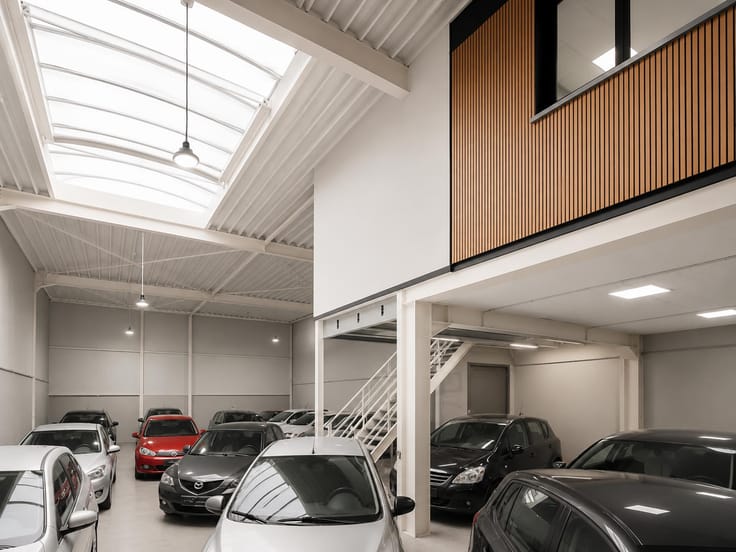
Un bandeau de fenêtres en hauteur (pour de futurs bureaux à placer en mezzanine) qui apporte beaucoup de lumière naturelle.
Hauteur de 6,20 mètres - Dalle en béton armé polie de 15 cm assurant une charge utile uniformément répartie de 2.500kg/m²
Renfort de la dalle de béton au sol pour la construction d'une mezzanine - sterfput au sol.
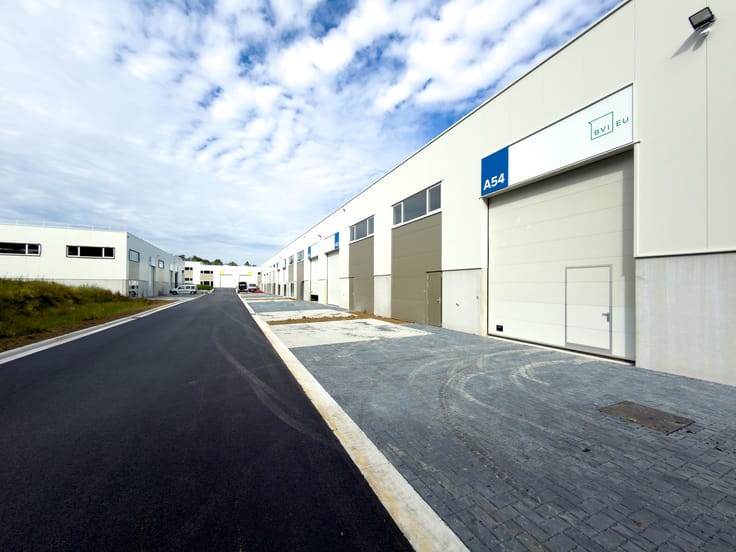
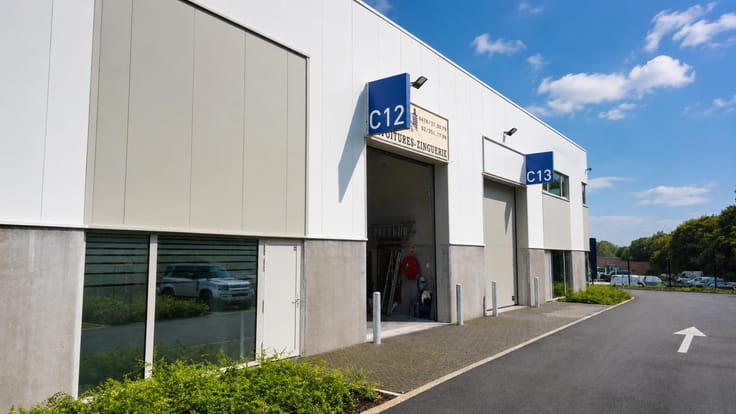
Porte sectionnelle de 4,50m x 4m (H x L) avec clavier à code + télécommandes + Porte homme dans la porte sectionnelle.
Tableau électrique , puissance électrique triphasée 400 V+N de 32A, fibre otique.
Système incendie : alarme - détecteurs - exutoire de fumée
Citerne d'eau de pluie de 10.000L pour 2 unités.
Caméras extérieures afin de sécuriser le site.
1 emplacement de parking privatif inclue dans le prix de vente (+ possibilité de se garer devant la porte sectionnelle)
Disponible immédiatement à l'acte - Sous le Régime TVA (récupérable pour toute société ayant droit à la déduction)
Pour plus d'informations ou pour planifier une visite, vous pouvez nous contacter au 010 23 87 07 ou par email à l'adresse [email protected] ou Nathalie Blatter : [email protected]
| Building price excluding VAT | €270,000 |
|---|
| Available date | September 30 2026 |
|---|---|
| Neighbourhood or locality | Brabant Wallon |
| Construction year | 2026 |
| Building condition | As new |
| Immovable heritage | Not specified |
| Street frontage width | 12 m |
| Number of frontages | 2 |
| Covered parking spaces | 1 |
| Surroundings type | Concrete |
| Asbestos certificate is available | Not specified |
| Usable floor area | 144 square meters |
|---|
| Surface of the plot | 144 square meters |
|---|---|
| Connection to sewer network | Connected |
| Gas, water & electricity | No |
| Elevator | No |
|---|---|
| Accessible for disabled people | Yes |
| Intercom | No |
| Visio phone | No |
| Primary energy consumption | Not specified |
|---|---|
| EPC/EPC label | Not specified |
| Renovation works mandatory | Not specified |
| Unique code EPB certificate | Not specified |
| CO₂ emission | Not specified |
| Yearly theoretical total energy consumption | Not specified |
| Valid electricity inspection certificate | Yes |
| Summons: No judicial remedy or administrative measure imposed | Not specified |
| Valid flood certificate | Not specified |
| Double glazing | Yes |
| Building permit | Not specified |
|---|---|
| Total ground floor buildable | 144 square meters |
| Cadastral Plan | Not specified |
| Right of first refusal for the tenant | Not specified |
| Allotment permit | Not specified |
| Preemption right | Not specified |
| Most recent urban development zoning | Not specified |
|
P-score
|
Not specified |
|
G-score
|
Not specified |
Asked price excluding VAT and excl. notary fees (excluding eventual registration fees)
| Price | 270000 € |
|---|---|
| Price per m² | 1875 m² |
| Tenement building | No |
|
|
|

Immobilière Hendrix Entreprise (IPI 506727)
| Address |
Rue de Wavre 27
1301 - Bierges |
|---|---|
| Website |
|
| External reference | 7787573 |
Get in touch