

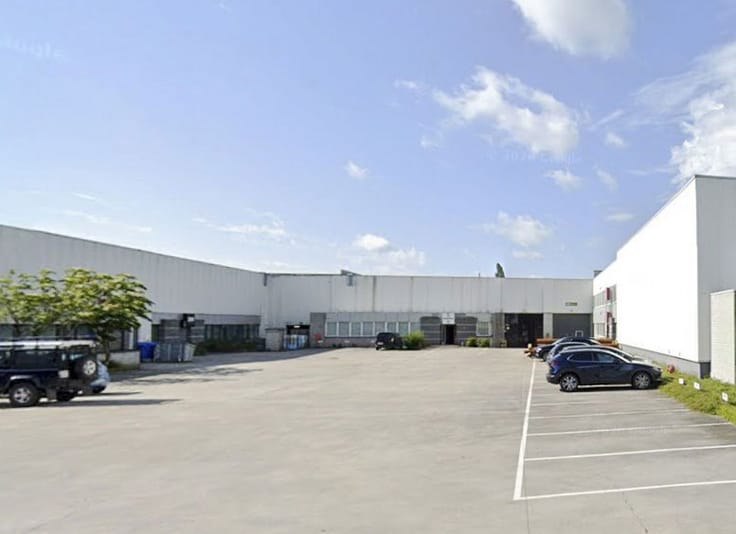
Industrial premises for sale
950000€
720 square meters
Immoweb code : 21970037

Immoweb code : 21970037
Overview
720
square meters
livable space
720
square meters
of land
€ 1,319.00 m²
Floor :
0
Description
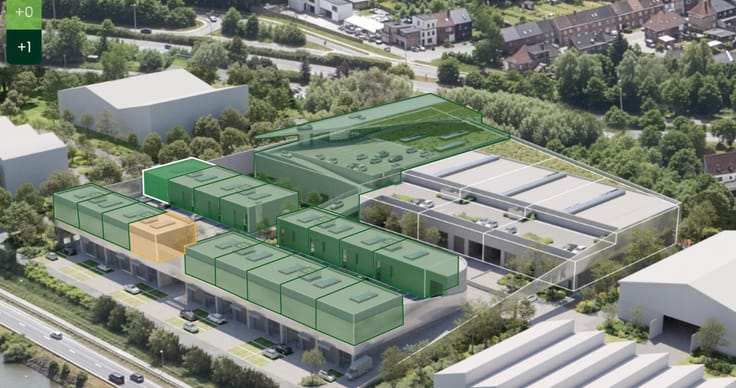
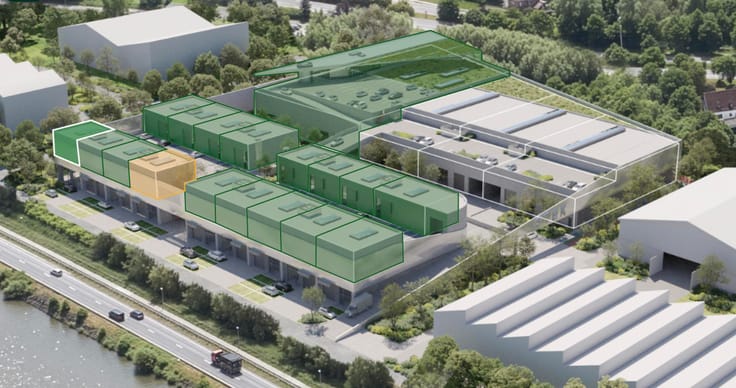
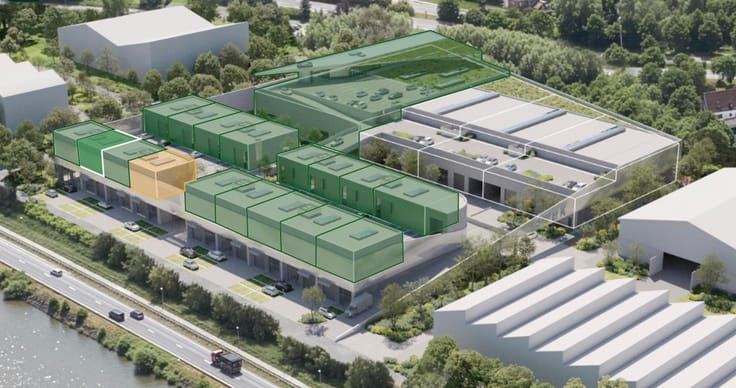
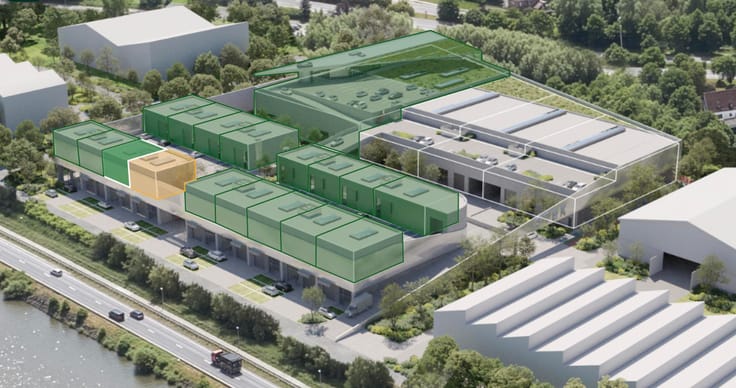
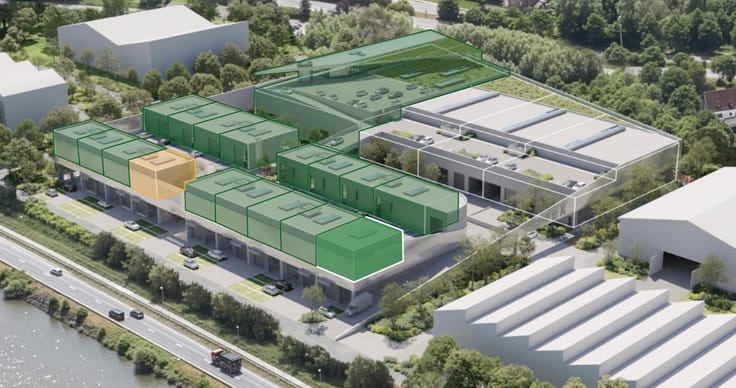
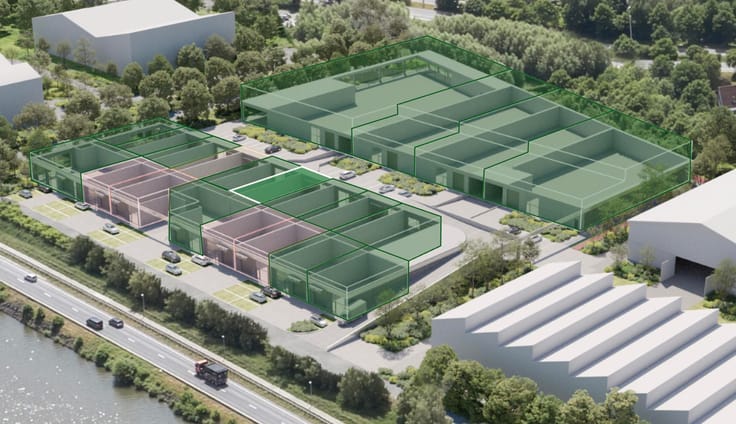
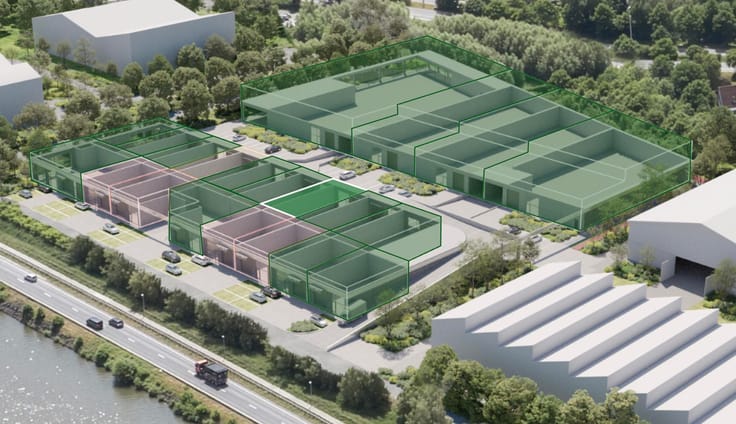
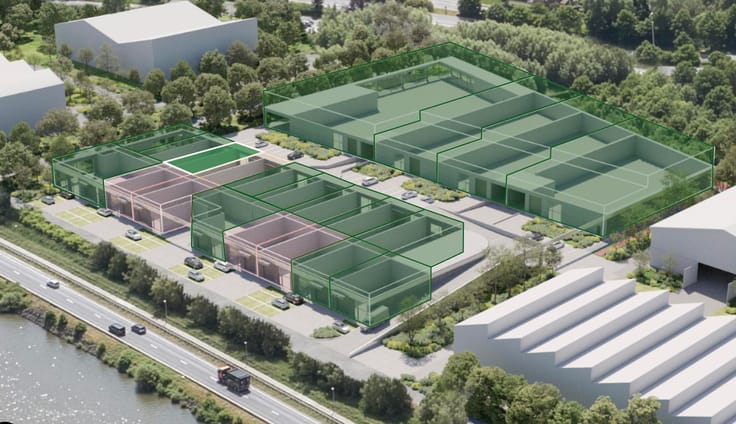
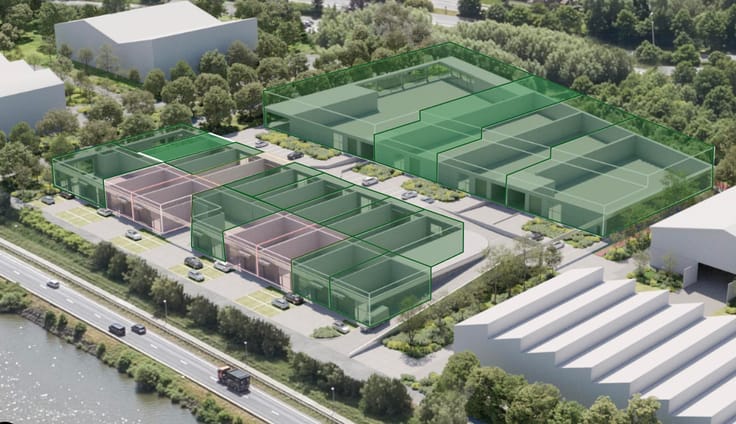
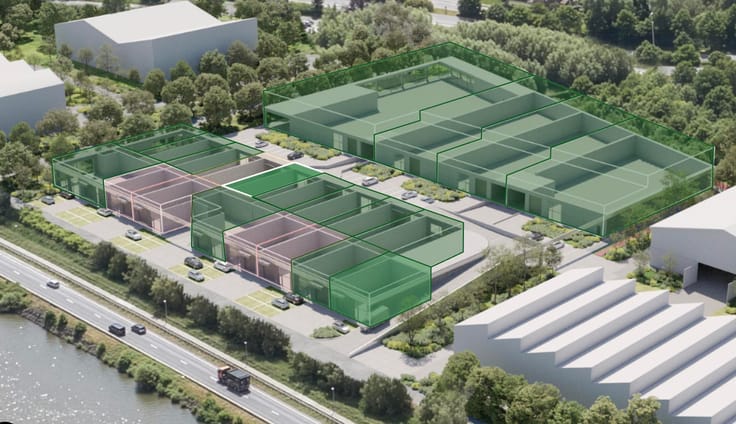
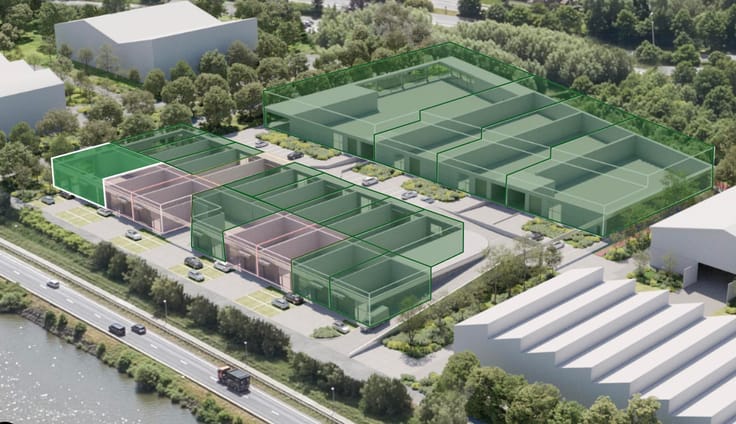
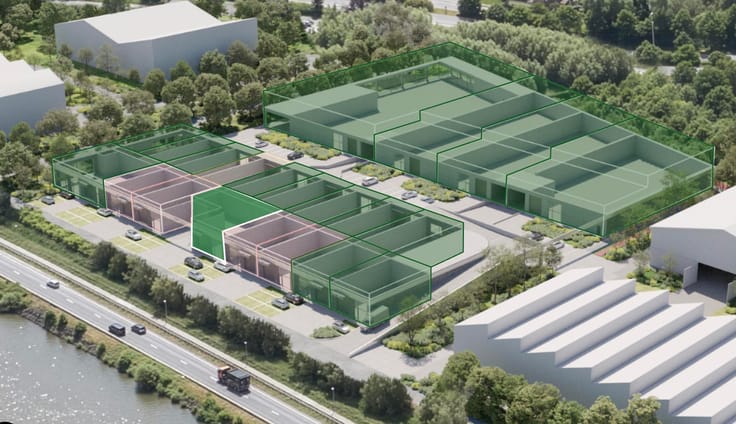
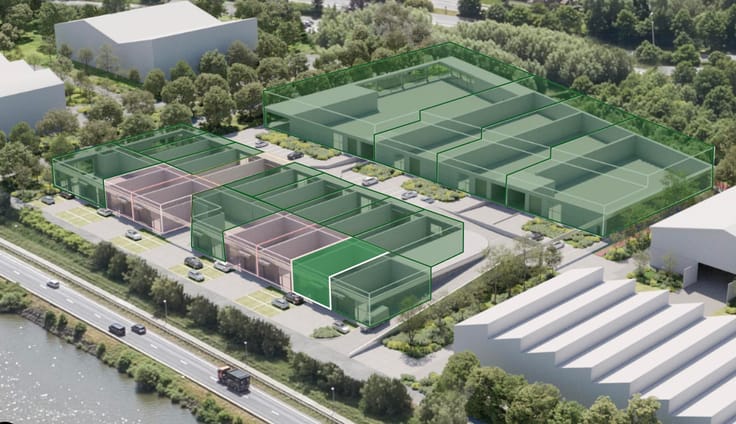
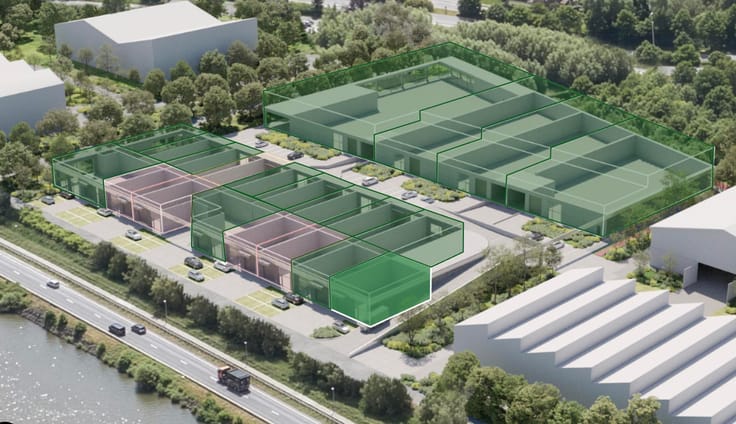
SME UNIT 720M2, offices on the A12 Willebroek
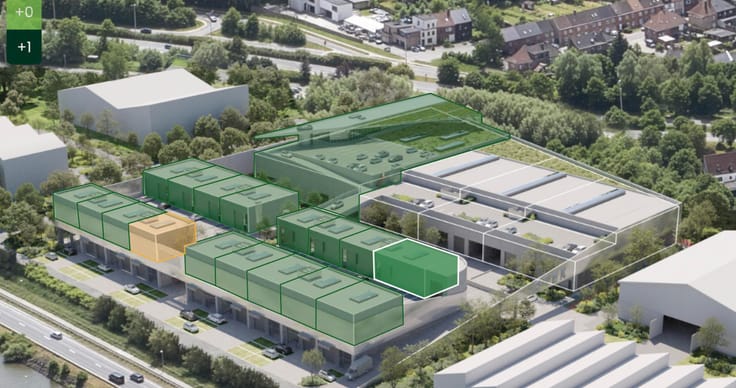
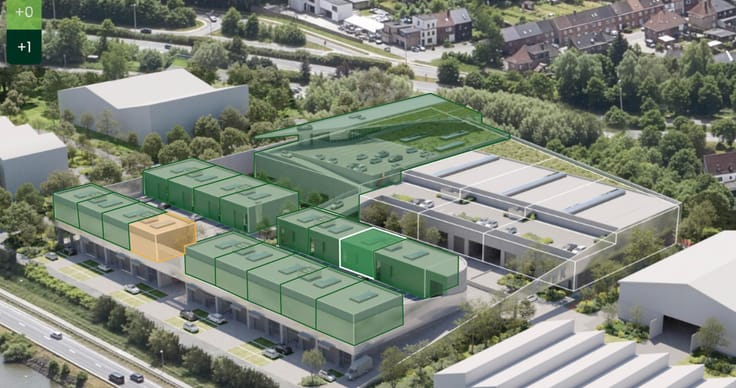
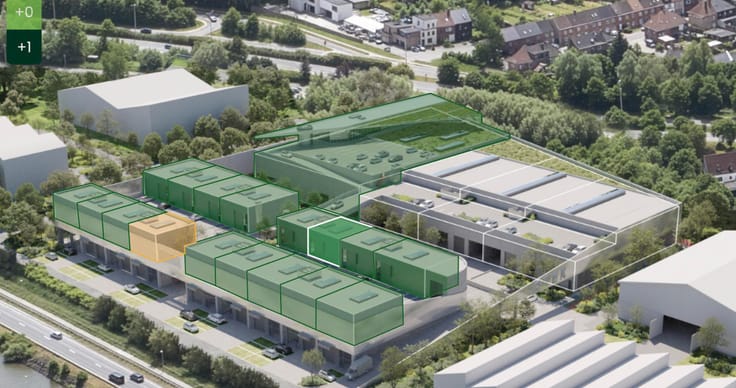
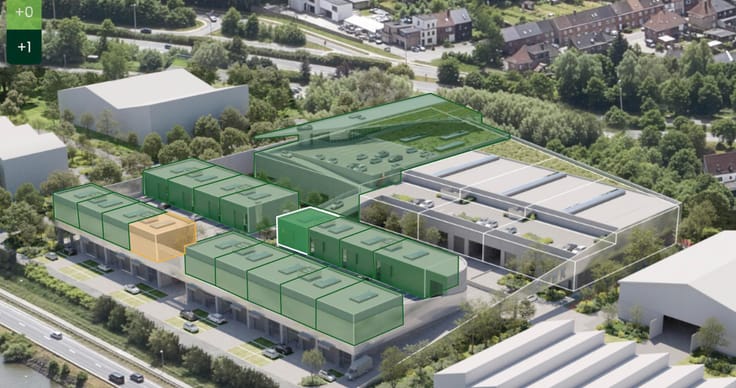
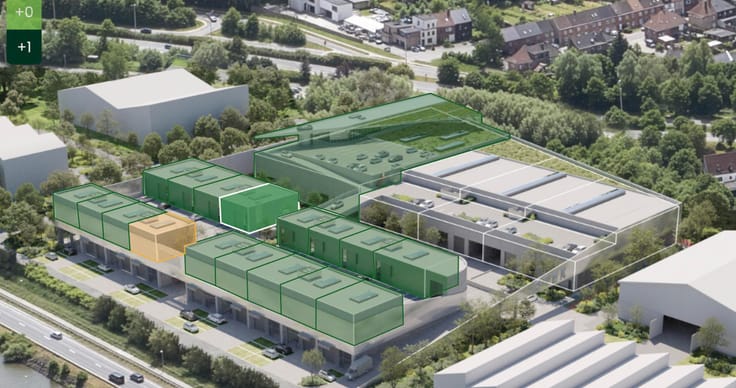
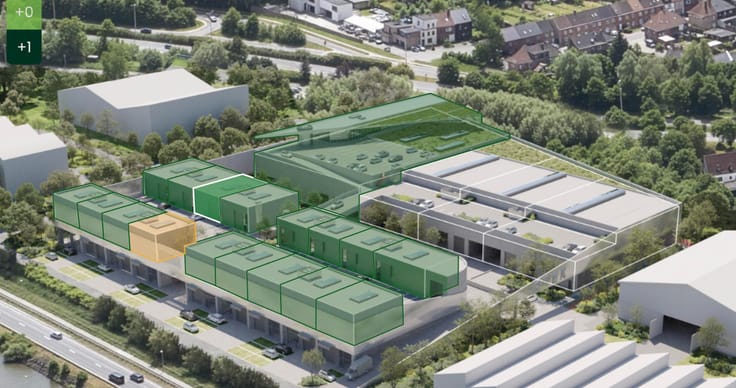
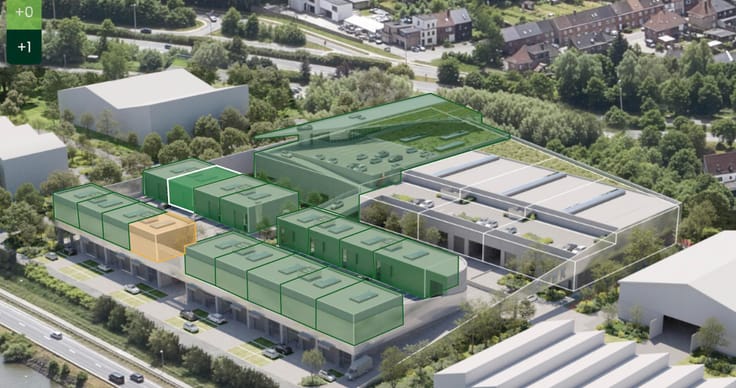
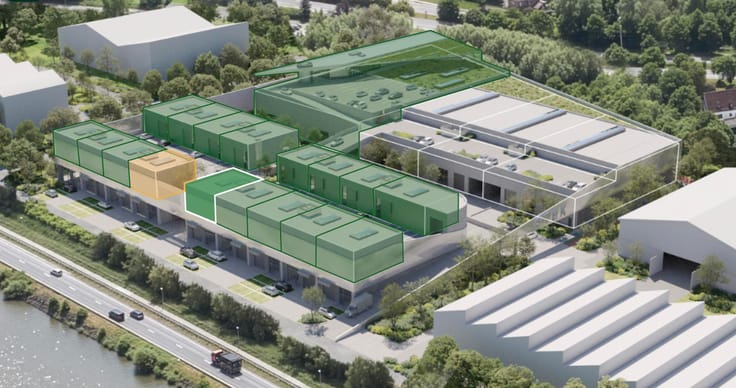
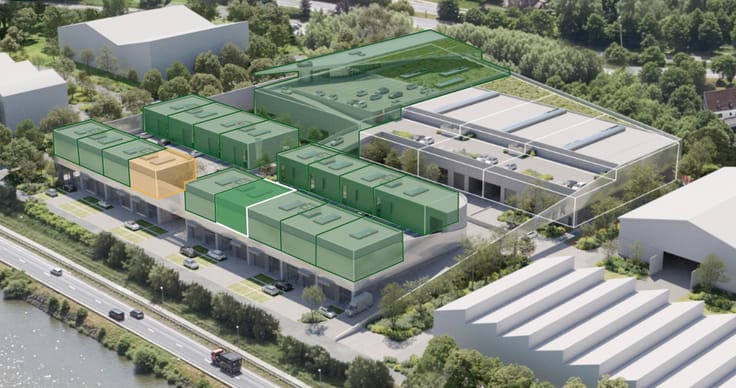
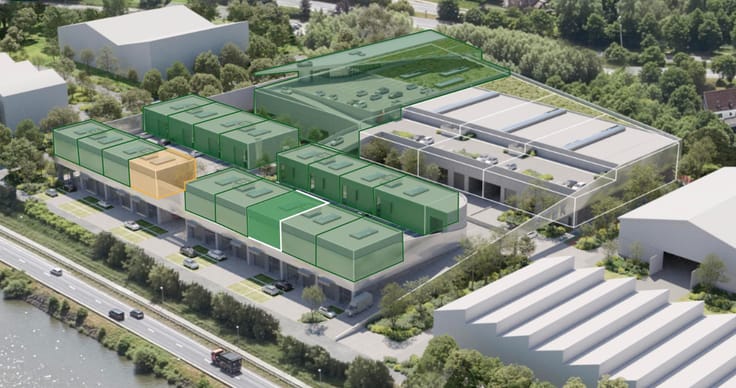
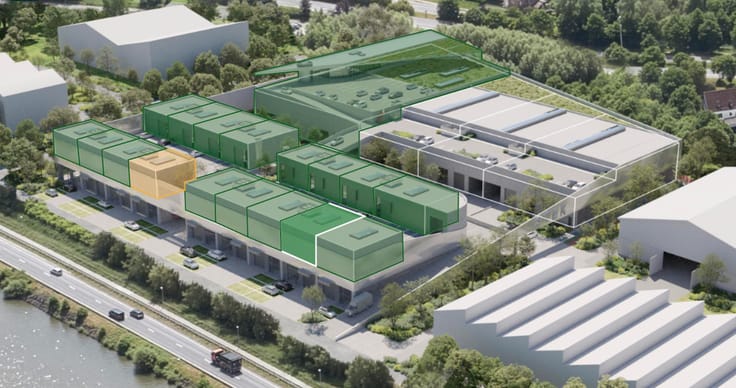
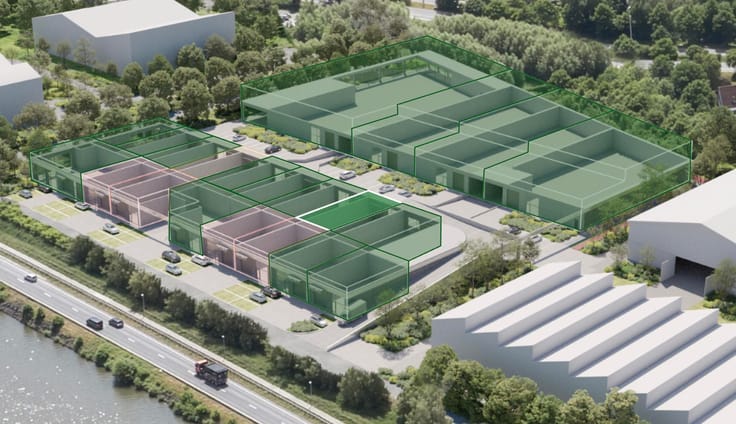
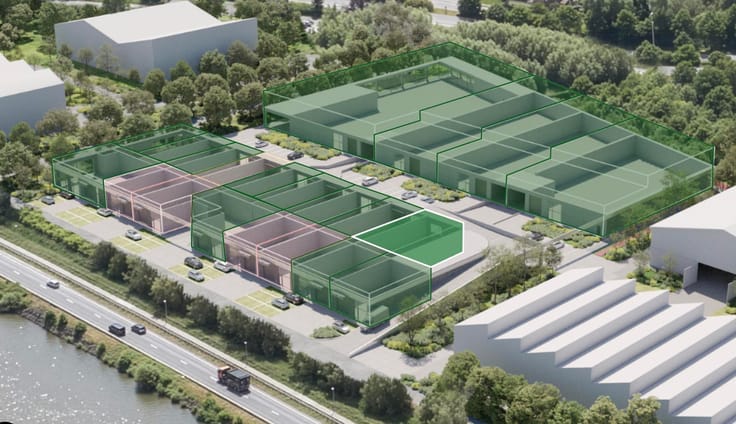
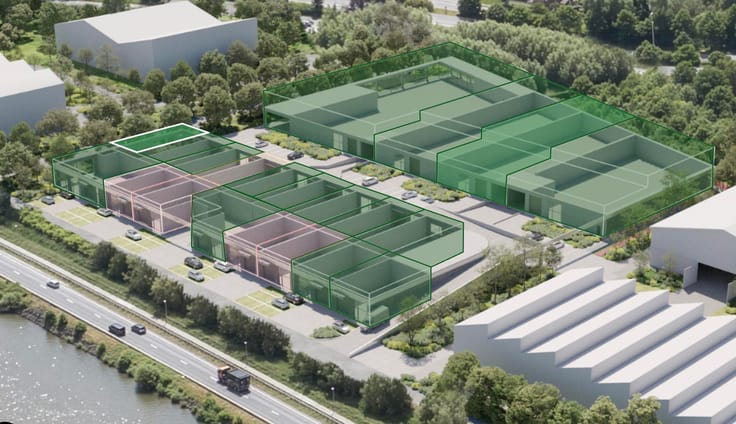
Business unit with offices at Bedrijvenpark Rupeltunnel, Willebroek — approx. 720 m², 4 parking spaces included
Looking for business premises that work as well logistically as commercially? This business unit at Bedrijvenpark Rupeltunnel pairs a generous production or warehouse hall with proper offices over two floors, in a location your trucks and your customers both reach easily.
A location that works The business park sits on the parallel road of the A12 in Willebroek, between the A12 (towards Antwerp) and the N16. In traffic terms the position is particularly favourable: Antwerp, Brussels, Mechelen, Temse, Sint-Niklaas and Ghent are all easy to serve from here. The unit is readily accessible for heavy goods vehicles.
Room to grow The operational space covers approximately 720 m² (± 35 m long × 20 m wide). On top of that come approximately 160 m² of office space, spread over two floors of about 80 m² each. A kitchen and sanitary facilities with shower are in place, along with a separate storage room within the office. A toilet with shower is accessible separately via the warehouse — handy for anyone coming straight in from the workshop floor.
Technically sound
Electric sectional overhead door, 4 m wide × 4.2 m high
Gas-fired unit heaters in the workshop
Air-conditioning units in the offices
Polished concrete floor
Rooflight for natural daylight
Steel frame with sandwich panels
Included Four parking spaces.
DG Real Estate — Making Real Estate Work.
| Building condition | As new |
|---|---|
| Immovable heritage | No |
| Street frontage width | 30 m |
| Number of frontages | 2 |
| Outdoor parking spaces | 4 |
| Surroundings type | Concrete |
| Asbestos certificate is available | Not specified |
| Usable floor area | 720 square meters |
|---|---|
| Kitchen type | Not installed |
| Shower rooms | 1 |
| Toilets | 4 |
| Armored door | No |
| Surface of the plot | 720 square meters |
|---|---|
| Connection to sewer network | Connected |
| Gas, water & electricity | Yes |
| Caretaker | No |
|---|---|
| Elevator | No |
| Accessible for disabled people | No |
| Intercom | No |
| Secure access / alarm | Yes |
| Armored door | No |
| Visio phone | No |
| Primary energy consumption | Not specified |
|---|---|
| EPC/EPC label | Not specified |
| Renovation works mandatory | Not specified |
| Unique code EPB certificate | Not specified |
| CO₂ emission | Not specified |
| Yearly theoretical total energy consumption | Not specified |
| Valid electricity inspection certificate | Yes |
| Summons: No judicial remedy or administrative measure imposed | Not specified |
|
Flemish register of measures consulted
|
No |
| Valid flood certificate | Not specified |
| Heating type | Gas |
| Thermic solar panels | No |
| Double glazing | Yes |
| Building permit | Not specified |
|---|---|
| Total ground floor buildable | 720 square meters |
| Cadastral Plan | Not specified |
| Right of first refusal for the tenant | Not specified |
| Allotment permit | Not specified |
| Preemption right | Yes |
| Most recent urban development zoning | Not specified |
|
P-score
|
B |
|
G-score
|
B |
Asked price excluding notary fees (excluding eventual registration fees)
| Price | 950000 € |
|---|---|
| Price per m² | 1319 m² |
| Tenement building | No |
|
|
|
DG Real Estate (IPI 504865)
| Address |
Solvynsstraat 46
2018 - Antwerpen |
|---|---|
| Website |
|
| External reference | 7915144 |