

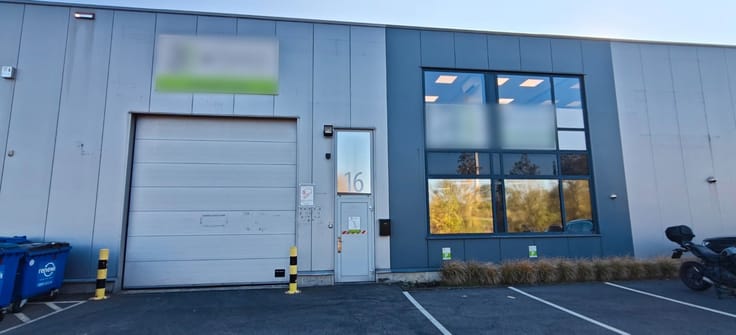
Mixed-use building for sale
1100000€
800 square meters
Immoweb code : 21962170

Immoweb code : 21962170
Overview
800
square meters
livable space
Available date : January 1 2027
Floor :
0
Description
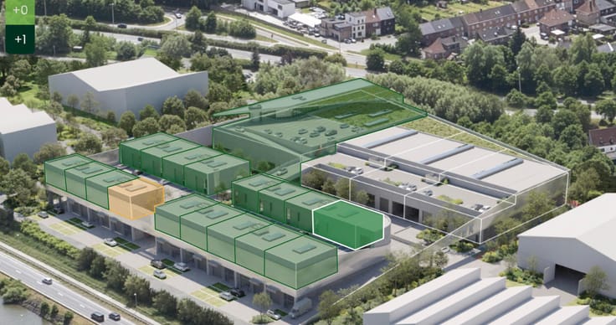
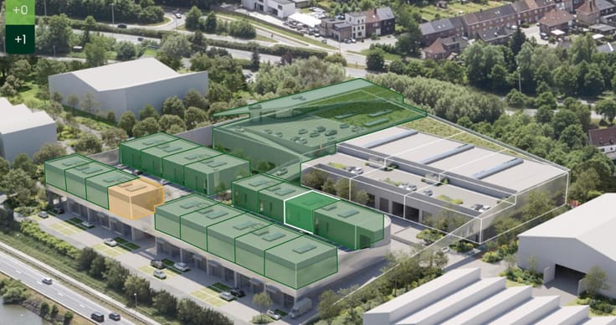
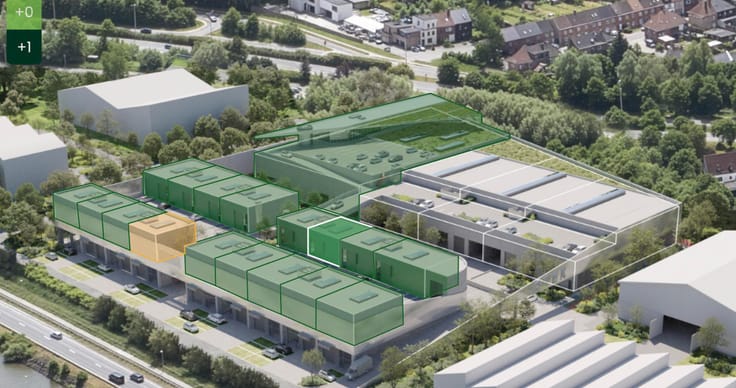
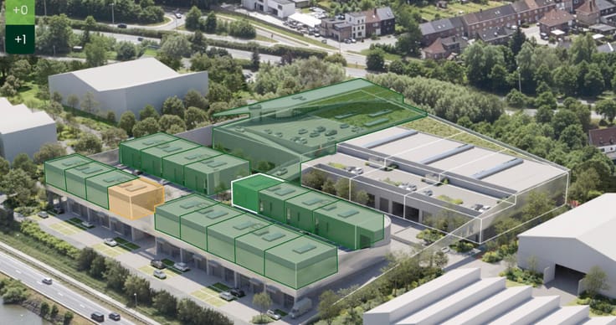
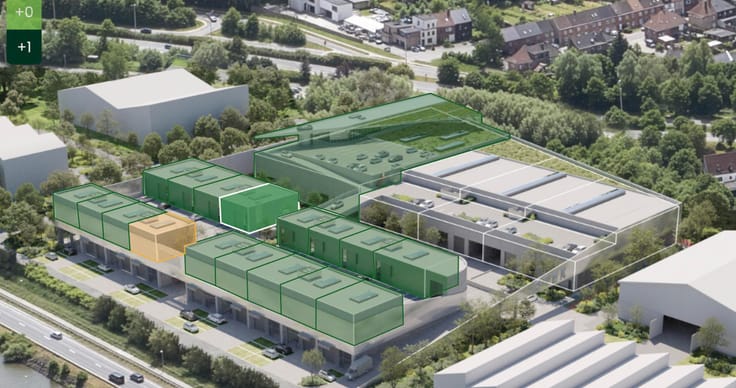
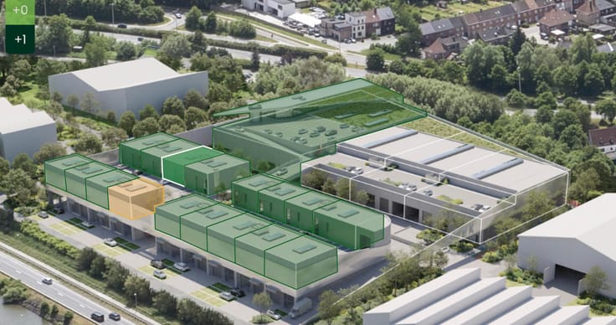
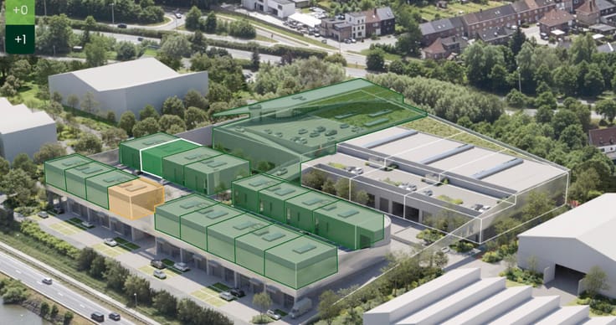
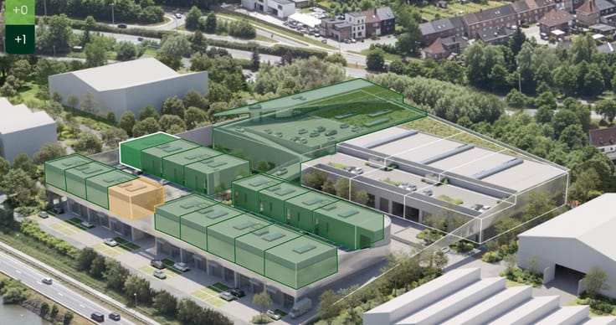
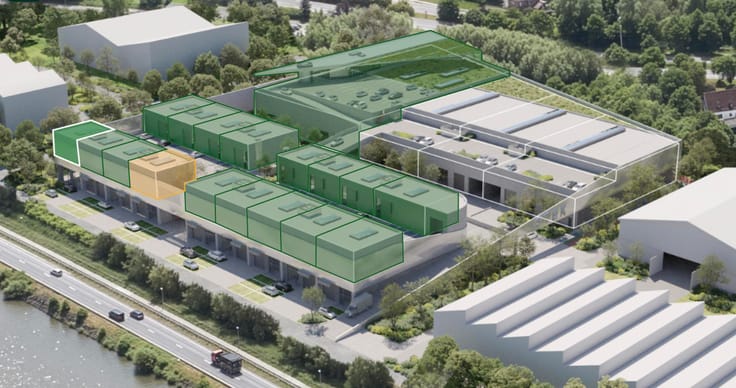
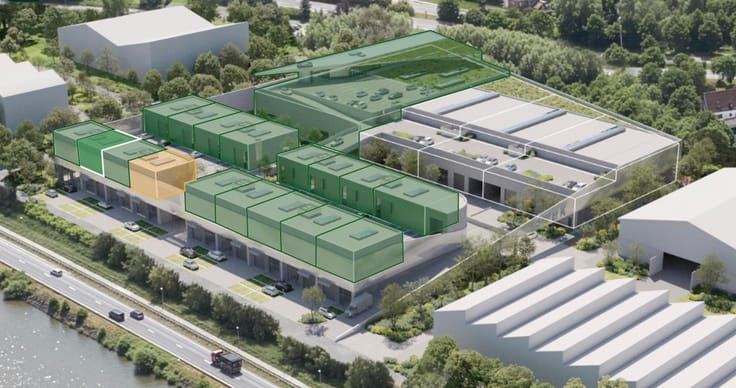
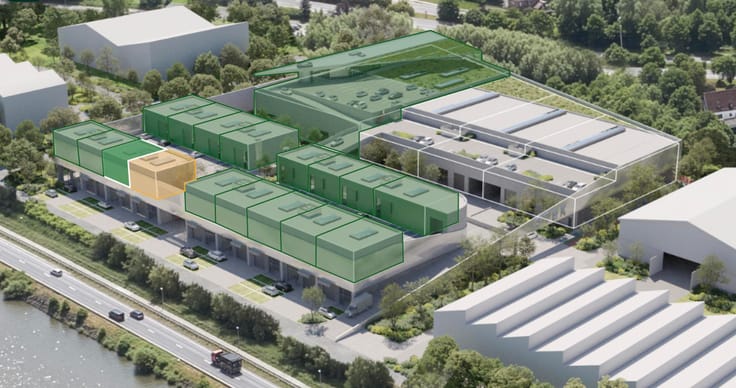
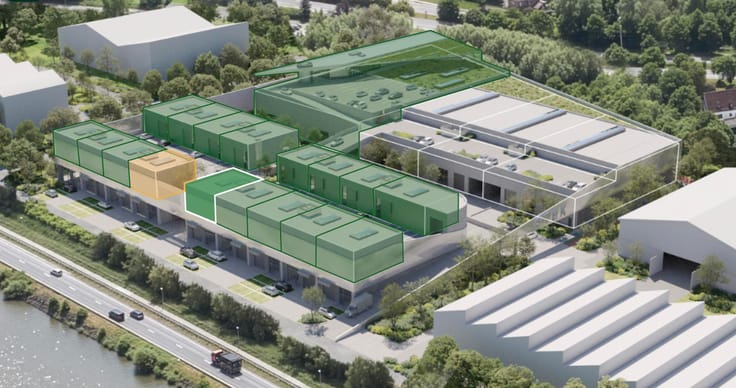
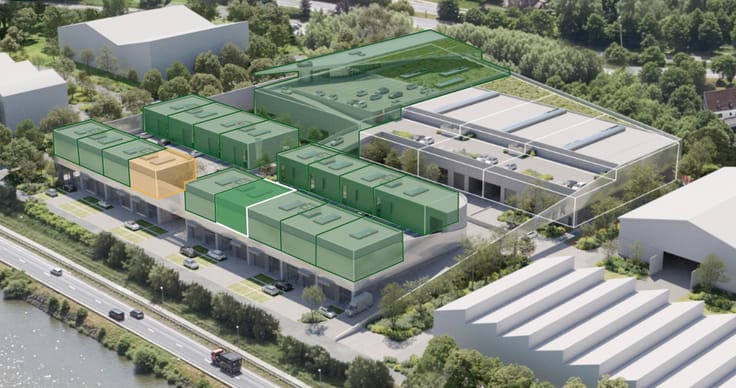
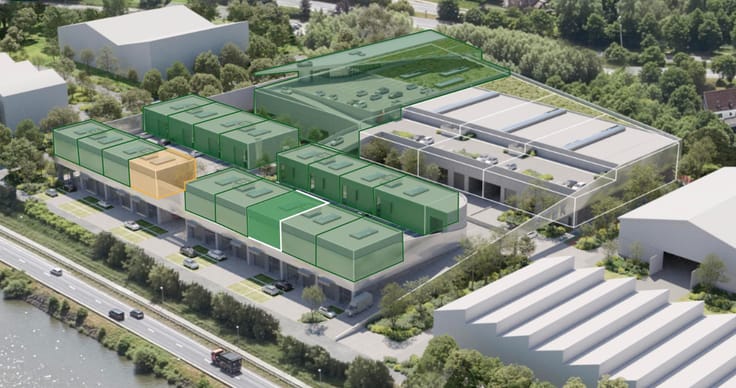
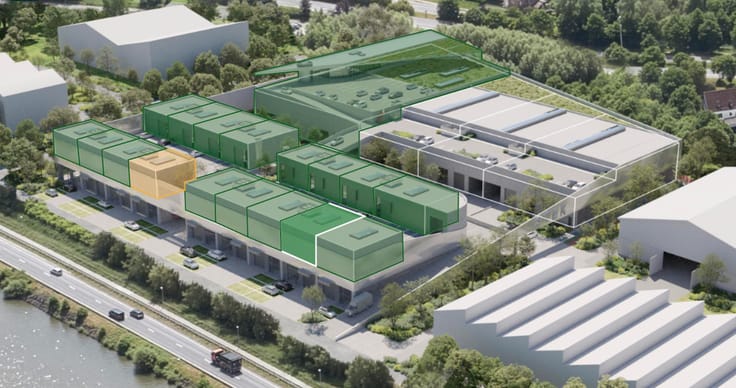
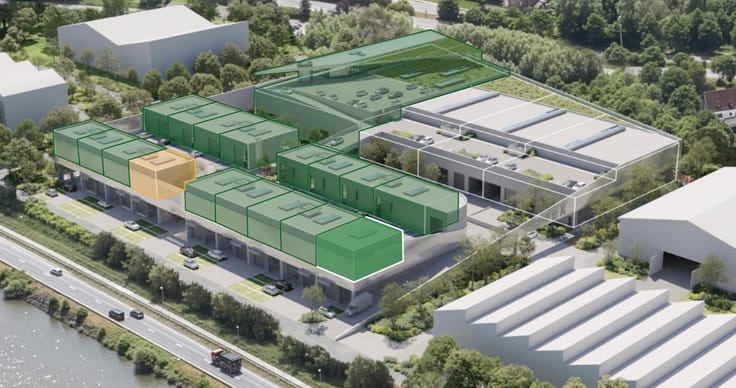
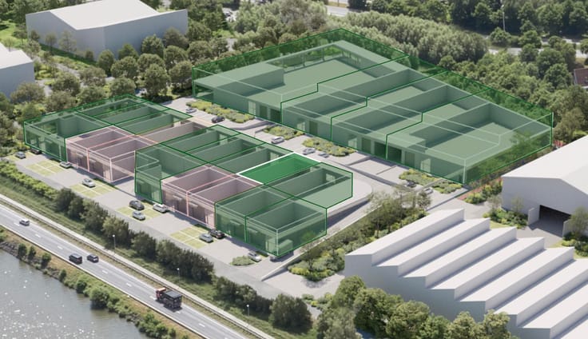
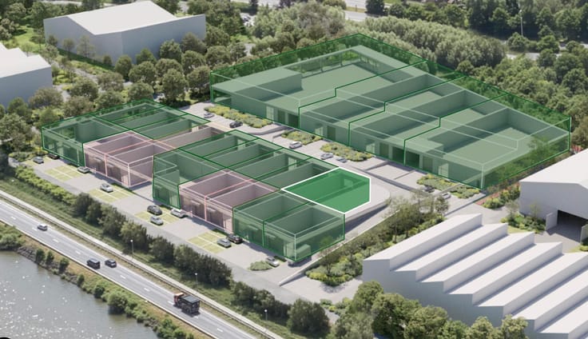
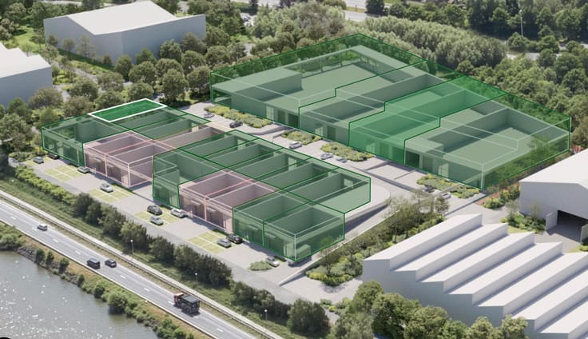
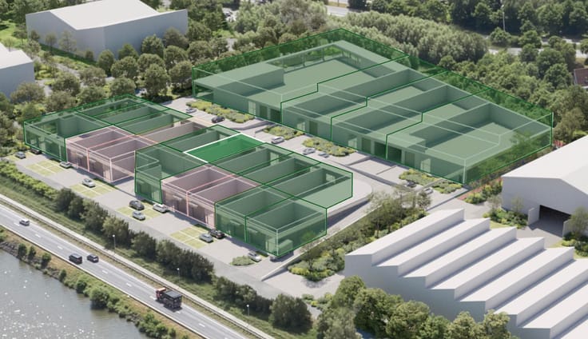
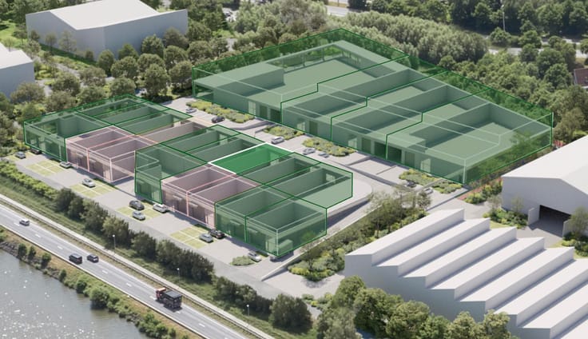
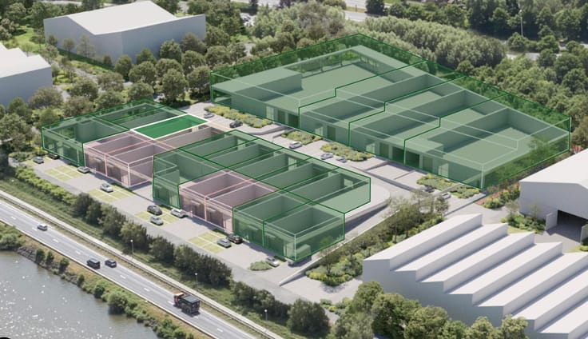
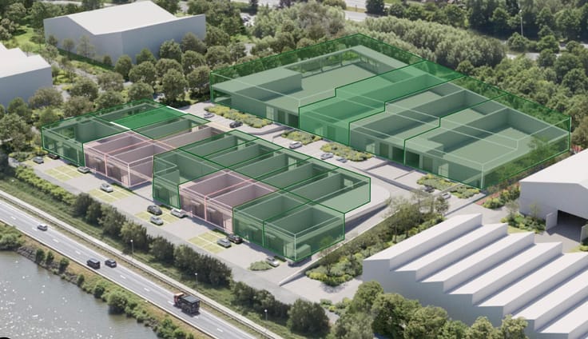
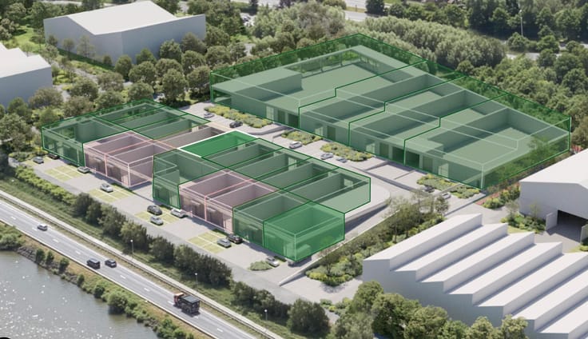
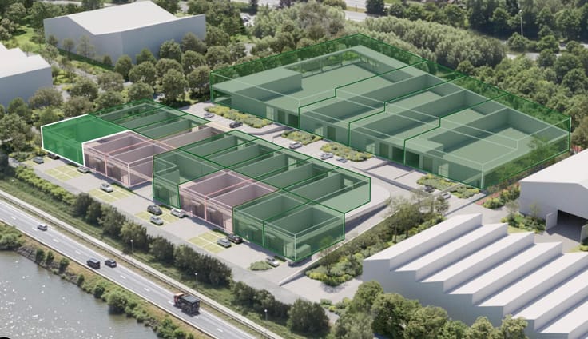
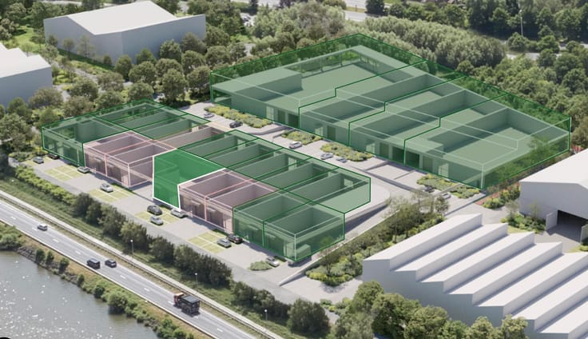
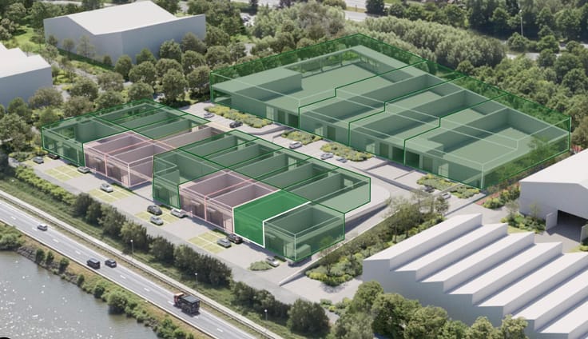
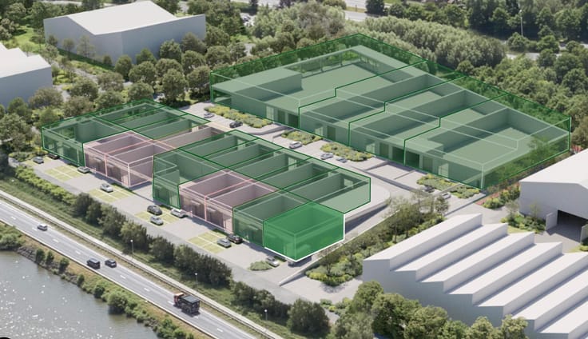
800 m² commercial property in a prime location in Wilrijk
Excellent location along Boomsesteenweg, with easy access via the A12, E19 and Antwerp Ring Road. The Port of Antwerp, the Waasland region, Mechelen, Brussels and northern Antwerp can all be efficiently served from this location.
Thanks to its practical layout and available facilities, the property is suitable for a wide range of industrial and logistics activities.
The property features an integrated first-floor office, a separate meeting room, sanitary facilities, a wash area and additional storage space on a mezzanine.
Five private parking spaces are available at the front of the building.
Specifications
800 m² of warehouse space
Clear height of 6.5 metres
40 m² first-floor office, including a kitchen and a view of the warehouse
Separate 24 m² ground-floor meeting room
Additional storage space on the mezzanine
Sanitary facilities, changing rooms and wash area
Large sectional overhead door
Five private parking spaces in front of the building
Designated for industrial use
Excellent accessibility via the A12, E19 and R1
Antwerp Ring Road (R1): approximately 5 km
Antwerp International Airport: approximately 7 km
Albert Canal: approximately 6 km
The property is also easily accessible by public transport and bicycle, thanks to the available cycling infrastructure and bus stops within walking distance.
DG REAL ESTATE
Making Real Estate Work!
| Available date | January 1 2027 |
|---|---|
| Building condition | As new |
| Immovable heritage | Not specified |
| Number of frontages | 4 |
| Outdoor parking spaces | 5 |
| Surroundings type | Concrete |
| Asbestos certificate is available | Not specified |
| Usable floor area | 800 square meters |
|---|---|
| Kitchen type | Not installed |
| Shower rooms | 1 |
| Toilets | 1 |
| Armored door | No |
| Connection to sewer network | Connected |
|---|---|
| Gas, water & electricity | Yes |
| Caretaker | No |
|---|---|
| Elevator | No |
| Accessible for disabled people | Yes |
| Intercom | No |
| Armored door | No |
| Visio phone | No |
| Primary energy consumption | Not specified |
|---|---|
| EPC/EPC label | Not specified |
| Renovation works mandatory | Not specified |
| Unique code EPB certificate | Not specified |
| CO₂ emission | Not specified |
| Yearly theoretical total energy consumption | Not specified |
| Valid electricity inspection certificate | Not specified |
| Summons: No judicial remedy or administrative measure imposed | Not specified |
|
Flemish register of measures consulted
|
Not specified |
| Valid flood certificate | Not specified |
| Thermic solar panels | No |
| Building permit | Yes |
|---|---|
| Total ground floor buildable | 800 square meters |
| Cadastral Plan | Not specified |
| Right of first refusal for the tenant | Not specified |
| Allotment permit | No |
| Preemption right | No |
| Most recent urban development zoning | Not specified |
|
P-score
|
B |
|
G-score
|
B |
Asked price excluding notary fees (excluding eventual registration fees)
| Price | 1100000 € |
|---|---|
| Tenement building | Yes |
|
|
|
DG Real Estate (IPI 504865)
| Address |
Solvynsstraat 46
2018 - Antwerpen |
|---|---|
| Website |
|
| External reference | 7905128 |
Get in touch