


469000€
2 bedrooms 130 square meters

STUNNING LOFT 130sqm LARGE TERRACE IN A SECURE GATED COMPLEX
BERCHEM-SAINTE-AGATHE – STUNNING LOFT OF APPROX. 130 M² WITH LARGE TERRACE – SECURE ENCLOSED COMPLEX
A distinctive property with a unique character!
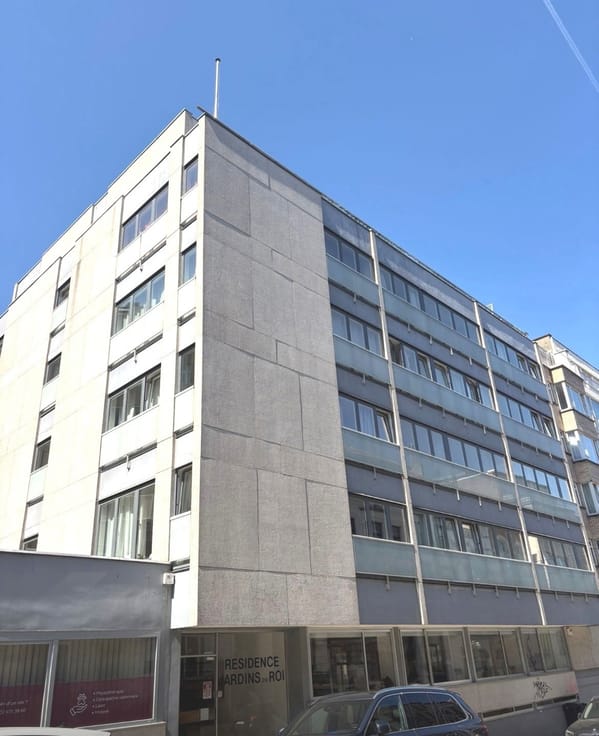
Situated on the first floor of a converted former bolt factory, within a gated and secure estate, this loft of approximately 130 m² will charm you with its generous proportions, contemporary finishes and peaceful setting on a cul-de-sac.
AN EXCEPTIONAL LIVING SPACE
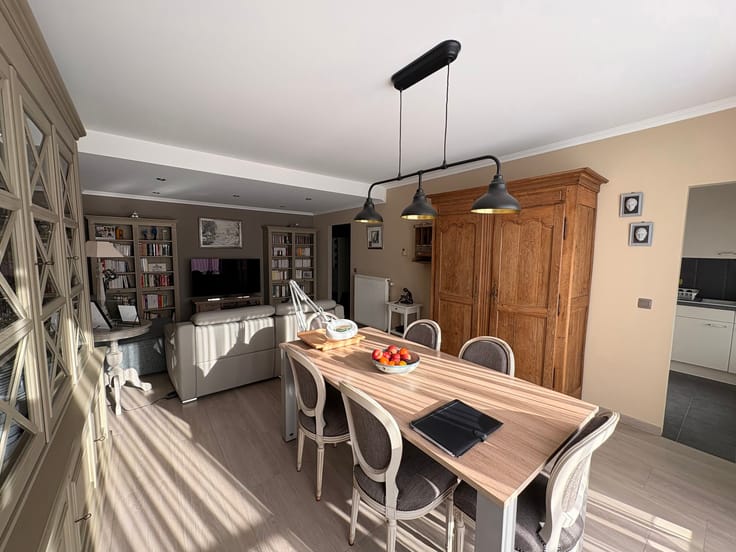
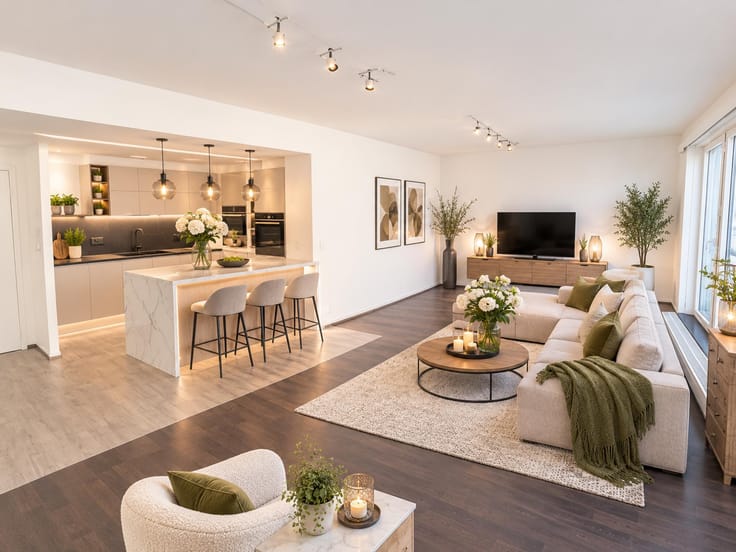
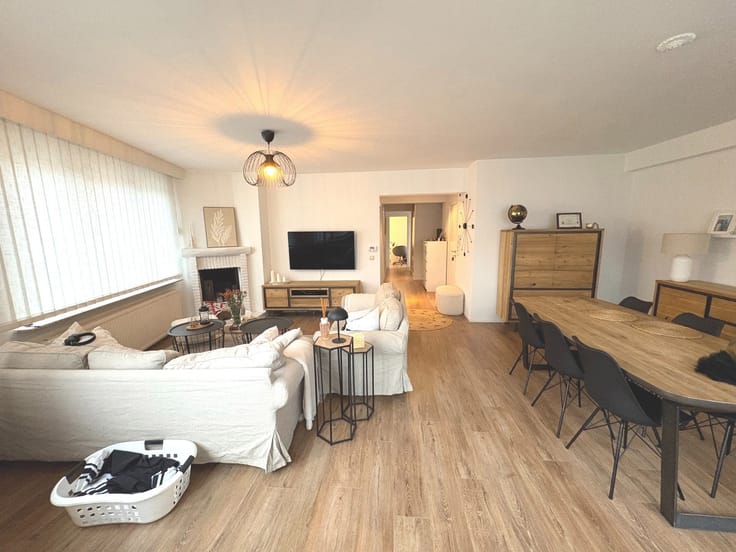
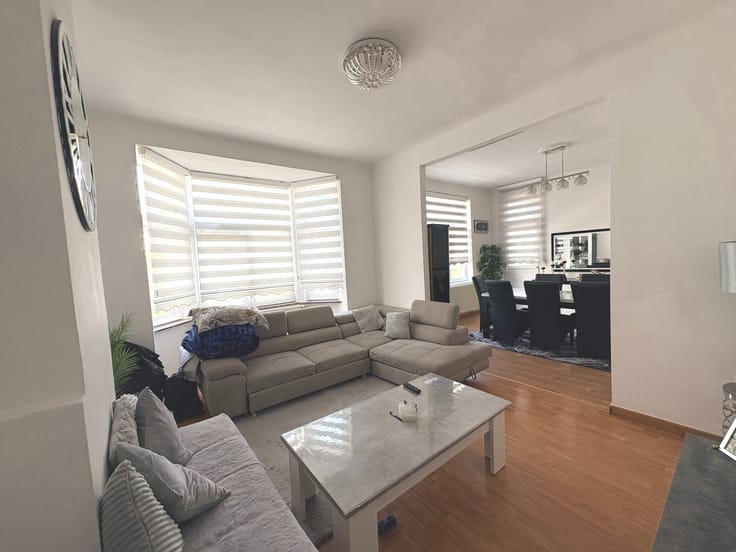
As soon as you enter, you’ll discover a spacious living area of approximately 55 m² offering plenty of layout options to create a comfortable lounge and a cosy dining area. The tiled floor, recessed spotlights and large windows lend the space a modern style and a pleasant sense of space, with a ceiling height of 3.10 m.
The fitted kitchen, with its central island, is both functional and integrated into the living space; it is complemented by a utility room (boiler room and laundry area) of approximately 3.5 m², ideal for storage.
The loft features two lovely bedrooms adjoining the bathroom.
Bedroom 1: approximately 18 m²
Bedroom 2: approximately 13 m²
A separate toilet.
A bathroom of approximately 8.5 m², with a corner bath and separate shower.
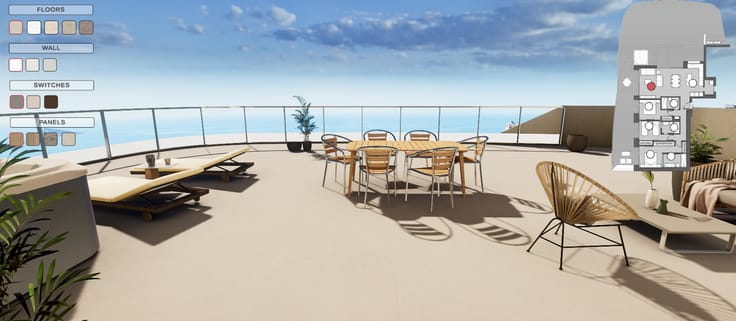
A LARGE TERRACE OF 54 m² TO ENJOY THE SUNNY DAYS
A true extension of the property, the terrace will allow you to relax, entertain your loved ones and make the most of the sunny days.
THE PROPERTY’S HIGHLIGHTS
• Advertised floor area of ± 130 m²
• Spacious living room of ± 55 m²
• Two comfortable bedrooms
• Large terrace
• Fitted kitchen with pantry
• Contemporary finishes
• First floor with lift
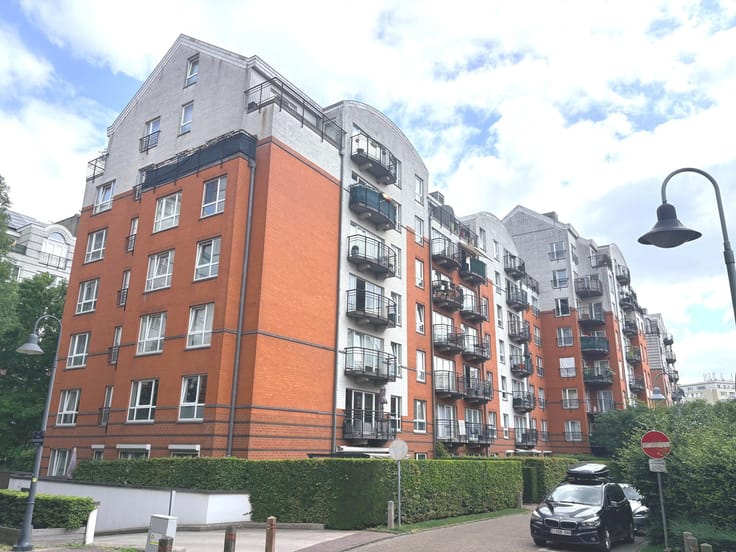
• Former bolt factory converted into residential accommodation
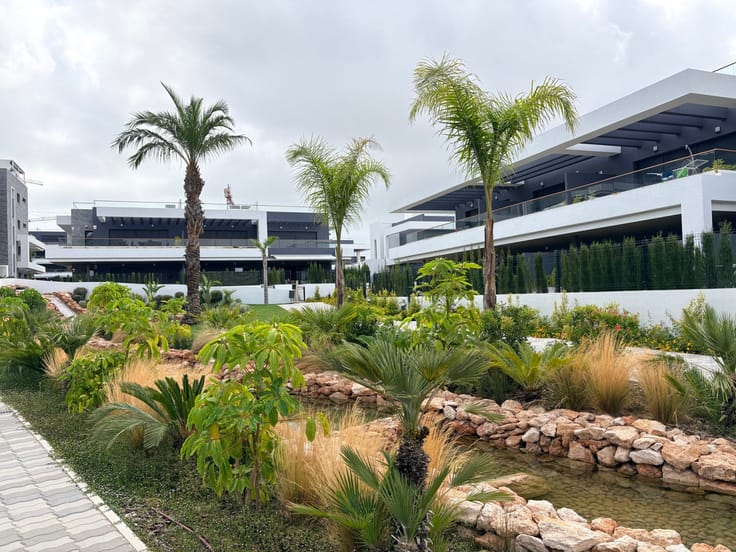
• Enclosed and secure grounds with communal gym and bicycle storage room
• Situated on a cul-de-sac, in a quiet and pleasant setting
A property full of character that will appeal to those who appreciate generous proportions and unusual layouts, and who are seeking a living environment that differs from traditional flats.
| Construction year | 1979 |
|---|---|
| Floor | 1 |
| Number of floors | 2 |
| Building condition | Good |
| Immovable heritage | Not specified |
| Asbestos certificate is available | Not specified |
| Usable floor area | 130 square meters |
|---|---|
| Living room surface | 55 square meters |
| Kitchen type | Hyper equipped |
| Kitchen surface | 8 square meters |
| Bedrooms | 2 |
| Bedroom 1 surface | 18 square meters |
| Bedroom 2 surface | 13 square meters |
| Bathrooms | 1 |
| Toilets | 1 |
| Laundry room | Yes |
| Furnished | No |
| Terrace surface | 54 square meters |
|---|---|
| Terrace orientation | East |
| Elevator | Yes |
|---|
| Primary energy consumption | Not specified |
|---|---|
| EPC/EPC label | D |
| Renovation works mandatory | Not specified |
| Unique code EPB certificate | Not specified |
| CO₂ emission | Not specified |
| Yearly theoretical total energy consumption | Not specified |
| Valid electricity inspection certificate | Yes |
| Summons: No judicial remedy or administrative measure imposed | Not specified |
| Valid flood certificate | Not specified |
| Heating type | Gas |
| Double glazing | Yes |
| Building permit | Not specified |
|---|---|
| Cadastral Plan | Not specified |
| Right of first refusal for the tenant | Not specified |
| Allotment permit | Not specified |
| Preemption right | Not specified |
| Most recent urban development zoning | Not specified |
|
P-score
|
Not specified |
|
G-score
|
Not specified |
Asked price excluding notary fees (excluding eventual registration fees)
| Price | 469000 € |
|---|---|
| Tenement building | No |
|
|
|


| Address |
Mechelsesteenweg 455/1
3080 - Kraainem |
|---|---|
| Website |
|
| External reference | 7909595 |