


725000€
4 bedrooms 215 square meters

215 m² duplex (4 bed/4 bath) with terrace (first occupancy)
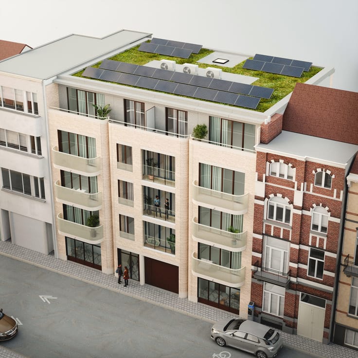
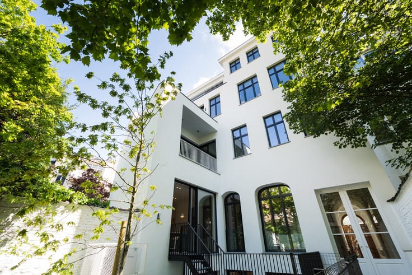
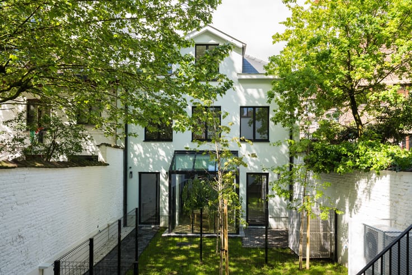
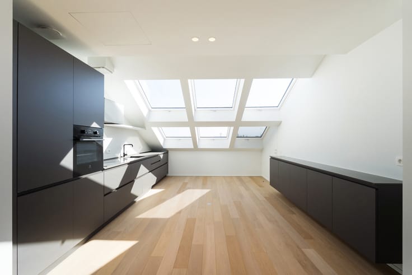
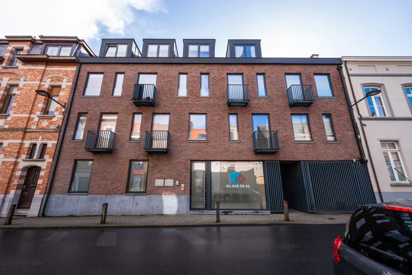
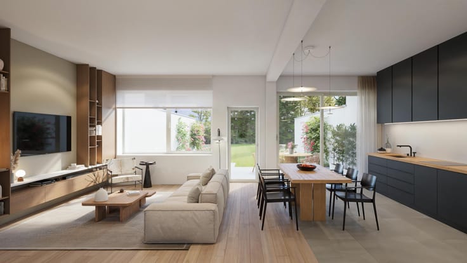
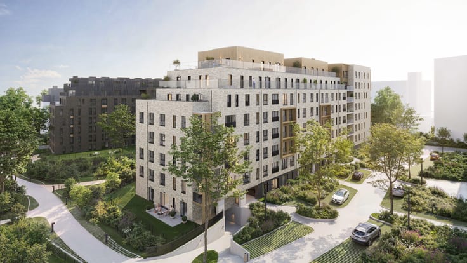
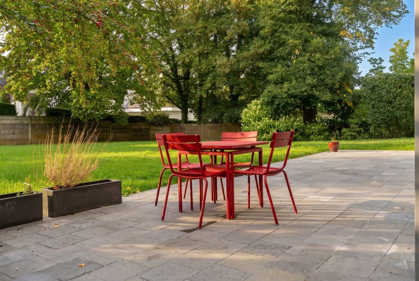
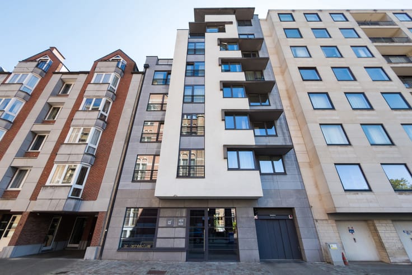
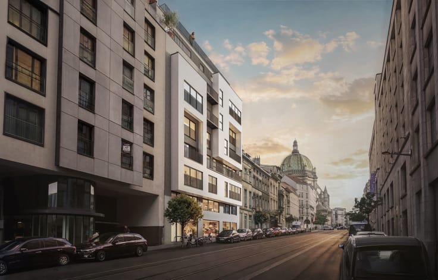
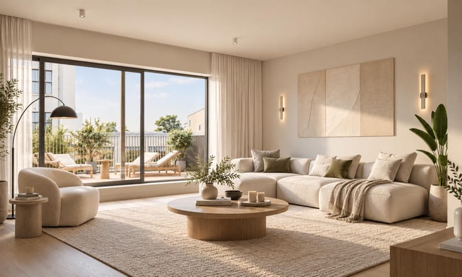
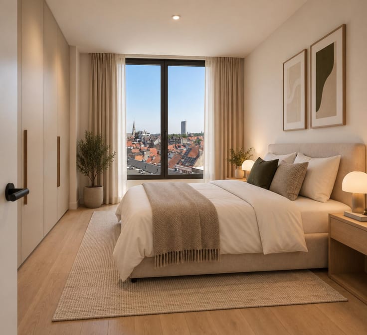
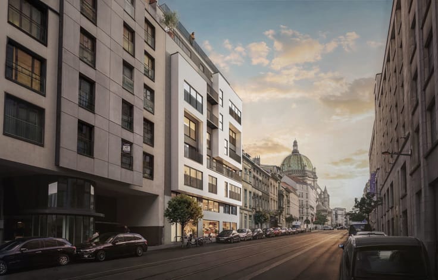
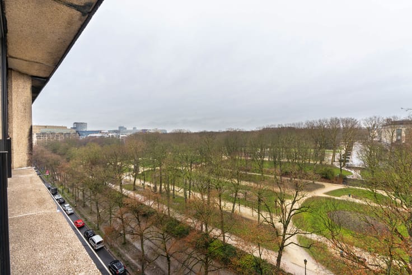
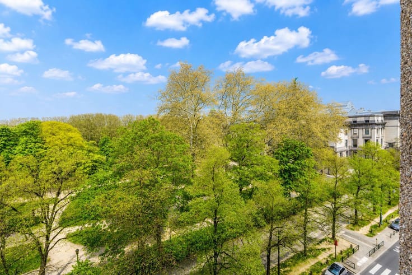
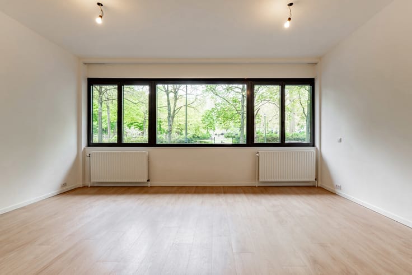
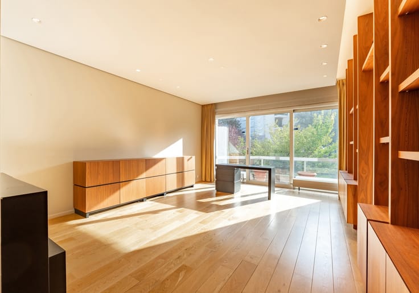
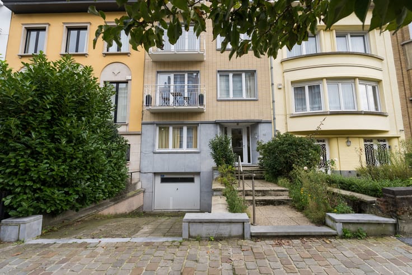
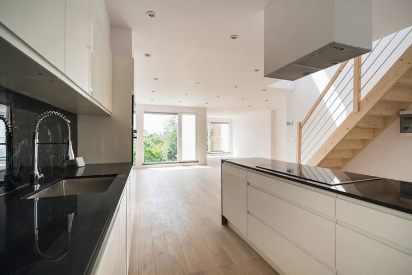
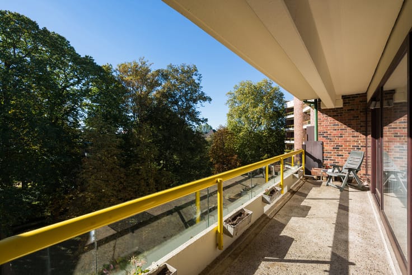
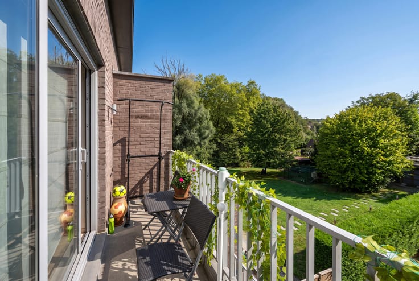
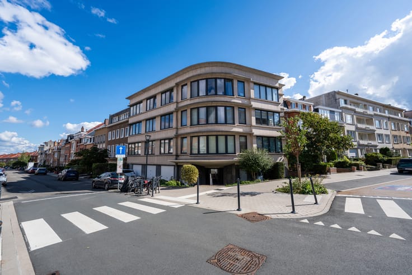
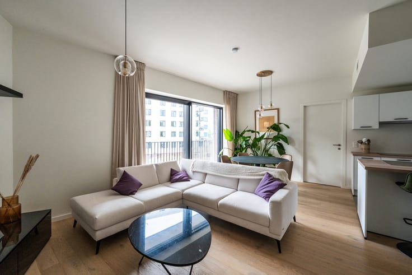
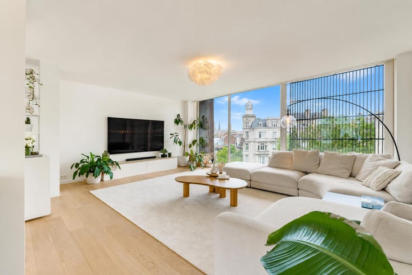
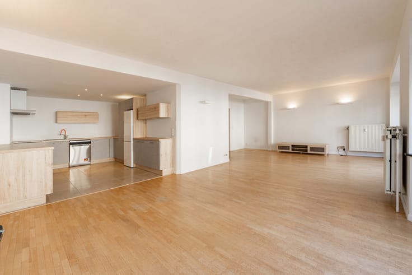
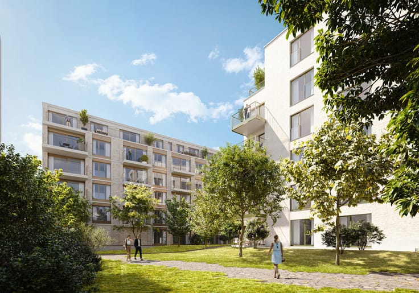
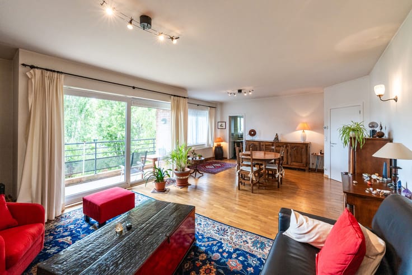
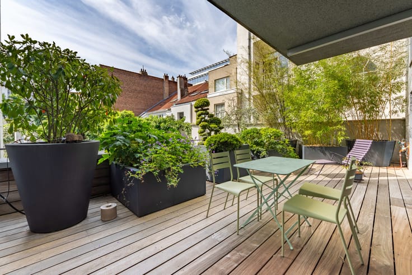
FOREST, on the border of Uccle and Ixelles, just steps from Avenue Molière and the shops of Rue Vanderkindere, spacious new LOFT (4 bedrooms/4 shower rooms) of approximately 215 m² + terrace of approximately 13 m² (first occupation!). Located on the 2nd floor of a building converted into contemporary housing, it comprises an entrance hall with cloakroom, guest toilet and laundry/boiler room, a bright living area with a very pleasant ceiling height of 5.5 m, a semi-open kitchen space to be fitted, all giving access to the covered west-facing terrace, and a master suite with dressing room and full bathroom (bath, shower, toilet, double washbasin). On the upper floor, a night hall/office distributes 3 bedrooms, each with its own shower room, a toilet and a storage room. EPC C+. Optional indoor parking spaces (€25,000). A new duplex flat for sale under the registration tax regime (12.5%). Located in the Molière district in Forest, this area is attractive for its residential atmosphere. Close to shops, public transport and beautiful green spaces, it offers a living environment both practical and pleasant. A sought-after setting, ideal for combining tranquillity and urban life. A rare property on the market, quiet, in the interior of the block, with its 4 bedrooms and 4 bathrooms! Discover it at L&P!
| Available as of | Immediately |
|---|---|
| Construction year | 1958 |
| Floor | 2 |
| Number of floors | 4 |
| Building condition | As new |
| Immovable heritage | Not specified |
| Number of frontages | 2 |
| Surroundings type | Living area (residential, urban or rural) |
| Asbestos certificate is available | Not specified |
| Usable floor area | 215 square meters |
|---|---|
| Living room surface | 56 square meters |
| Dining room | Yes |
| Kitchen type | Not installed |
| Kitchen surface | 16 square meters |
| Bedrooms | 4 |
| Bedroom 1 surface | 19 square meters |
| Bedroom 2 surface | 15 square meters |
| Bedroom 3 surface | 14 square meters |
| Bedroom 4 surface | 13 square meters |
| Bathrooms | 4 |
| Shower rooms | 4 |
| Toilets | 3 |
| Laundry room | Yes |
| Office surface | 14 square meters |
| Office | Yes |
| Armored door | Yes |
| Terrace surface | 26 square meters |
|---|
| Elevator | Yes |
|---|---|
| Accessible for disabled people | No |
| Intercom | No |
| Armored door | Yes |
| Visio phone | No |
| Swimming pool | No |
| Primary energy consumption | 107 kilowatt hour per square meters |
|---|---|
| EPC/EPC label | C |
| Renovation works mandatory | Not specified |
| Unique code EPB certificate | 2270 |
| CO₂ emission | 21 kg CO₂/m² |
| Yearly theoretical total energy consumption | Not specified |
| Valid electricity inspection certificate | Yes |
| Summons: No judicial remedy or administrative measure imposed | Not specified |
| Valid flood certificate | Not specified |
| Heating type | Gas |
| Double glazing | Yes |
| Building permit | Not specified |
|---|---|
| Cadastral Plan | Not specified |
| Right of first refusal for the tenant | Not specified |
| Allotment permit | Not specified |
| Preemption right | Not specified |
| Most recent urban development zoning | Not specified |
| Flood zone type | Non flood zone |
|
P-score
|
Not specified |
|
G-score
|
Not specified |
Asked price excluding notary fees (excluding eventual registration fees)
| Price | 725000 € |
|---|---|
| Monthly charges | 188 € |
| Cadastral income | 2770 € |
| Tenement building | No |
|
|
|







| Address |
Avenue de Tervueren 273/6
1150 - Sint-Pieters-Woluwe |
|---|---|
| Website |
|
| External reference | 7648174 |
Get in touch