


3400000€
8 bedrooms 800 square meters

Excl estate of 20 hectares with 2 villas.
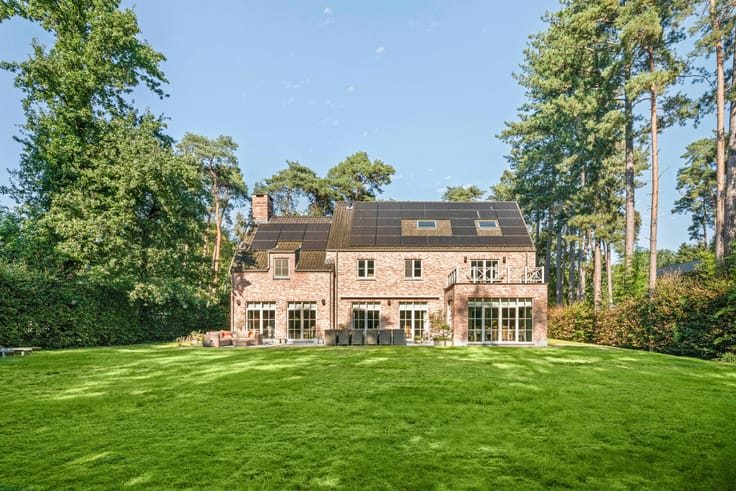
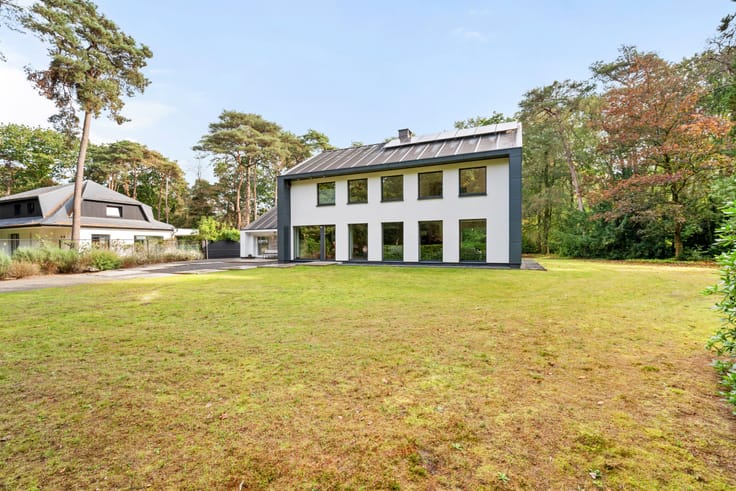
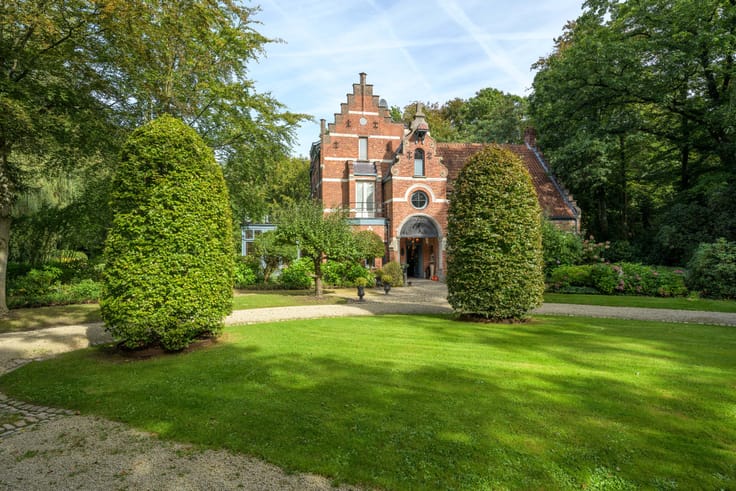
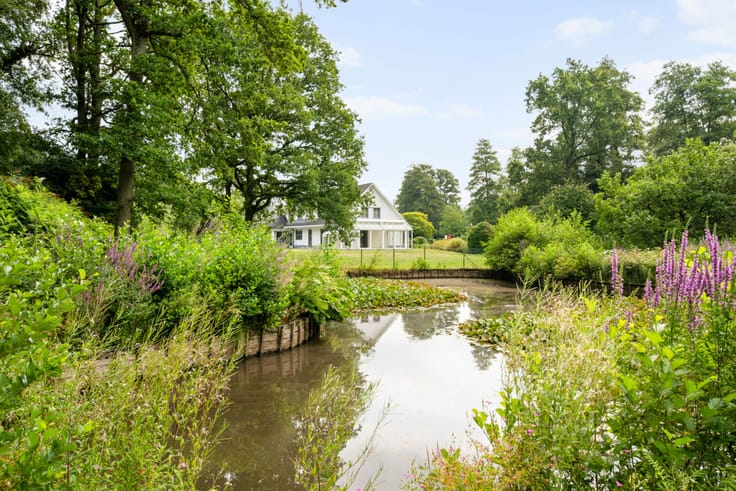
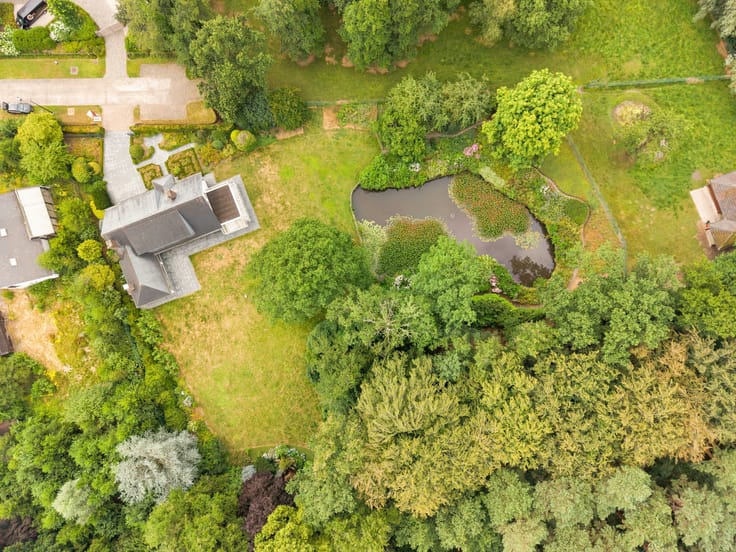
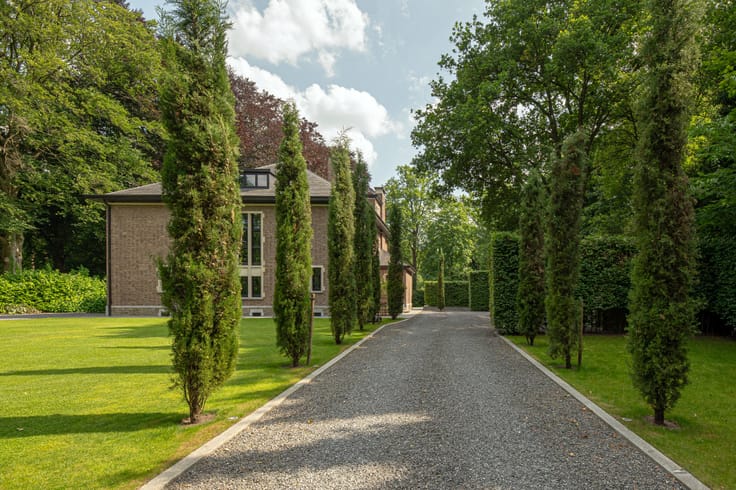
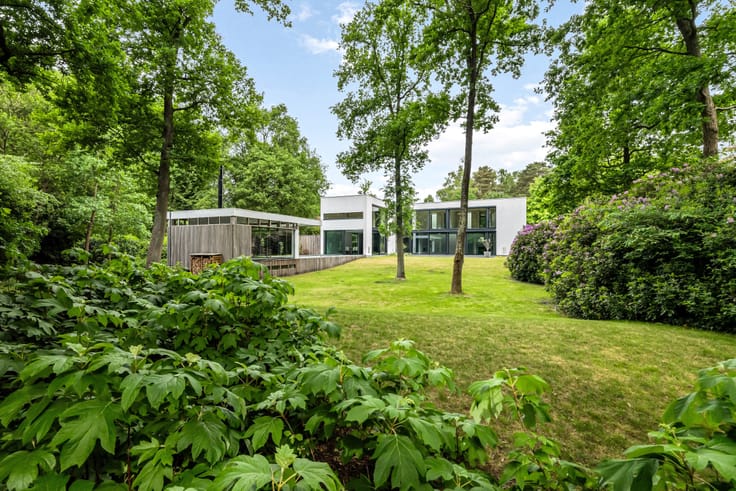
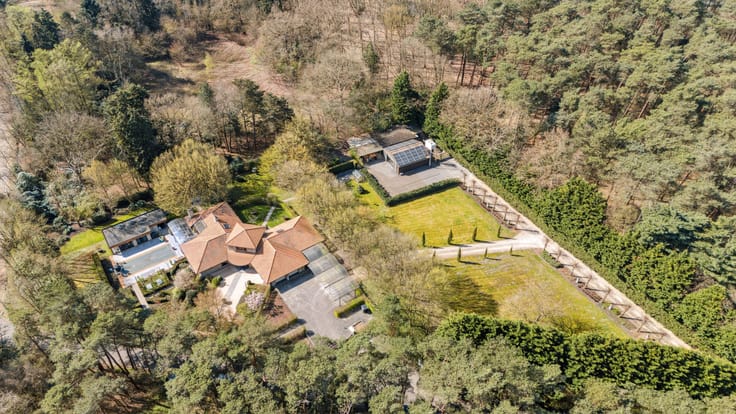
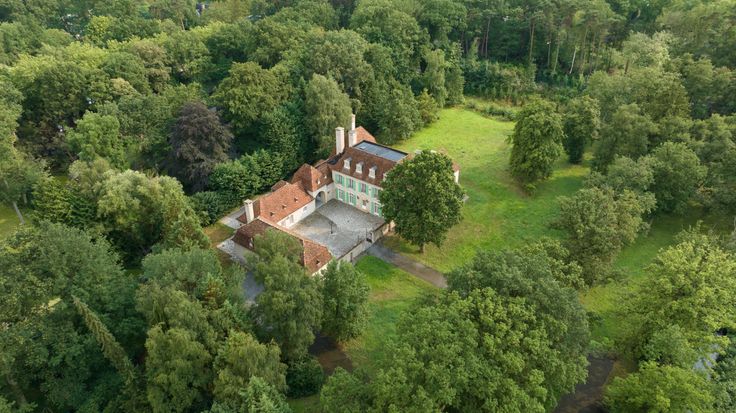
In an exceptional, green location in the residential area of Schilde, near the renowned Rinkven golf club, lies Domain De Haar, an exclusive private estate of approximately 20 hectares featuring two characterful villas, expansive meadows, beautiful wooded areas, and numerous recreational facilities.
This unique property stands out due to its exceptional location, absolute tranquility, and privacy, combined with easy accessibility.
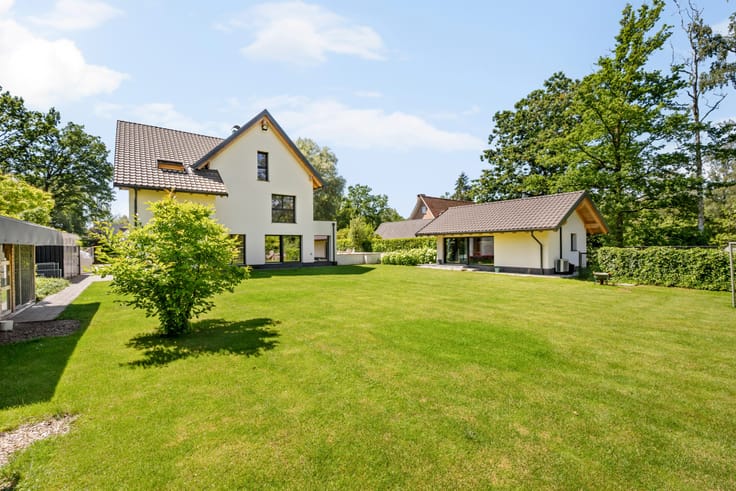
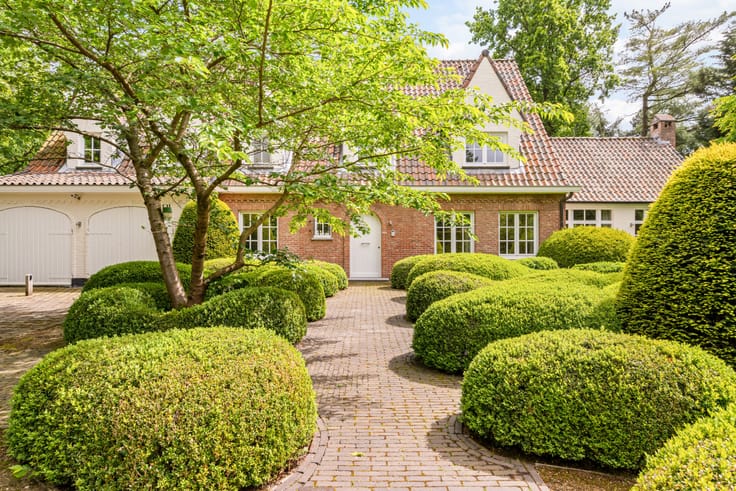
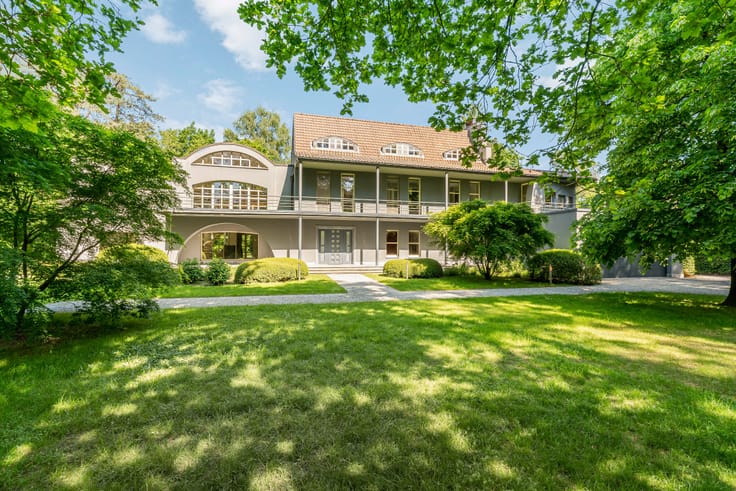
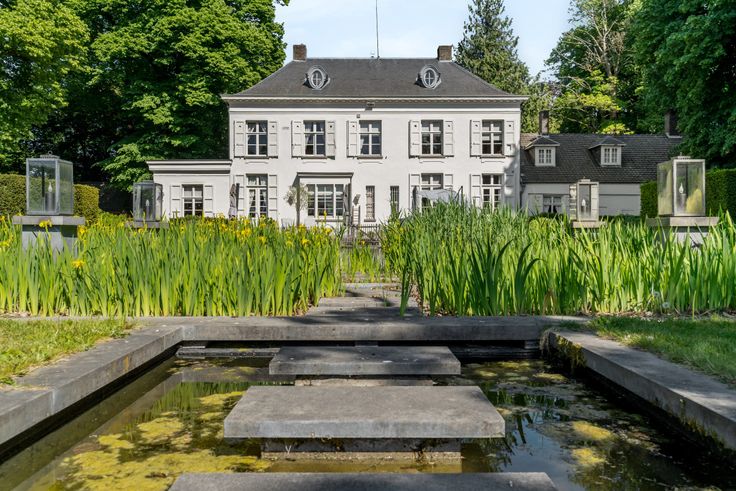
Two Characterful Residences – De Haar 46 and 48
The estate comprises two separate villas, each with its own character and layout.
Villa No. 46, renovated in 2005, features spacious living areas, a fully equipped kitchen, a generous office, four bedrooms, and three bathrooms.
Villa No. 48, renovated in 2022, also includes pleasant living spaces, a spacious kitchen, an office, four bedrooms, and two bathrooms.
The presence of two homes offers interesting possibilities for large families, multigenerational living, or additional housing, taking into account the permitted condition.
An Exceptional Estate of Approximately 20 Hectares:
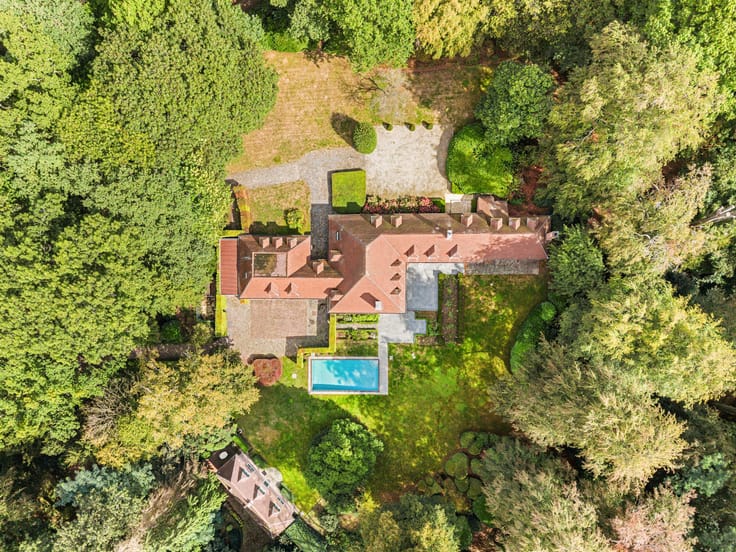
The property includes about 9 hectares of meadows, 7 hectares of forest with walking paths and mature trees, and 4 hectares of landscaped gardens, driveways, and built-up areas.
The extensive grounds and green character make this estate particularly attractive for nature and horse enthusiasts.
Extensive Recreational Facilities:
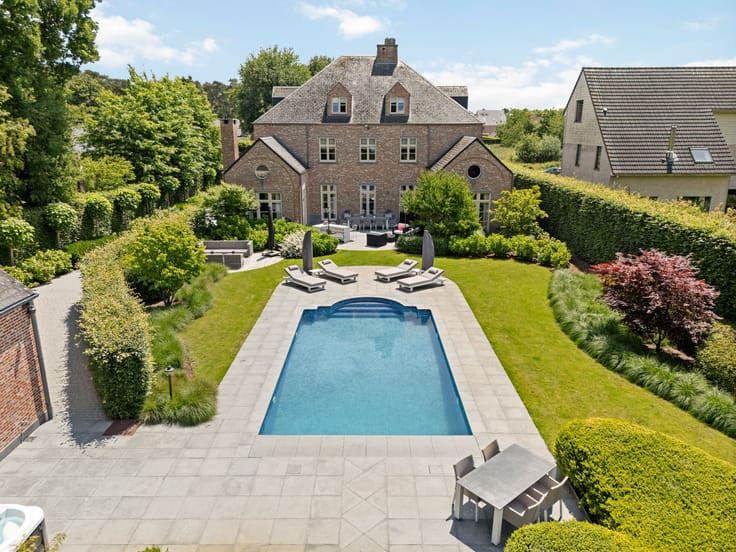
In addition to the two residences, the estate features an outdoor swimming pool with a spacious sun terrace, a characterful pool house with a bar and relaxation area, a private tennis court, stables, garages, and various outbuildings with ample storage possibilities.
Majestic driveways with access gates ensure discreet entry to the property.
Desirable Location:
Situated in a quiet and wooded environment near the anti-tank canal and Rinkven golf club, with the center of Schilde and all daily amenities within a short distance. Antwerp is also easily accessible.
A rare real estate opportunity where exclusive living, nature, space, and privacy come together. A unique estate for those seeking a special living environment with character and charm.
| Construction year | 1963 |
|---|---|
| Building condition | To renovate |
| Immovable heritage | No |
| Covered parking spaces | 5 |
| Surroundings type | Fitted out |
| Asbestos certificate is available | Yes |
| Usable floor area | 800 square meters |
|---|---|
| Living room | Yes |
| Bedrooms | 8 |
| Dressing room | No |
| Bathrooms | 5 |
| Armored door | No |
| Surface of the plot | 193989 square meters |
|---|---|
| Land is facing street | No |
| Wooded land | No |
| Plot at rear | No |
| Flat land | Yes |
| Connection to sewer network | Connected |
| Gas, water & electricity | Yes |
| Garden surface | 193989 square meters |
| Garden orientation | South |
| Caretaker | No |
|---|---|
| Elevator | No |
| Accessible for disabled people | No |
| Intercom | No |
| Secure access / alarm | No |
| Armored door | No |
| Air conditioning | No |
| TV cable | No |
| Visio phone | No |
| Jacuzzi | No |
| Sauna | No |
| Swimming pool | Yes |
| Internet | No |
| Primary energy consumption | 365 kilowatt hour per square meters |
|---|---|
| EPC/EPC label | D |
| Renovation works mandatory | No |
| Unique code EPB certificate | 20251023-0003714250-RES-1 |
| CO₂ emission | Not specified |
| Yearly theoretical total energy consumption | Not specified |
| Valid electricity inspection certificate | Not specified |
| As built plan | No |
| Summons: No judicial remedy or administrative measure imposed | Not specified |
|
Flemish register of measures consulted
|
No |
| Valid flood certificate | Not specified |
| Double glazing | No |
| Building permit | Yes |
|---|---|
| Type of building | All kind |
| Cadastral Plan | No |
| Right of first refusal for the tenant | Not specified |
| Obligation to build | No |
| Allotment permit | No |
| Preemption right | No |
| Proceedings for breach of planning regulations | No |
| Most recent urban development zoning | Not specified |
|
P-score
|
A |
|
G-score
|
A |
| Latest land use designation | Natural area |
Asked price excluding notary fees (excluding eventual registration fees)
| Price | 3400000 € |
|---|---|
| Tenement building | No |
|
|
|





| Address |
Turnhoutsebaan 149/151
2970 - Schilde |
|---|---|
| Website |
|
| External reference | 06/10819 |
Get in touch
