


995000€
4 bedrooms 283 square meters

beautiful 283 m² townhouse with 4 bedrooms in Zurenborg
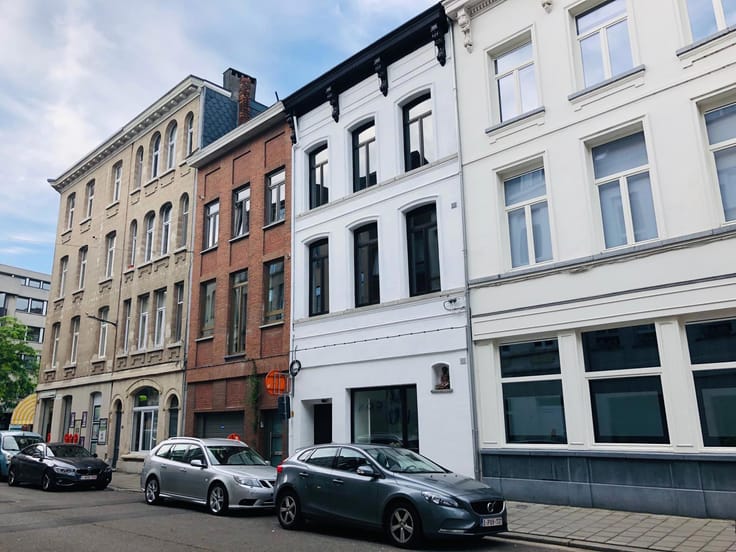
Located in the authentic Antwerp neighbourhood of Zurenborg, this beautiful neoclassical townhouse dating from 1904 has been recently renovated, while carefully preserving its historic charm.
The property enjoys an excellent location, close to Berchem railway station, major access roads and popular local spots such as Domestic, Aldo, Rush Rush and Polly.
The interior combines original features with contemporary comfort. Mosaic parquet flooring, decorative mouldings, original fireplaces and impressive 4-metre-high ceilings create a truly elegant atmosphere.
The grand entrance hall leads to a stylish living room and a bright kitchen with a cosy coffee corner, opening onto a private southwest-facing garden of approximately 82 m².
The property offers four bedrooms, two bathrooms, a separate toilet and a fully finished basement with laundry room and additional play or hobby space.
Energy-efficient upgrades include double glazing, air conditioning and solar panels, resulting in an EPC rating of B.
An optional parking space at the end of the street is available for €30,000, excluding registration tax.
A rare combination of historic grandeur, modern comfort and an exceptional location in Zurenborg.
| Construction year | 1901 |
|---|---|
| Number of floors | 2 |
| Building condition | As new |
| Immovable heritage | Not specified |
| Number of frontages | 2 |
| Outdoor parking spaces | 1 |
| Surroundings type | Living area (residential, urban or rural) |
| Asbestos certificate is available | Not specified |
| Usable floor area | 283 square meters |
|---|---|
| Kitchen type | Hyper equipped |
| Bedrooms | 4 |
| Bedroom 1 surface | 21 square meters |
| Bedroom 2 surface | 15 square meters |
| Bedroom 3 surface | 15 square meters |
| Bedroom 4 surface | 12 square meters |
| Bathrooms | 2 |
| Shower rooms | 2 |
| Toilets | 2 |
| Laundry room | Yes |
| Basement | Yes |
| Surface of the plot | 180 square meters |
|---|---|
| Width of the lot on the street | meters |
| Connection to sewer network | Connected |
| Gas, water & electricity | Yes |
| Garden surface | 82 square meters |
| Terrace | Yes |
| Primary energy consumption | 144 kilowatt hour per square meters |
|---|---|
| EPC/EPC label | B |
| Renovation works mandatory | No |
| Unique code EPB certificate | 3996138 |
| CO₂ emission | 6372 kg CO₂/m² |
| Yearly theoretical total energy consumption | Not specified |
| Valid electricity inspection certificate | Yes |
| Summons: No judicial remedy or administrative measure imposed | Not specified |
|
Flemish register of measures consulted
|
No |
| Valid flood certificate | Not specified |
| Heating type | Gas |
| Double glazing | Yes |
| Building permit | Yes |
|---|---|
| Cadastral Plan | Not specified |
| Right of first refusal for the tenant | Not specified |
| Allotment permit | No |
| Preemption right | No |
| Proceedings for breach of planning regulations | No |
| Most recent urban development zoning | Not specified |
| Flood zone type | Non flood zone |
|
P-score
|
C |
|
G-score
|
C |
| Latest land use designation | Residential area with cultural historical aesthetic value |
Asked price excluding notary fees (excluding eventual registration fees)
| Price | 995000 € |
|---|---|
| Cadastral income | 902 € |
| Tenement building | No |
|
|
|
| Address |
Museumstraat 12 A
2000 - Antwerpen |
|---|---|
| Website |
|
| External reference | 7935188 |
Get in touch