


1995000€
5 bedrooms 500 square meters

't Zuid ∣ Uniquely located renovation project with garage
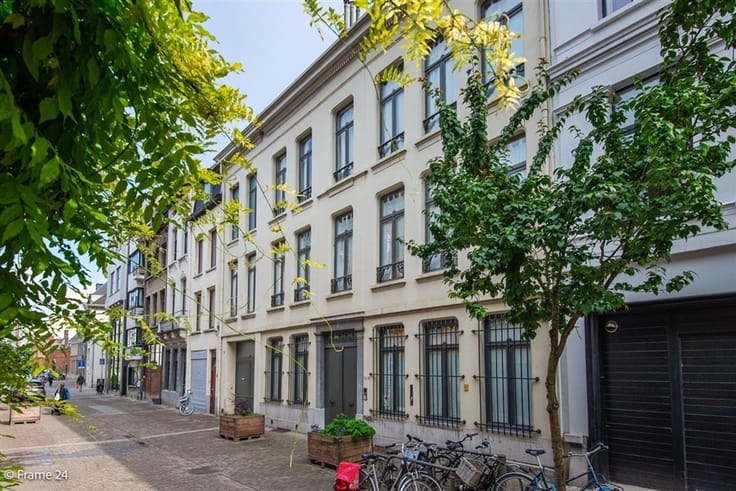
ANTWERP - 't Zuid: Lambermontplaats: Uniquely located renovation project with garage for 5 cars in a prime location.
DESCRIPTION:
Lambermontplaats forms a prestigious link between the Royal Museum of Fine Arts Antwerp (KMSKA) and the historic site of the former Zuidstation.
This charming square is characterised by an exceptional ensemble of eclectic and neoclassical town houses and multi-family dwellings. In short, a beautiful living environment in the bustling Zuid district.
This renovation project, consisting of a historic front building, a rear building with 3 floors and a surface area of approximately 500 m² (excluding the basement), is spread over a ground floor with a large garage for five cars + bicycles and other items.
Large basement available.
This property lends itself to various uses and, thanks in part to its location and spacious surface area, is extremely interesting for a creative project with added value.
SPECIAL FEATURES:
* Most beautiful location in 't Zuid
* Unique potential
* Large indoor garage available
* Listed in the inventory of immovable heritage: Eenheidsbebouwing van neoclassicistische burgerhuizen | Inventaris Onroerend Erfgoed
| Construction year | 1903 |
|---|---|
| Building condition | To renovate |
| Immovable heritage | Not specified |
| Number of frontages | 2 |
| Covered parking spaces | 6 |
| Asbestos certificate is available | Not specified |
| Usable floor area | 500 square meters |
|---|---|
| Kitchen type | Semi equipped |
| Bedrooms | 5 |
| Dressing room | No |
| Professional space | No |
| Basement | Yes |
| Furnished | No |
| Armored door | No |
| Surface of the plot | 163 square meters |
|---|---|
| Gas, water & electricity | No |
| Primary energy consumption | 853 kilowatt hour per square meters |
|---|---|
| EPC/EPC label | F |
| Renovation works mandatory | Yes |
| Unique code EPB certificate | 2615645 |
| CO₂ emission | Not specified |
| Yearly theoretical total energy consumption | Not specified |
| Valid electricity inspection certificate | Not specified |
| Conformity certification for fuel tanks | Not specified |
| Summons: No judicial remedy or administrative measure imposed | Not specified |
|
Flemish register of measures consulted
|
Yes |
| Valid flood certificate | Not specified |
| Heat pump | No |
| Double glazing | No |
| Building permit | Yes |
|---|---|
| Cadastral Plan | Not specified |
| Right of first refusal for the tenant | Not specified |
| Allotment permit | No |
| Preemption right | No |
| Proceedings for breach of planning regulations | No |
| Most recent urban development zoning | |
| Flood zone type | Non flood zone |
|
P-score
|
C |
|
G-score
|
C |
| Latest land use designation | Living area (residential, urban or rural) |
Asked price excluding notary fees (excluding eventual registration fees)
| Price | 1995000 € |
|---|---|
| Cadastral income | 954 € |
| Tenement building | No |
|
|
|

| Address |
44 Berkenlaan
2610 - Antwerpen |
|---|---|
| Website |
|
| External reference | 5256 - 3436 |
Get in touch