

3600000€
1623 square meters

Prestigious and versatile real estate for sale
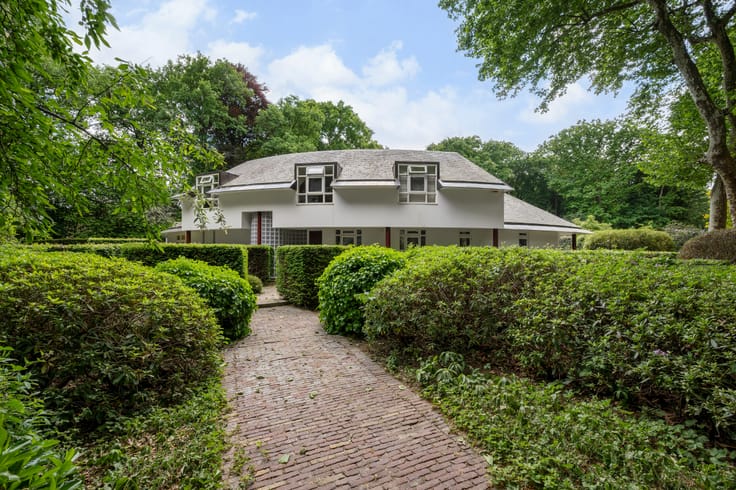
Located on the prestigious Frankrijklei in Antwerp, there is an exceptional property that combines historical grandeur with modern functionality. The front part of the building, a protected monument from the early 20th century, was designed in the Beaux-Arts style by architect Frans Stuyck. In 1981, a contemporary office building was added to the rear, including spacious private parking with 17 spaces.
A unique combination of heritage and return on investment:
This property offers a rare opportunity for those looking for a characterful building with investment potential. Thanks to its central location and excellent accessibility, both by car and public transport (mobiscore 9.7), it is suitable for various uses: offices, showroom, exclusive shop, concept store, private practice, or a combination of living and working.
Impressive architecture and modern finishes:
Inside, the building exudes class: a monumental entrance hall, original marble and parquet floors, paneling, decorative fireplaces, high ceilings with moldings and stucco work, and unique murals by Emile Vloors (1923). The rear part has six levels, including a floor with a spacious 60 m² terrace, and has been renovated with an eye for quality and contemporary finishes.
Partially rented, immediate return:
A large part of the building is currently rented to stable tenants, making the property attractive as an investment.
| Available as of | Immediately |
|---|---|
| Construction year | 1900 |
| Building condition | As new |
| Immovable heritage | Yes |
| Number of frontages | 4 |
| Outdoor parking spaces | 17 |
| Surroundings type | Living area (residential, urban or rural) |
| Asbestos certificate is available | Yes |
| Usable floor area | 1623 square meters |
|---|---|
| Dressing room | No |
| Toilets | 15 |
| Armored door | No |
| Surface of the plot | 745 square meters |
|---|---|
| Land is facing street | No |
| Wooded land | No |
| Plot at rear | No |
| Flat land | Yes |
| Connection to sewer network | Connected |
| Gas, water & electricity | Yes |
| Terrace | Yes |
| Caretaker | No |
|---|---|
| Elevator | Yes |
| Accessible for disabled people | No |
| Intercom | No |
| Secure access / alarm | Yes |
| Armored door | No |
| Air conditioning | No |
| TV cable | No |
| Visio phone | No |
| Internet | No |
| Primary energy consumption | Not specified |
|---|---|
| EPC/EPC label | Not specified |
| Renovation works mandatory | Not specified |
| Unique code EPB certificate | Not specified |
| CO₂ emission | Not specified |
| Yearly theoretical total energy consumption | Not specified |
| Valid electricity inspection certificate | Not specified |
| As built plan | No |
| Summons: No judicial remedy or administrative measure imposed | Not specified |
|
Flemish register of measures consulted
|
No |
| Valid flood certificate | Not specified |
| Heating type | Electric |
| Photovoltaic solar panels | No |
| Thermic solar panels | No |
| Common water heater | No |
| Double glazing | Yes |
| Building permit | No |
|---|---|
| Type of building | All kind |
| Cadastral Plan | No |
| Right of first refusal for the tenant | Not specified |
| Obligation to build | No |
| Allotment permit | No |
| Preemption right | No |
| Proceedings for breach of planning regulations | No |
| Most recent urban development zoning | Not specified |
| Flood zone type | Non flood zone |
|
P-score
|
A |
|
G-score
|
A |
| Latest land use designation | Residential area with cultural historical aesthetic value |
Asked price excluding notary fees (excluding eventual registration fees)
| Price | 3600000 € |
|---|---|
| Cadastral income | 25156 € |
| Tenement building | No |
|
|
|



| Address |
Frankrijklei 93
2000 - Antwerpen |
|---|---|
| Website |
|
| External reference | 11/0459 |
Get in touch