


1250000€
4 bedrooms 385 square meters

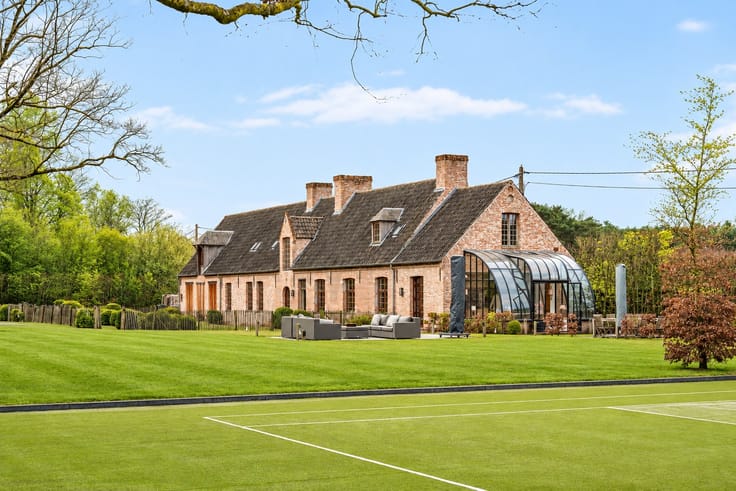
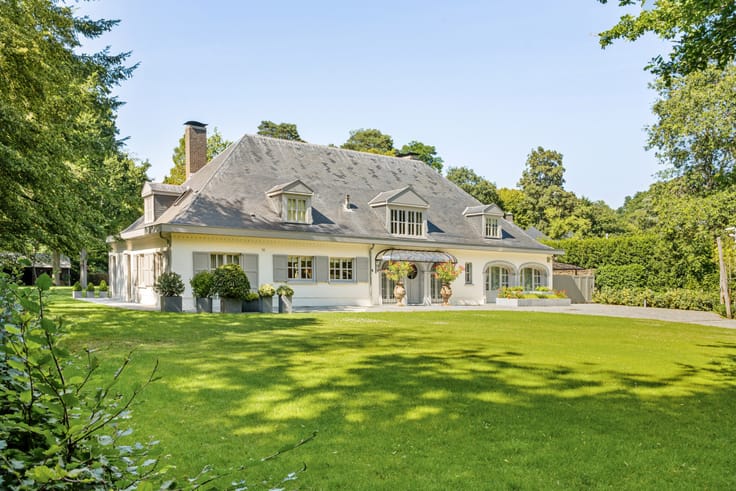
Architectural villa in a prime location in Heide
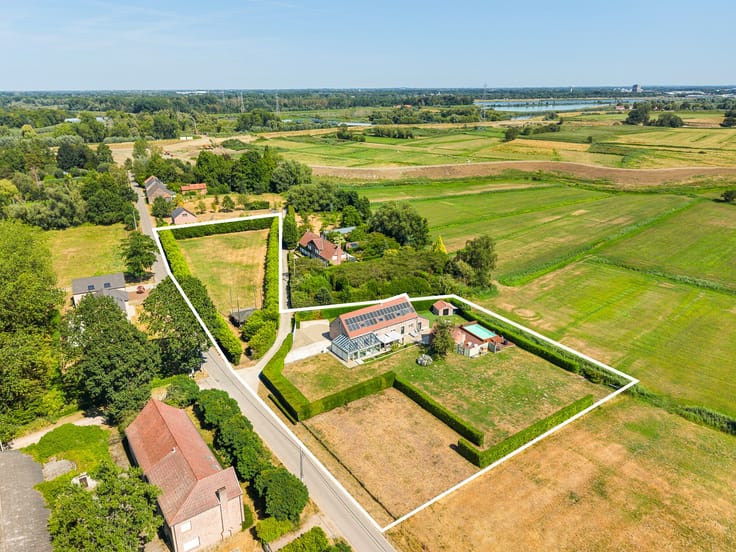
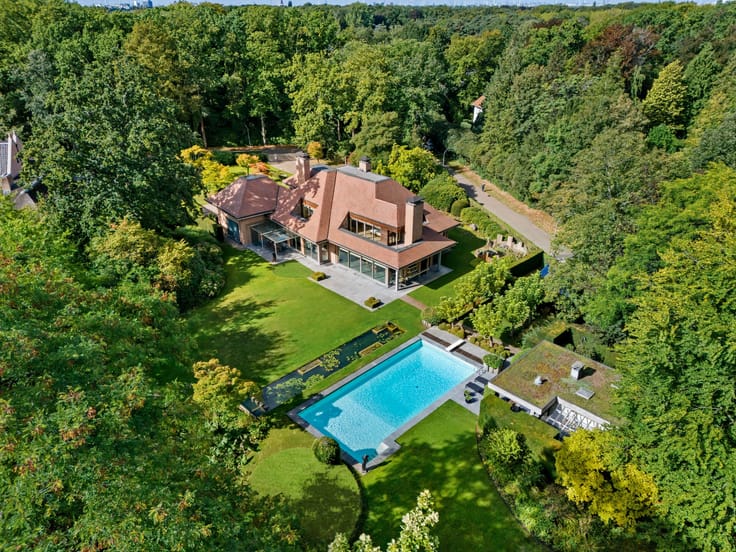
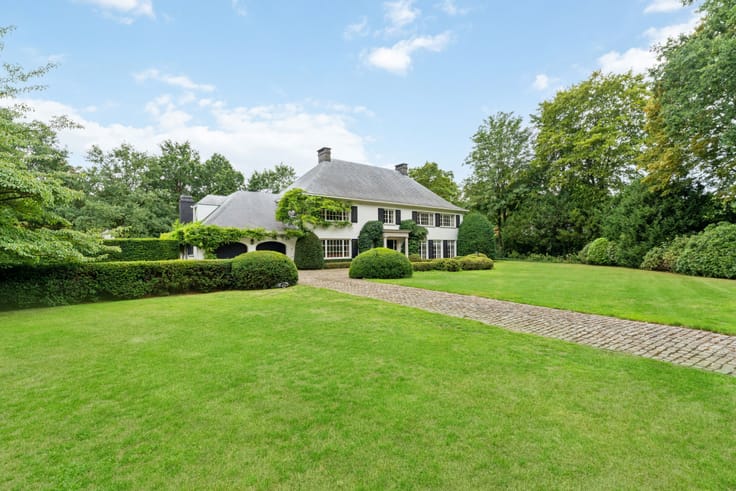
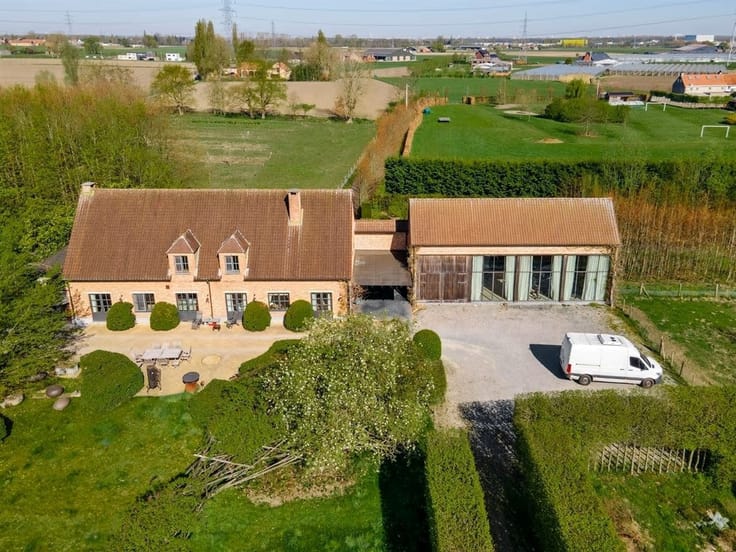
Architectural villa in a prime location in Heide, surrounded by a beautifully landscaped garden offering greenery and privacy. The property stands out for its timeless architecture, large windows and bright living spaces. It features an office, spacious living area, fully equipped Bulthaup kitchen, 4 bedrooms, 2 bathrooms, sauna, basement and double garage. Sunny terraces, an ornamental pond and garden shed enhance the outdoor setting. Additional features include 13 solar panels, a home battery, EV charging point and alarm system. A unique blend of architecture, space and nature, close to the centre, station, shops and schools.
| Neighbourhood or locality | Centrum |
|---|---|
| Construction year | 1993 |
| Building condition | As new |
| Immovable heritage | No |
| Number of frontages | 4 |
| Covered parking spaces | 2 |
| Outdoor parking spaces | 2 |
| Surroundings type | Living area (residential, urban or rural) |
| Asbestos certificate is available | No |
| Usable floor area | 385 square meters |
|---|---|
| Living room | Yes |
| Bedrooms | 4 |
| Dressing room | No |
| Bathrooms | 2 |
| Armored door | No |
| Surface of the plot | 5660 square meters |
|---|---|
| Land is facing street | No |
| Wooded land | No |
| Plot at rear | Yes |
| Flat land | Yes |
| Connection to sewer network | Connected |
| Gas, water & electricity | Yes |
| Terrace | Yes |
| Caretaker | No |
|---|---|
| Elevator | No |
| Accessible for disabled people | No |
| Intercom | No |
| Secure access / alarm | Yes |
| Armored door | No |
| Air conditioning | No |
| TV cable | Yes |
| Visio phone | Yes |
| Internet | Yes |
| Primary energy consumption | 394 kilowatt hour per square meters |
|---|---|
| EPC/EPC label | D |
| Renovation works mandatory | No |
| Unique code EPB certificate | 20260910-0003681821-RES-3 |
| CO₂ emission | 16871 kg CO₂/m² |
| Yearly theoretical total energy consumption | Not specified |
| Valid electricity inspection certificate | Not specified |
| As built plan | No |
| Summons: No judicial remedy or administrative measure imposed | Not specified |
|
Flemish register of measures consulted
|
No |
| Valid flood certificate | Not specified |
| Heating type | Electric |
| Photovoltaic solar panels | Yes |
| Thermic solar panels | No |
| Common water heater | No |
| Double glazing | Yes |
| Building permit | Yes |
|---|---|
| Type of building | All kind |
| Cadastral Plan | No |
| Right of first refusal for the tenant | Not specified |
| Obligation to build | No |
| Allotment permit | No |
| Preemption right | No |
| Proceedings for breach of planning regulations | No |
| Most recent urban development zoning | Not specified |
| Flood zone type | Non flood zone |
|
P-score
|
A |
|
G-score
|
A |
| Latest land use designation | Residential park |
Asked price excluding notary fees (excluding eventual registration fees)
| Price | 1250000 € |
|---|---|
| Cadastral income | 4469 € |
| Tenement building | No |
|
|
|


| Address |
Frankrijklei 93
2000 - Antwerpen |
|---|---|
| Website |
|
| External reference | 11/0424 |
Get in touch