


715000€
4 bedrooms 216 square meters

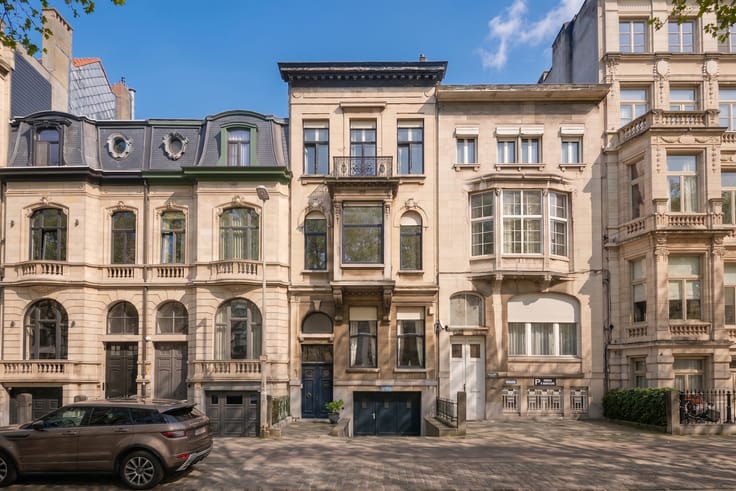
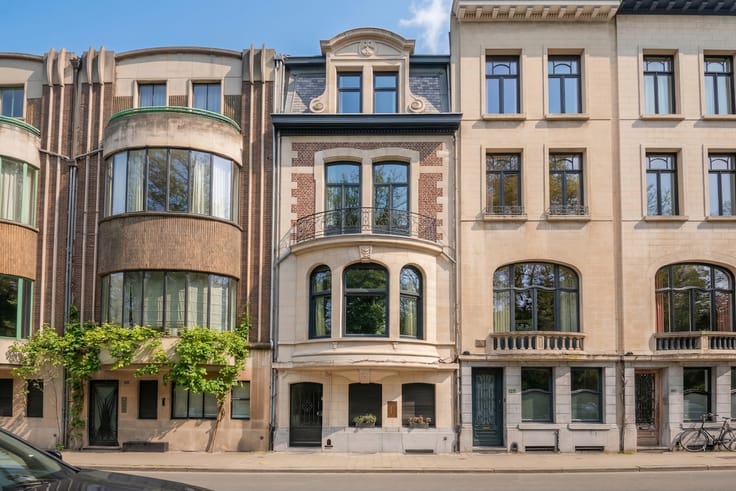
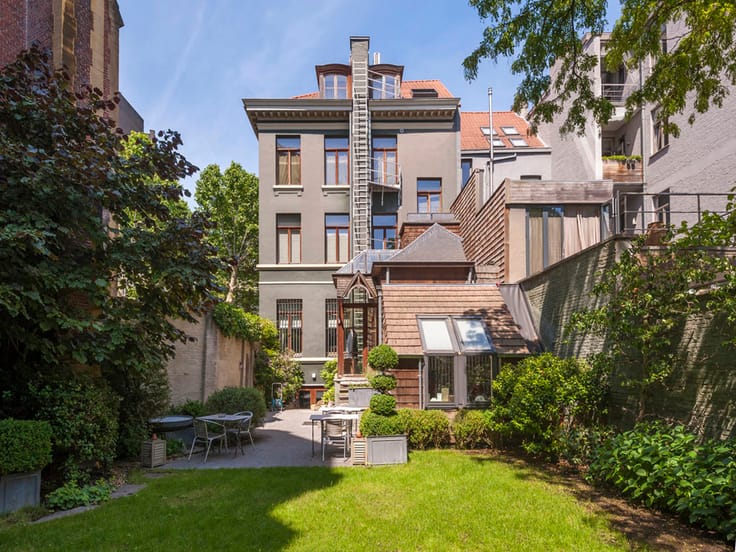
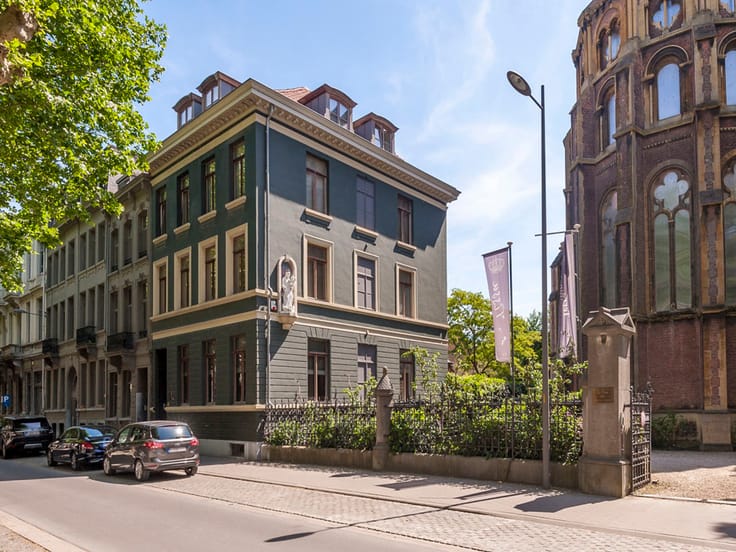
Charming townhouse with a lovely terrace
UNDER OFFER - No further visits
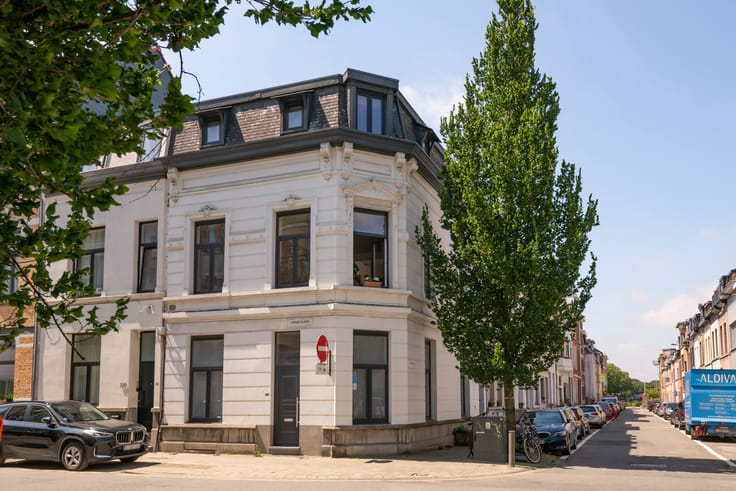
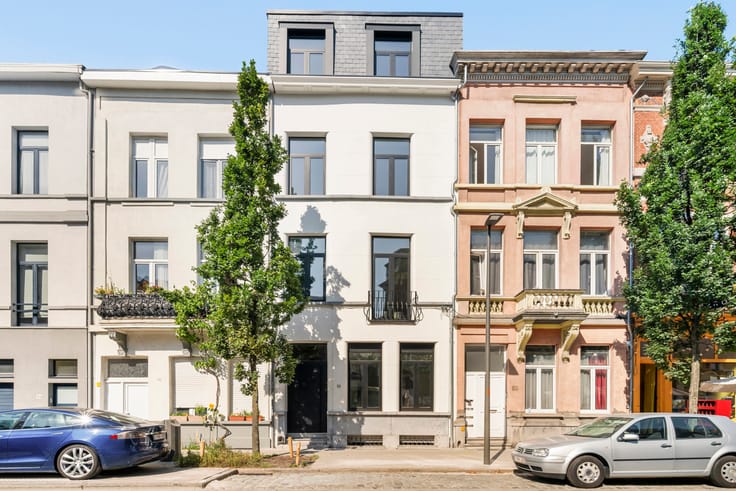
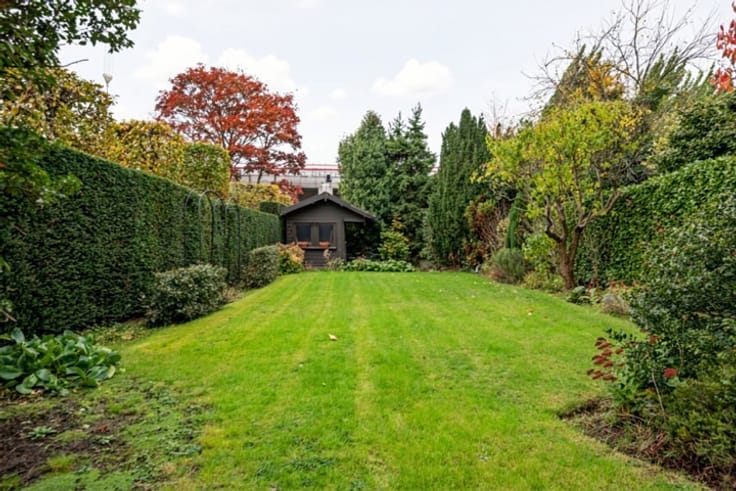
This characterful townhouse on Haantjeslei combines spacious owner-occupied accommodation with an attractive rental opportunity. The ground floor with basement forms a first residential unit, which is currently rented out. It has two bedrooms, one bathroom and a pleasant outdoor space.
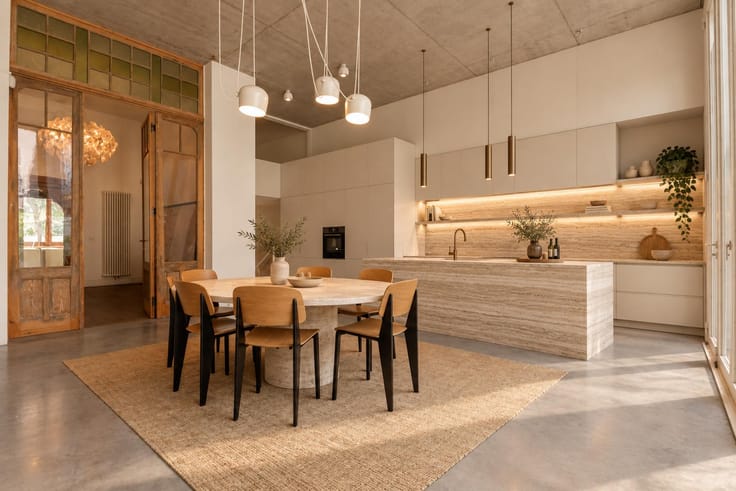
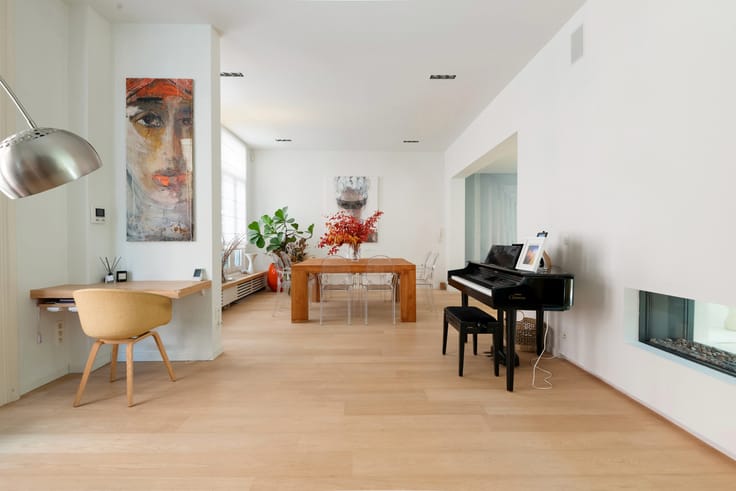
The upper floors form a second, spacious residential unit. This includes an inviting living area with open-plan kitchen and adjoining terrace, creating a beautiful central living space. The mezzanine level contains a practical laundry room with storage and a separate guest toilet. The two top floors comprise a further two bedrooms and two bathrooms.
Thanks to its layout as two residential units, this property offers various possibilities and provides an appealing combination of comfortable living and additional rental income.
| Neighbourhood or locality | Antwerpen Centrum - regio 2018 |
|---|---|
| Construction year | 1890 |
| Building condition | Good |
| Immovable heritage | Not specified |
| Street frontage width | 5 m |
| Number of frontages | 2 |
| Surroundings type | Urban |
| Asbestos certificate is available | Yes |
| Usable floor area | 216 square meters |
|---|---|
| Kitchen type | Hyper equipped |
| Bedrooms | 4 |
| Bathrooms | 3 |
| Laundry room | Yes |
| Office | Yes |
| Basement | Yes |
| Attic | Yes |
| Furnished | No |
| Armored door | No |
| Surface of the plot | 72 square meters |
|---|---|
| Gas, water & electricity | Yes |
| Terrace surface | 18 square meters |
| Caretaker | No |
|---|---|
| Elevator | No |
| Intercom | Yes |
| Secure access / alarm | Yes |
| Armored door | No |
| Visio phone | Yes |
| Jacuzzi | No |
| Swimming pool | No |
| Primary energy consumption | 257 kilowatt hour per square meters |
|---|---|
| EPC/EPC label | C |
| Renovation works mandatory | No |
| Unique code EPB certificate | Not specified |
| CO₂ emission | Not specified |
| Yearly theoretical total energy consumption | Not specified |
| Valid electricity inspection certificate | Yes |
| Summons: No judicial remedy or administrative measure imposed | Not specified |
|
Flemish register of measures consulted
|
No |
| Valid flood certificate | Not specified |
| Heating type | Gas |
| Thermic solar panels | No |
| Double glazing | Yes |
| Building permit | No |
|---|---|
| Cadastral Plan | Not specified |
| Right of first refusal for the tenant | Not specified |
| Allotment permit | No |
| Preemption right | No |
| Proceedings for breach of planning regulations | No |
| Most recent urban development zoning | Not specified |
| Flood zone type | Non flood zone |
|
P-score
|
D
|
|
G-score
|
D
|
| Latest land use designation | Living area (residential, urban or rural) |
Asked price excluding notary fees (excluding eventual registration fees)
| Price | 715000 € |
|---|---|
| Cadastral income | 624 € |
| Tenement building | No |
|
|
|


| Address |
Leopoldstraat 49
2000 - Antwerpen |
|---|---|
| Website |
|
| External reference | 7849326 |
Get in touch