
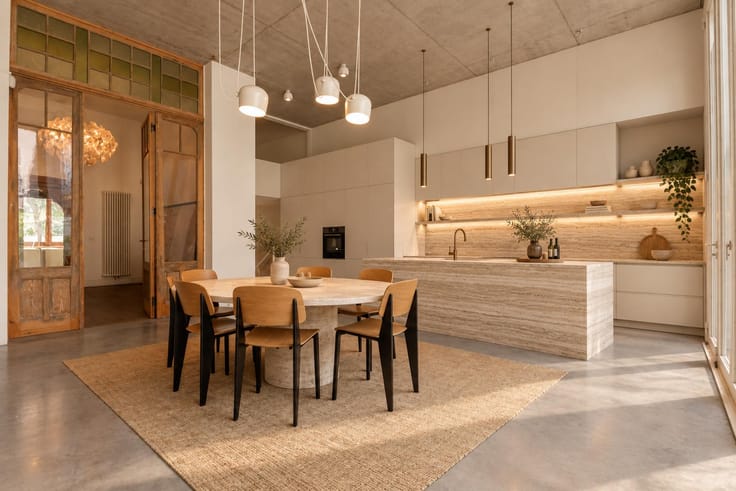


1395000€
6 bedrooms 396 square meters

Elegant townhouse with authentic grandeur!
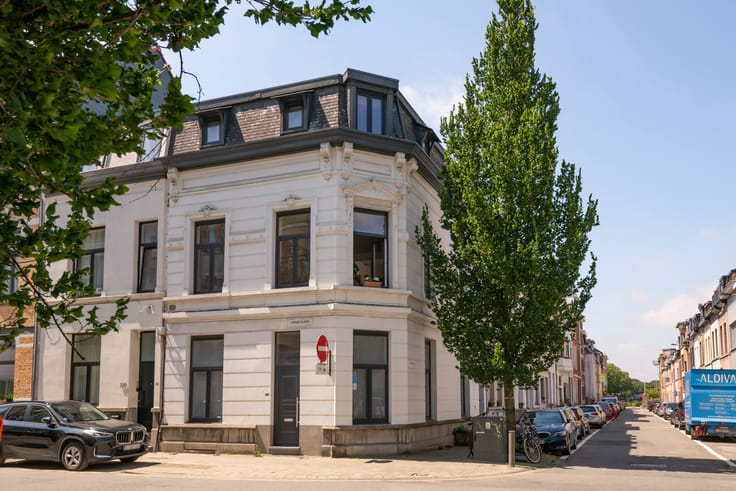
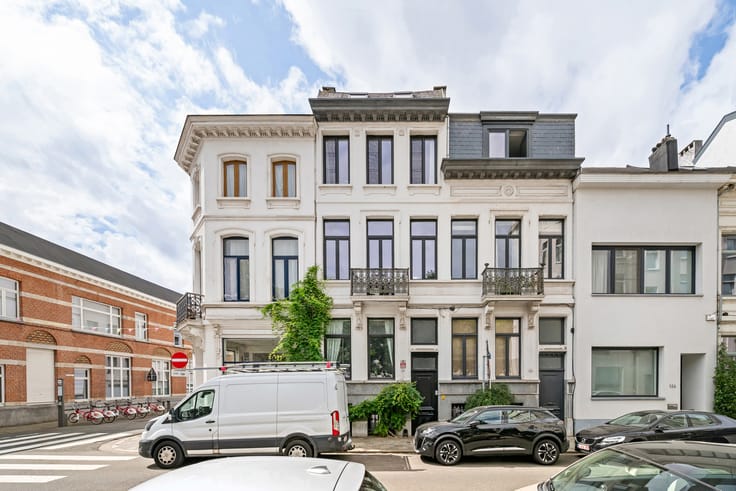
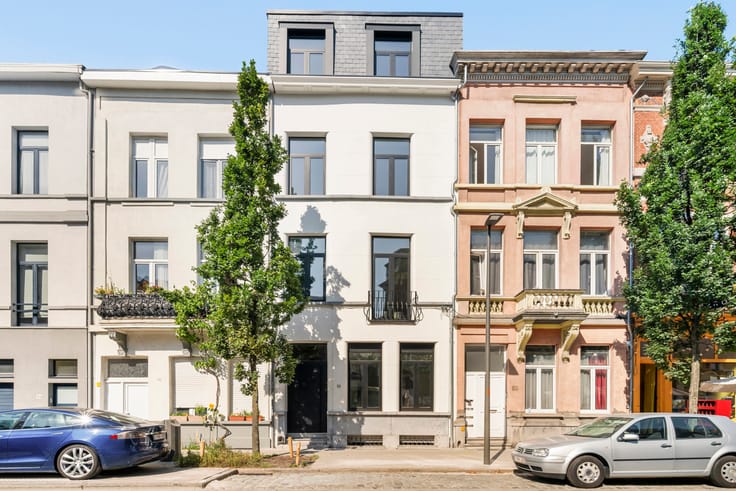
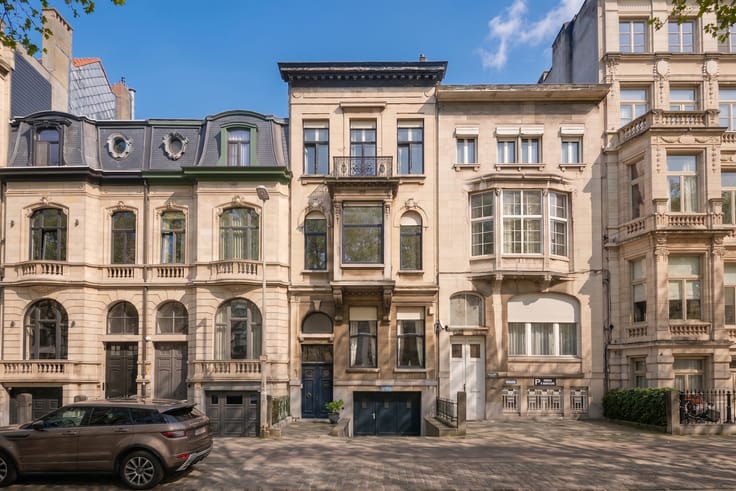
Forming part of a row of five townhouses in Beaux-Arts and Art Deco style, designed by architect Jan De Vroey, this charming mansion house combines authentic elements in harmony with high-quality renovations.
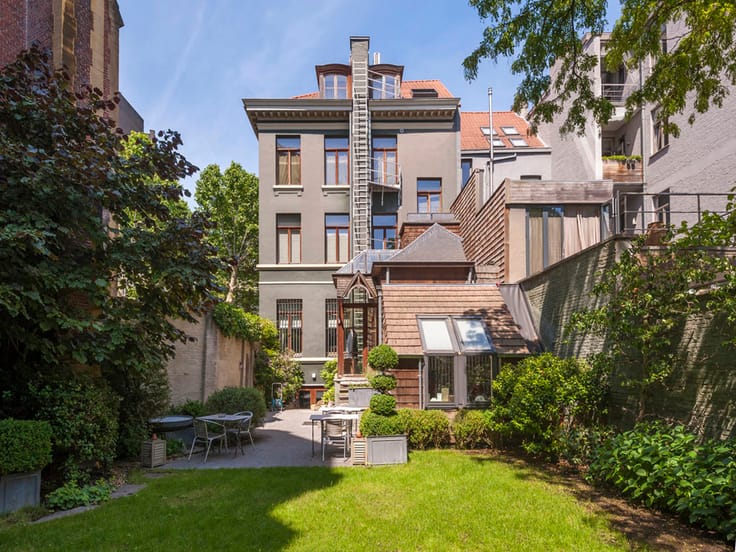
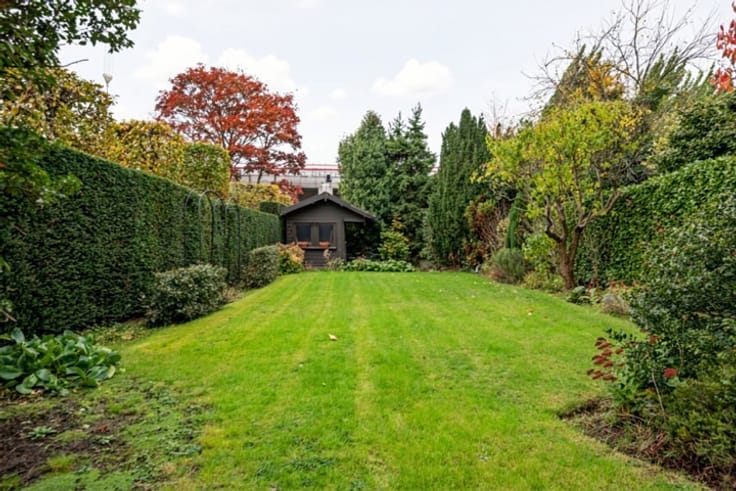
The property offers six full-sized rooms that can be arranged flexibly, ideal for a variety of living needs. The living areas connect seamlessly to the cosy garden and terrace, creating a pleasant link between indoors and outdoors.
Throughout the home, many characterful details stand out, including a beautiful tropical-wood staircase with a skylight that provides an abundance of natural light. In addition, there is a spacious basement with full standing height, suitable as a laundry room, for technical installations and extra storage.
Layout:
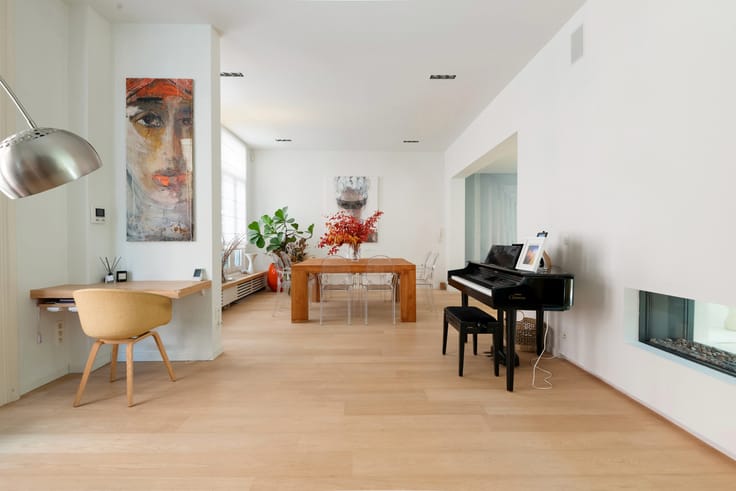
The ground floor comprises an office space, a cloakroom and an additional room with kitchen and shower room, with direct access to the garden. On the first floor is the generous living and dining area with beautiful parquet floors and a separate Bulthaup kitchen. The upper floors contain the remaining bedrooms and two additional bathrooms.
The property has always been very well maintained and is also equipped with 23 high-efficiency solar panels.
There is also the option to purchase an underground parking space (€30,000).
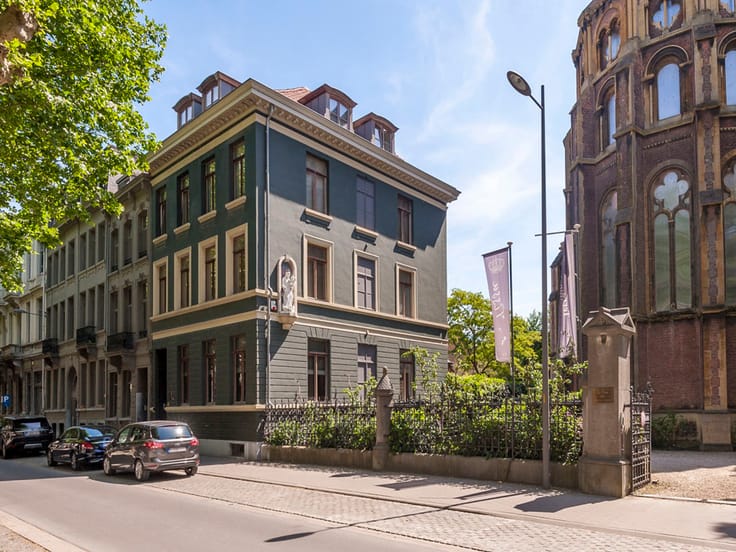
Located at Markgravelei 163A in 2018 Antwerp, this home is situated in a sought-after and stylish neighbourhood where residential tranquillity blends harmoniously with urban vibrancy. Directly opposite the property, you enjoy the greenery of “Hof Van Leysen”, a beautiful, peaceful oasis that provides an open view and an exceptionally pleasant living experience.
Within walking distance you will find a wide range of quality shops, cosy cafés and restaurants, schools and public transport. The proximity of Het Zuid and the smooth connection to major access roads also ensure excellent accessibility, both within and outside the city.
Here you live in an area where greenery, comfort and city dynamics are perfectly balanced.
| Construction year | 1933 |
|---|---|
| Immovable heritage | Not specified |
| Street frontage width | 5.5 m |
| Number of frontages | 2 |
| Covered parking spaces | 1 |
| Surroundings type | Urban |
| Asbestos certificate is available | Yes |
| Usable floor area | 396 square meters |
|---|---|
| Kitchen type | Not installed |
| Bedrooms | 6 |
| Bathrooms | 3 |
| Laundry room | Yes |
| Office | Yes |
| Basement | Yes |
| Furnished | No |
| Armored door | No |
| Surface of the plot | 150 square meters |
|---|---|
| Width of the lot on the street | meters |
| Connection to sewer network | Connected |
| Gas, water & electricity | Yes |
| Garden surface | 36 square meters |
| Terrace | Yes |
| Terrace orientation | North East |
| Caretaker | No |
|---|---|
| Elevator | No |
| Intercom | Yes |
| Secure access / alarm | No |
| Armored door | No |
| TV cable | Yes |
| Visio phone | No |
| Jacuzzi | No |
| Swimming pool | No |
| Primary energy consumption | 223 kilowatt hour per square meters |
|---|---|
| EPC/EPC label | C |
| Renovation works mandatory | No |
| Unique code EPB certificate | 0003735172 |
| CO₂ emission | Not specified |
| Yearly theoretical total energy consumption | Not specified |
| Valid electricity inspection certificate | Yes |
| As built plan | No |
| Conformity certification for fuel tanks | No |
| Summons: No judicial remedy or administrative measure imposed | Not specified |
|
Flemish register of measures consulted
|
No |
| Valid flood certificate | Not specified |
| Heating type | Gas |
| Thermic solar panels | Yes |
| Double glazing | Yes |
| Building permit | Yes |
|---|---|
| Total ground floor buildable | 125 square meters |
| Cadastral Plan | Not specified |
| Right of first refusal for the tenant | Not specified |
| Allotment permit | No |
| Preemption right | No |
| Proceedings for breach of planning regulations | No |
| Most recent urban development zoning | Not specified |
| Flood zone type | Non flood zone |
|
P-score
|
A |
|
G-score
|
A |
| Latest land use designation | Living area (residential, urban or rural) |
Asked price excluding notary fees (excluding eventual registration fees)
| Price | 1395000 € |
|---|---|
| Cadastral income | 1866 € |
| Tenement building | No |
|
|
|


| Address |
Leopoldstraat 49
2000 - Antwerpen |
|---|---|
| Website |
|
| External reference | 7788780 |
Get in touch