


1350000€
5 bedrooms 455 square meters

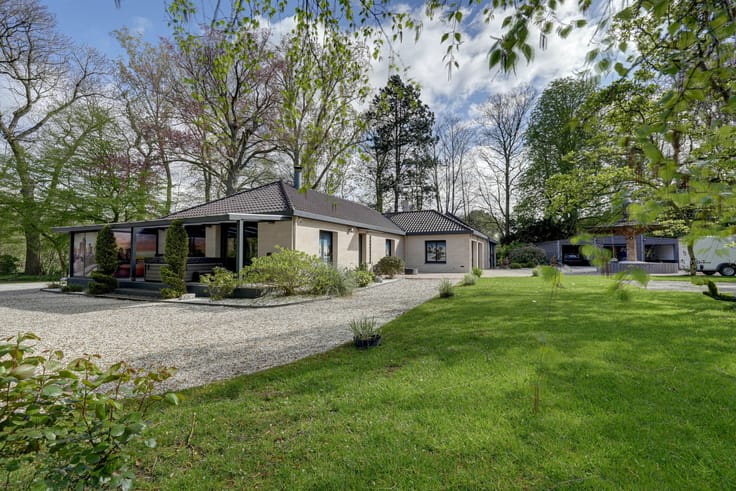
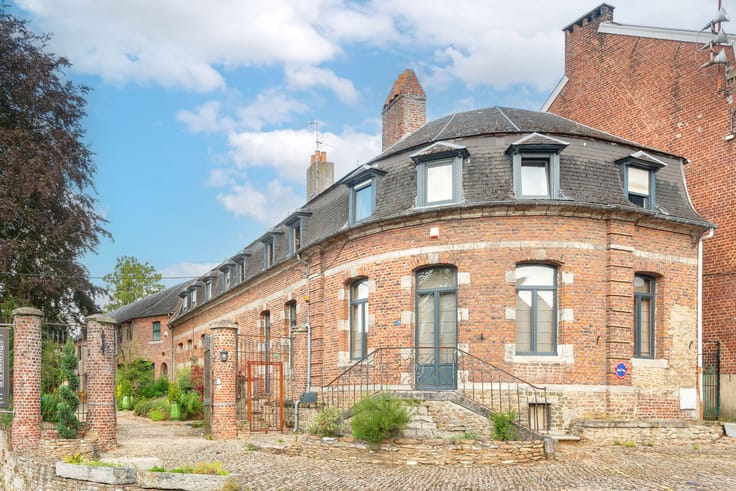
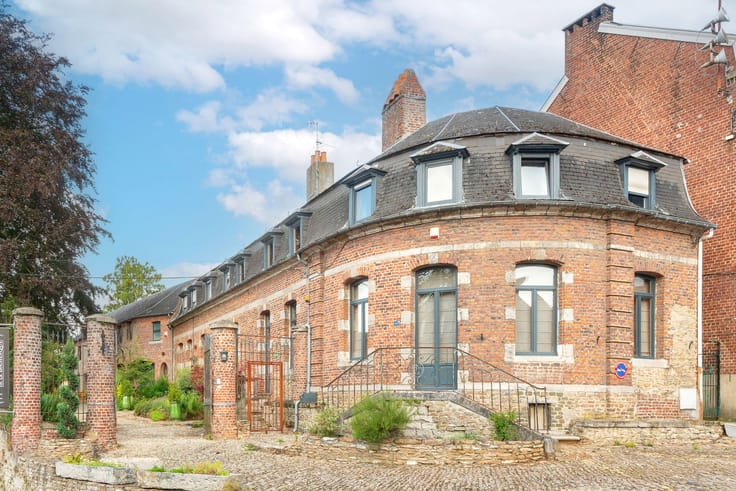
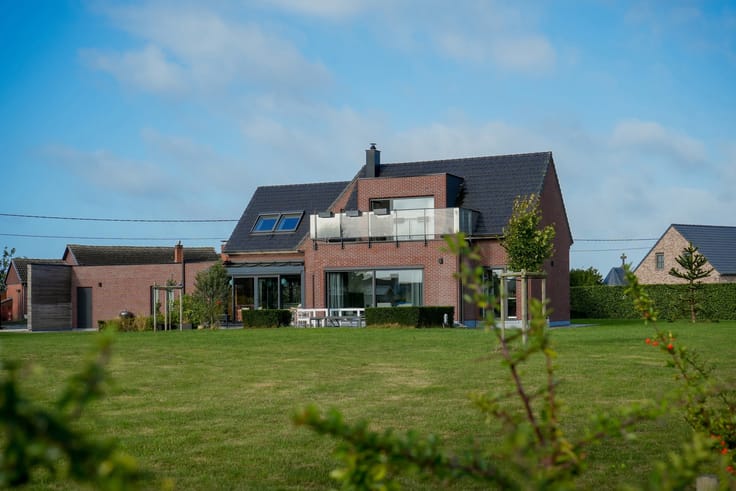
Elegant Manor House in a 6,340m² Park
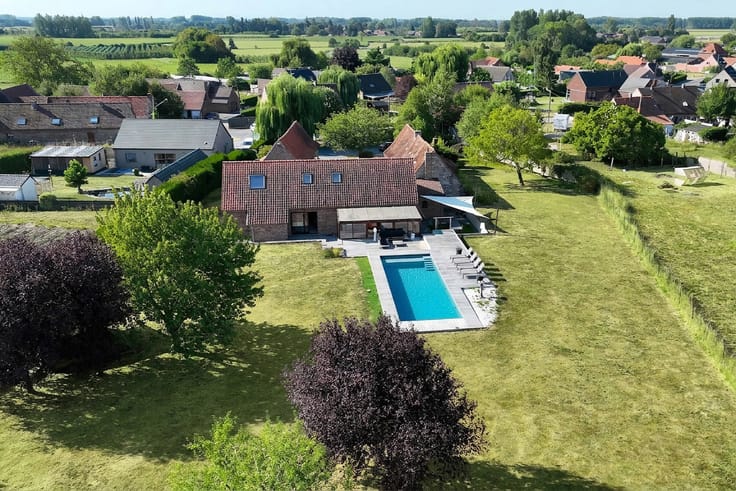
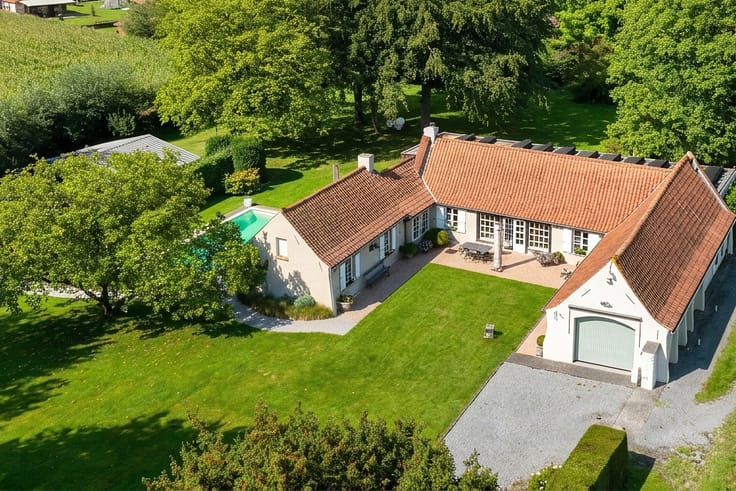
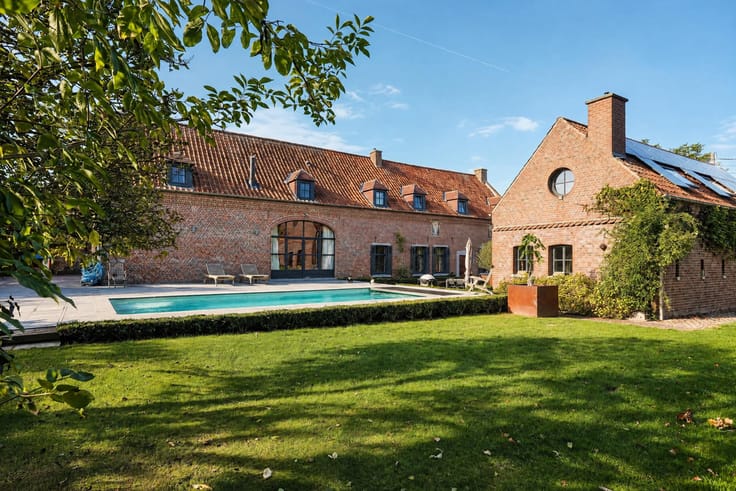
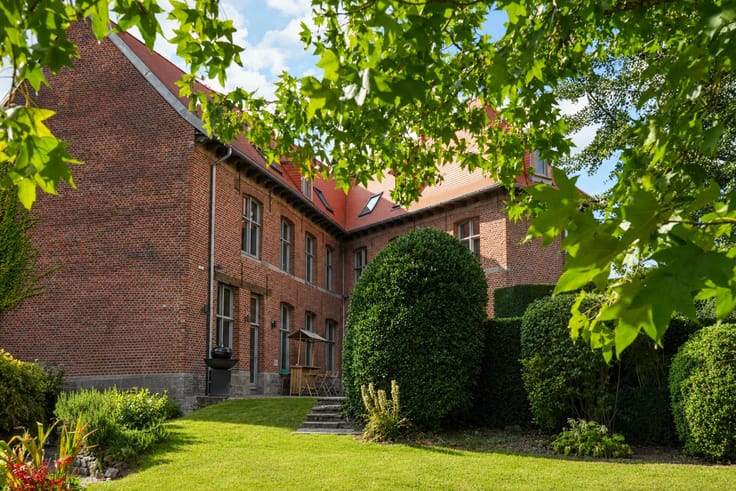
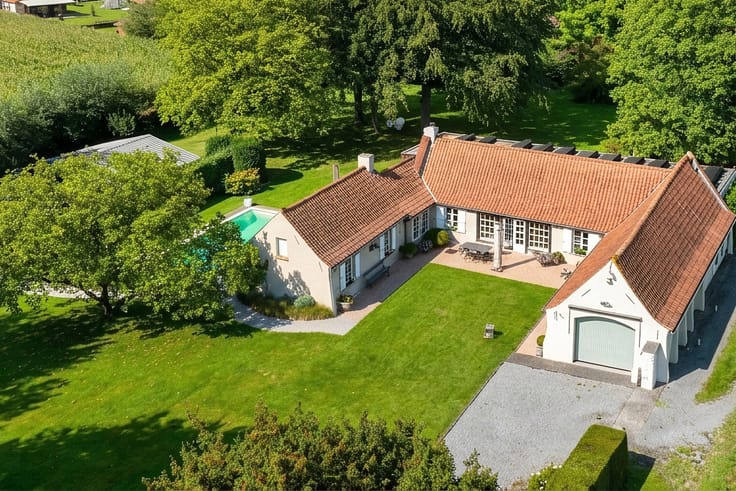
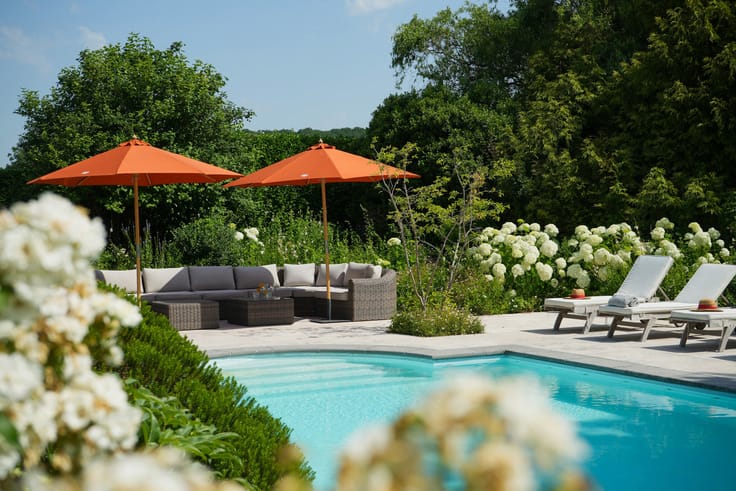
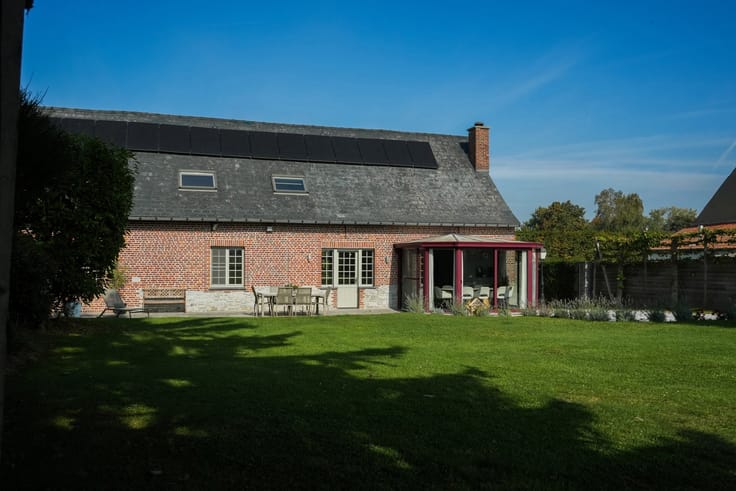
Located in Blandain, close to the French border and within easy reach of Lille and Tournai, this elegant manor house with castle-like charm sits in a fully enclosed, tree-lined park of 6,340 m².
The lower-ground level includes a study formerly used as a medical practice, laundry room, pantry, wine cellar and boiler room.
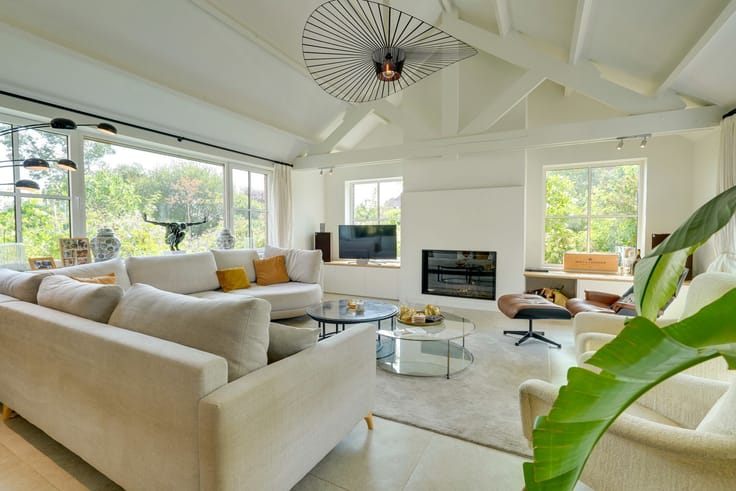
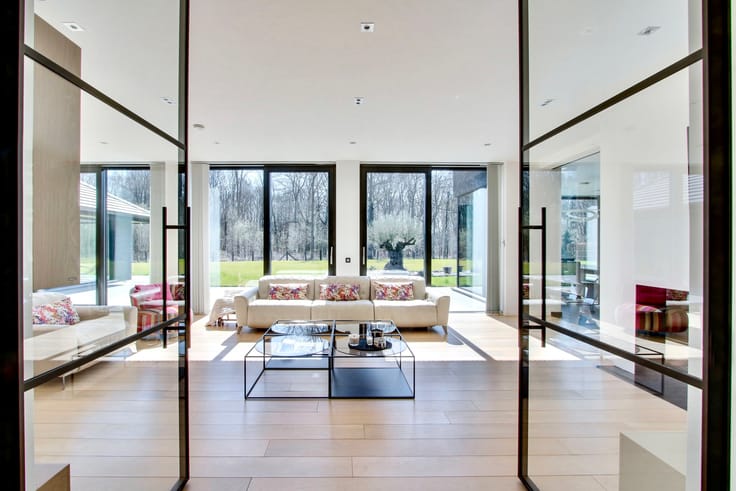
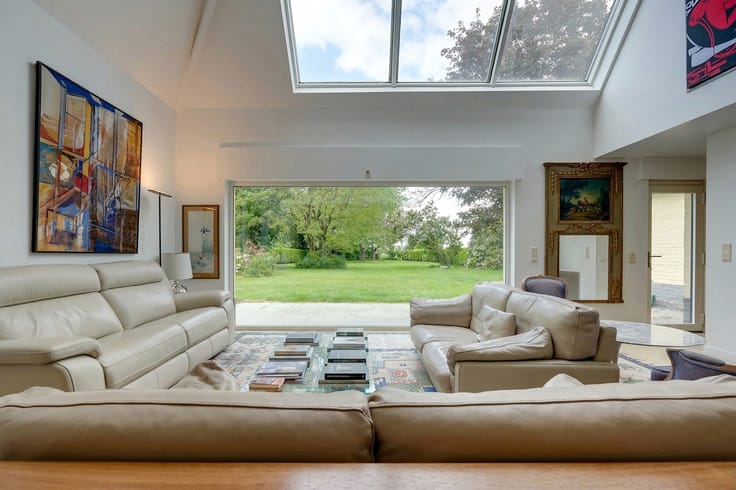
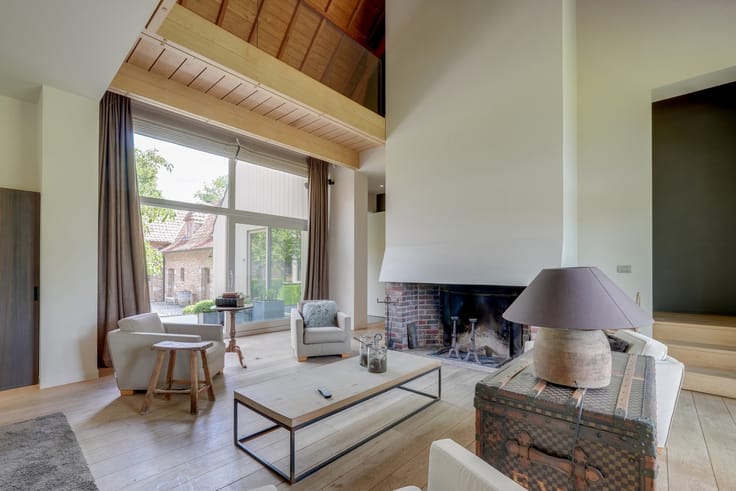
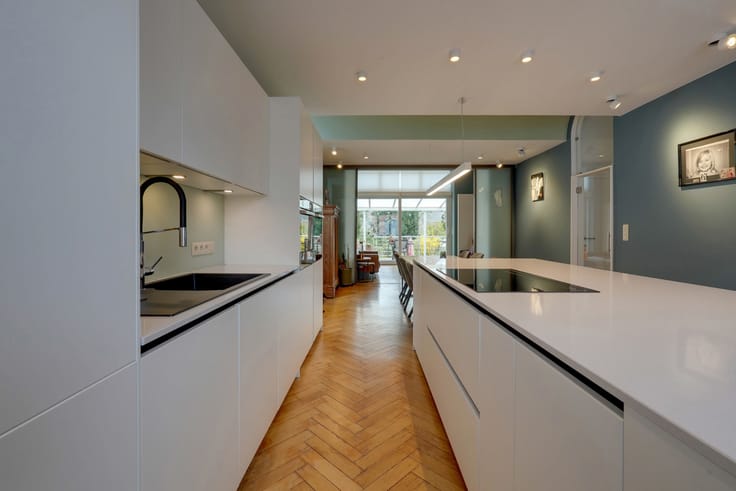
The ground floor features a spacious entrance hall, a 15 m² boudoir, a 32 m² dining room, a 23 m² lounge and a fitted 26 m² kitchen opening onto a terrace overlooking the park.
The first floor offers three bedrooms, one with an en-suite bathroom, plus a second bathroom. The second floor includes a gym, two additional bedrooms and a large attic with conversion potential.
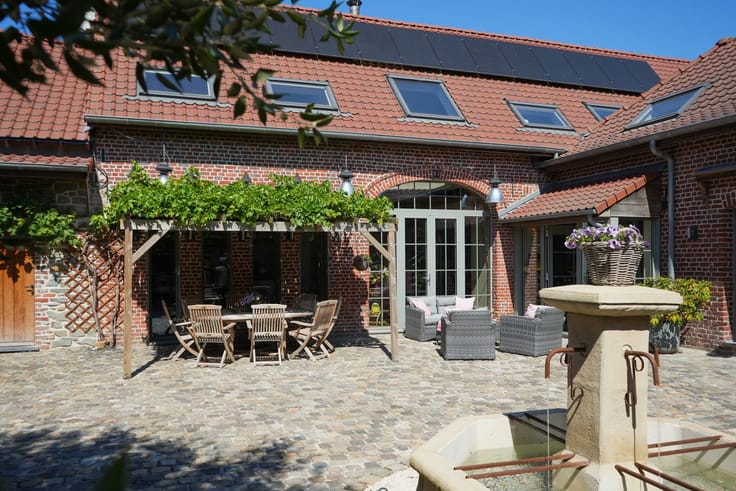
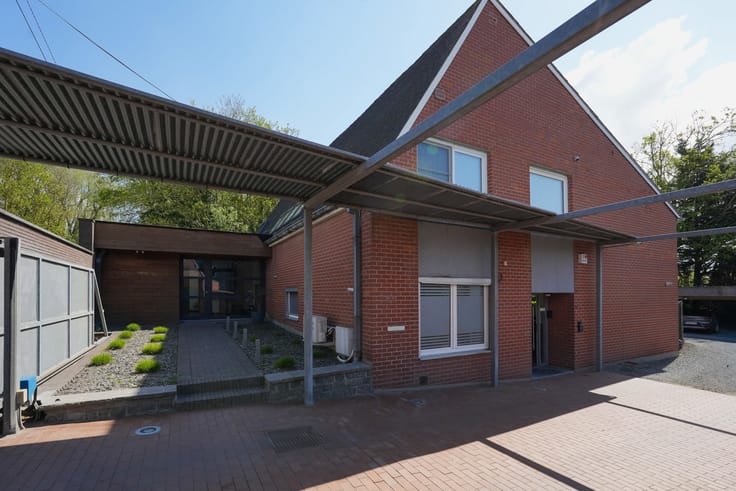
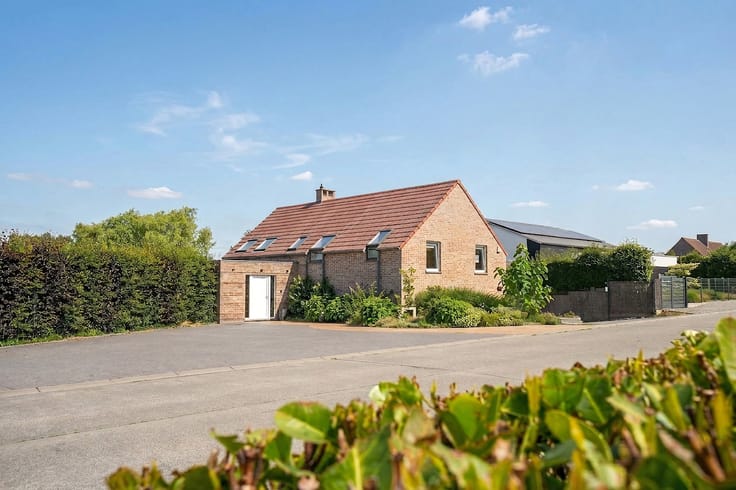
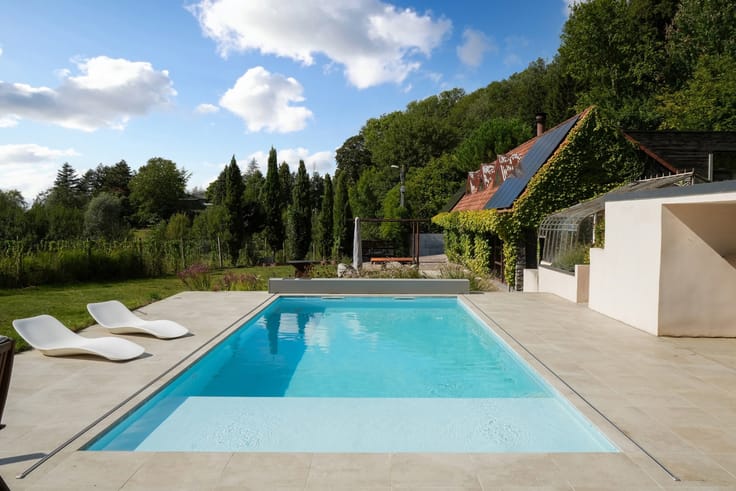
The first outbuilding features a jacuzzi relaxation area, shower room, two horse stalls and a 45 m² upper floor ready for conversion. The second comprises an 85 m² four-car garage and two versatile rooms totalling over 45 m², with views of the garden.
Enclosed park, two motorised gates and outdoor parking. Oil-fired central heating, timber double glazing and alarm system.
A character property offering space, versatility and excellent potential.
This advertisement is non-contractual and does not constitute an offer. The owners reserve the right to decide whether or not to accept any offer submitted for their property.
| Available as of | Immediately |
|---|---|
| Building condition | As new |
| Immovable heritage | Not specified |
| Number of frontages | 4 |
| Covered parking spaces | 4 |
| Outdoor parking spaces | 8 |
| Virtual visit |
|
| Asbestos certificate is available | Not specified |
| Usable floor area | 455 square meters |
|---|---|
| Living room surface | 24 square meters |
| Dining room surface | 32 square meters |
| Kitchen type | Installed |
| Kitchen surface | 27 square meters |
| Bedrooms | 5 |
| Bedroom 1 surface | 22 square meters |
| Bedroom 2 surface | 21 square meters |
| Bedroom 3 surface | 16 square meters |
| Bedroom 4 surface | 18 square meters |
| Bedroom 5 surface | 18 square meters |
| Bathrooms | 2 |
| Shower rooms | 2 |
| Laundry room | Yes |
| Office surface | 19 square meters |
| Office | Yes |
| Professional space surface | 45 square meters |
| Professional space | Yes |
| Basement | Yes |
| Attic | Yes |
| Furnished | No |
| Surface of the plot | 6340 square meters |
|---|---|
| Connection to sewer network | Connected |
| Gas, water & electricity | No |
| Garden surface | 6340 square meters |
| Terrace surface | 50 square meters |
| Elevator | Yes |
|---|---|
| Accessible for disabled people | No |
| Intercom | Yes |
| Secure access / alarm | Yes |
| Visio phone | No |
| Jacuzzi | Yes |
| Swimming pool | No |
| Primary energy consumption | 360 kilowatt hour per square meters |
|---|---|
| EPC/EPC label | E |
| Renovation works mandatory | Not specified |
| Unique code EPB certificate | 20261021033707 |
| CO₂ emission | Not specified |
| Yearly theoretical total energy consumption | 174589 kWh/year |
| Valid electricity inspection certificate | Not specified |
| Summons: No judicial remedy or administrative measure imposed | Not specified |
| Valid flood certificate | Not specified |
| Heating type | Fuel oil |
| Thermic solar panels | No |
| Double glazing | Yes |
| Building permit | Yes |
|---|---|
| Cadastral Plan | Not specified |
| Right of first refusal for the tenant | Not specified |
| Allotment permit | No |
| Preemption right | No |
| Proceedings for breach of planning regulations | No |
| Most recent urban development zoning | Not specified |
| Flood zone type | Non flood zone |
|
P-score
|
Not specified |
|
G-score
|
Not specified |
| Latest land use designation | Park area |
Asked price excluding notary fees (excluding eventual registration fees)
| Price | 1350000 € |
|---|---|
| Tenement building | No |
|
|
|






| Address |
Boulevard du Roi Albert, 44
7500 - Tournai |
|---|---|
| Website |
|
| External reference | 7914547 |
Get in touch