


1200000€
5 bedrooms 425 square meters

Exceptional Property in Ellignies-Sainte-Anne
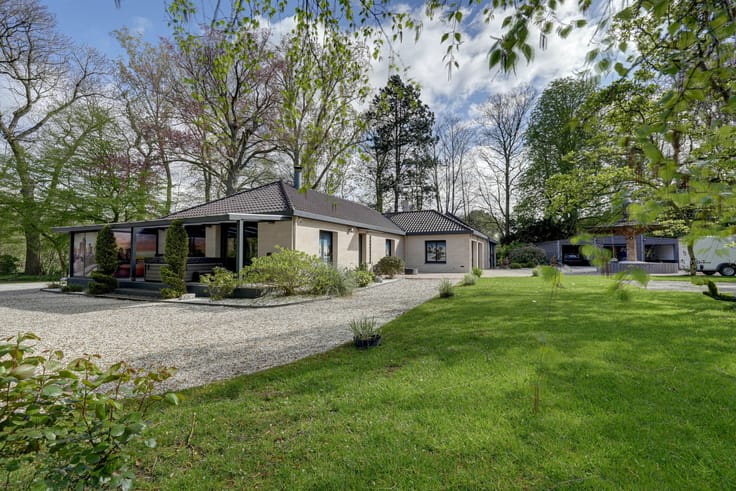
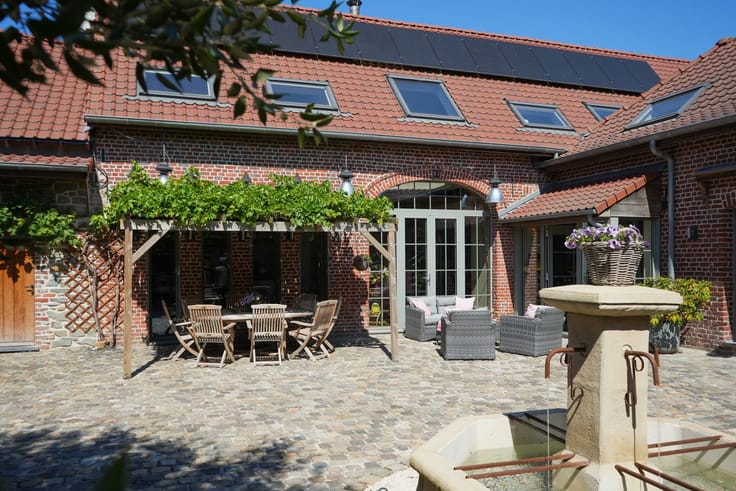
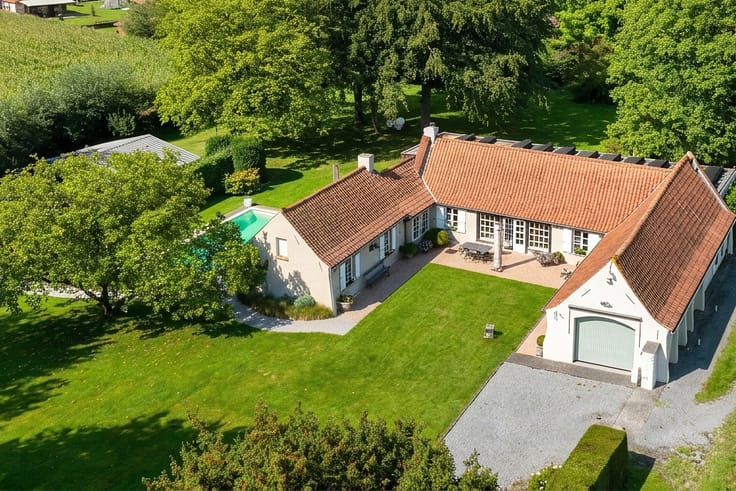
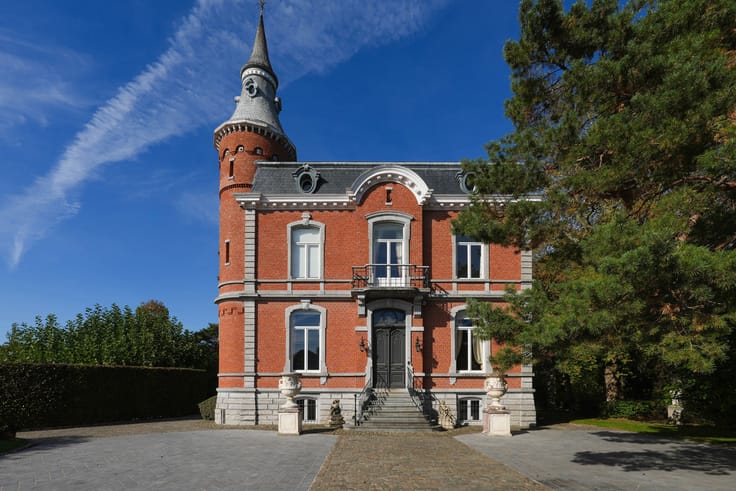
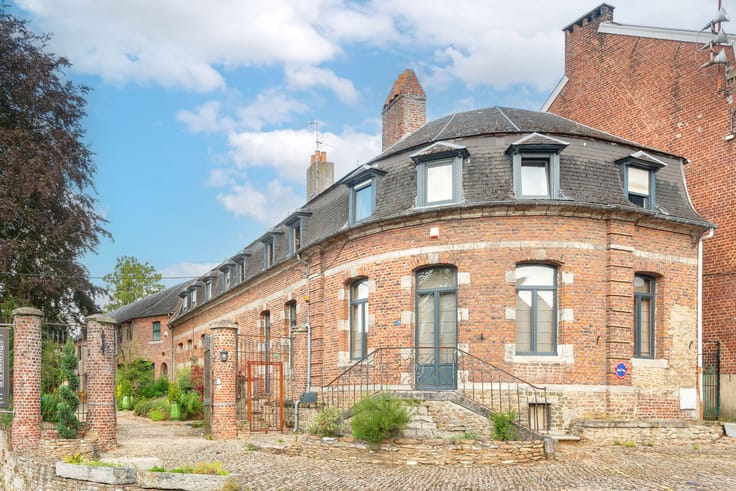
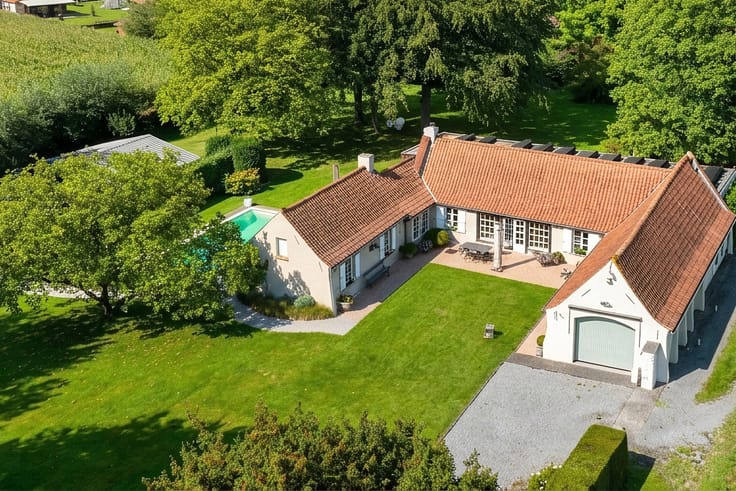
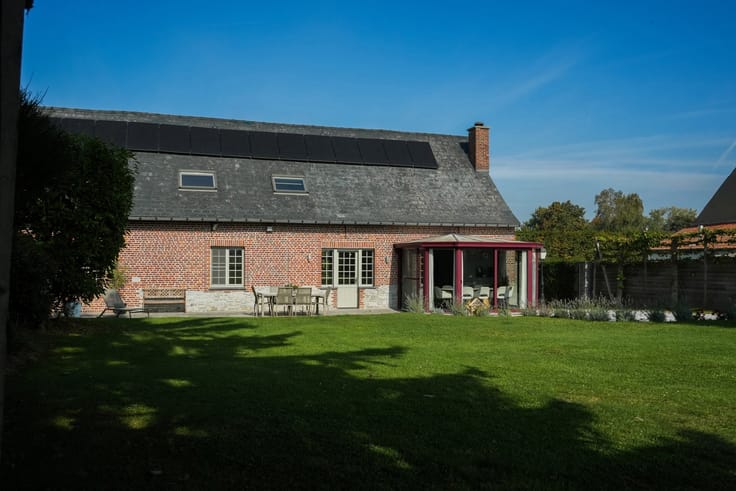
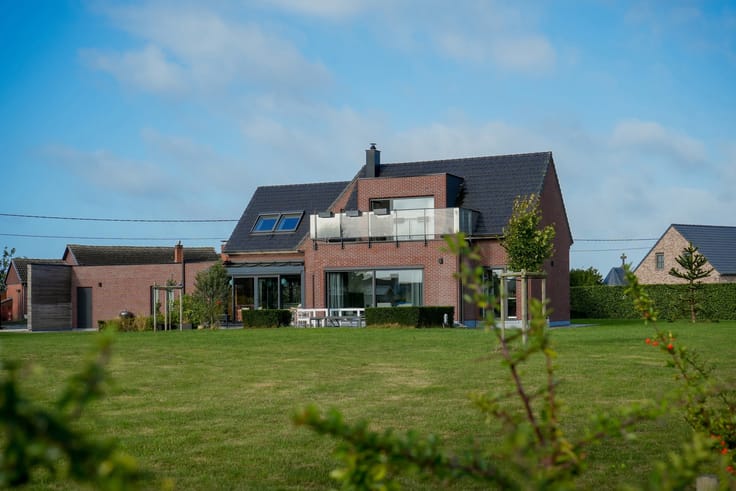
Set in the heart of Ellignies-Sainte-Anne, this magnificent property dating back to 1799 has been tastefully renovated while preserving its authentic farmhouse character. Noble materials and quality finishes enhance its timeless appeal.
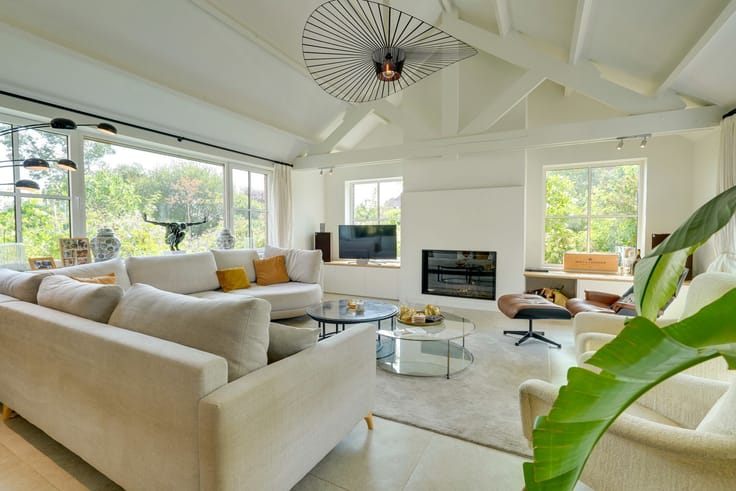
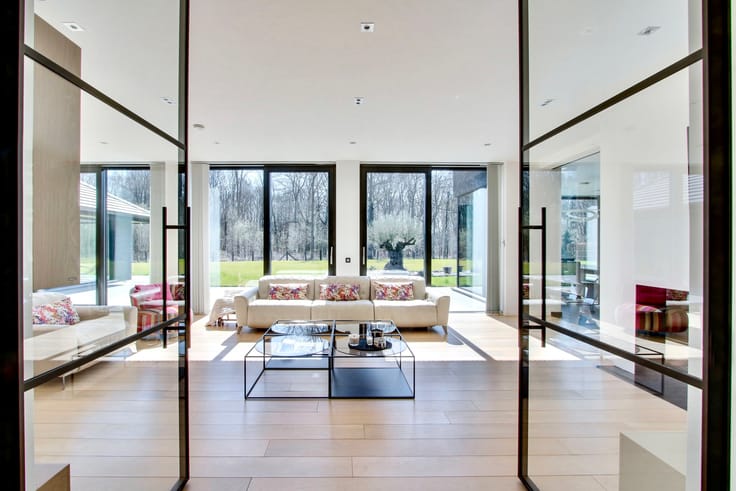
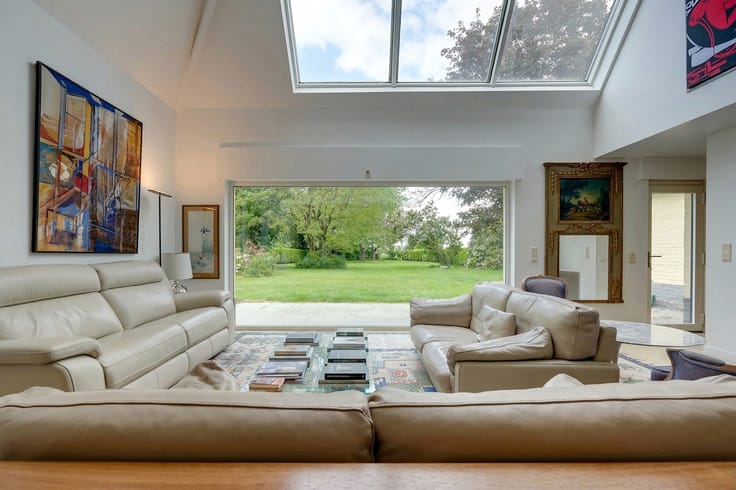
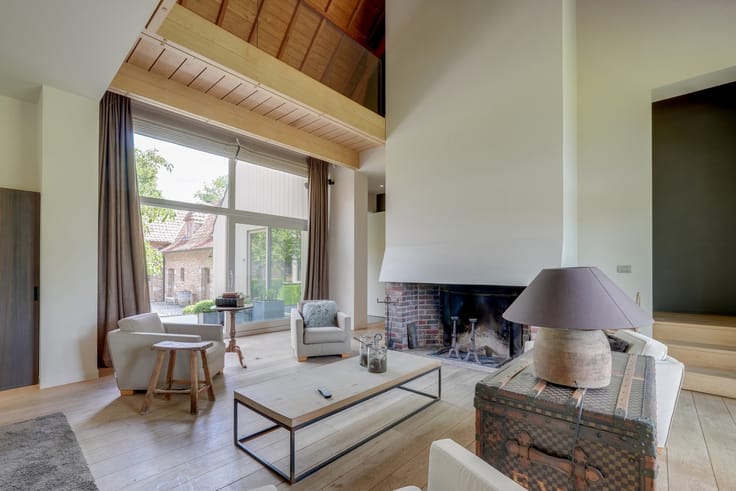
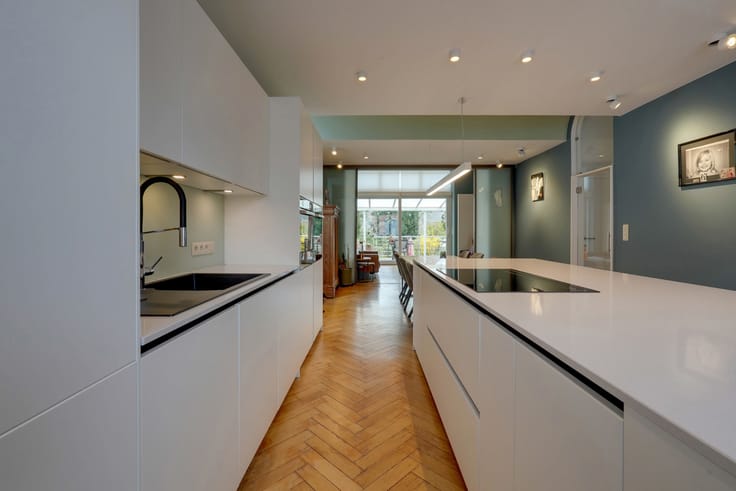
The main residence features an entrance hall with cloakroom, three reception rooms totalling approximately 75 m², including one with an open stone fireplace, a dining room with wood-burning stove opening onto the garden, a high-end kitchen with AGA range cooker, a utility room and a vaulted wine cellar.
Upstairs, a master suite with dressing room and bathroom is complemented by three further bedrooms and a second bathroom.
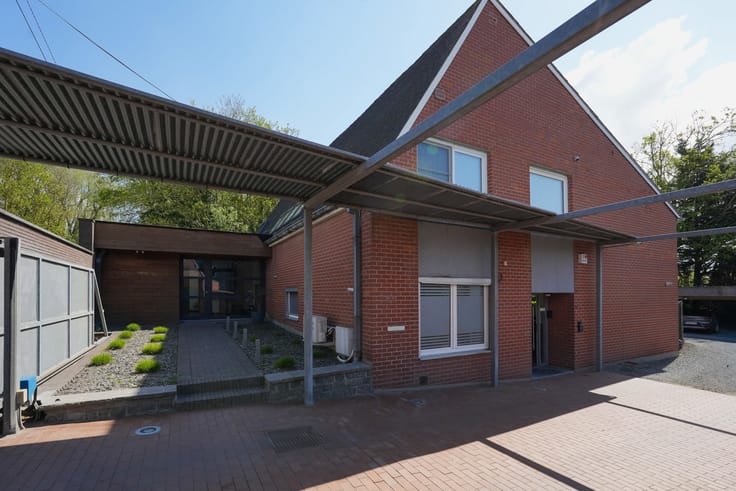
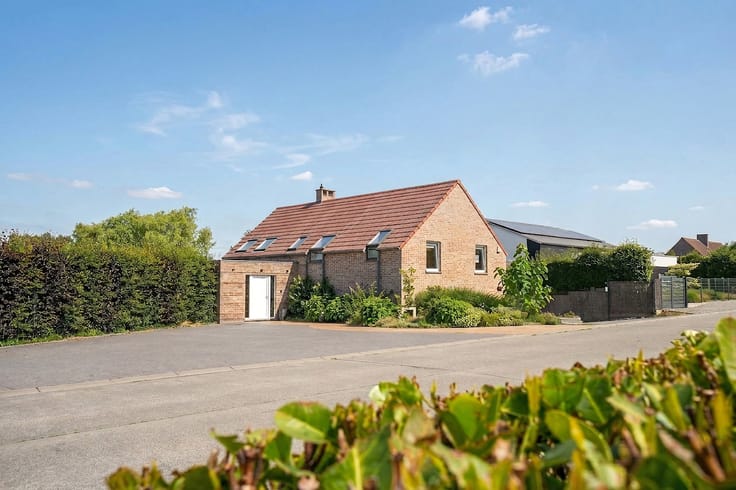
A second independent building in excellent condition offers numerous possibilities, including multi-generational accommodation, a professional workspace, leisure area or pool house. It includes a room with kitchen, shower room, toilet and a large upstairs room currently used as a home cinema.
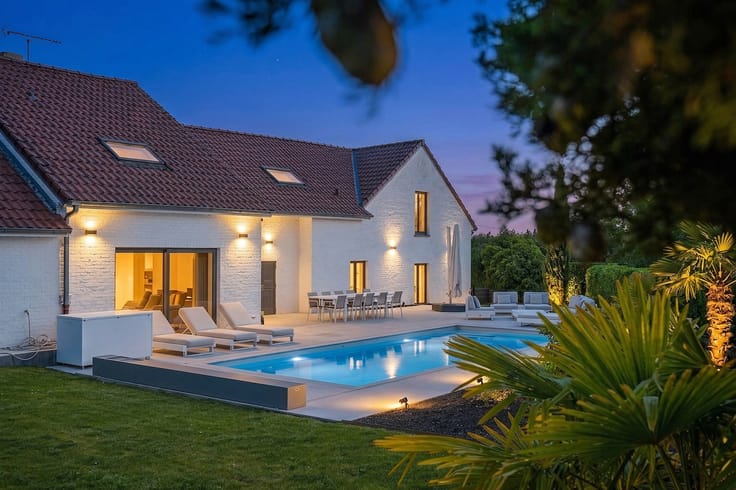
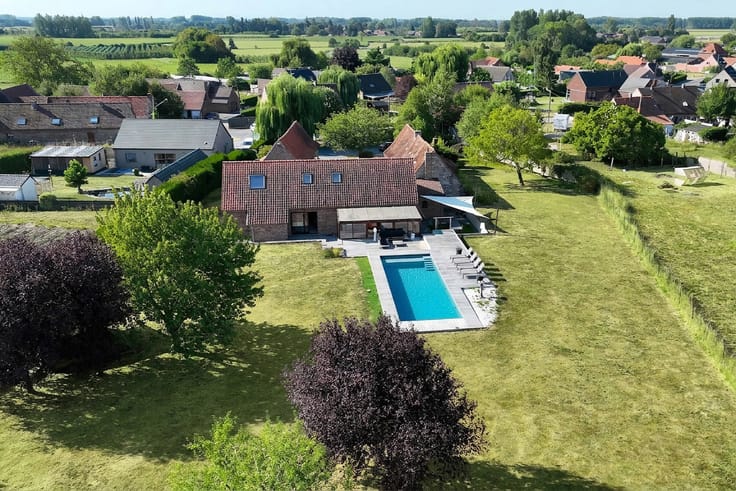
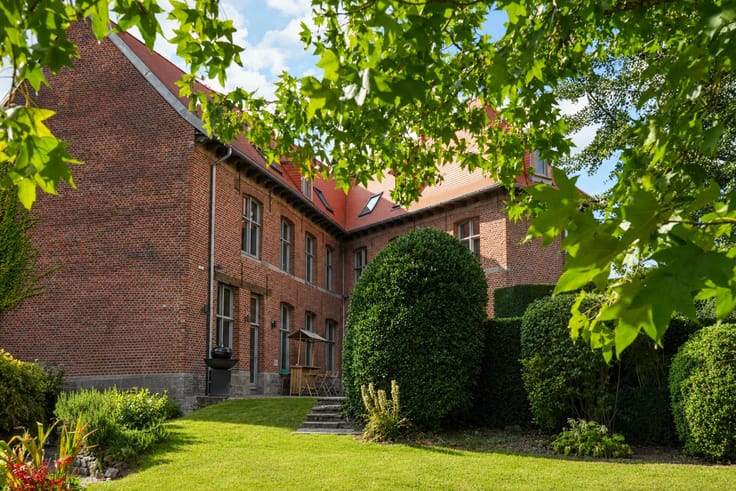
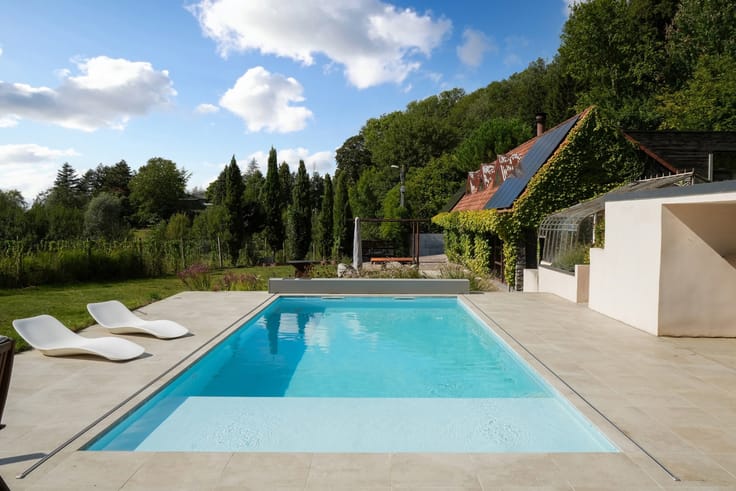
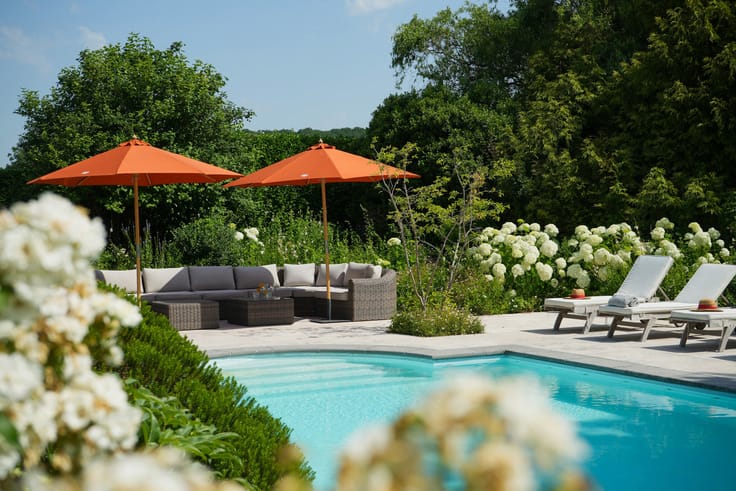
The enclosed, tree-lined garden offers complete privacy, large terraces, a courtyard and a heated swimming pool. Parking for three cars, including two spaces behind a motorised gate.
Features: pellet boiler with storage silo, photovoltaic panels, double glazing, alarm system and water softener.
This advertisement is non-contractual and does not constitute an offer. The owners reserve the right to decide whether or not to accept any offer submitted for their property.
| Available as of | Immediately |
|---|---|
| Construction year | 1979 |
| Building condition | As new |
| Immovable heritage | Not specified |
| Number of frontages | 4 |
| Outdoor parking spaces | 4 |
| Virtual visit |
|
| Asbestos certificate is available | Not specified |
| Usable floor area | 425 square meters |
|---|---|
| Kitchen type | Installed |
| Bedrooms | 5 |
| Bathrooms | 4 |
| Shower rooms | 2 |
| Laundry room | Yes |
| Office | Yes |
| Basement | Yes |
| Furnished | No |
| Surface of the plot | 2262 square meters |
|---|---|
| Connection to sewer network | Connected |
| Gas, water & electricity | No |
| Garden surface | 2262 square meters |
| Terrace surface | 100 square meters |
| Elevator | No |
|---|---|
| Accessible for disabled people | No |
| Secure access / alarm | Yes |
| TV cable | Yes |
| Jacuzzi | No |
| Swimming pool | Yes |
| Primary energy consumption | 245 kilowatt hour per square meters |
|---|---|
| EPC/EPC label | C |
| Renovation works mandatory | Not specified |
| Unique code EPB certificate | 20261016055098 |
| CO₂ emission | Not specified |
| Yearly theoretical total energy consumption | 132643 kWh/year |
| Valid electricity inspection certificate | Not specified |
| Summons: No judicial remedy or administrative measure imposed | Not specified |
| Valid flood certificate | Not specified |
| Photovoltaic solar panels | Yes |
| Double glazing | Yes |
| Building permit | Yes |
|---|---|
| Cadastral Plan | Not specified |
| Right of first refusal for the tenant | Not specified |
| Allotment permit | No |
| Preemption right | No |
| Proceedings for breach of planning regulations | No |
| Most recent urban development zoning | Not specified |
|
P-score
|
Not specified |
|
G-score
|
Not specified |
| Latest land use designation | Living area (residential, urban or rural) |
Asked price excluding notary fees (excluding eventual registration fees)
| Price | 1200000 € |
|---|---|
| Cadastral income | 1285 € |
| Tenement building | No |
|
|
|






| Address |
Boulevard du Roi Albert, 44
7500 - Tournai |
|---|---|
| Website |
|
| External reference | 7914549 |
Get in touch