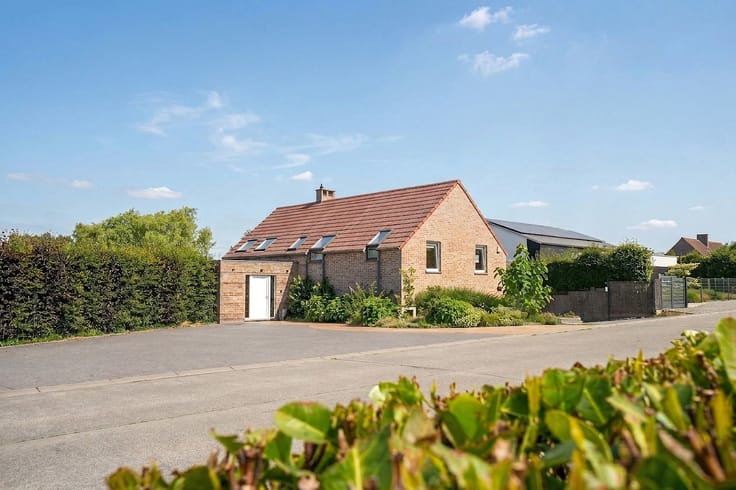



520000€ Old Price €550,000
7 bedrooms 350 square meters
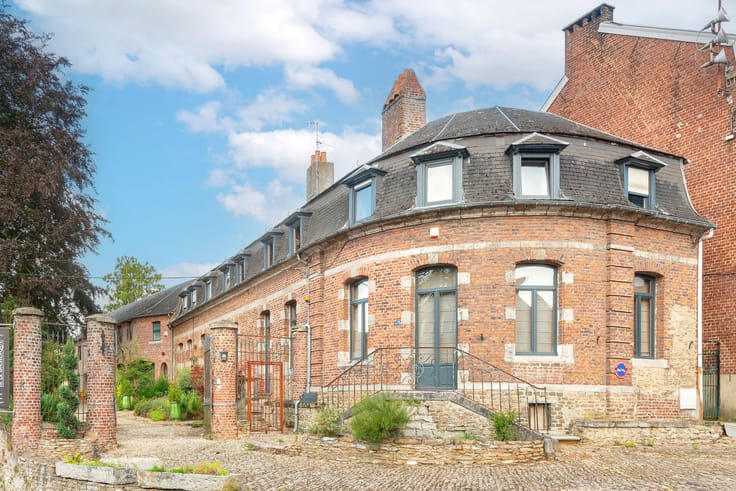
350 m² Longère near the Basilica
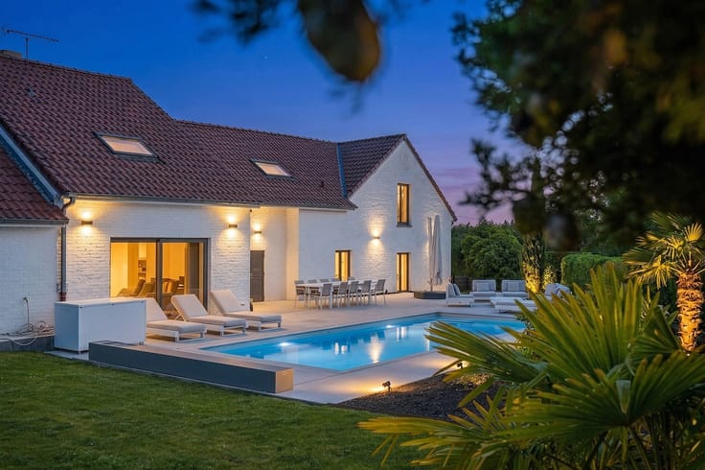
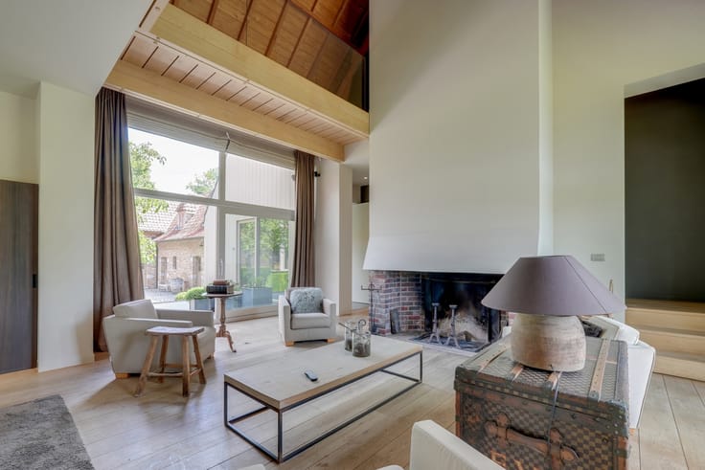
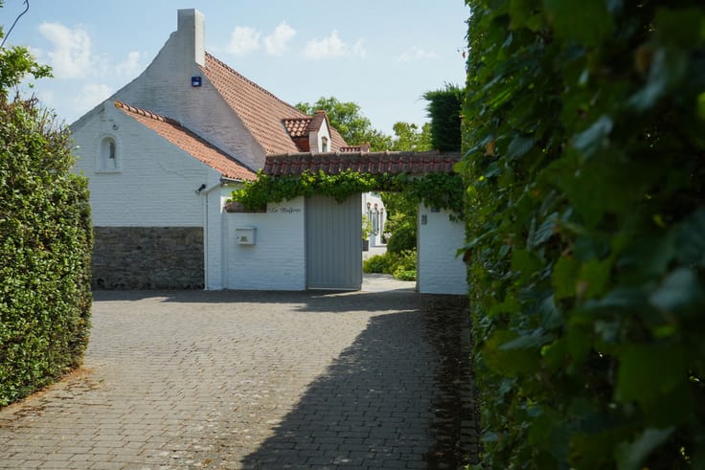
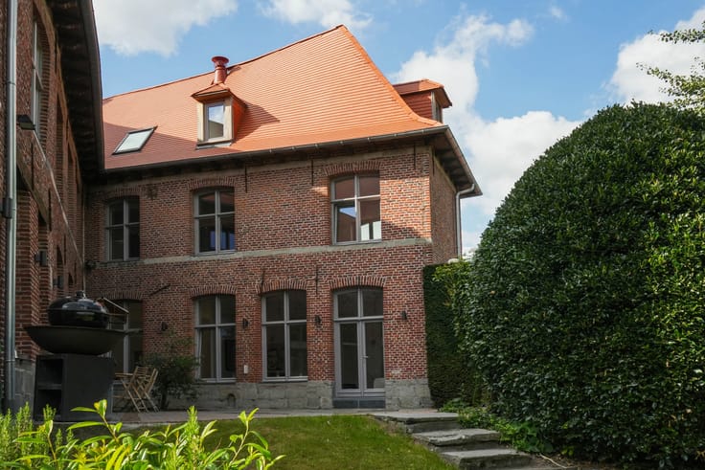
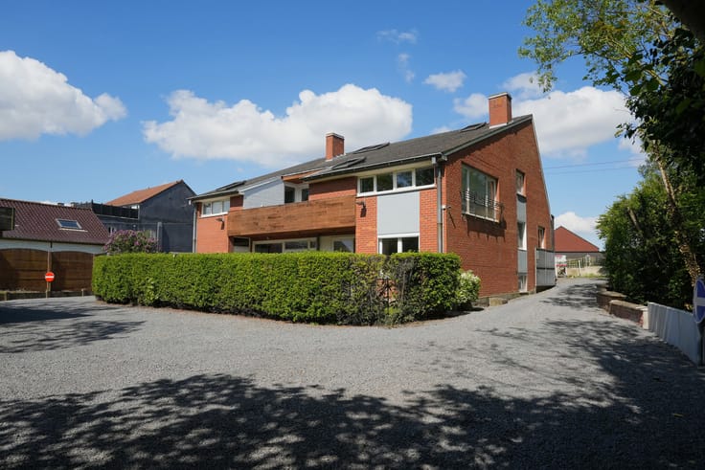
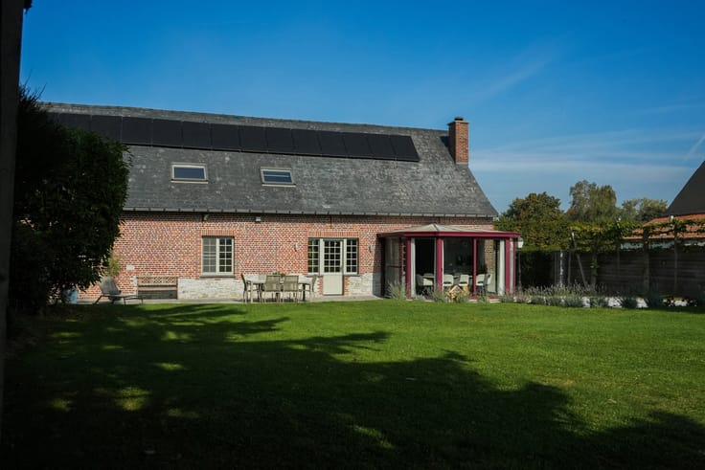
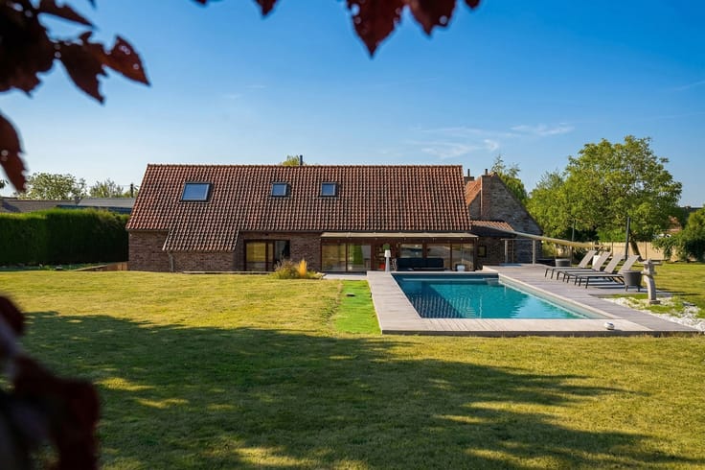
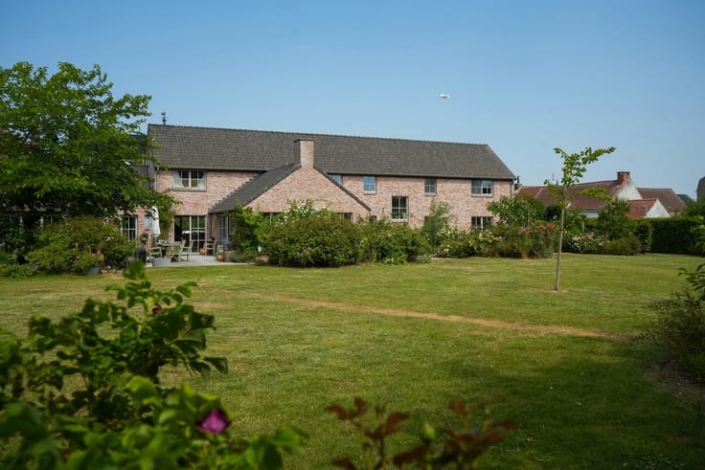
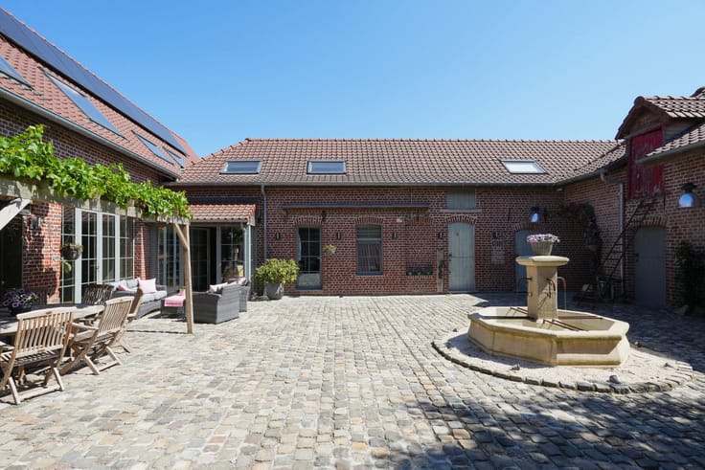
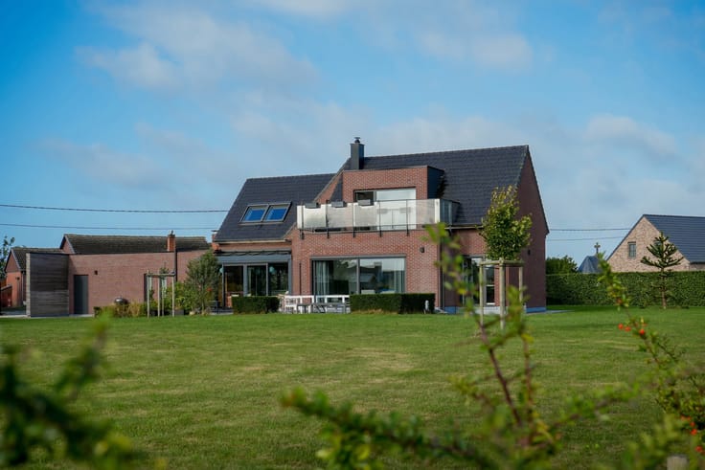
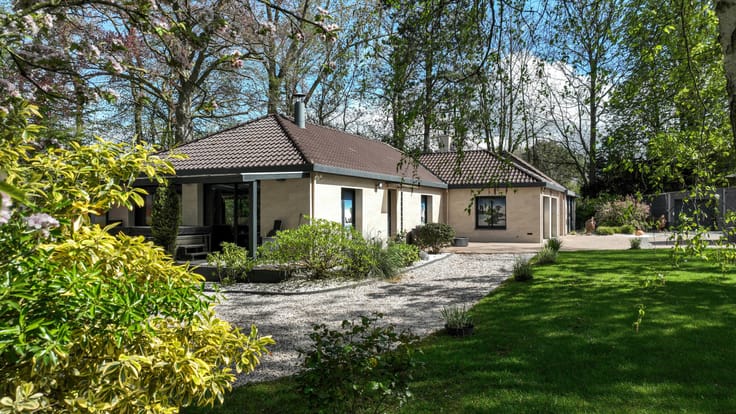
Just a stone’s throw from the prestigious Basilica of Bon-Secours, this detached longère offers approximately 350 m² of living space and is located in France, immediately next to the Belgian border.
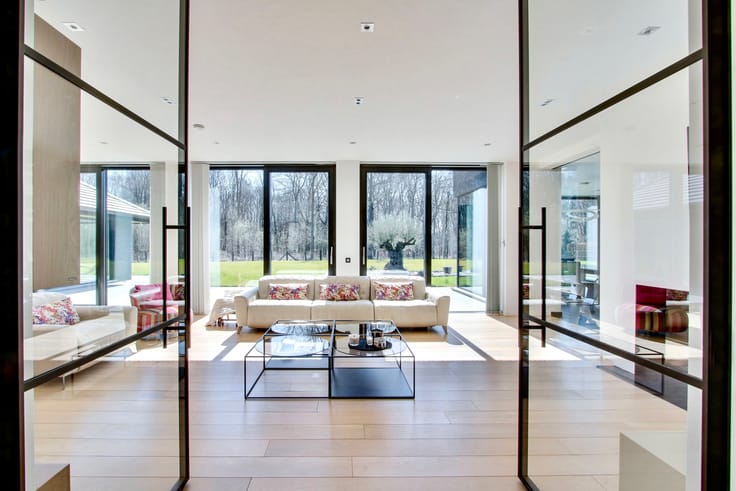
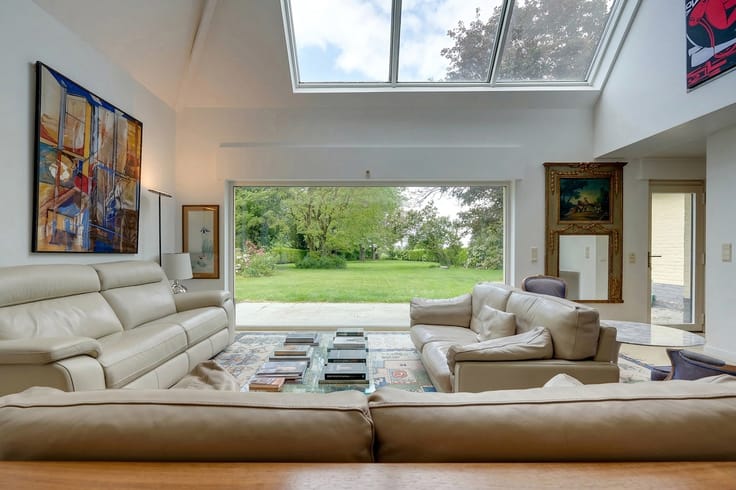
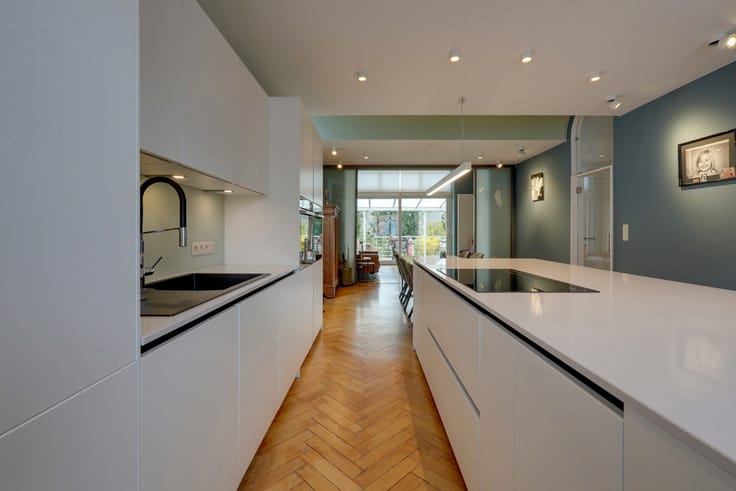
The ground floor comprises an entrance hall, dining room, sitting area, billiard room, equipped kitchen and a bedroom with bathroom. Upstairs, six bedrooms and four shower rooms offer excellent flexibility.
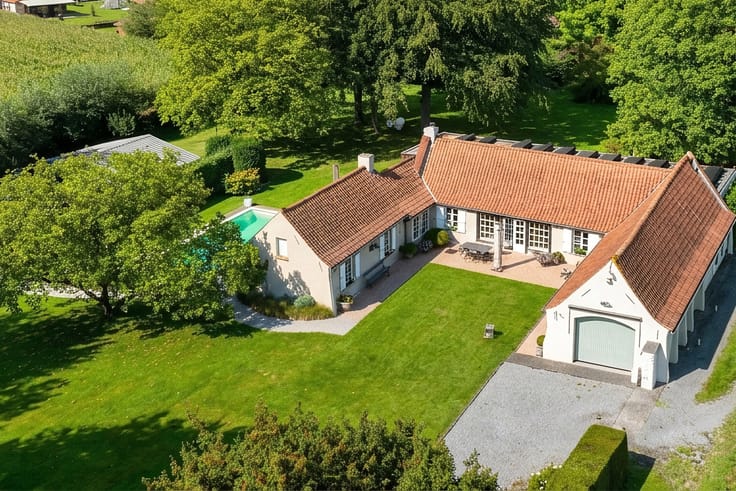
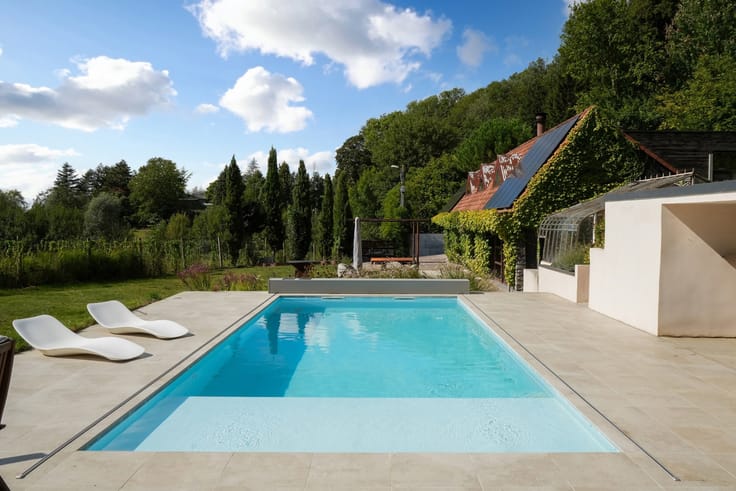
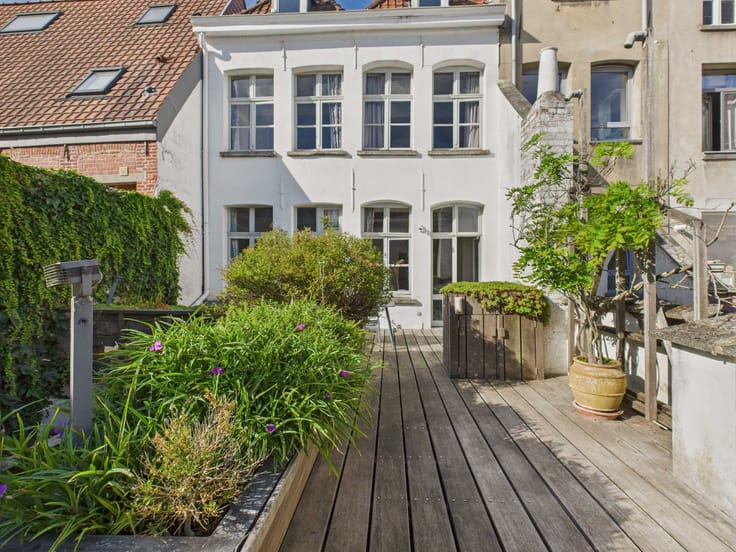
Outside, the property features a wrought-iron gate, parking spaces, an enclosed garden, a large south-west-facing terrace and a storage chalet.
The house is equipped with a pellet boiler. A buildable area of approximately 50 m² also offers the possibility of creating an extension or garage, subject to the required permissions.
Its layout also makes the property particularly suitable for a gîte or holiday rental project.
The location is exceptional: this is the first property on the French side of the border, just a few steps from the Basilica of Bon-Secours.
This advertisement is non-contractual and does not constitute an offer. The owners reserve the right to decide whether or not to accept any offer submitted for their property.
| Construction year | 1930 |
|---|---|
| Building condition | As new |
| Immovable heritage | Not specified |
| Number of frontages | 3 |
| Outdoor parking spaces | 2 |
| Asbestos certificate is available | Not specified |
| Usable floor area | 350 square meters |
|---|---|
| Kitchen type | Installed |
| Bedrooms | 7 |
| Bathrooms | 5 |
| Laundry room | Yes |
| Office | Yes |
| Furnished | No |
| Surface of the plot | 1424 square meters |
|---|---|
| Gas, water & electricity | No |
| Terrace | Yes |
| Primary energy consumption | 307 kilowatt hour per square meters |
|---|---|
| EPC/EPC label | E |
| Renovation works mandatory | Not specified |
| Unique code EPB certificate | 2359E2796150P |
| CO₂ emission | 9 kg CO₂/m² |
| Yearly theoretical total energy consumption | 117495 kWh/year |
| Valid electricity inspection certificate | No |
| Summons: No judicial remedy or administrative measure imposed | Not specified |
| Valid flood certificate | Not specified |
| Thermic solar panels | No |
| Double glazing | Yes |
| Building permit | Yes |
|---|---|
| Cadastral Plan | Not specified |
| Right of first refusal for the tenant | Not specified |
| Allotment permit | No |
| Preemption right | No |
| Proceedings for breach of planning regulations | No |
| Most recent urban development zoning | Not specified |
|
P-score
|
Not specified |
|
G-score
|
Not specified |
| Latest land use designation | Living area (residential, urban or rural) |
Asked price excluding notary fees (excluding eventual registration fees)
| Price | 520000 € |
|---|---|
| Tenement building | No |
|
|
|






| Address |
Boulevard du Roi Albert, 44
7500 - Tournai |
|---|---|
| Website |
|
| External reference | 7849587 |
Get in touch