


1050000€
5 bedrooms 425 square meters

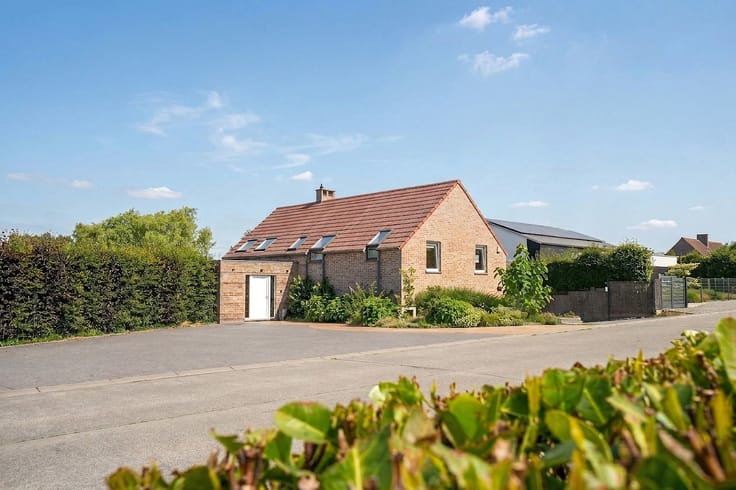
Five-Bedroom Home with Private Garden
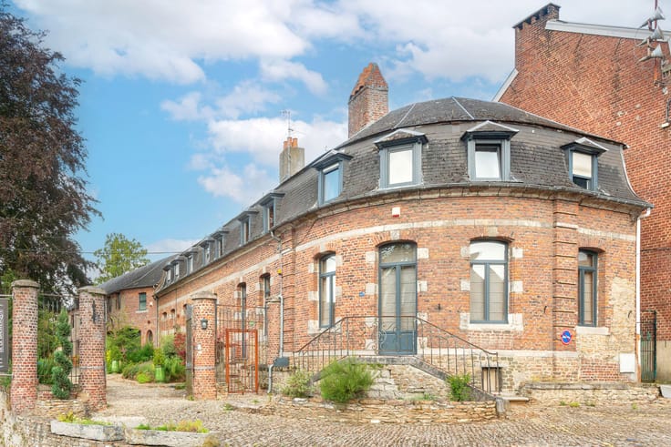
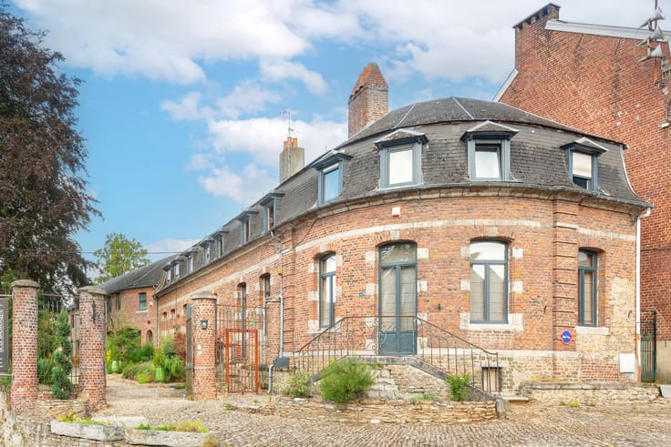
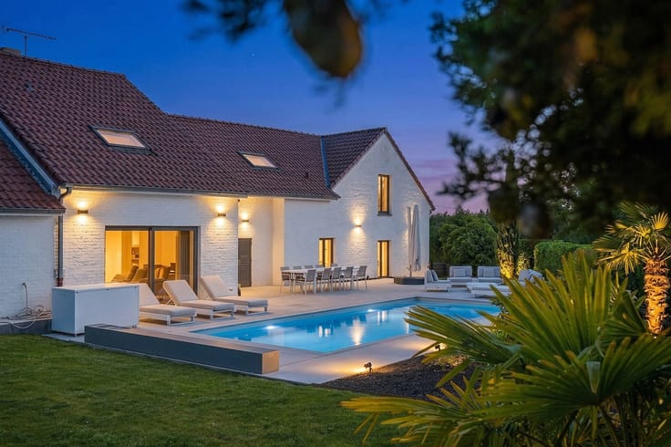
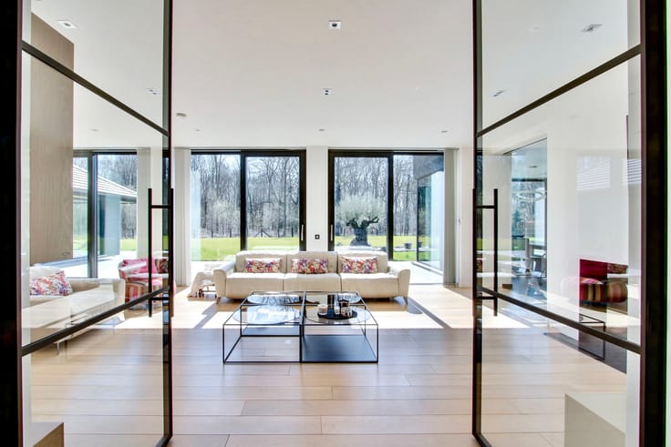
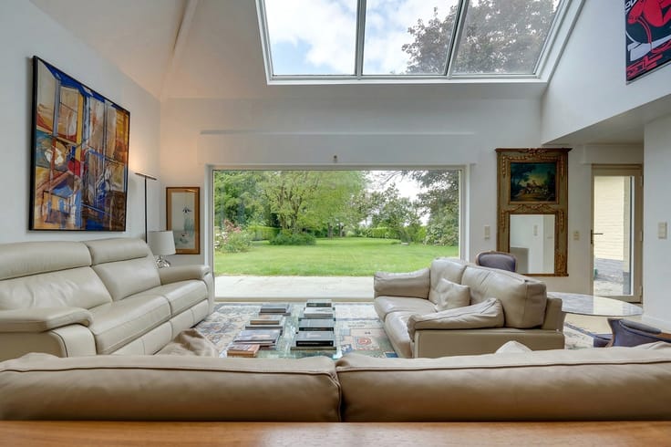
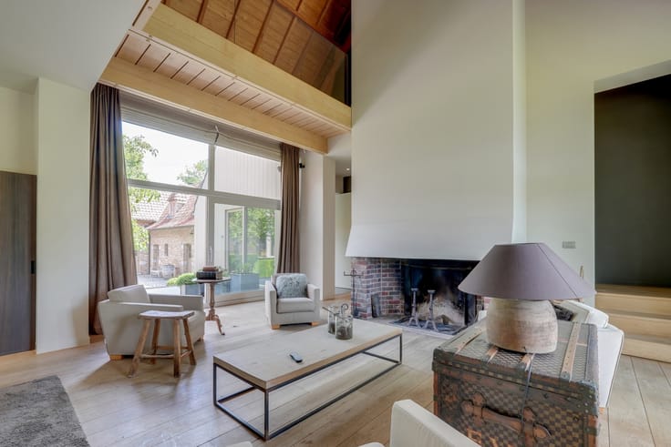
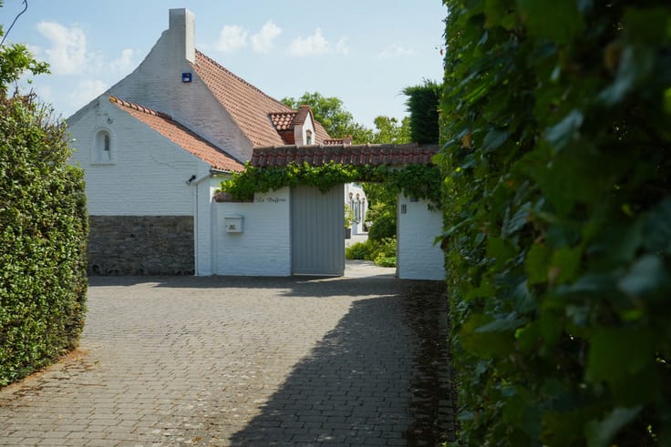
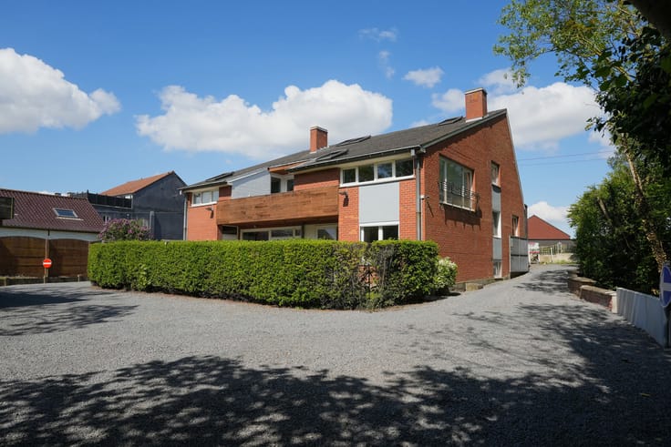
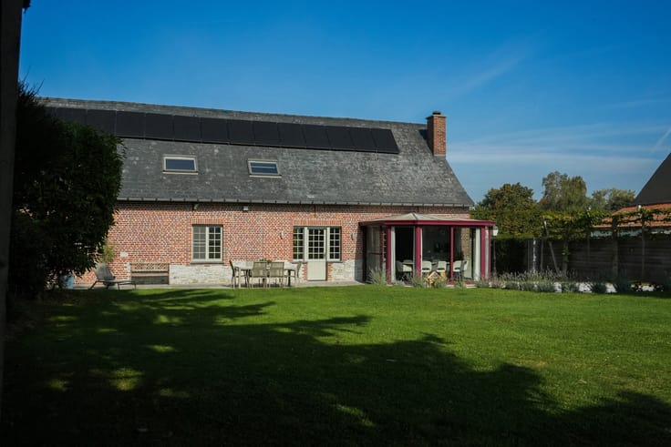
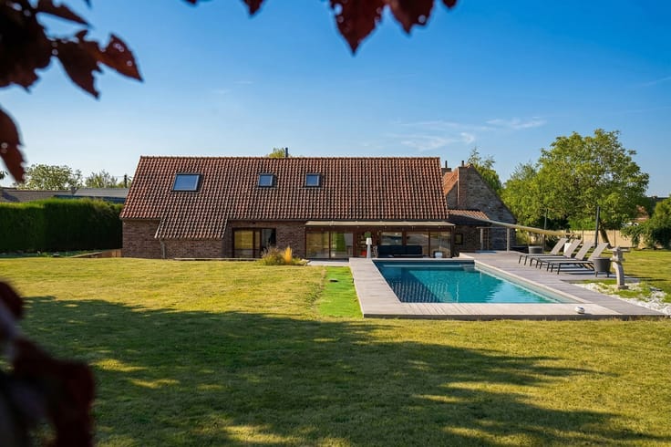
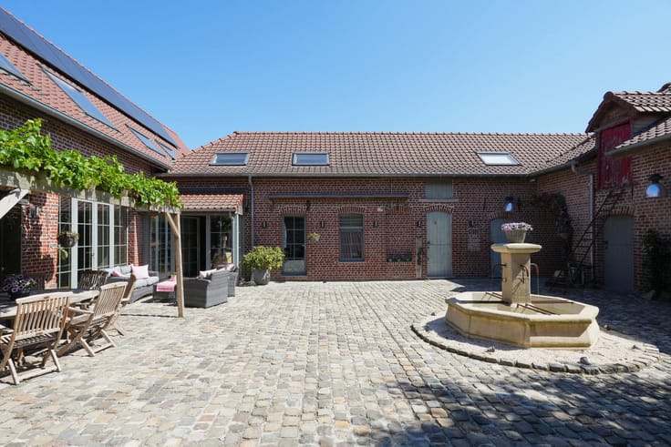
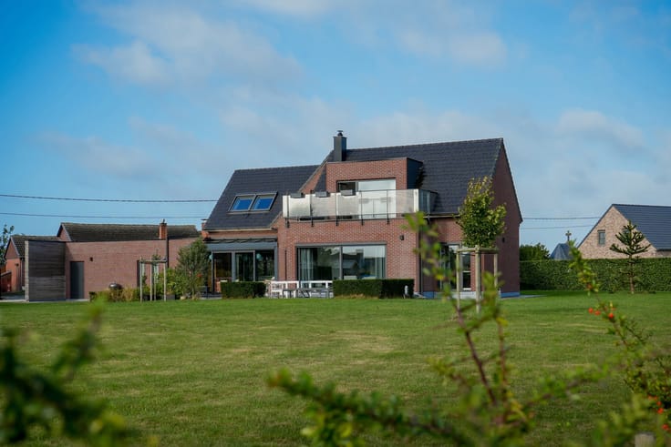
Set back from the road, this beautiful home stands out for its generous living spaces, abundant natural light and lush surroundings, entirely sheltered from view. Offering five bedrooms, four bathrooms and several spacious living areas, it provides an ideal setting for a large family or for combining private life with professional use.
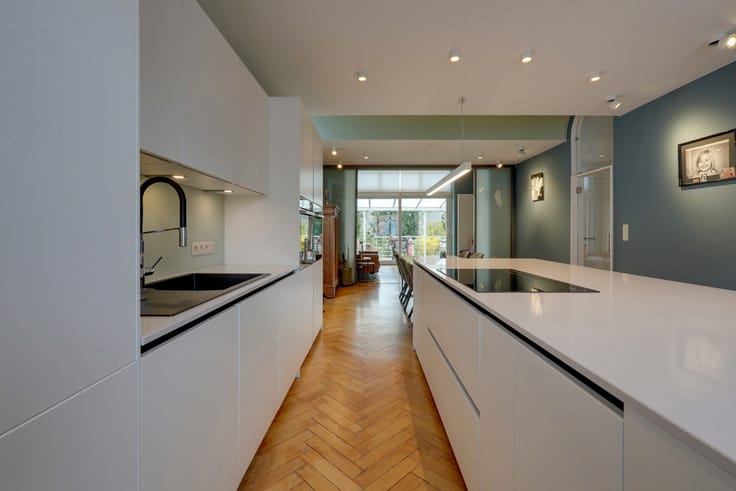
The ground floor opens onto a bright entrance hall leading to a spacious open-plan living area where the lounge, dining room and fully equipped kitchen with central island blend seamlessly. The comfortable master suite features its own dressing room and private bathroom. A second bedroom with a shower room completes this level. Thanks to its separate access, this space could also be adapted for professional use. Both ground-floor bedrooms enjoy direct access to their own terrace. A utility room with external access and a 50 m² cellar further enhance the property.
A magnificent oak staircase leads to the first floor and its elegant landing featuring solid wood flooring. It provides access to three beautiful bedrooms, one of which has its own shower room, a bathroom and a large multi-purpose room that could be converted into an additional bedroom, home office or leisure area.
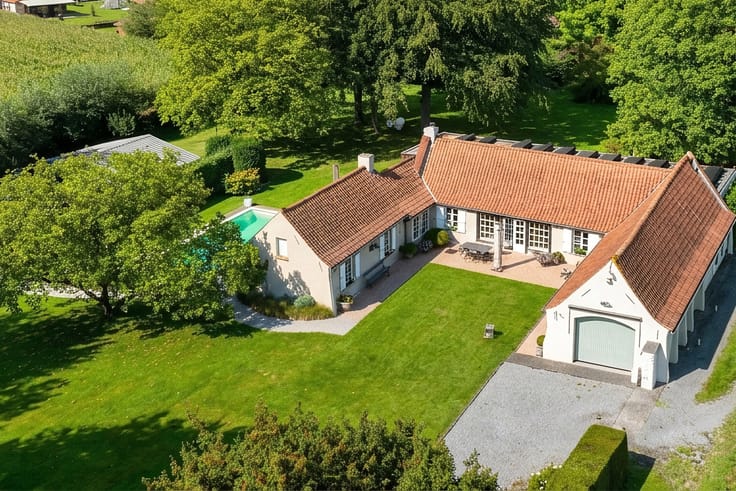
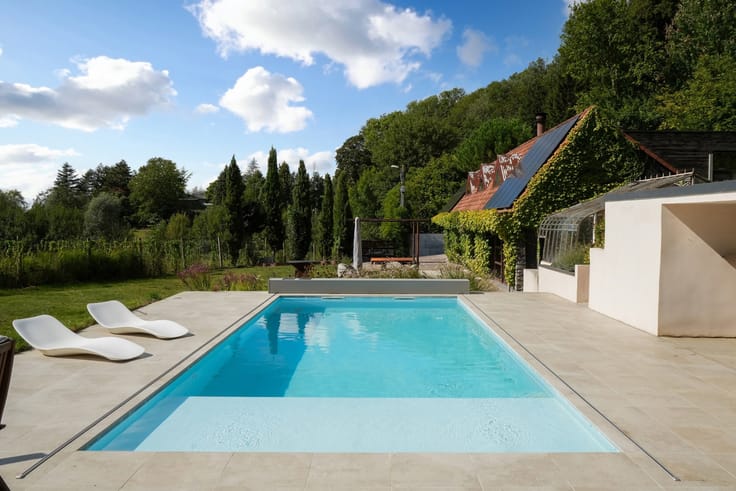
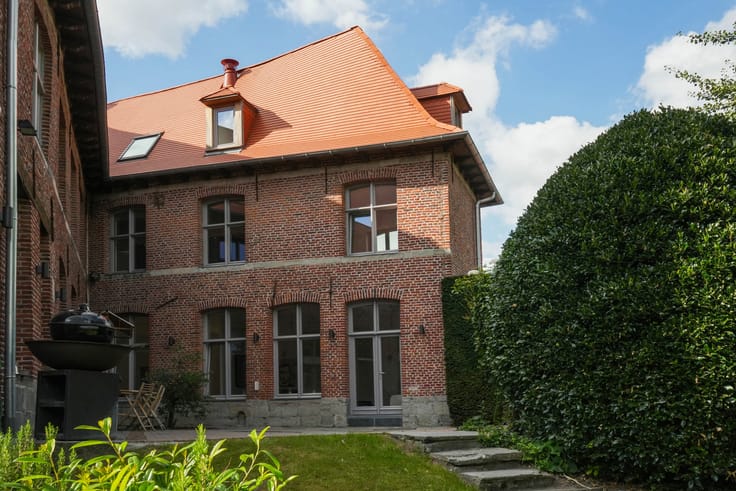
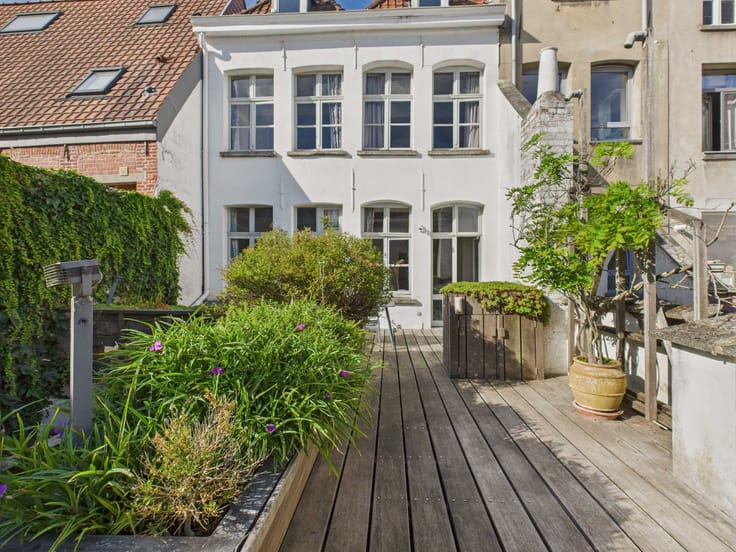
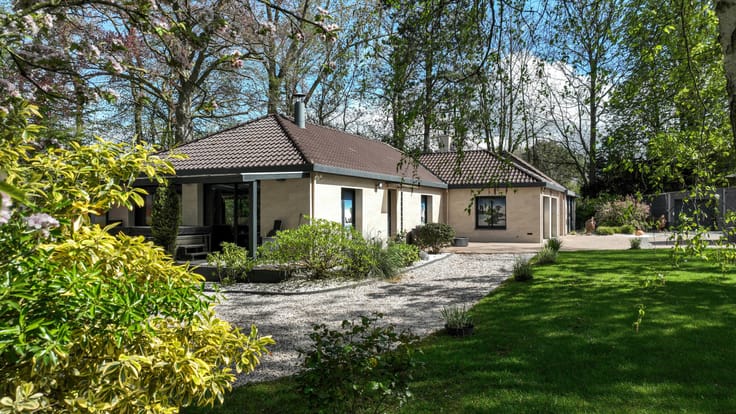
Outside, the property benefits from a fully enclosed and beautifully landscaped garden with complete privacy. Three terraces provide several areas for outdoor enjoyment, while an orchard and vegetable garden enhance the peaceful and natural atmosphere. A garage and carport complete the exterior facilities.
Technical features include a crawl space, underfloor heating throughout the property, a 10,000-litre rainwater tank supplying the toilets and washing machine, mains drainage and insect screens fitted to every window.
A complete and versatile property combining comfort, privacy and quality of life in a peaceful green setting.
This advertisement is non-contractual and does not constitute an offer. The owners reserve the right to accept or reject any offer submitted for the property.
| Available as of | Immediately |
|---|---|
| Construction year | 2013 |
| Building condition | As new |
| Immovable heritage | Not specified |
| Number of frontages | 4 |
| Covered parking spaces | 2 |
| Outdoor parking spaces | 6 |
| Virtual visit |
|
| Asbestos certificate is available | Not specified |
| Usable floor area | 425 square meters |
|---|---|
| Kitchen type | Installed |
| Bedrooms | 5 |
| Bedroom 1 surface | 29 square meters |
| Bedroom 2 surface | 29 square meters |
| Bedroom 3 surface | 20 square meters |
| Bedroom 4 surface | 18 square meters |
| Bedroom 5 surface | 13 square meters |
| Bathrooms | 4 |
| Shower rooms | 4 |
| Toilets | 3 |
| Laundry room | Yes |
| Office | Yes |
| Basement | Yes |
| Attic | Yes |
| Furnished | No |
| Surface of the plot | 3655 square meters |
|---|---|
| Connection to sewer network | Connected |
| Gas, water & electricity | No |
| Garden surface | 3655 square meters |
| Terrace surface | 100 square meters |
| Terrace orientation | South East |
| Primary energy consumption | 154 kilowatt hour per square meters |
|---|---|
| EPC/EPC label | B |
| Renovation works mandatory | Not specified |
| Unique code EPB certificate | 20260814000813 |
| CO₂ emission | 29 kg CO₂/m² |
| Yearly theoretical total energy consumption | 58700 kWh/year |
| Valid electricity inspection certificate | Yes |
| Summons: No judicial remedy or administrative measure imposed | Not specified |
| Valid flood certificate | Not specified |
| Heating type | Gas |
| Thermic solar panels | No |
| Double glazing | Yes |
| Building permit | Yes |
|---|---|
| Total ground floor buildable | 365 square meters |
| Cadastral Plan | Not specified |
| Right of first refusal for the tenant | Not specified |
| Allotment permit | No |
| Preemption right | No |
| Most recent urban development zoning | Not specified |
| Flood zone type | Non flood zone |
|
P-score
|
Not specified |
|
G-score
|
Not specified |
| Latest land use designation | Living area (residential, urban or rural) |
Asked price excluding notary fees (excluding eventual registration fees)
| Price | 1050000 € |
|---|---|
| Tenement building | No |
|
|
|






| Address |
Boulevard du Roi Albert, 44
7500 - Tournai |
|---|---|
| Website |
|
| External reference | 7853672 |
Get in touch