


575000€
5 bedrooms

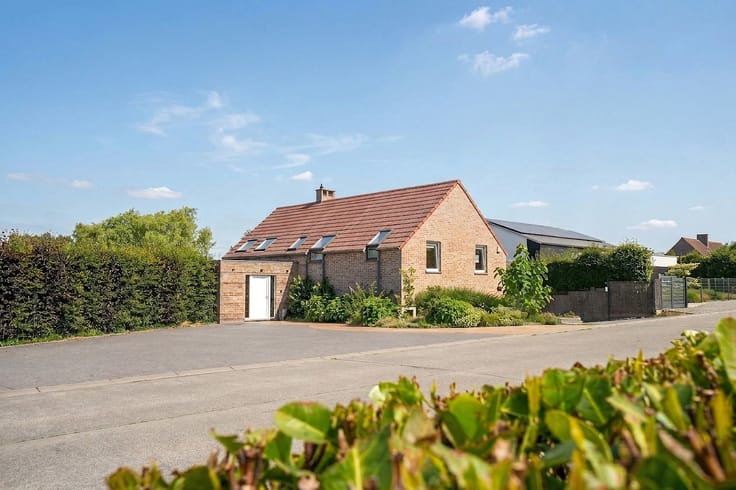
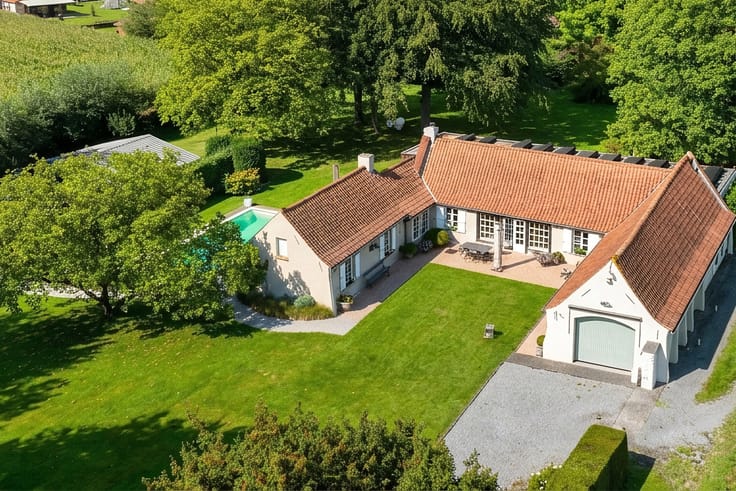
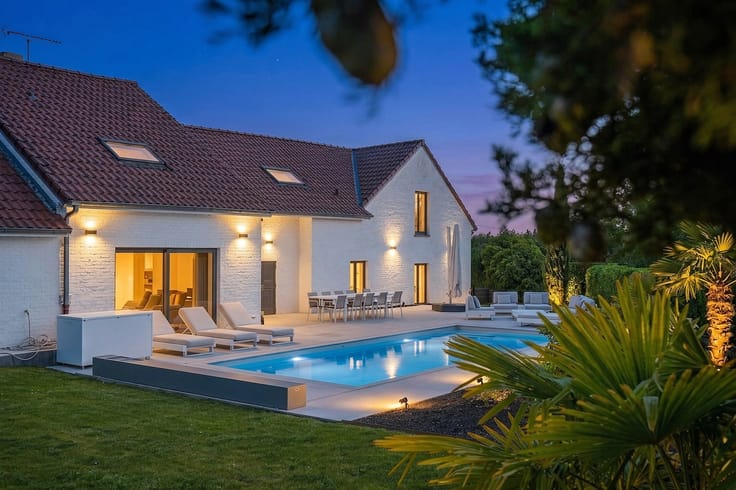
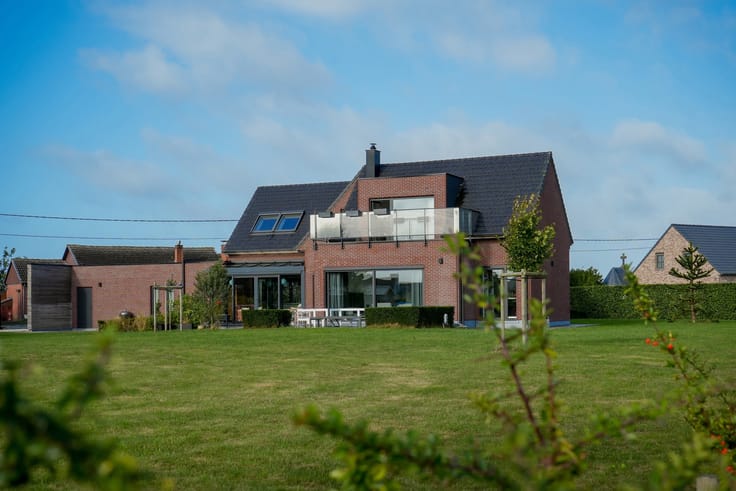
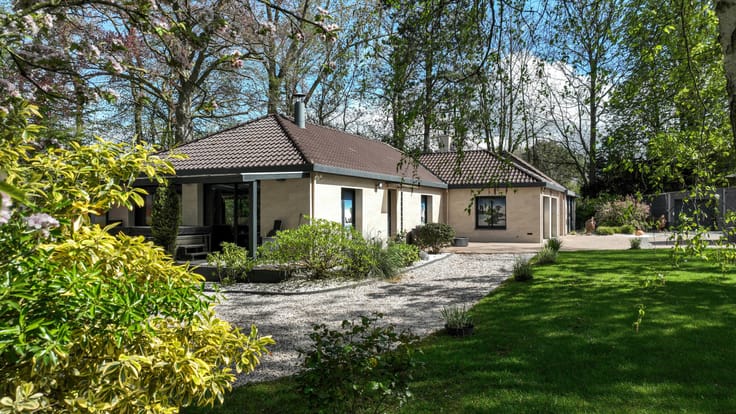
Beautiful Villa with Pool and Spacious Garden
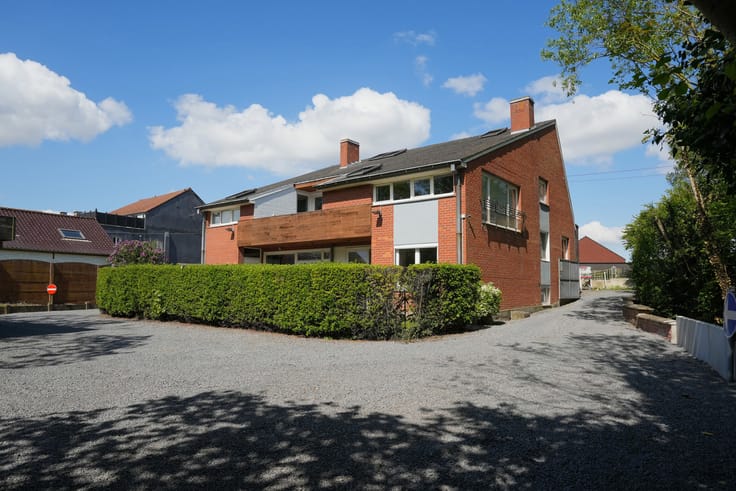
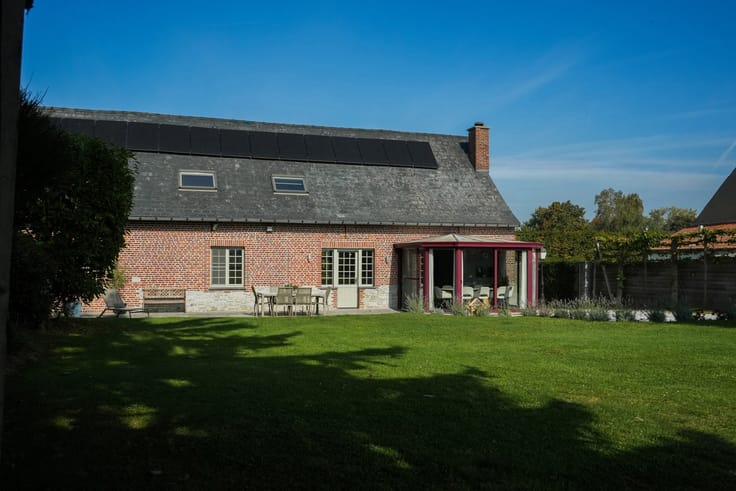
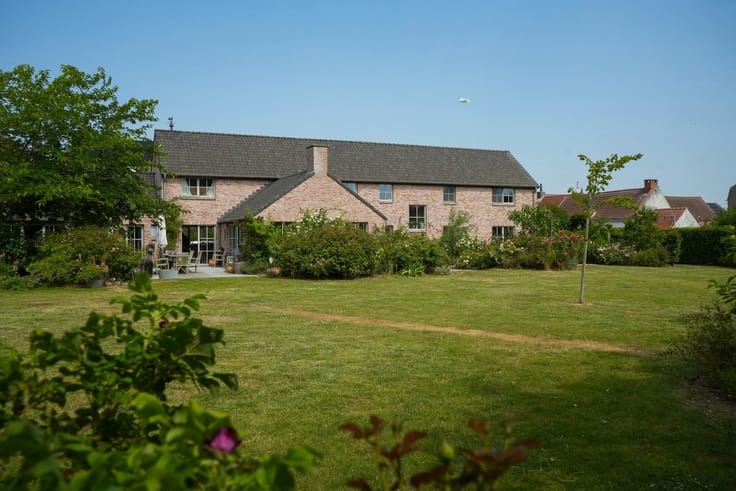
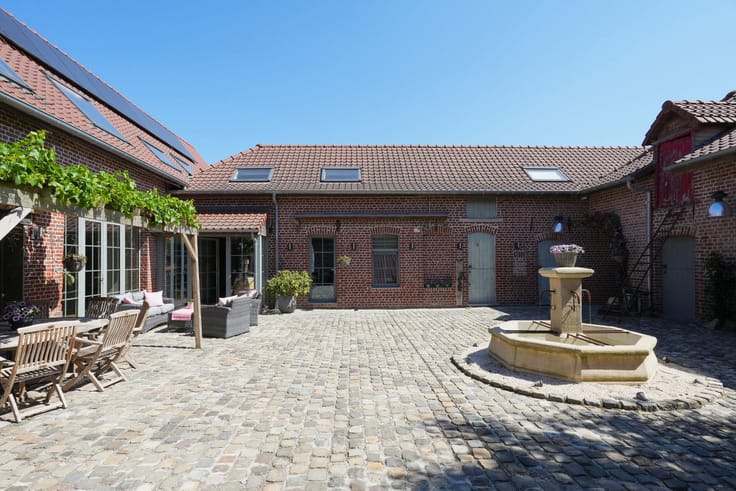
This beautiful villa offers generous living spaces, numerous possibilities for adaptation and a particularly pleasant setting.
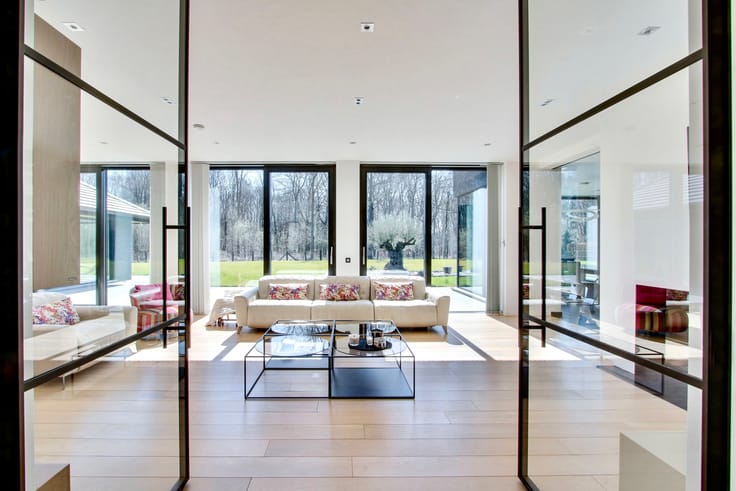
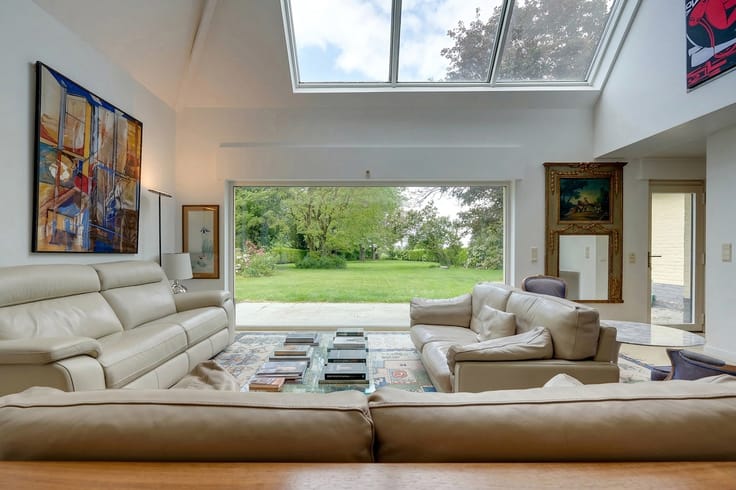
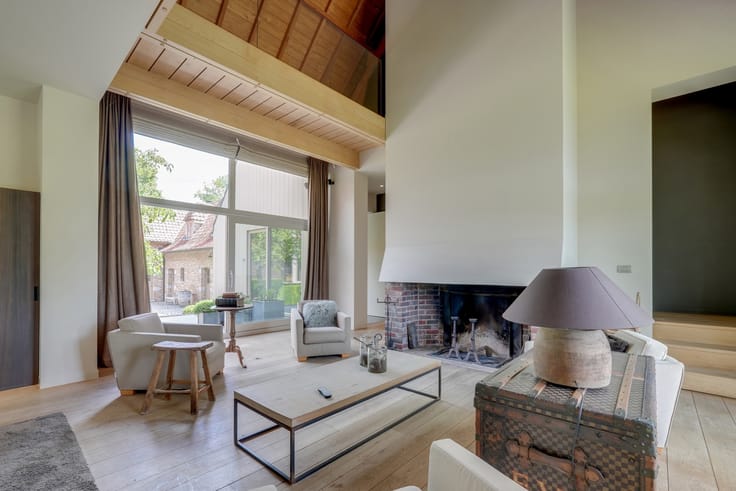
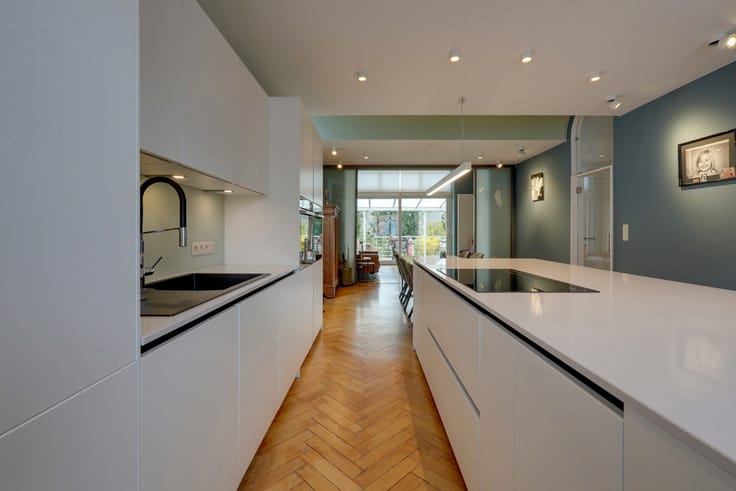
The ground floor features a welcoming living room with wood-burning insert and views over the garden, a fully equipped kitchen with direct access to the veranda and terrace, as well as a bathroom and utility room. Upstairs, the landing with library-style storage leads to two beautiful bedrooms, one currently used as a home office.
The left-hand wing includes a master suite with dressing room, shower room and utility room, together with two ground-floor bedrooms. Upstairs, a large bedroom and adjoining additional room provide further possibilities.
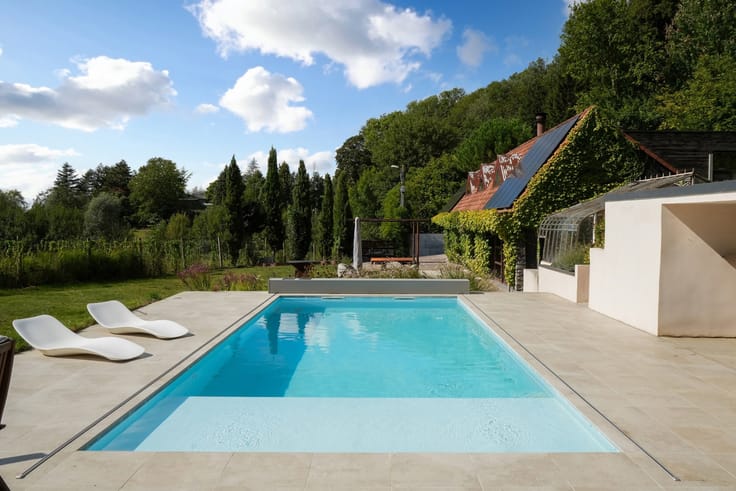
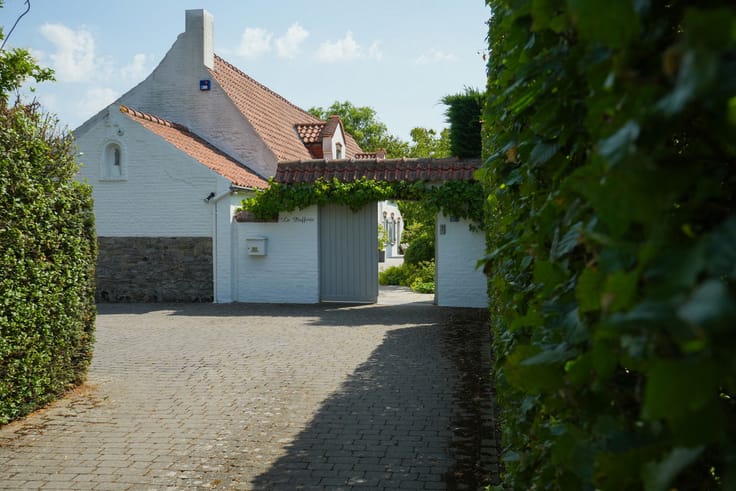
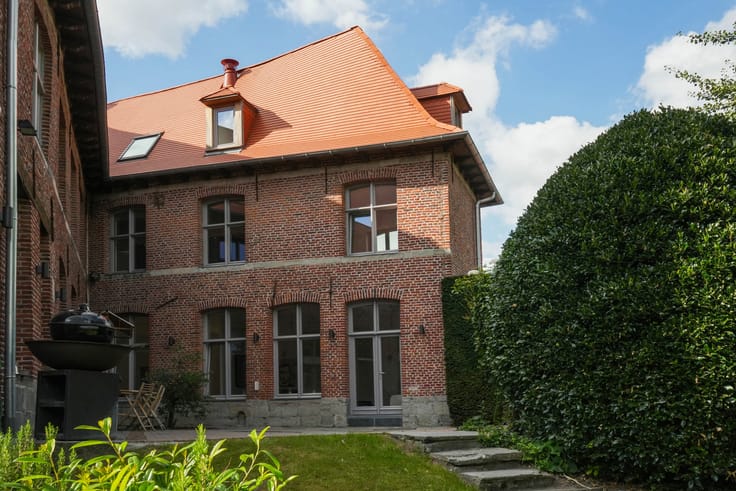
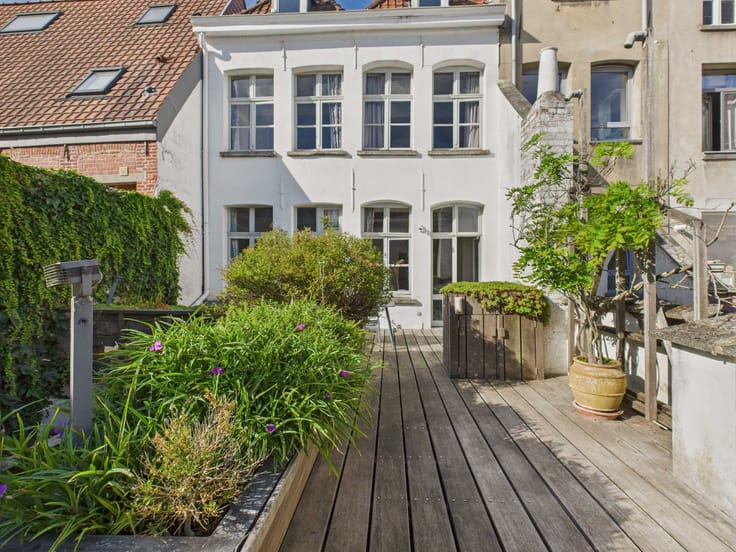
Outside, the property benefits from a heated swimming pool installed in 2021, motorised entrance and garage doors, a carport for two cars, extensive parking, a beautifully landscaped and enclosed garden and an orchard. A robotic lawn mower completes the property.
Technical features include EPC C, 30 photovoltaic panels, wooden double-glazed windows, central oil-fired heating, security cameras and a Verisure alarm system.
A spacious and versatile family home offering excellent indoor and outdoor living.
This advertisement is non-contractual and does not constitute an offer. The owners reserve the right to decide whether or not to accept any offer submitted for their property.
| Available as of | Immediately |
|---|---|
| Building condition | Good |
| Immovable heritage | Not specified |
| Number of frontages | 4 |
| Covered parking spaces | 1 |
| Outdoor parking spaces | 6 |
| Virtual visit |
|
| Asbestos certificate is available | Not specified |
| Kitchen type | Installed |
|---|---|
| Bedrooms | 5 |
| Bathrooms | 2 |
| Shower rooms | 2 |
| Laundry room | Yes |
| Office | Yes |
| Furnished | No |
| Surface of the plot | 4850 square meters |
|---|---|
| Connection to sewer network | Connected |
| Gas, water & electricity | No |
| Garden surface | 4850 square meters |
| Terrace surface | 100 square meters |
| Elevator | No |
|---|---|
| Accessible for disabled people | No |
| Intercom | No |
| Secure access / alarm | Yes |
| Visio phone | Yes |
| Jacuzzi | No |
| Swimming pool | Yes |
| Primary energy consumption | 222 kilowatt hour per square meters |
|---|---|
| EPC/EPC label | C |
| Renovation works mandatory | Not specified |
| Unique code EPB certificate | 20260831027298 |
| CO₂ emission | 55 kg CO₂/m² |
| Yearly theoretical total energy consumption | 88679 kWh/year |
| Valid electricity inspection certificate | Yes |
| Summons: No judicial remedy or administrative measure imposed | Not specified |
| Valid flood certificate | Not specified |
| Heating type | Fuel oil |
| Photovoltaic solar panels | Yes |
| Double glazing | Yes |
| Building permit | Yes |
|---|---|
| Cadastral Plan | Not specified |
| Right of first refusal for the tenant | Not specified |
| Allotment permit | No |
| Preemption right | No |
| Proceedings for breach of planning regulations | No |
| Most recent urban development zoning | Not specified |
|
P-score
|
Not specified |
|
G-score
|
Not specified |
| Latest land use designation | Living area (residential, urban or rural) |
Asked price excluding notary fees (excluding eventual registration fees)
| Price | 575000 € |
|---|---|
| Tenement building | No |
|
|
|






| Address |
Boulevard du Roi Albert, 44
7500 - Tournai |
|---|---|
| Website |
|
| External reference | 7847751 |
Get in touch