


685000€
4 bedrooms 300 square meters

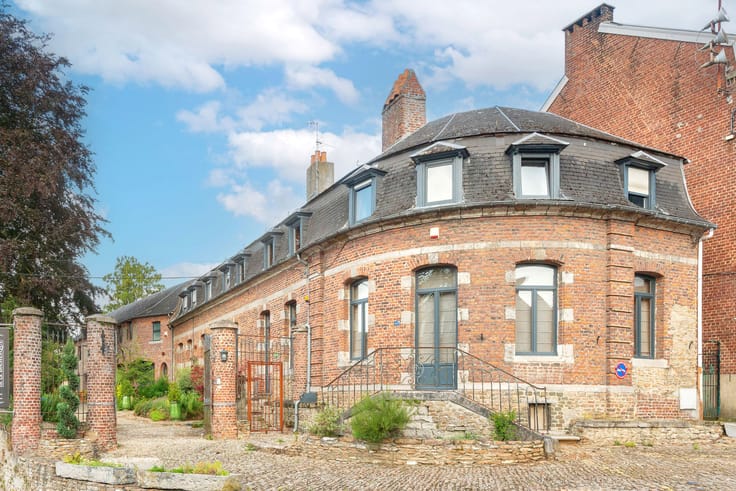
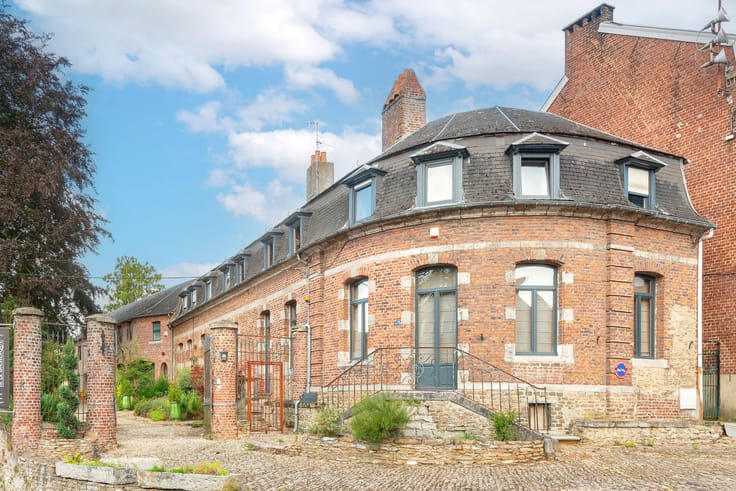
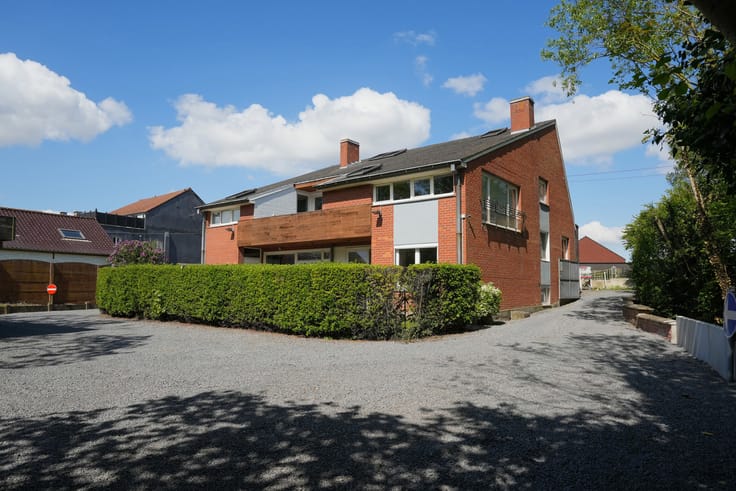
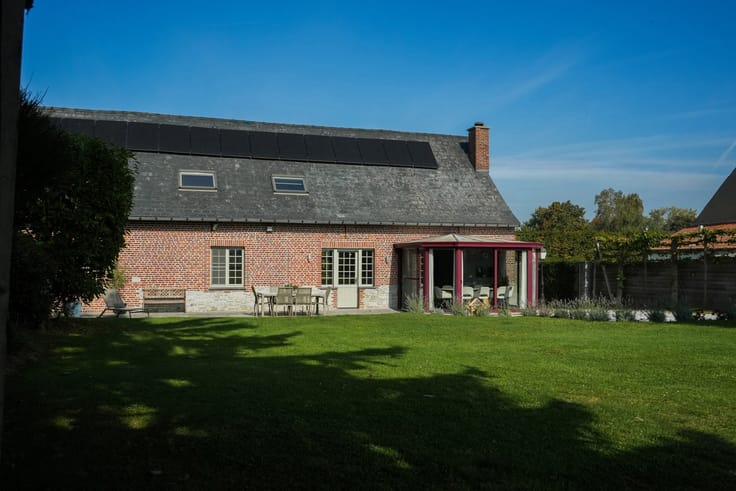
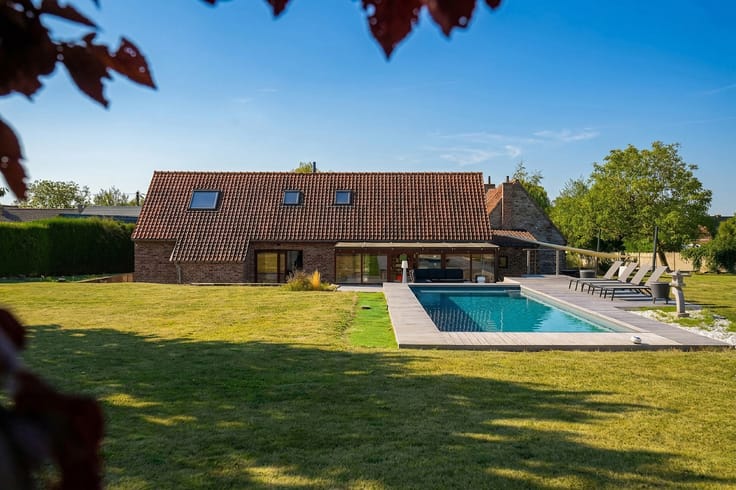
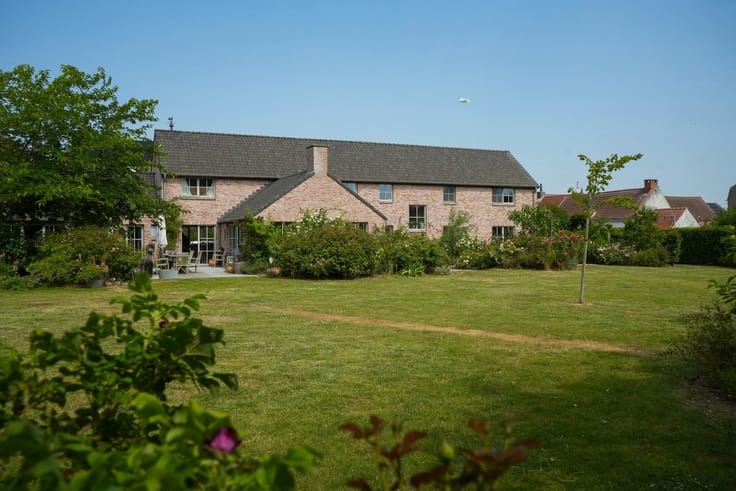
Square Farmhouse with Home and 2 Apartments
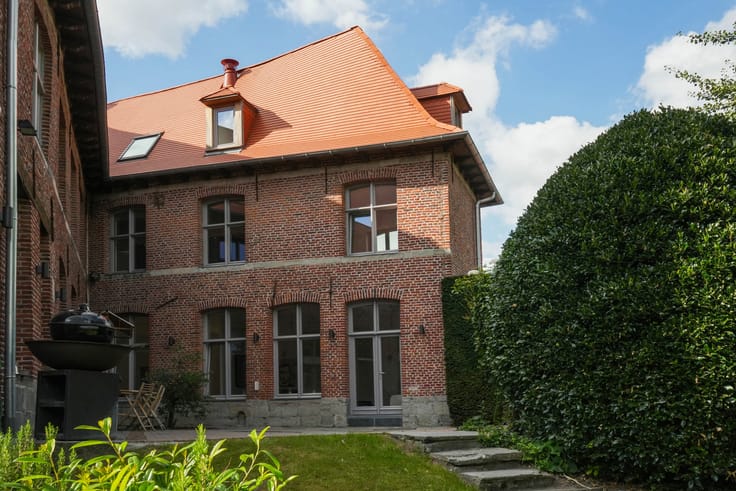
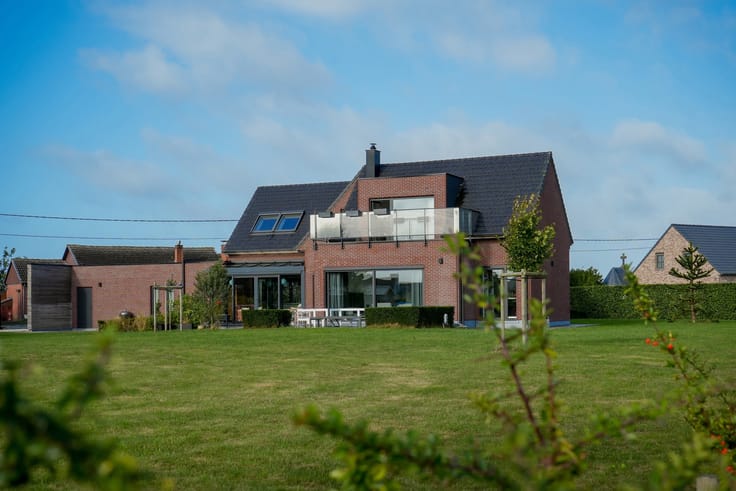
Magnificent fully renovated square farmhouse combining a spacious main residence, two independent apartments and versatile additional spaces.
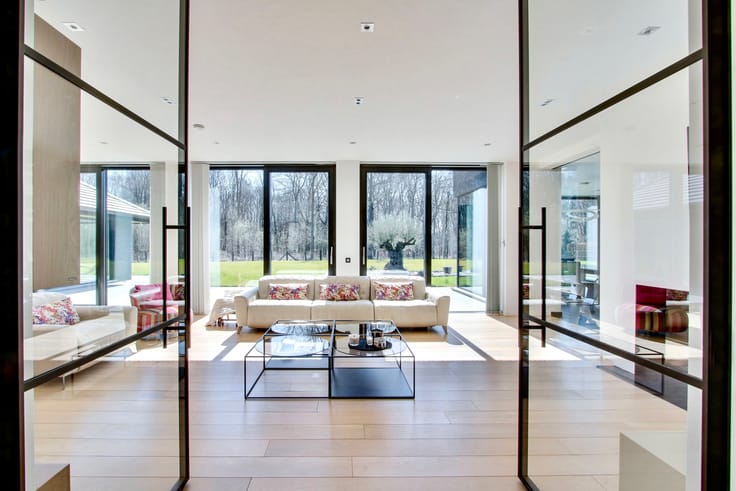
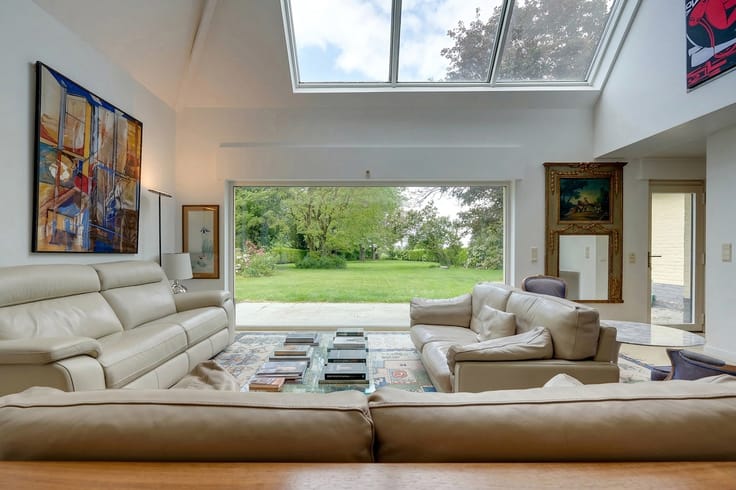
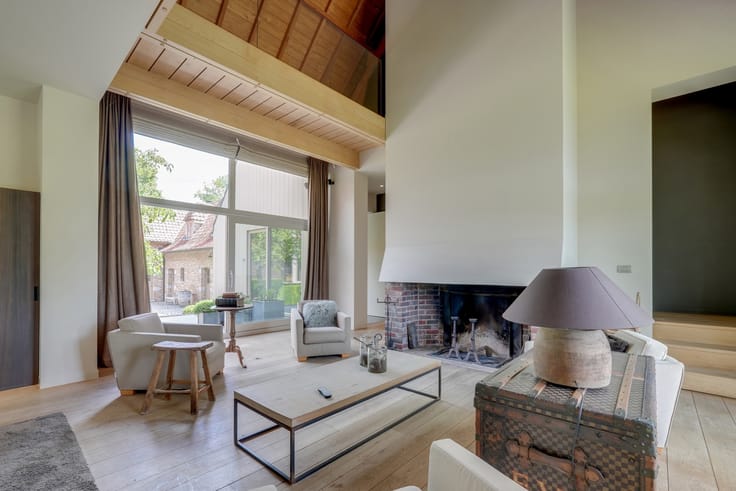
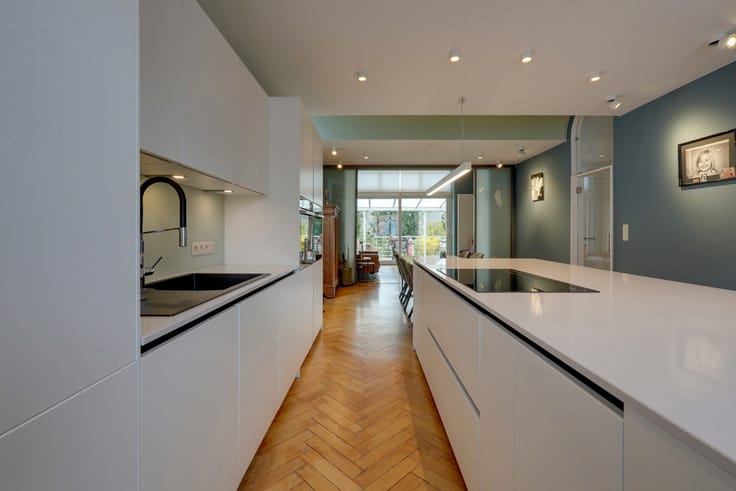
The main residence offers nearly 300 m² and comprises a generous lounge and dining area opening onto a fully equipped kitchen, utility room, home office, cinema room and a recently installed sauna with separate shower. Upstairs, four bedrooms and two bathrooms complete the accommodation.
The third wing houses two apartments of 55 m² and 80 m². The first offers an open-plan living area with kitchen, bedroom with dressing room, bathroom, separate WC and covered terrace. The second features an open-plan living area with kitchen, two bedrooms, bathroom and separate WC.
The fourth wing, approximately 50m², is currently used as a workshop and bicycle/motorcycle garage.
Technical features include gas central heating, aluminium double-glazed windows, photovoltaic panels, separate meters and a compliant electrical installation.
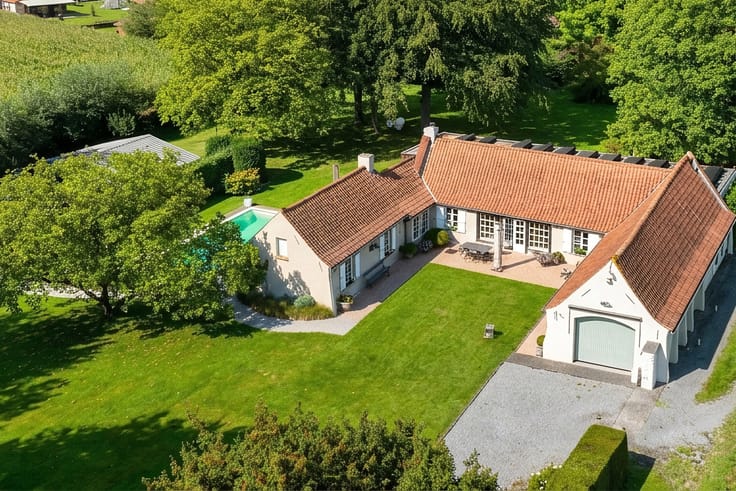
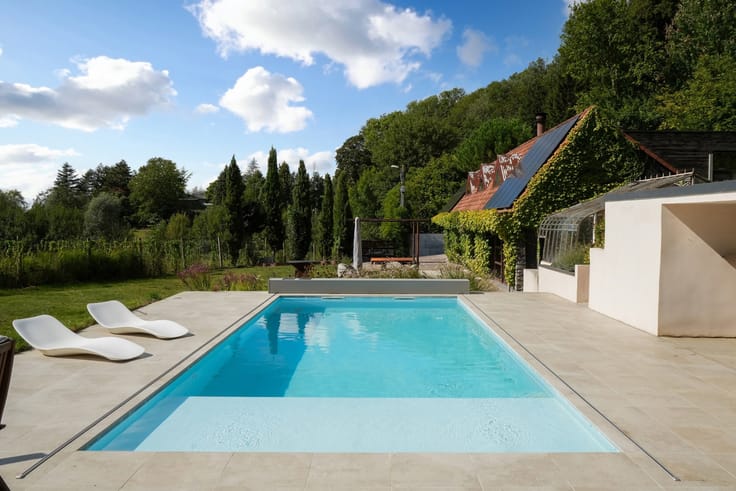
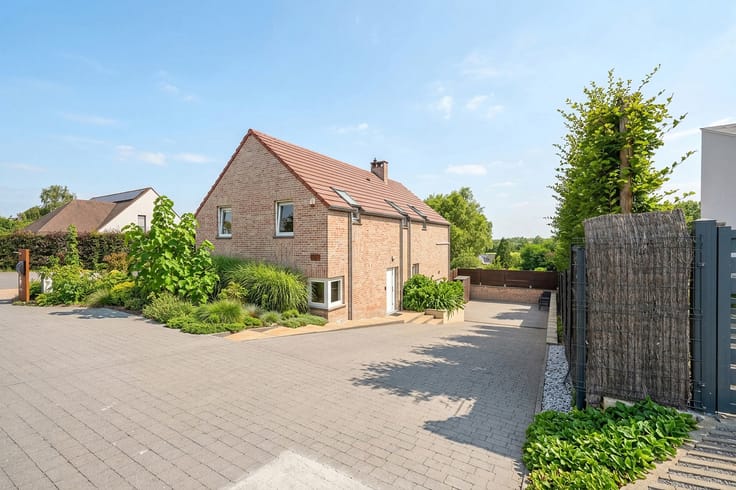
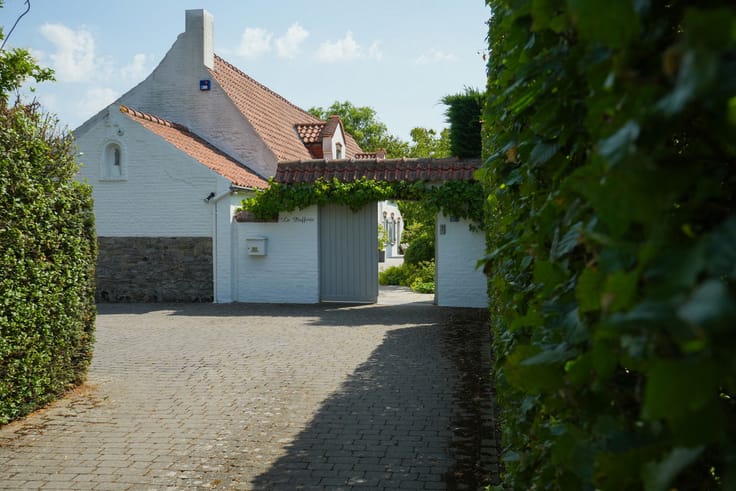
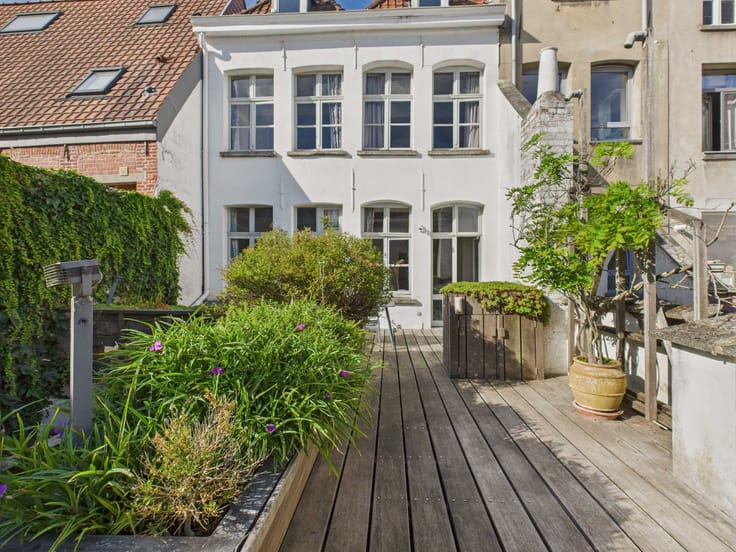
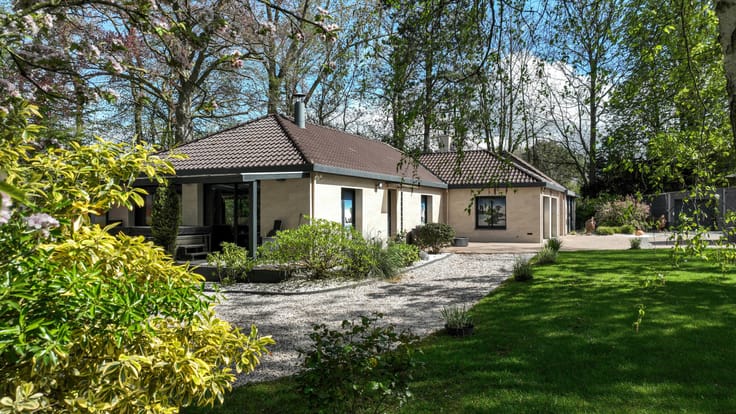
Outside, there is a beautifully arranged courtyard, enclosed garden and parking for three cars. The main residence and apartments enjoy complete privacy from one another.
A rare and high-quality property offering multiple possibilities, ideal for a large family, a multi-generational project or an attractive rental investment.
| Available as of | Immediately |
|---|---|
| Construction year | 1968 |
| Building condition | As new |
| Immovable heritage | Not specified |
| Number of frontages | 4 |
| Outdoor parking spaces | 4 |
| Virtual visit |
|
| Asbestos certificate is available | Not specified |
| Usable floor area | 300 square meters |
|---|---|
| Kitchen type | Installed |
| Bedrooms | 4 |
| Bathrooms | 2 |
| Laundry room | Yes |
| Office | Yes |
| Furnished | No |
| Surface of the plot | 914 square meters |
|---|---|
| Connection to sewer network | Connected |
| Gas, water & electricity | Yes |
| Terrace surface | 190 square meters |
| Elevator | No |
|---|---|
| Accessible for disabled people | No |
| TV cable | Yes |
| Jacuzzi | No |
| Swimming pool | No |
| Primary energy consumption | 75 kilowatt hour per square meters |
|---|---|
| EPC/EPC label | A |
| Renovation works mandatory | Not specified |
| Unique code EPB certificate | 20260907008461 |
| CO₂ emission | 11 kg CO₂/m² |
| Yearly theoretical total energy consumption | 28290 kWh/year |
| Valid electricity inspection certificate | Yes |
| Summons: No judicial remedy or administrative measure imposed | Not specified |
| Valid flood certificate | Not specified |
| Heating type | Gas |
| Photovoltaic solar panels | Yes |
| Double glazing | Yes |
| Building permit | Yes |
|---|---|
| Cadastral Plan | Not specified |
| Right of first refusal for the tenant | Not specified |
| Allotment permit | No |
| Preemption right | No |
| Proceedings for breach of planning regulations | No |
| Most recent urban development zoning | Not specified |
|
P-score
|
Not specified |
|
G-score
|
Not specified |
| Latest land use designation | Living area (residential, urban or rural) |
Asked price excluding notary fees (excluding eventual registration fees)
| Price | 685000 € |
|---|---|
| Cadastral income | 2060 € |
| Tenement building | No |
|
|
|






| Address |
Boulevard du Roi Albert, 44
7500 - Tournai |
|---|---|
| Website |
|
| External reference | 7838520 |
Get in touch