
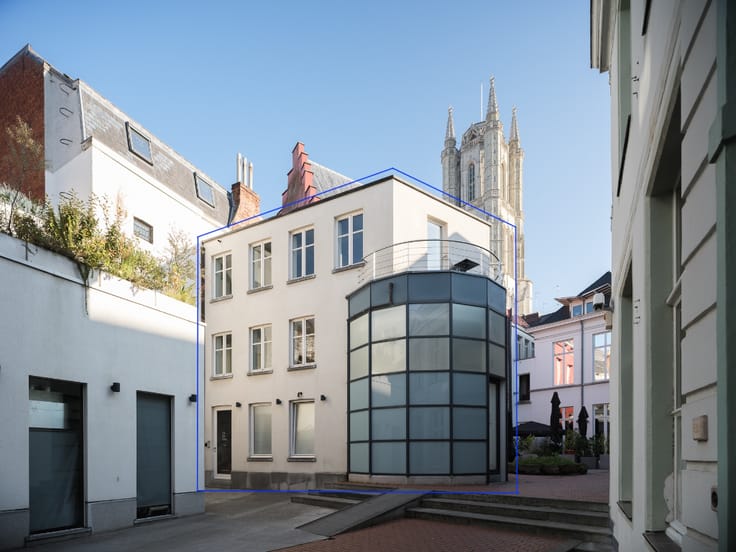


1150000€
5 bedrooms 271 square meters

A characterful townhouse with a serene, high-end interior...
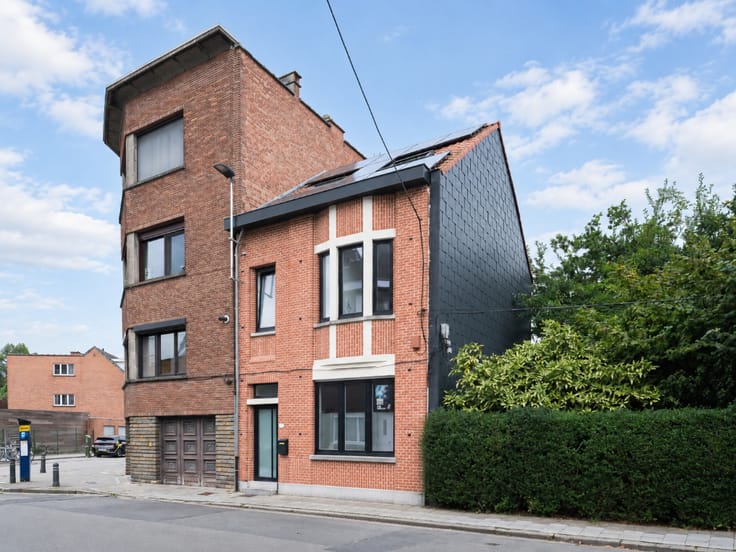
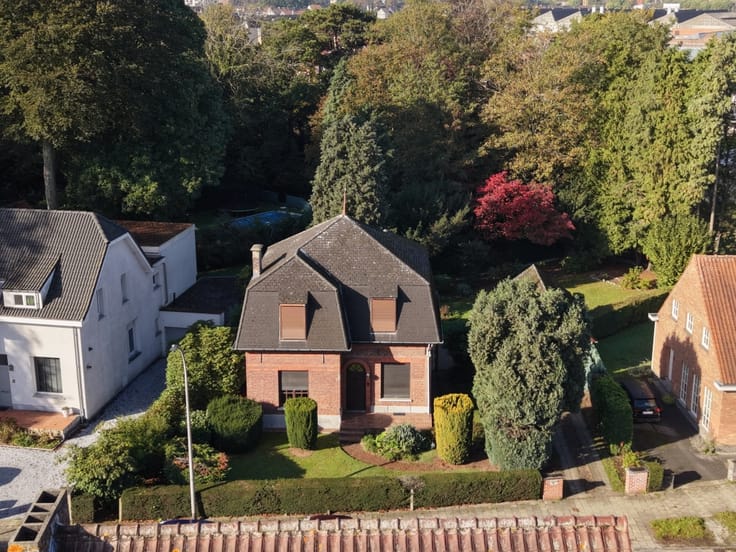
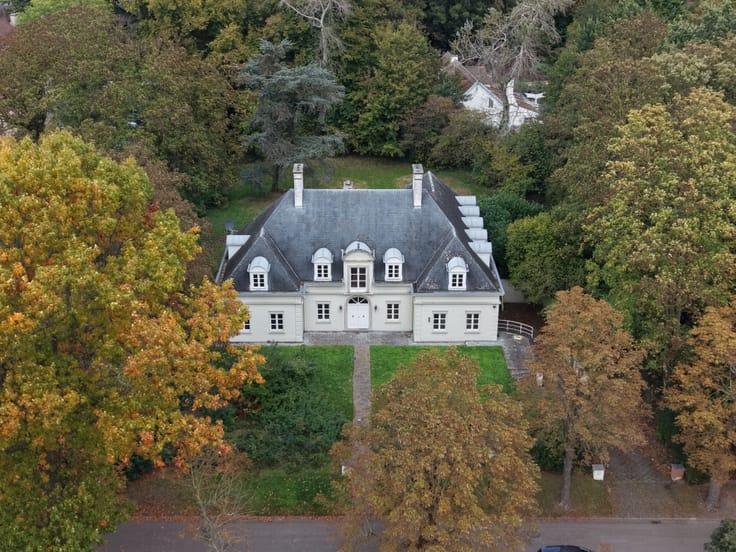
Visserij/Lousbergskaai area – a characterful townhouse with a serene, high-end interior and city garden, within walking distance of Ghent city centre.
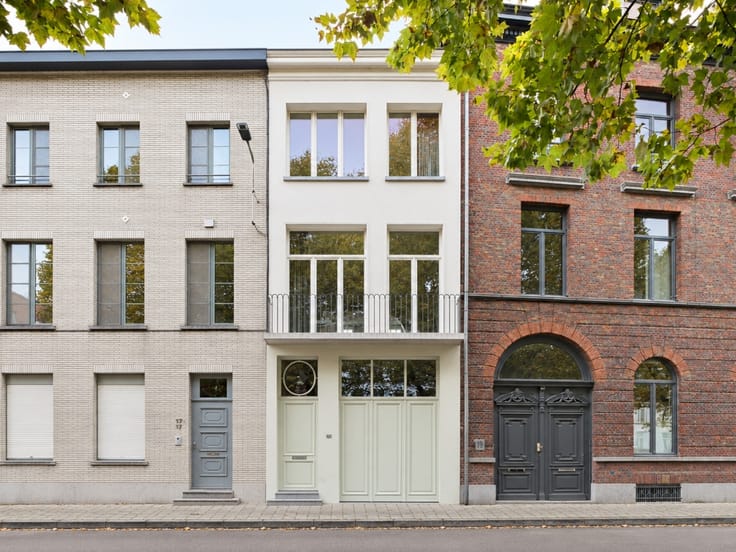
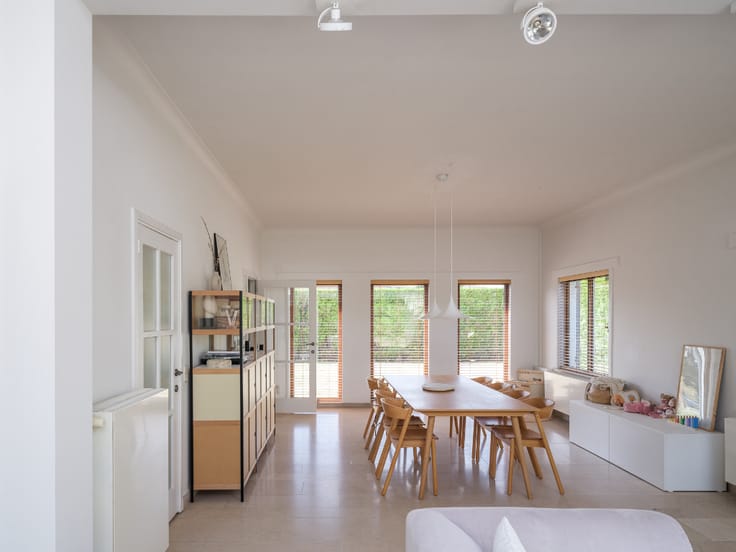
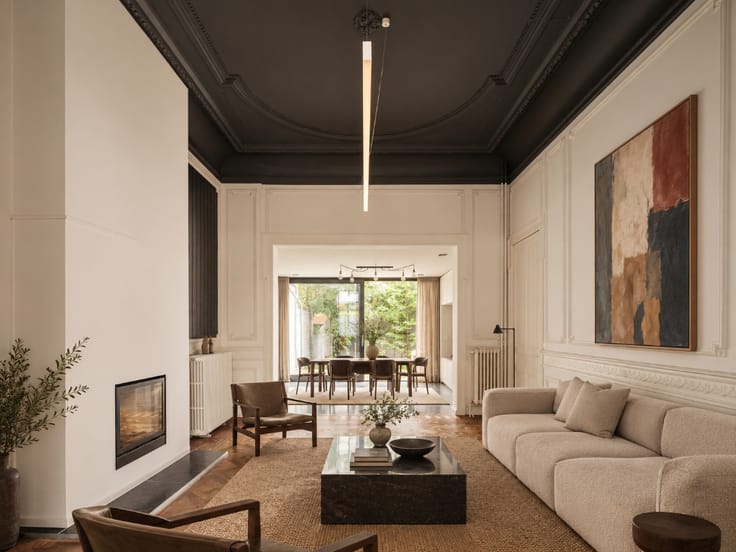
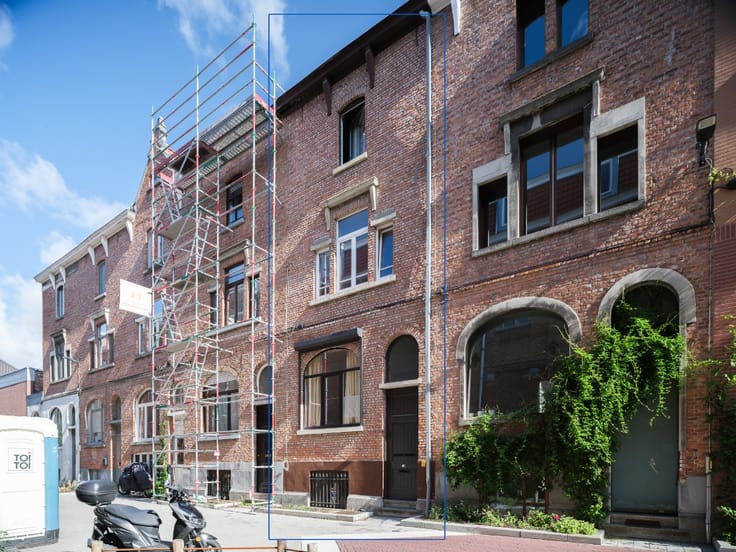
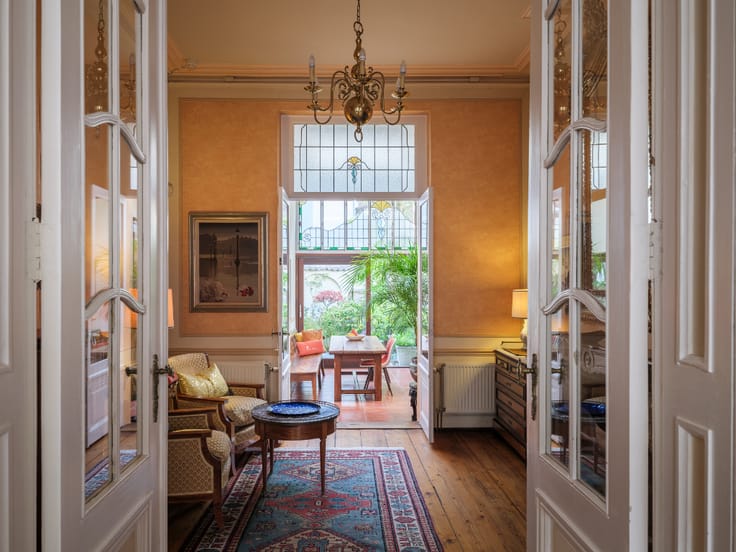
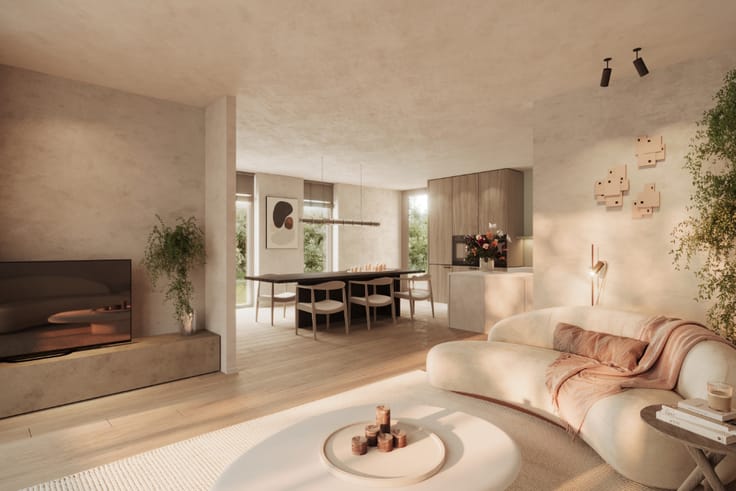
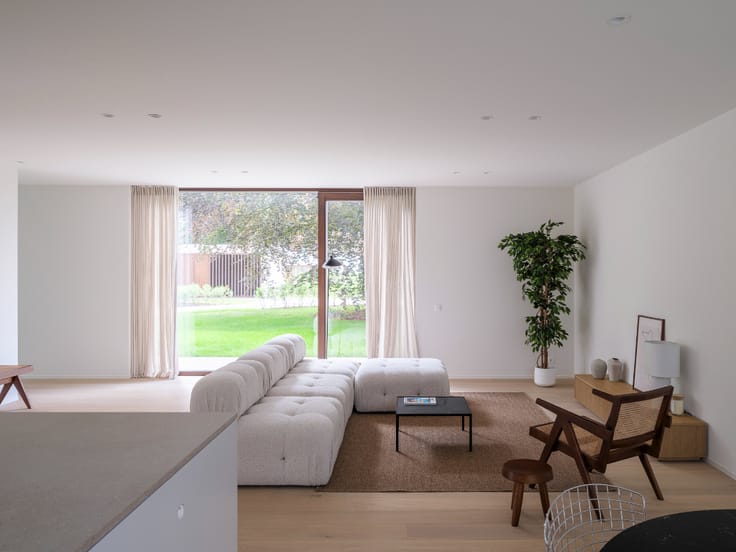
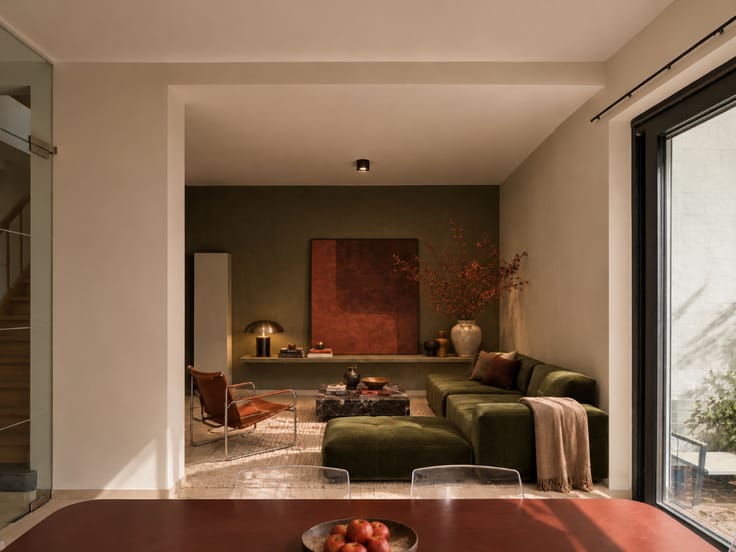
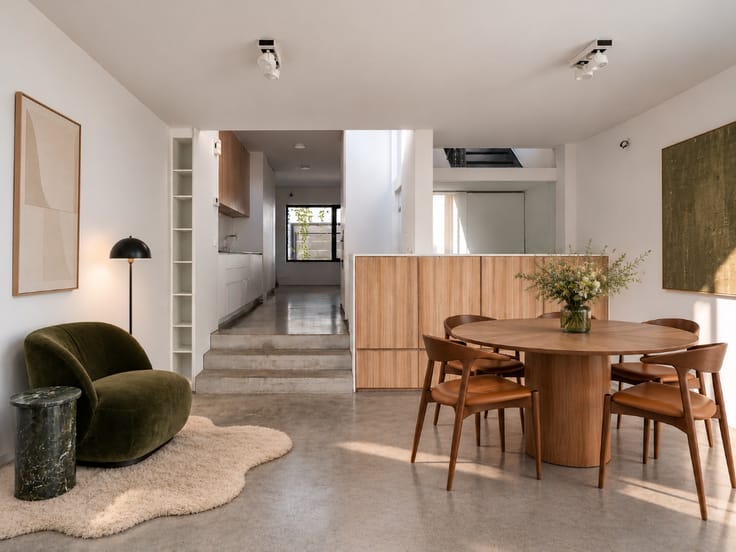
A townhouse that makes itself known through its volume and stately presence, and through a finish that feels serene and refined. Executed to the highest standard down to the smallest detail, with seamless bespoke joinery and warm, timeless materials. An interior where simplicity and refinement meet.
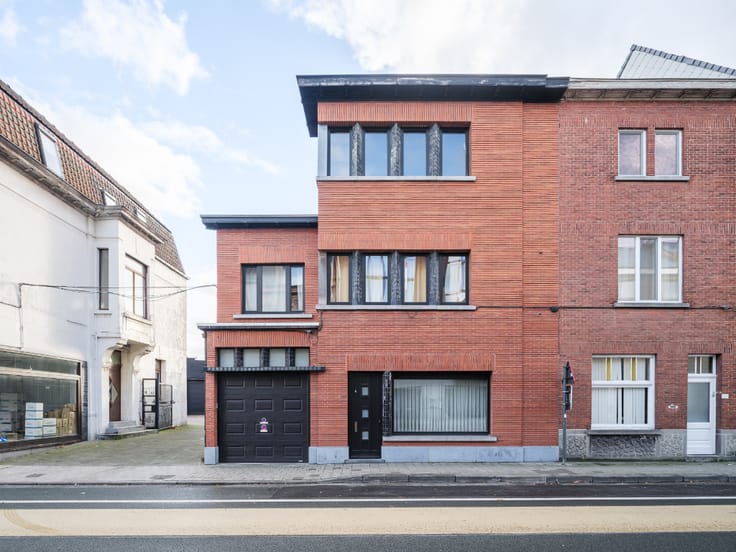
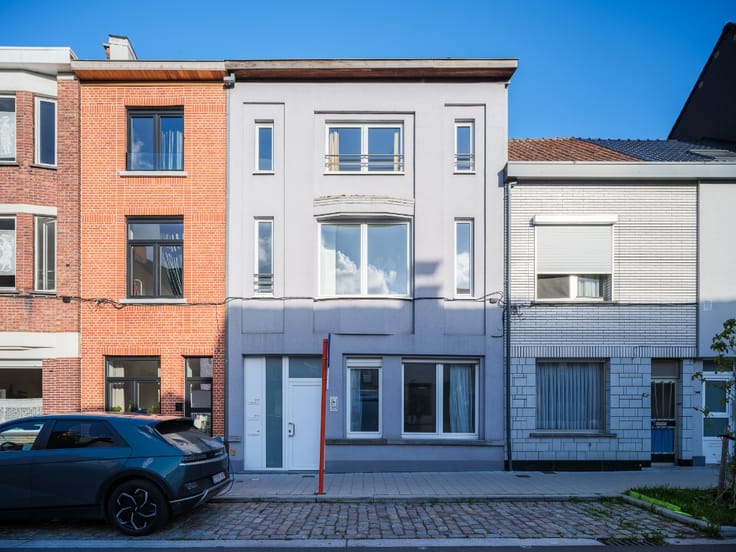
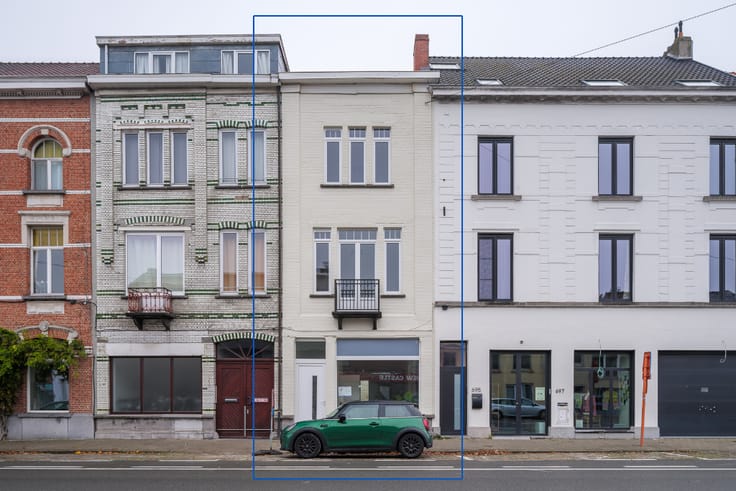
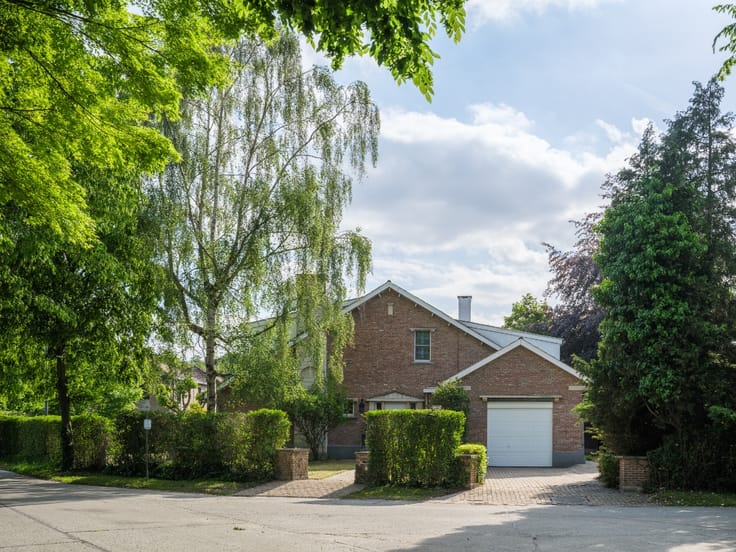
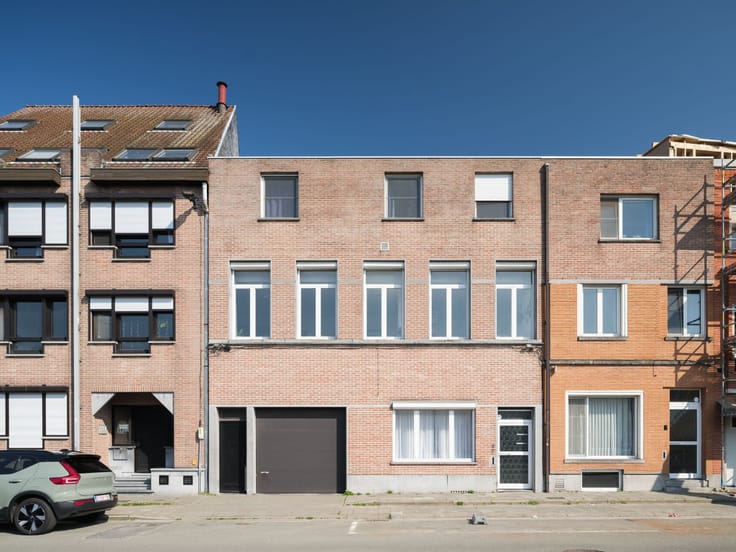
Located on the Kasteellaan, a broad tree-lined avenue known for its stately townhouses, near the Visserij and the Lousbergskaai. Ghent city centre is within walking distance, and the house is easily reached by car, by bike or by public transport.
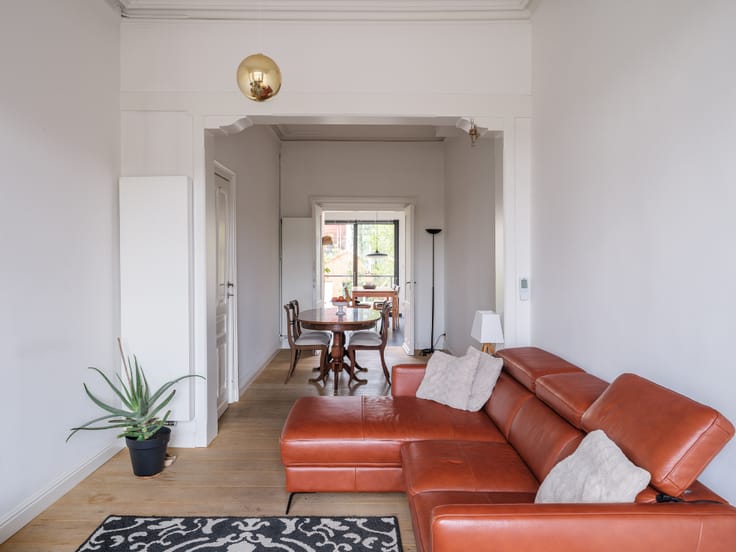
Built in 1880, this neoclassical townhouse was thoroughly renovated in 2021 while keeping its authentic soul: the characterful façade, original wooden floorboards, marble fireplaces and high ceilings with exceptional cornicing, complemented by chestnut herringbone parquet and natural stone tiles.
You enter through a generous entrance hall, as you would expect of a townhouse. A cloakroom and guest toilet make for an easy welcome, while the kitchen, dining room, study and living room follow one another in a fluid, well-considered flow.
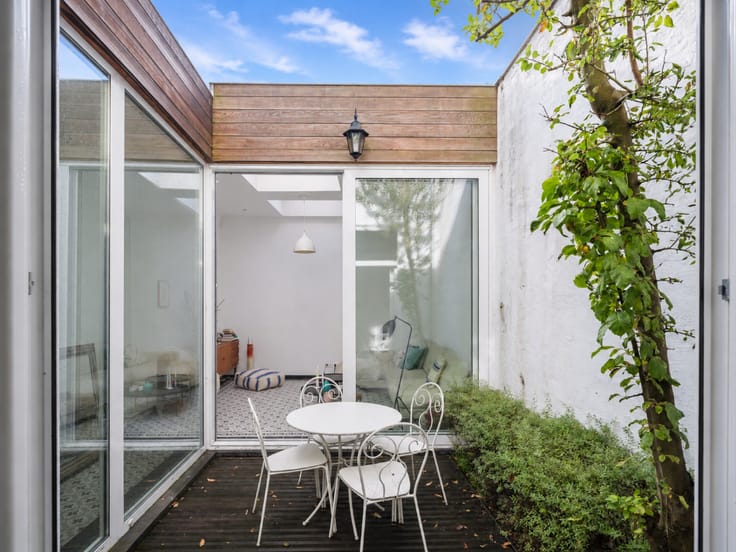
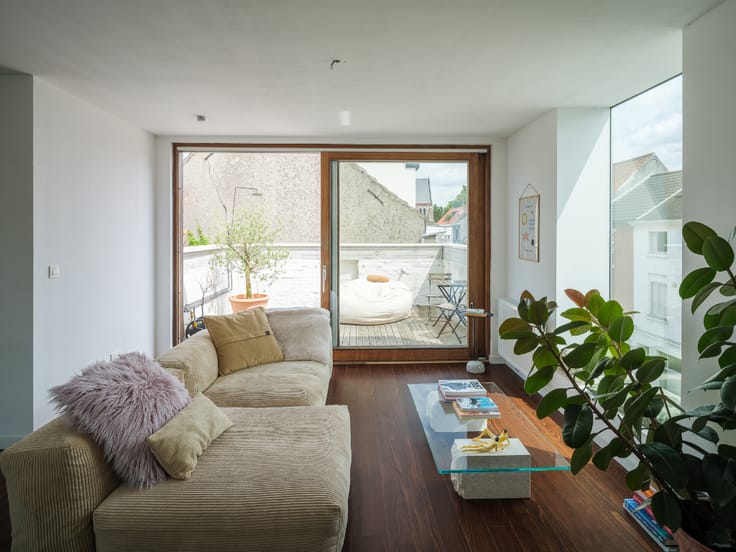
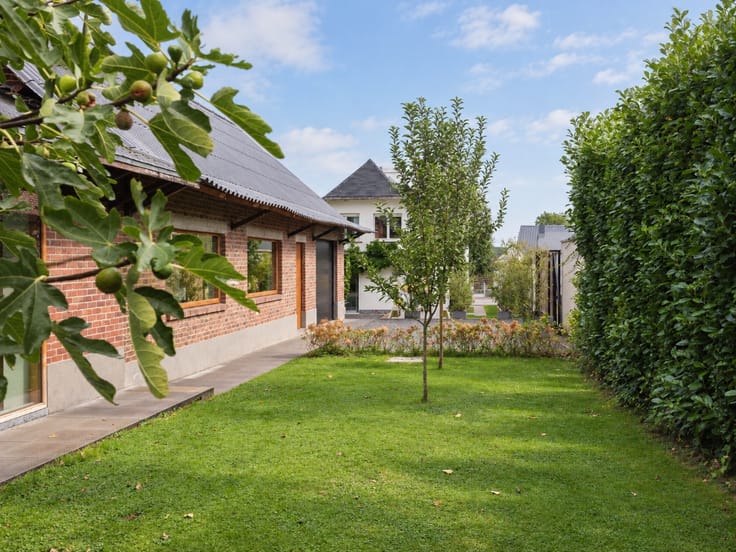
From the kitchen, you step straight out into the pleasant city garden. Large windows and high ceilings give the whole a spacious, light-filled character.
The original staircase leads to the first floor, given over entirely to the master bedroom, with a dressing room and ensuite bathroom: a private retreat to unwind in.
The second floor offers two further bedrooms and a bathroom with a bathtub. At the very top, on the third floor, are two more bedrooms, one of them open to the rafters, along with another bathroom and a separate toilet.
In total, this townhouse offers five bedrooms, three bathrooms, a spacious, dry cellar and a pleasant city garden, with a gross floor area of 271 m².
A stately home of character, calm and refinement, rarely found in such a pure form in the heart of Ghent.
| Construction year | 1880 |
|---|---|
| Building condition | Good |
| Immovable heritage | No |
| Surroundings type | Urban |
| Asbestos certificate is available | Yes |
| Usable floor area | 271 square meters |
|---|---|
| Living room | Yes |
| Dining room | Yes |
| Bedrooms | 5 |
| Bathrooms | 3 |
| Toilets | 3 |
| Office | Yes |
| Basement | Yes |
| Attic | Yes |
| Surface of the plot | 160 square meters |
|---|---|
| Connection to sewer network | Connected |
| Gas, water & electricity | Yes |
| Garden surface | 50 square meters |
| Garden orientation | South East |
| Internet | Yes |
|---|
| Primary energy consumption | 224 kilowatt hour per square meters |
|---|---|
| EPC/EPC label | C |
| Renovation works mandatory | No |
| Unique code EPB certificate | Not specified |
| CO₂ emission | Not specified |
| Yearly theoretical total energy consumption | Not specified |
| Valid electricity inspection certificate | Yes |
| As built plan | No |
| Summons: No judicial remedy or administrative measure imposed | Not specified |
|
Flemish register of measures consulted
|
Yes |
| Valid flood certificate | Not specified |
| Heating type | Gas |
| Double glazing | Yes |
| Building permit | Not specified |
|---|---|
| Cadastral Plan | Not specified |
| Right of first refusal for the tenant | Not specified |
| Obligation to build | No |
| Allotment permit | No |
| Preemption right | Yes |
| Proceedings for breach of planning regulations | No |
| Most recent urban development zoning | Not specified |
| Flood zone type | Non flood zone |
|
P-score
|
D
|
|
G-score
|
D
|
| Latest land use designation | Residential area with cultural historical aesthetic value |
Asked price excluding notary fees (excluding eventual registration fees)
| Price | 1150000 € |
|---|---|
| Cadastral income | 711 € |
| Tenement building | No |
|
|
|





| Address |
Grote Huidevettershoek 1-102
9000 - Gand |
|---|---|
| Website |
|
| External reference | Kasteellaan 174 |