


1270000€
7 bedrooms 725 square meters

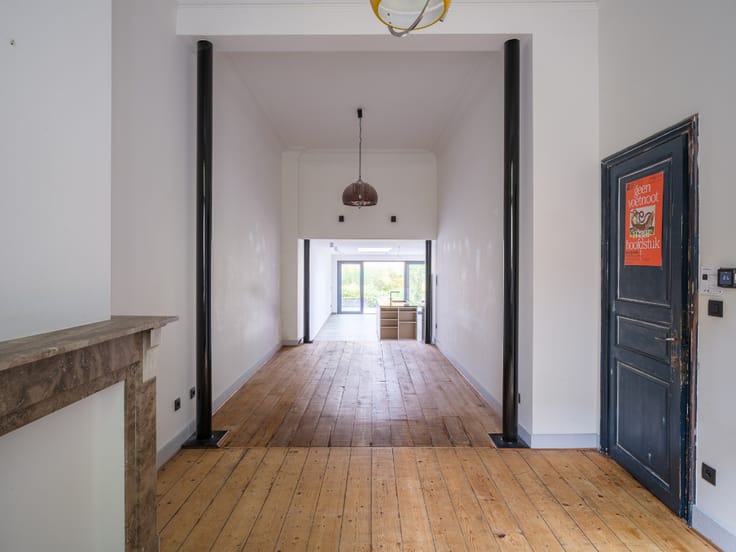
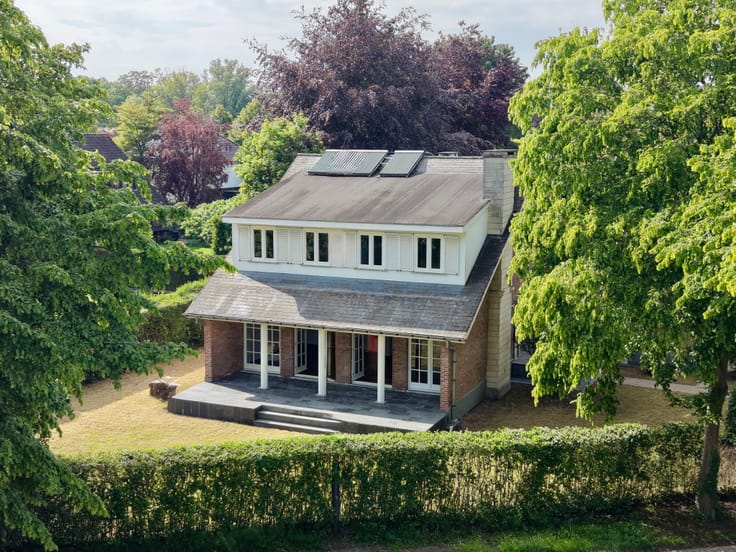
Impressive detached villa in need of modernisation, ideal...
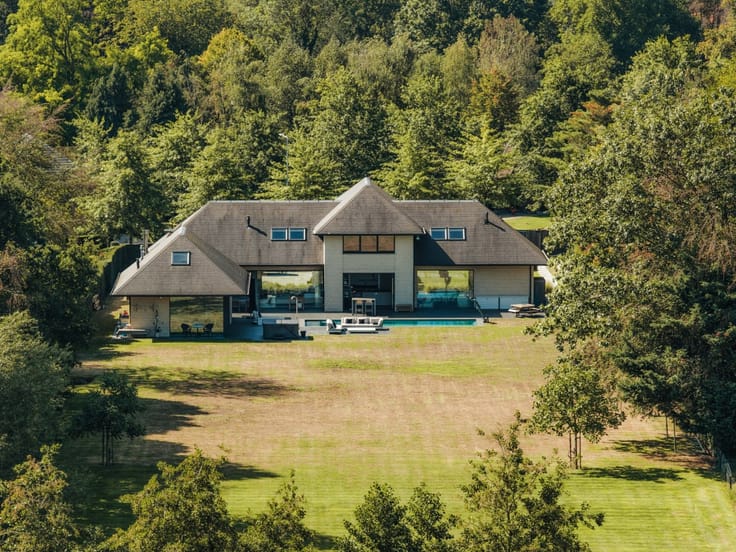
Impressive detached villa in need of modernisation, ideally located in the sought-after Pleispark area of Sint-Denijs-Westrem
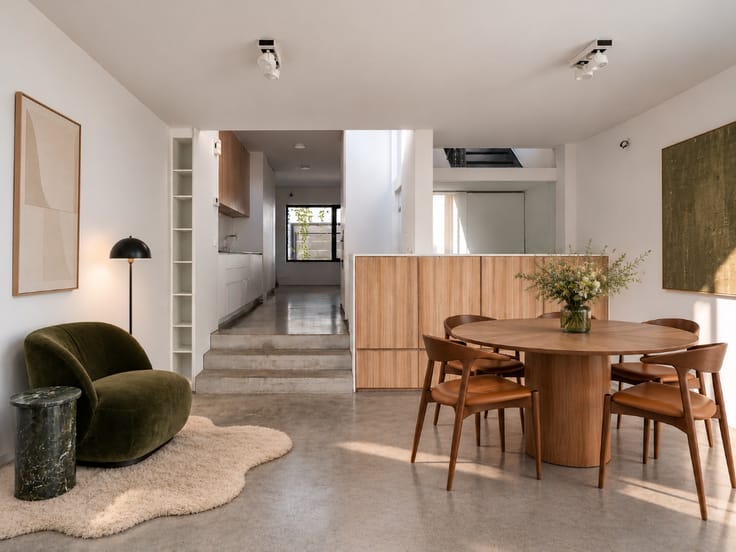
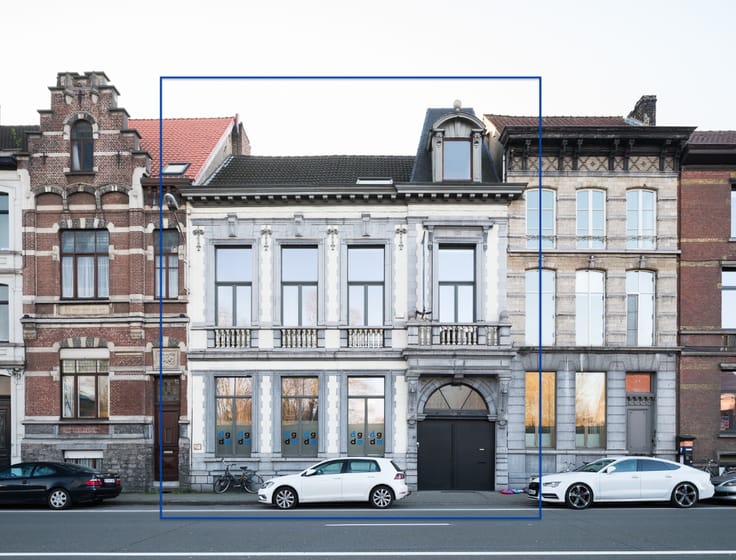
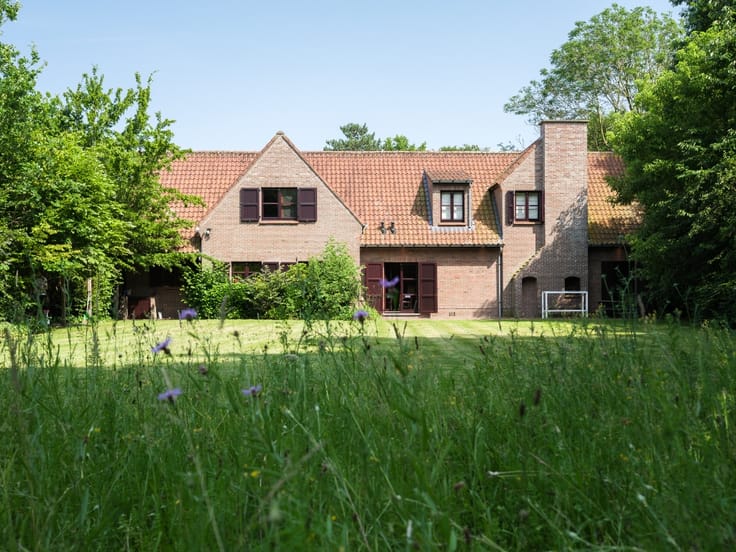
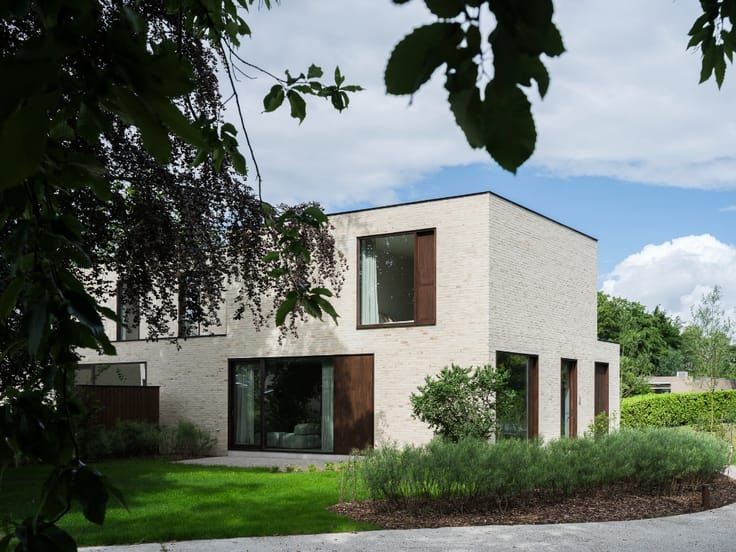
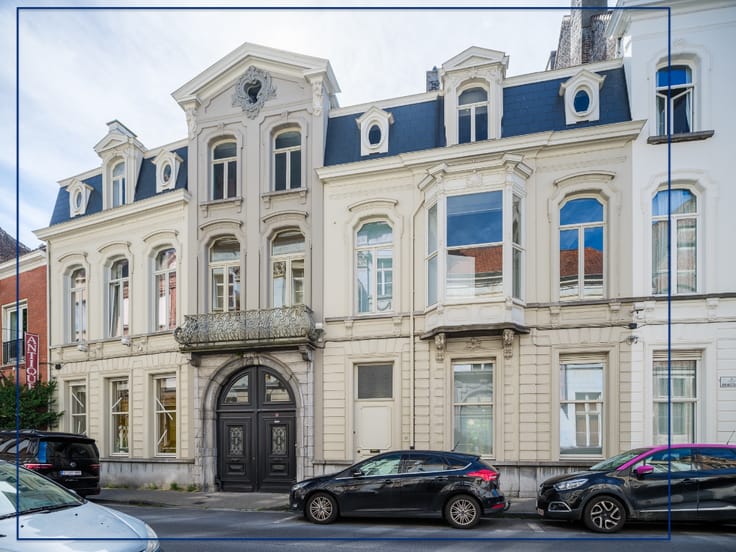
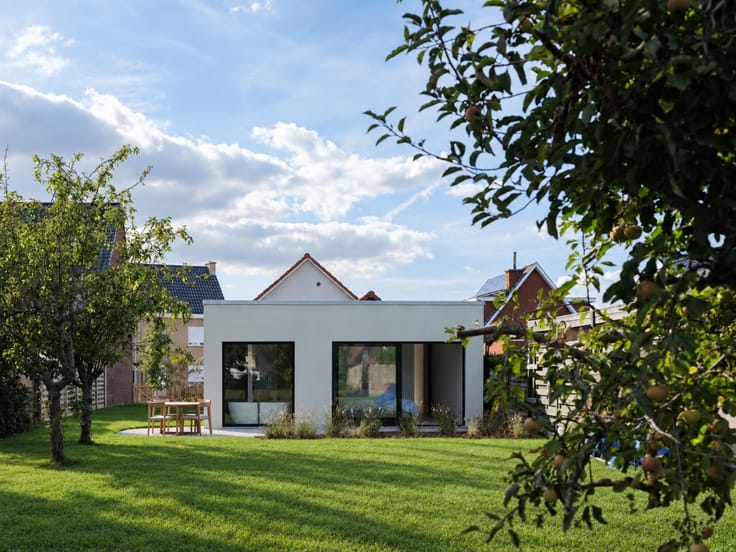
This stately French-style villa stands out for its impressive proportions, distinctive architecture and exceptional potential. The detached property offers approximately 725 m² of usable floor space, excluding the basement (335 m²) and attic, and is situated on a generous plot of 3,130 m².
The property is ideally suited for combining residential and professional use, featuring a separate entrance providing direct access to the office area. This makes it particularly attractive to professionals and entrepreneurs seeking a prestigious living and working environment.
In addition to its exceptional proportions and versatile potential, the villa features an indoor swimming pool area and a spacious integrated garage accommodating several vehicles.
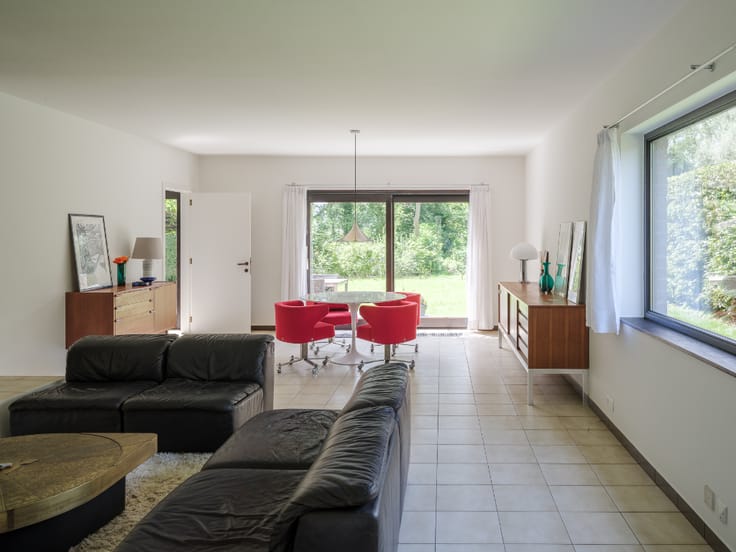
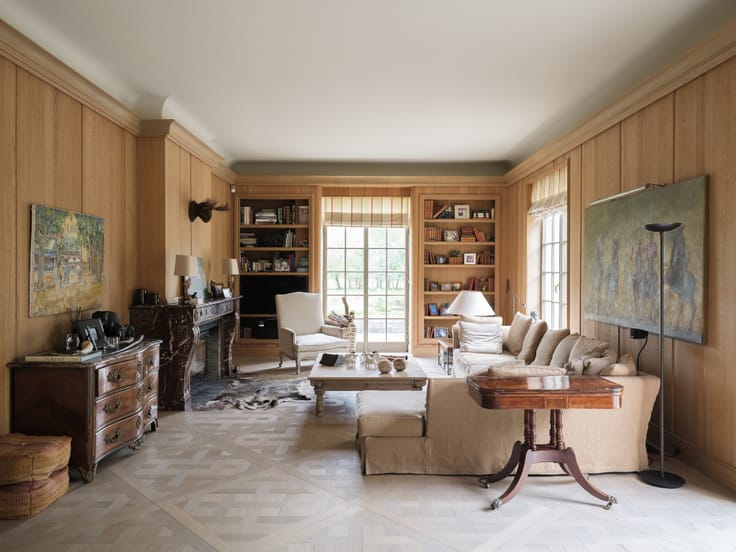
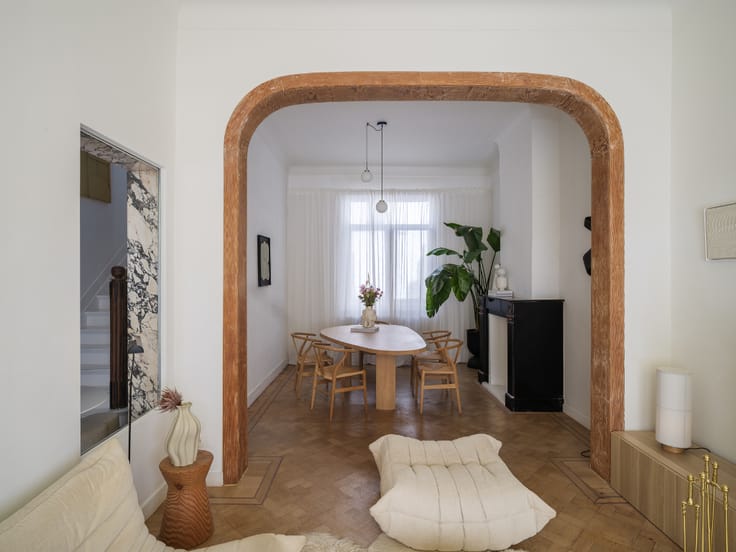
With its generous living spaces, distinctive character and prime location, this property offers all the qualities needed to become, following modernisation, an exclusive residence tailored entirely to the wishes of its future owners.
A rare real estate opportunity combining a prime location, distinctive character, generous space and exceptional potential.
| Immovable heritage | No |
|---|---|
| Street frontage width | 22 m |
| Covered parking spaces | 1 |
| Asbestos certificate is available | Not specified |
| Usable floor area | 725 square meters |
|---|---|
| Living room | Yes |
| Dining room | Yes |
| Bedrooms | 7 |
| Bathrooms | 2 |
| Office | Yes |
| Basement | Yes |
| Attic | Yes |
| Surface of the plot | 3130 square meters |
|---|---|
| Width of the lot on the street | meters |
| Connection to sewer network | Connected |
| Garden surface | 2575 square meters |
| Intercom | No |
|---|---|
| Secure access / alarm | Yes |
| TV cable | Yes |
| Visio phone | Yes |
| Internet | Yes |
| Primary energy consumption | 184 kilowatt hour per square meters |
|---|---|
| EPC/EPC label | B |
| Renovation works mandatory | No |
| Unique code EPB certificate | Not specified |
| CO₂ emission | Not specified |
| Yearly theoretical total energy consumption | Not specified |
| Valid electricity inspection certificate | No |
| Summons: No judicial remedy or administrative measure imposed | Not specified |
|
Flemish register of measures consulted
|
Not specified |
| Valid flood certificate | Not specified |
| Double glazing | Yes |
| Building permit | Yes |
|---|---|
| Total ground floor buildable | 346 square meters |
| Cadastral Plan | Not specified |
| Right of first refusal for the tenant | Not specified |
| Obligation to build | No |
| Allotment permit | Not specified |
| Preemption right | Yes |
| Proceedings for breach of planning regulations | No |
| Most recent urban development zoning | Not specified |
|
P-score
|
Not specified |
|
G-score
|
Not specified |
| Latest land use designation | Living area (residential, urban or rural) |
Asked price excluding notary fees (excluding eventual registration fees)
| Price | 1270000 € |
|---|---|
| Tenement building | No |
|
|
|





| Address |
Grote Huidevettershoek 1-102
9000 - Gand |
|---|---|
| Website |
|
| External reference | Pleispark 15 |
Get in touch