


525000€
4 bedrooms 251 square meters

Te renoveren herenwoning met vier slaapkamers en stadstui...
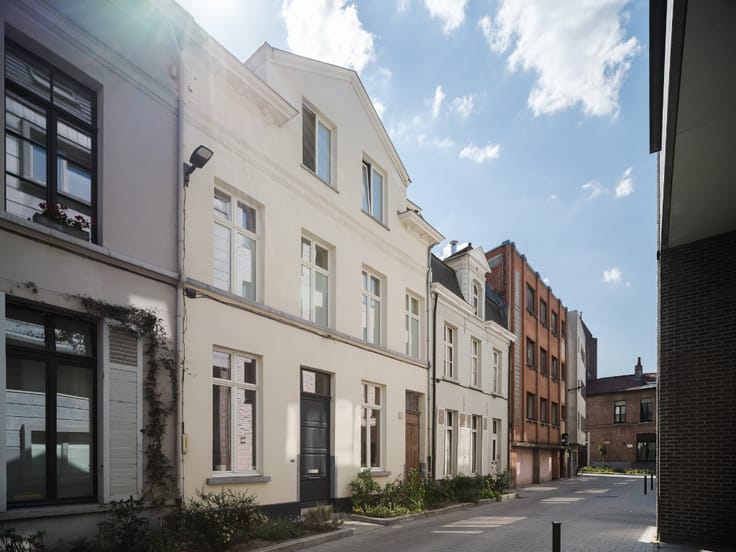
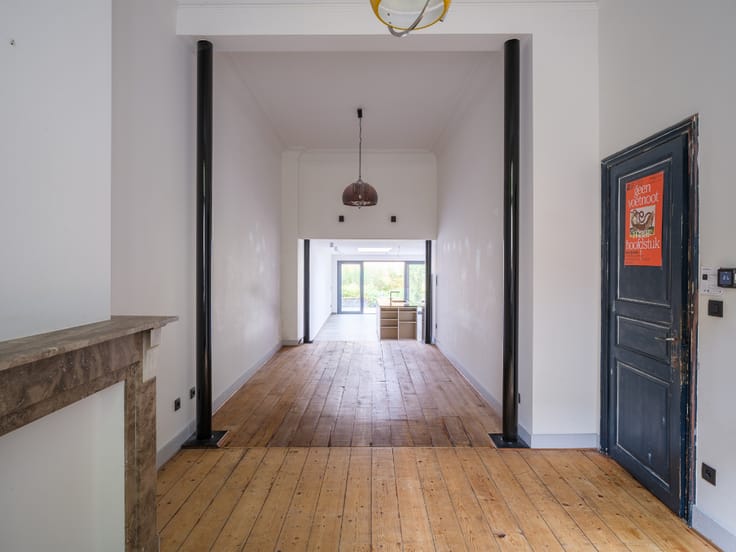
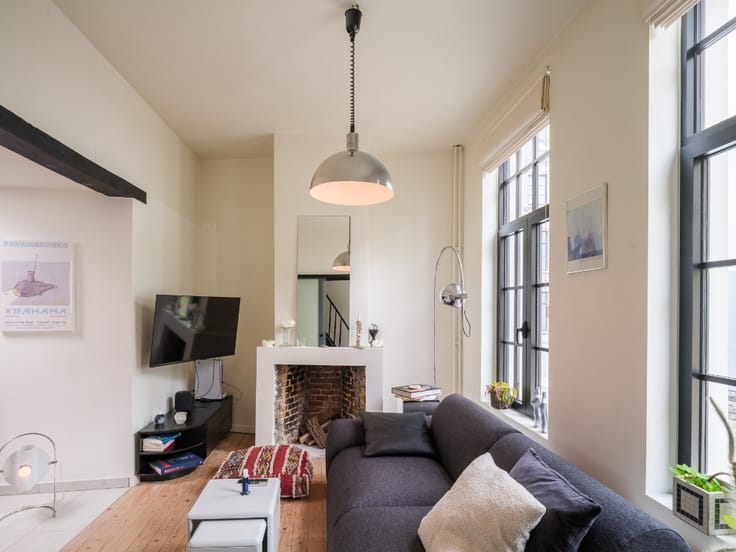
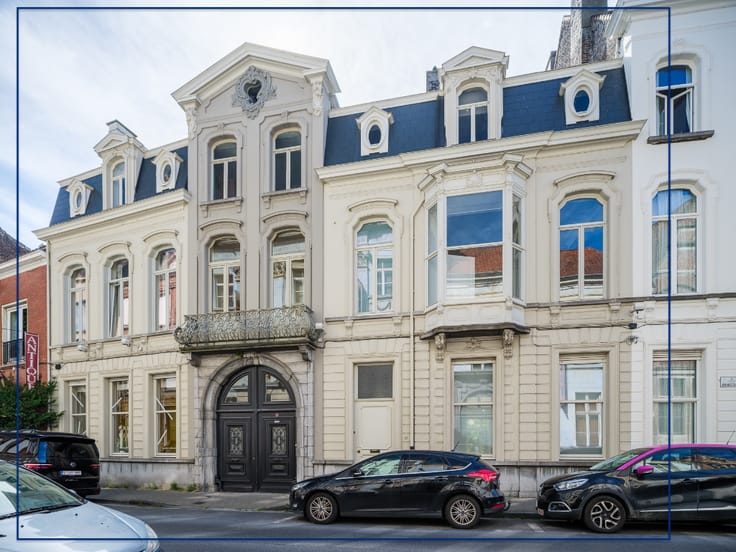
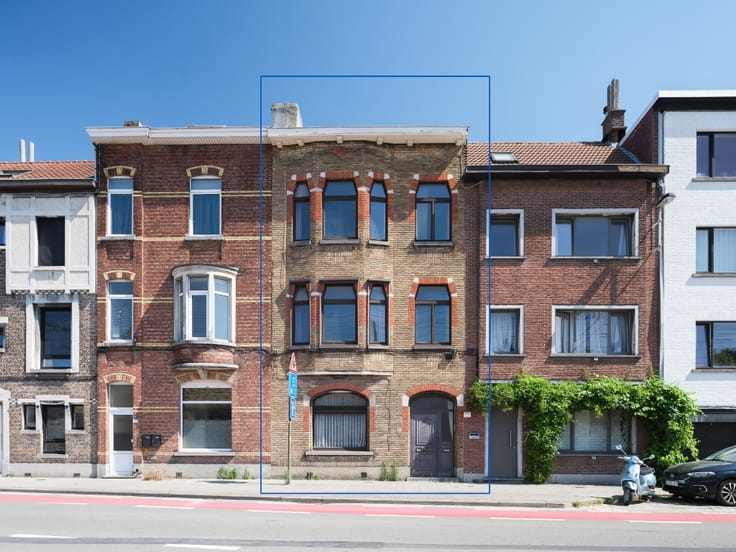
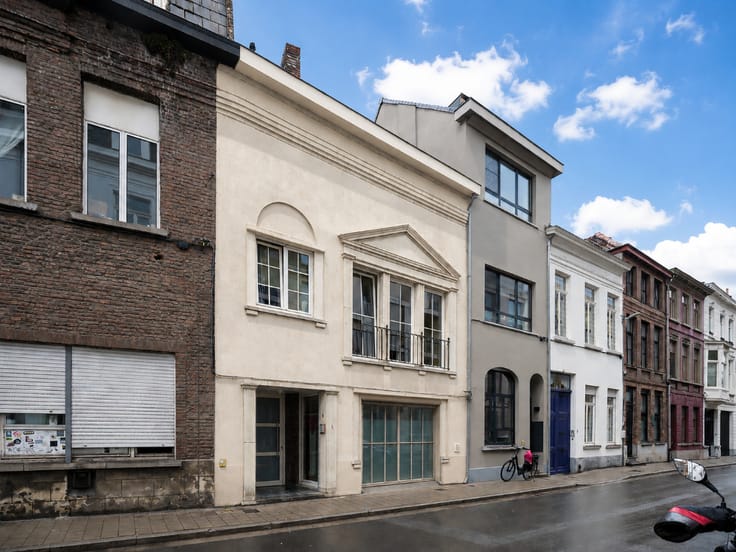
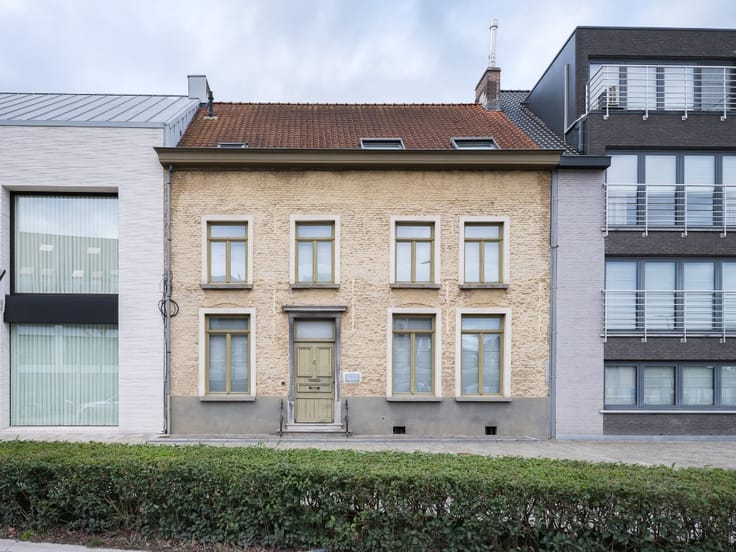
Te renoveren herenwoning met vier slaapkamers en stadstuin nabij het Keizerpark.
Op wandelafstand van het stadscentrum, het Zuid en het Keizerpark vinden we deze karaktervolle herenwoning.
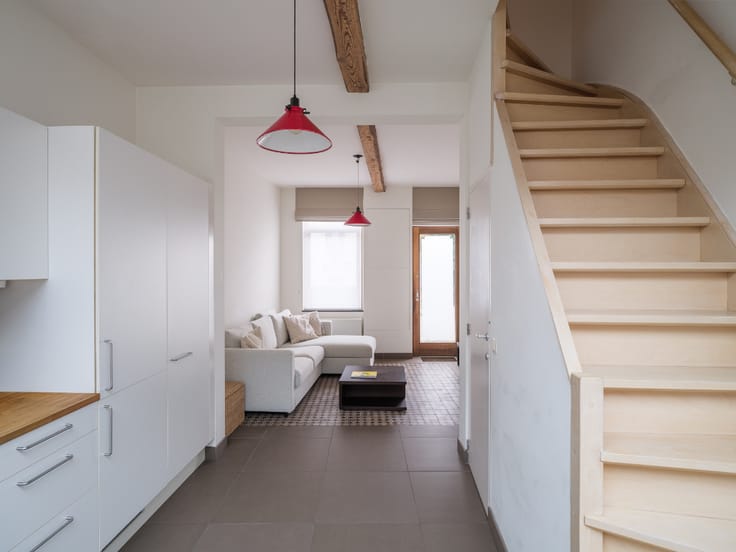
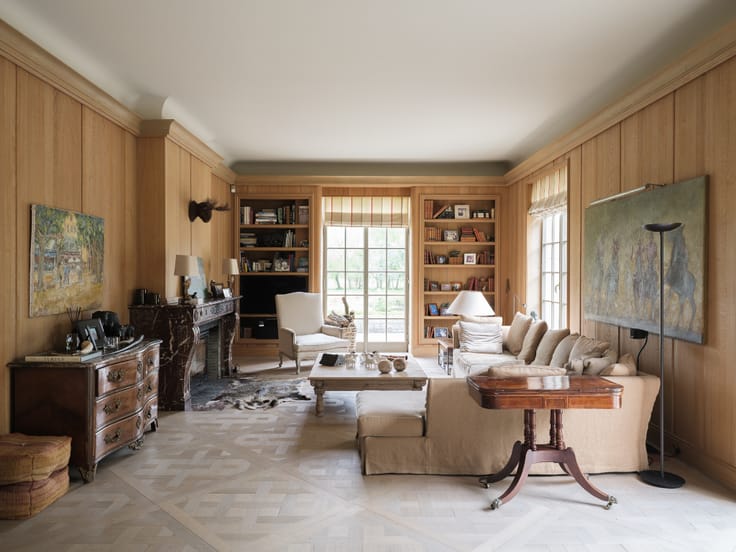
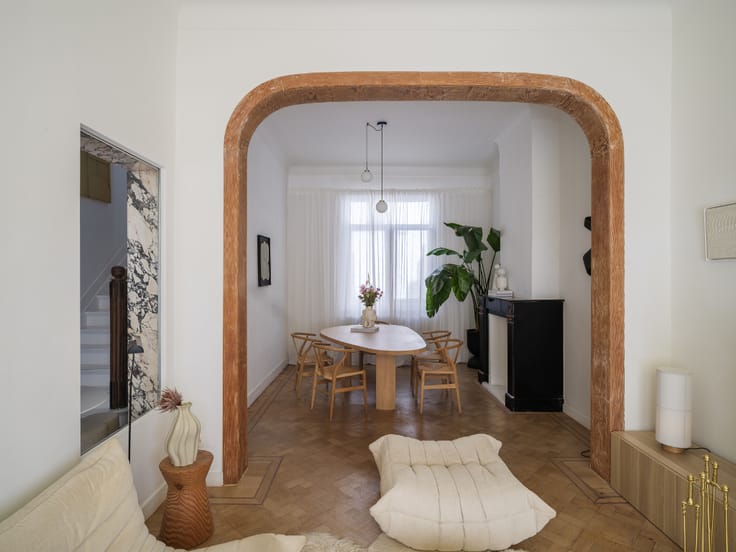
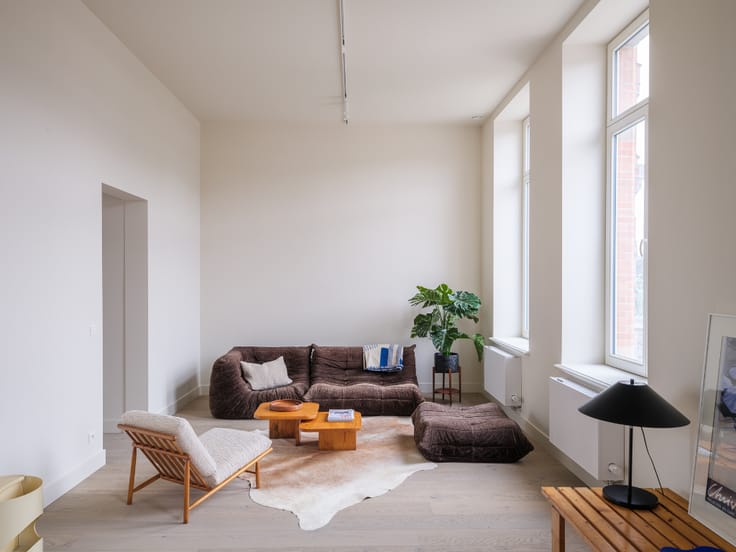
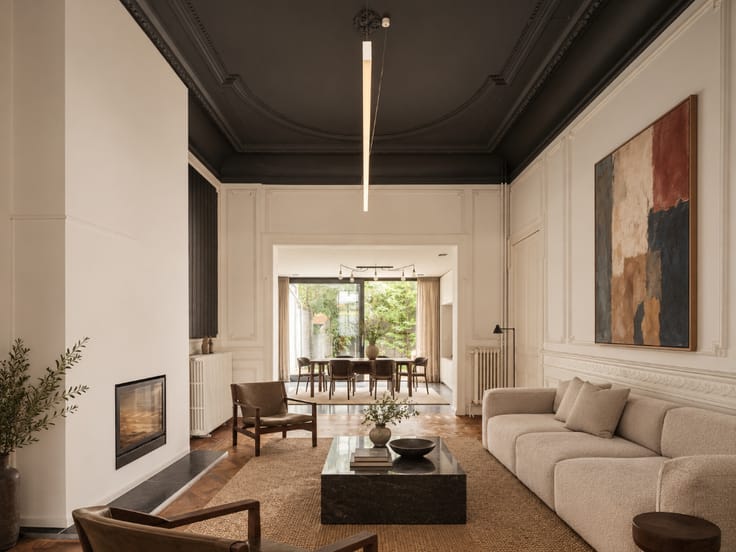
Dit pand bevindt zich op een perceel van 152 m² en beschikt over maar liefst 251 m² bewoonbare oppervlakte. De royale indeling omvat vier volwaardige slaapkamers en een ruime zolderkamer met mezzanine, die tal van mogelijkheden biedt als extra slaapkamer, bureau, hobbyruimte of polyvalente leefruimte.
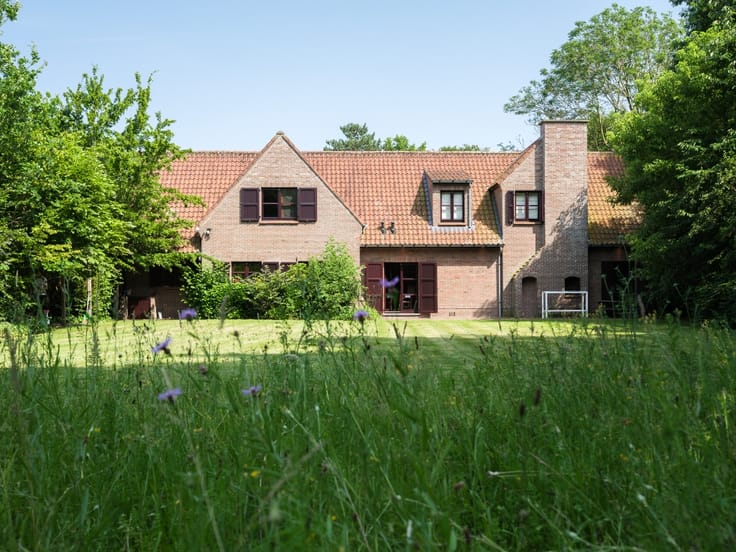
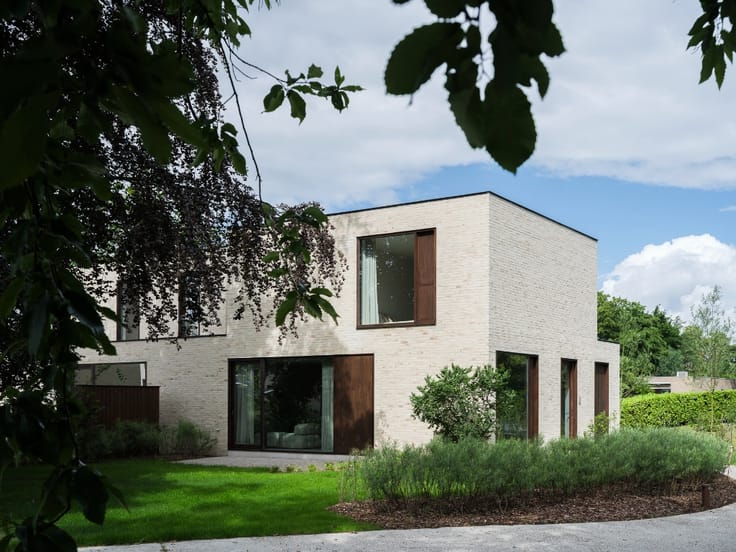
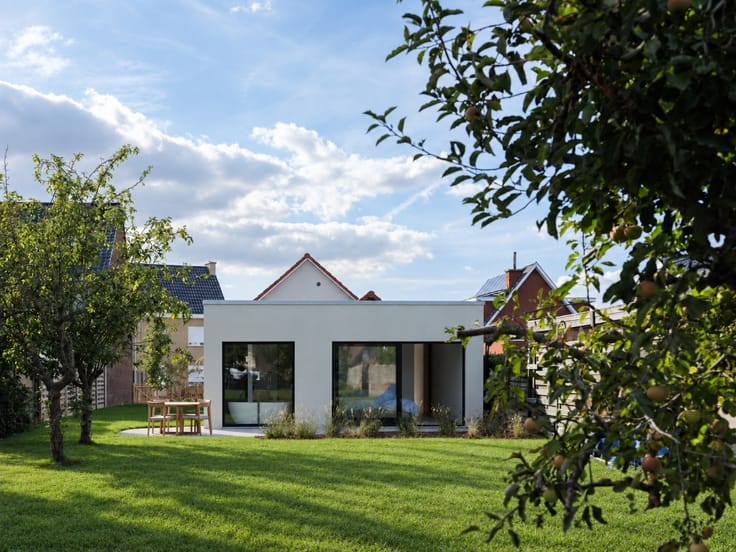
Ook buiten is er aangename ruimte voorzien, met een terras en tuin die een mooie aanvulling vormen op het ruime woonprogramma.
Als extra bestaat de mogelijkheid tot aankoop van een garagebox (€ 35.000).
Dankzij de centrale ligging, de vlotte bereikbaarheid en de royale oppervlaktes vormt deze herenwoning een uitstekende renovatiebasis voor wie een karaktervolle stadswoning volledig naar eigen smaak wil vormgeven.
| Building condition | To renovate |
|---|---|
| Immovable heritage | No |
| Surroundings type | Urban |
| Asbestos certificate is available | Yes |
| Usable floor area | 251 square meters |
|---|---|
| Living room | Yes |
| Dining room | Yes |
| Bedrooms | 4 |
| Bathrooms | 1 |
| Toilets | 2 |
| Basement | Yes |
| Attic | Yes |
| Furnished | No |
| Surface of the plot | 152 square meters |
|---|---|
| Connection to sewer network | Not connected |
| TV cable | Yes |
|---|---|
| Internet | Yes |
| Primary energy consumption | 549 kilowatt hour per square meters |
|---|---|
| EPC/EPC label | F |
| Renovation works mandatory | Yes |
| Unique code EPB certificate | 3882746 |
| CO₂ emission | Not specified |
| Yearly theoretical total energy consumption | Not specified |
| Valid electricity inspection certificate | Yes |
| As built plan | No |
| Summons: No judicial remedy or administrative measure imposed | Not specified |
|
Flemish register of measures consulted
|
No |
| Valid flood certificate | Not specified |
| Building permit | Not specified |
|---|---|
| Cadastral Plan | Not specified |
| Right of first refusal for the tenant | Not specified |
| Obligation to build | No |
| Allotment permit | No |
| Preemption right | Yes |
| Proceedings for breach of planning regulations | No |
| Most recent urban development zoning | Not specified |
| Flood zone type | Non flood zone |
|
P-score
|
A |
|
G-score
|
A |
| Latest land use designation | Residential area with cultural historical aesthetic value |
Asked price excluding notary fees (excluding eventual registration fees)
| Price | 525000 € |
|---|---|
| Cadastral income | 679 € |
| Tenement building | No |
|
|
|





| Address |
Grote Huidevettershoek 1-102
9000 - Gand |
|---|---|
| Website |
|
| External reference | Keizervest 40 |
Get in touch