


769000€
5 bedrooms 316 square meters

La Maison du Juge, a characterful property located in the...
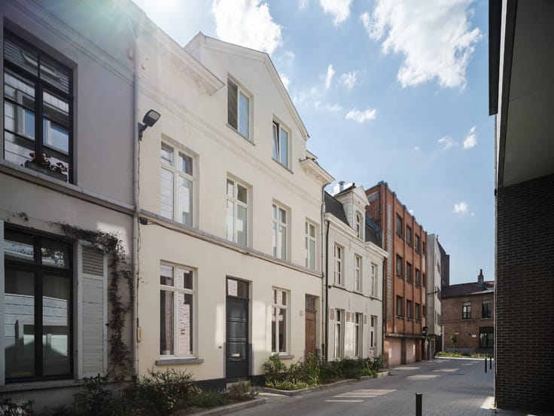
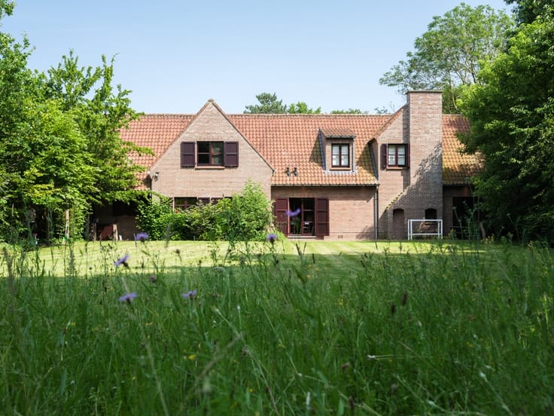
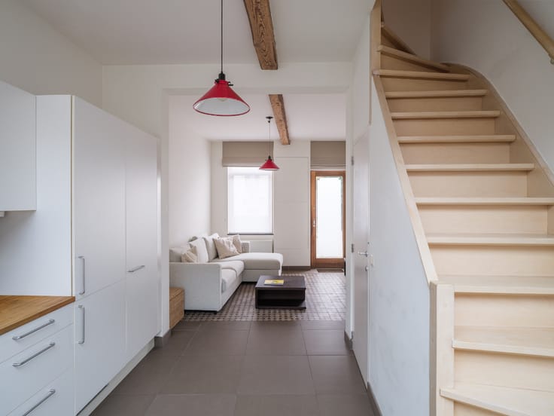
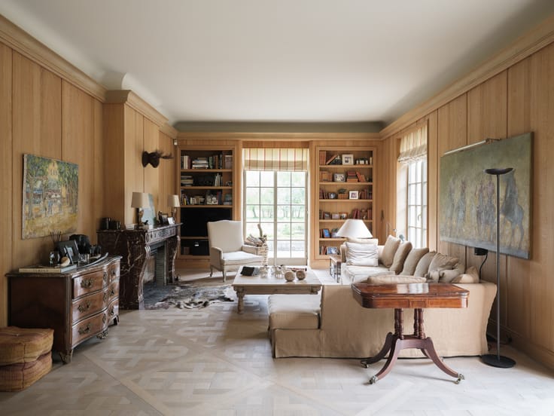
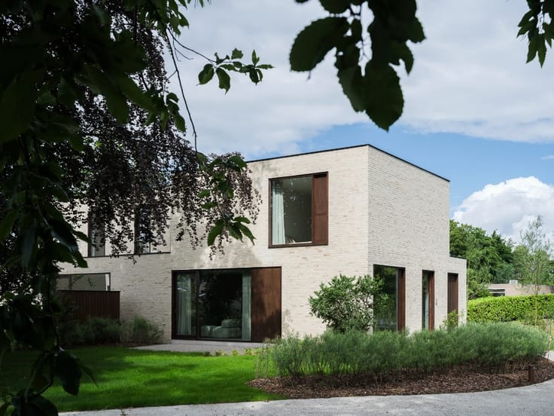
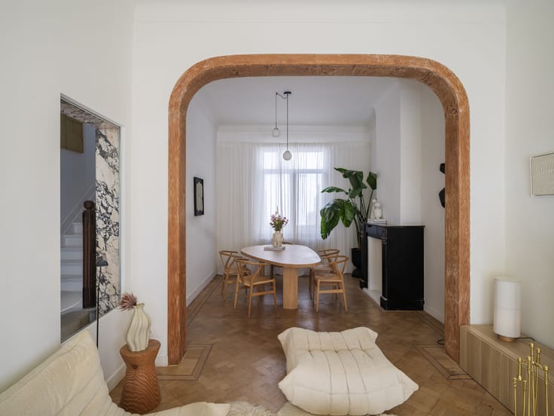
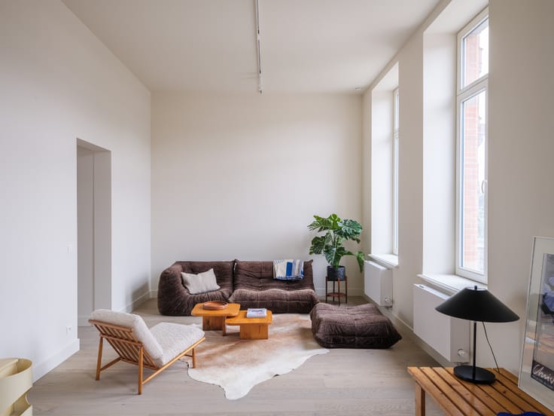
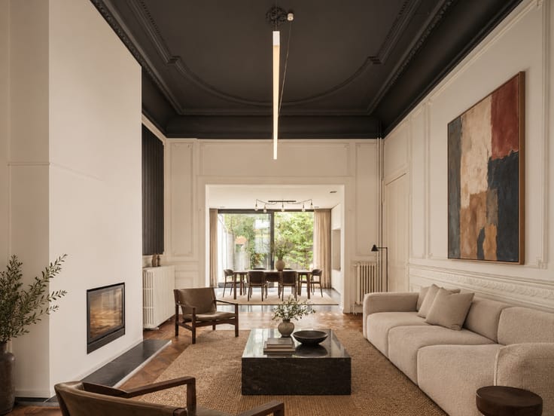
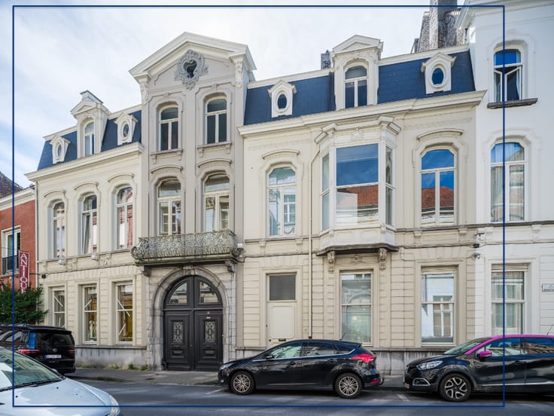
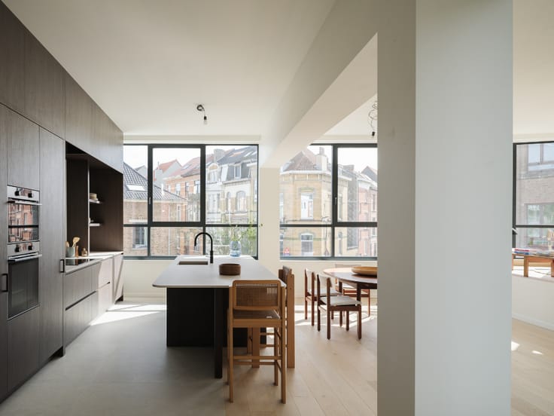
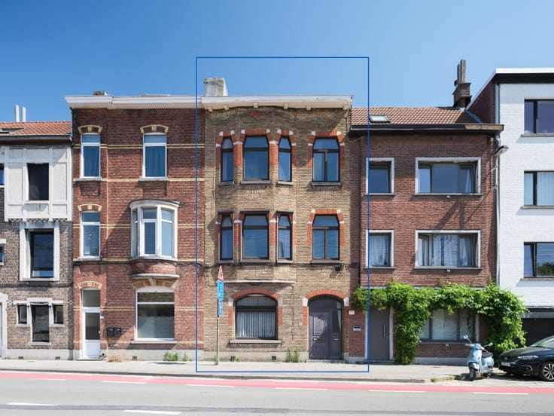
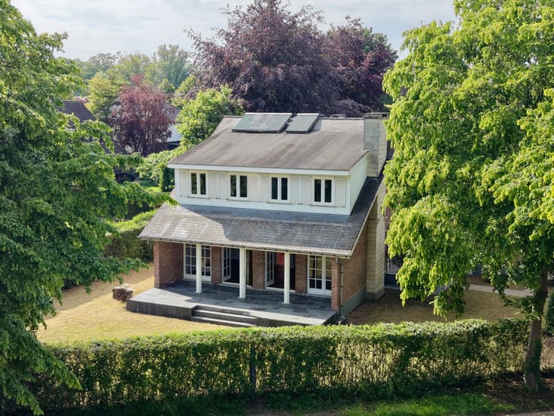
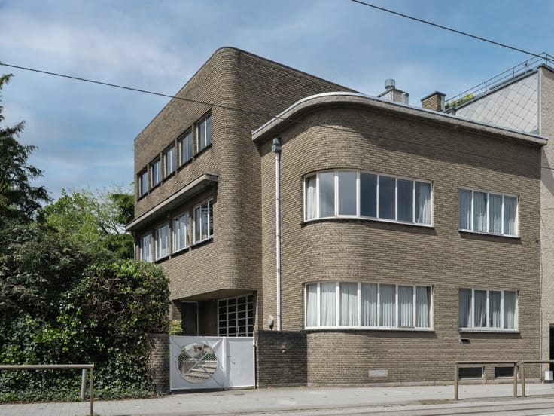
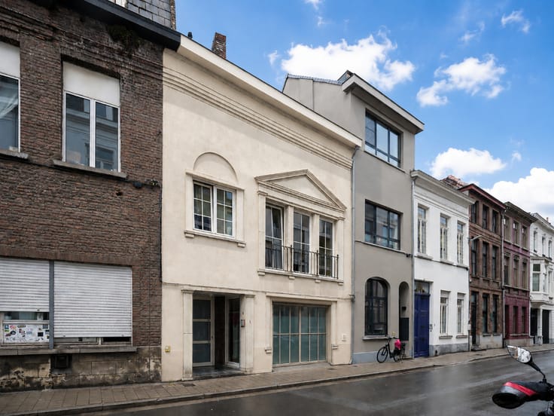
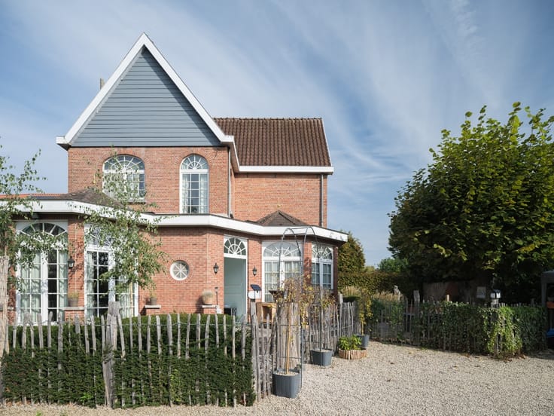
La Maison du Juge, dating from the mid-19th century, is a particularly spacious and characterful property located in the center of Lievegem, just 20 minutes from Ghent.
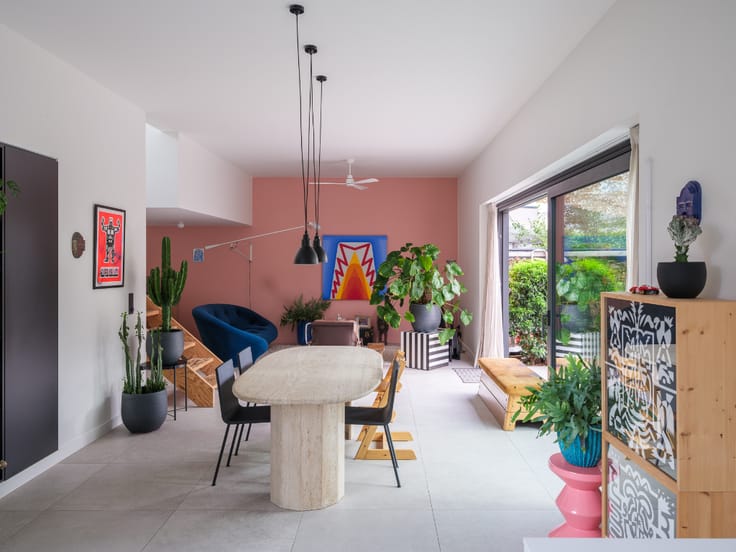
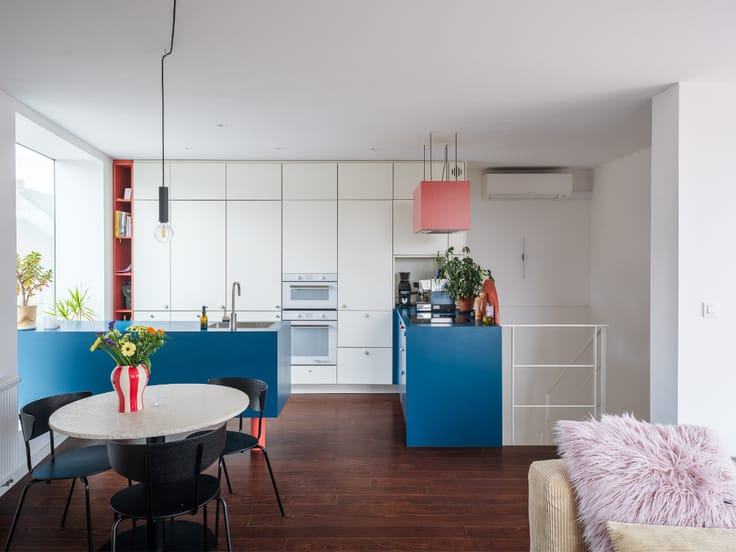
The house offers an authentic living experience with five bedrooms, two bathrooms and a living area of approximately 316 m², situated on a plot of 650 m².
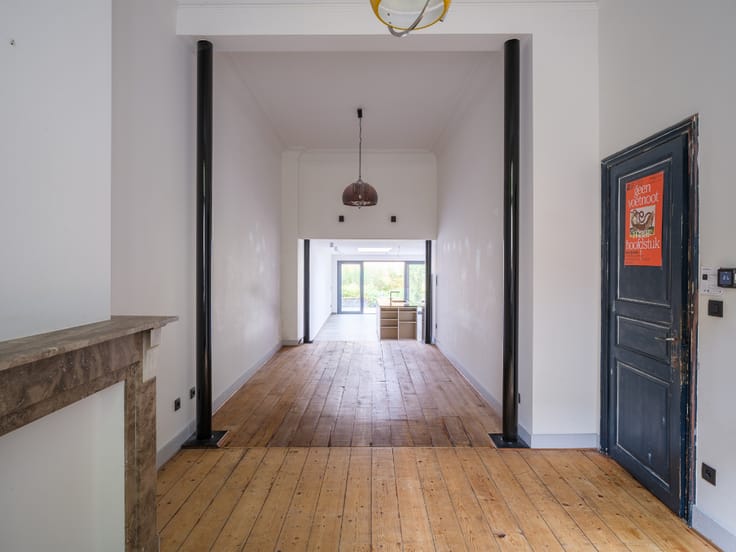
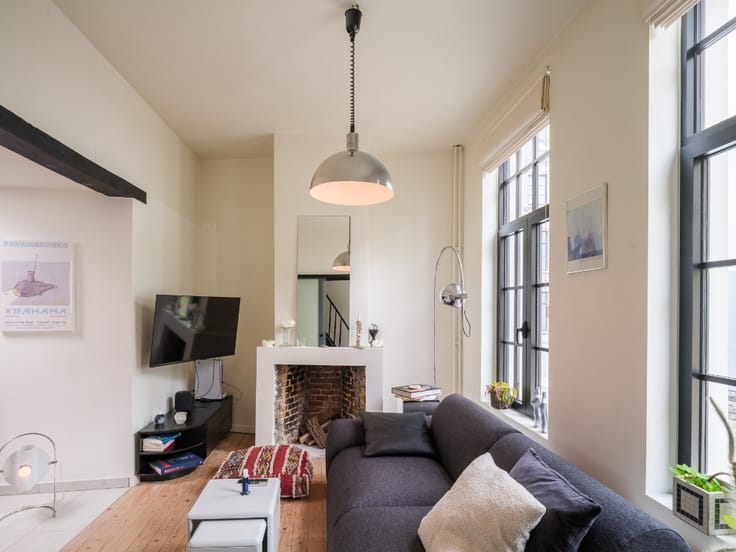
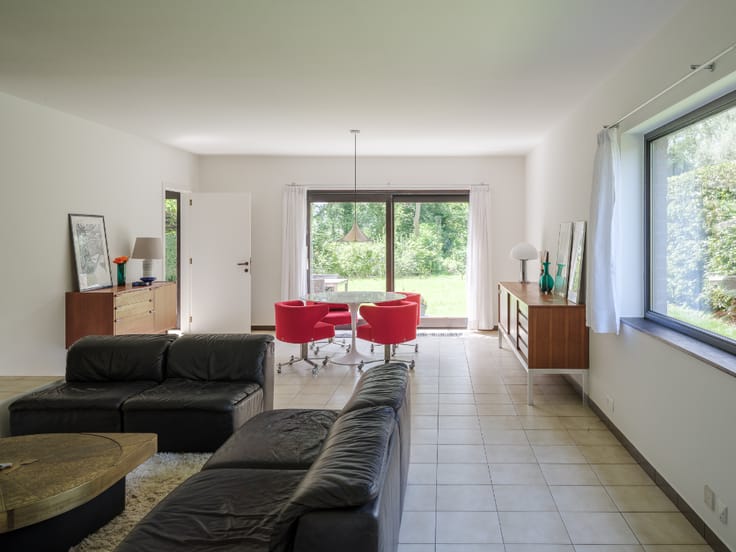
This historic property with modern comfort stands out for its characterful style while preserving original tiled floors, parquet flooring and authentic supporting beams.
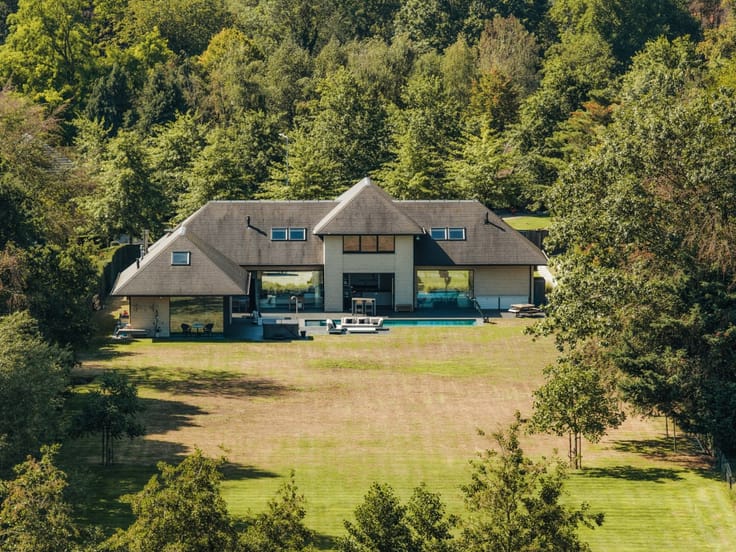
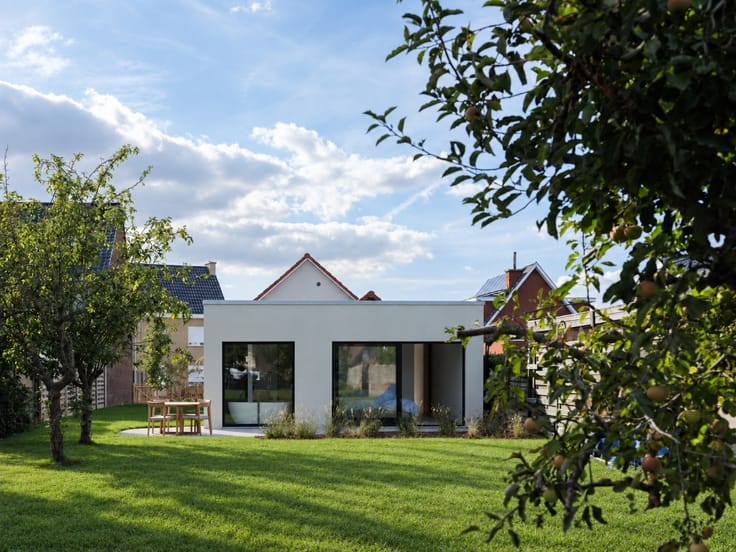
The mature garden, with a carport for two cars and a garden shed at the back, provides a private and peaceful living environment. Thanks to its location in the village center, you enjoy urban proximity without compromising on privacy.
A quiet and unique home in the heart of Lievegem, with a direct connection to Ghent.
| Building condition | Good |
|---|---|
| Immovable heritage | No |
| Outdoor parking spaces | 2 |
| Asbestos certificate is available | Not specified |
| Usable floor area | 316 square meters |
|---|---|
| Living room | Yes |
| Dining room | Yes |
| Bedrooms | 5 |
| Bathrooms | 2 |
| Laundry room | Yes |
| Office | Yes |
| Surface of the plot | 650 square meters |
|---|---|
| Connection to sewer network | Connected |
| Gas, water & electricity | Yes |
| Garden surface | 495 square meters |
| TV cable | Yes |
|---|---|
| Internet | Yes |
| Primary energy consumption | 207 kilowatt hour per square meters |
|---|---|
| EPC/EPC label | C |
| Renovation works mandatory | No |
| Unique code EPB certificate | Not specified |
| CO₂ emission | Not specified |
| Yearly theoretical total energy consumption | Not specified |
| Valid electricity inspection certificate | Yes |
| As built plan | No |
| Summons: No judicial remedy or administrative measure imposed | Not specified |
|
Flemish register of measures consulted
|
No |
| Valid flood certificate | Not specified |
| Heating type | Gas |
| Double glazing | Yes |
| Building permit | Not specified |
|---|---|
| Cadastral Plan | Not specified |
| Right of first refusal for the tenant | Not specified |
| Obligation to build | No |
| Allotment permit | No |
| Preemption right | No |
| Proceedings for breach of planning regulations | No |
| Most recent urban development zoning | Not specified |
|
P-score
|
Not specified |
|
G-score
|
Not specified |
| Latest land use designation | Living area (residential, urban or rural) |
Asked price excluding notary fees (excluding eventual registration fees)
| Price | 769000 € |
|---|---|
| Tenement building | No |
|
|
|





| Address |
Grote Huidevettershoek 1-102
9000 - Gand |
|---|---|
| Website |
|
| External reference | Waarschootdorp 6 |
Get in touch