
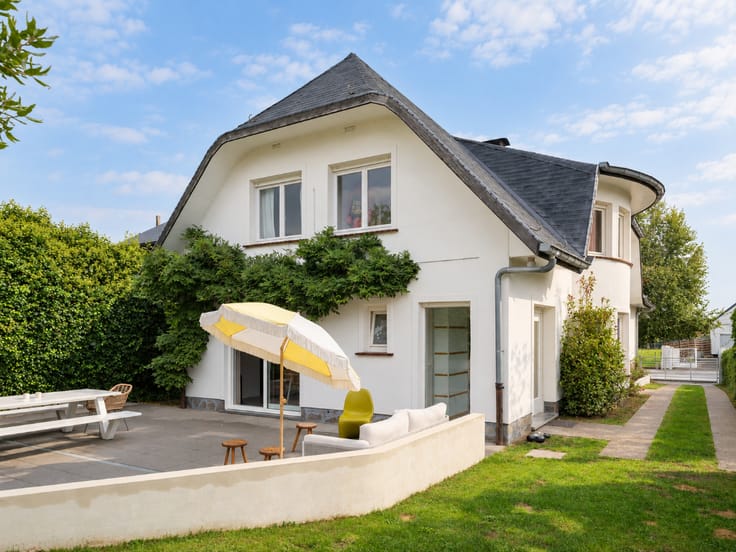


698000€
4 bedrooms 169 square meters

Charming home with an excellent energy rating near Gent-S...
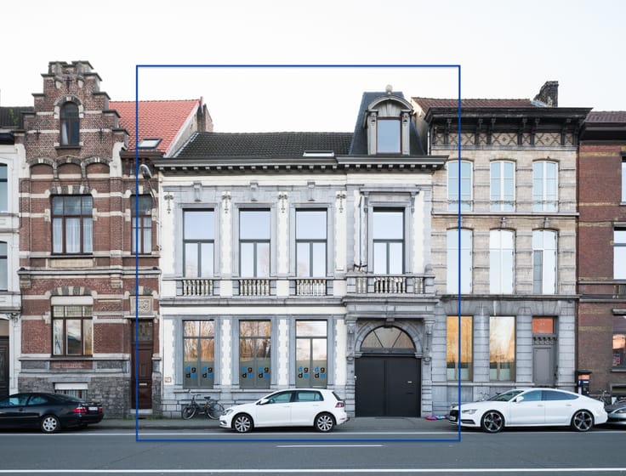
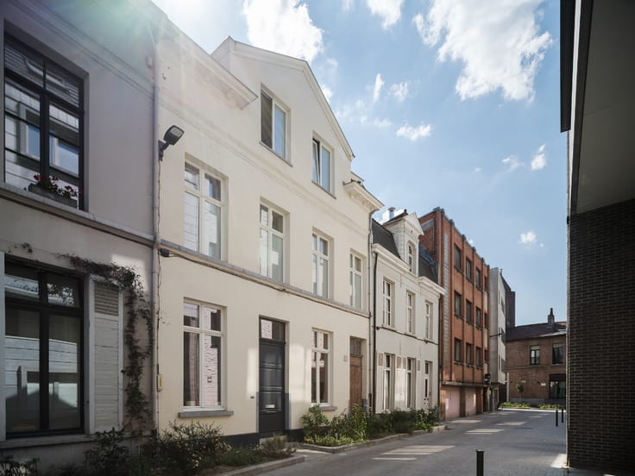
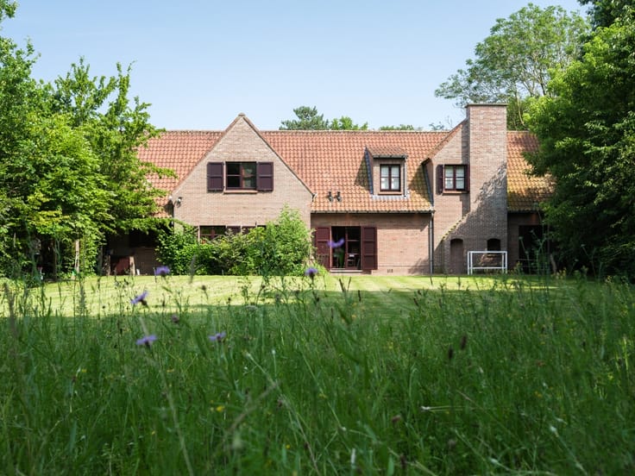
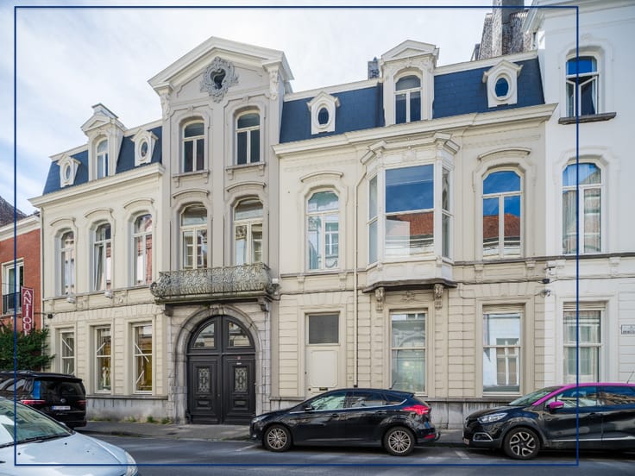
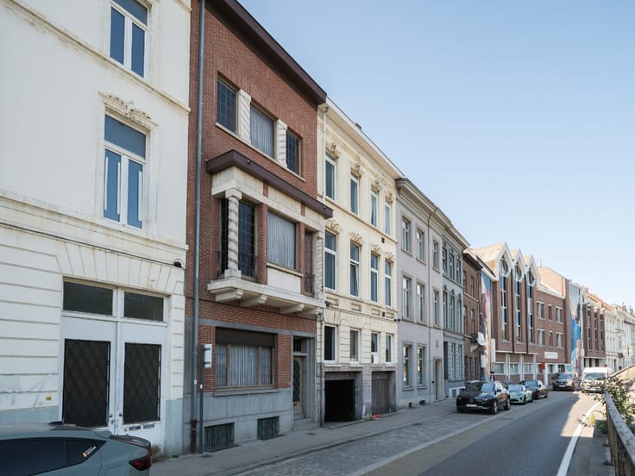
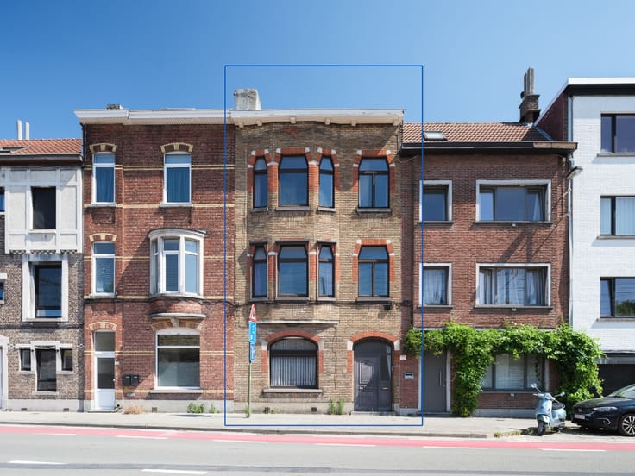
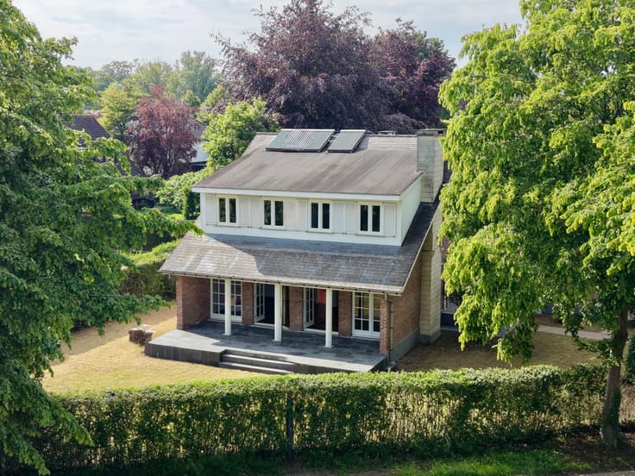
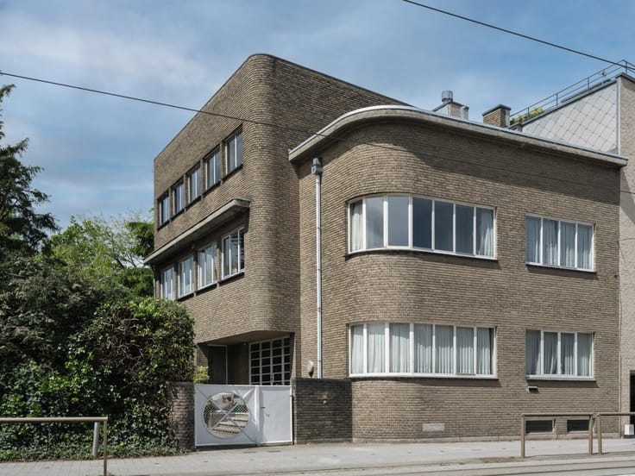
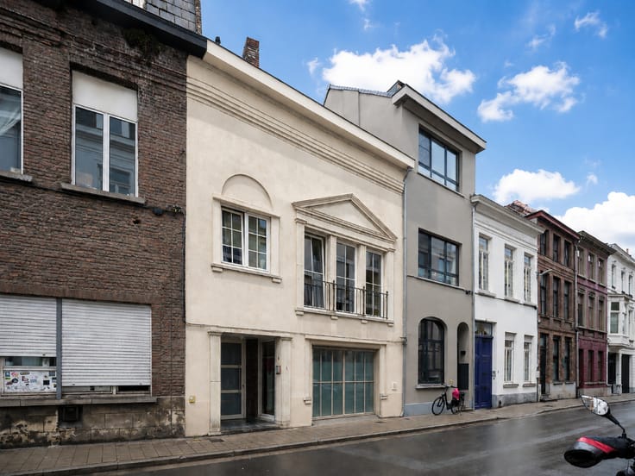
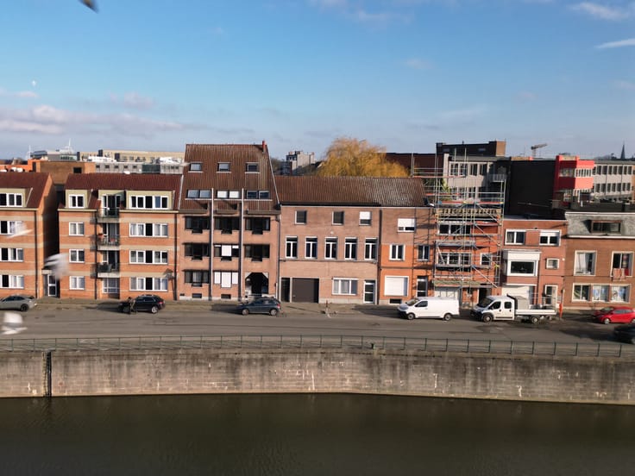
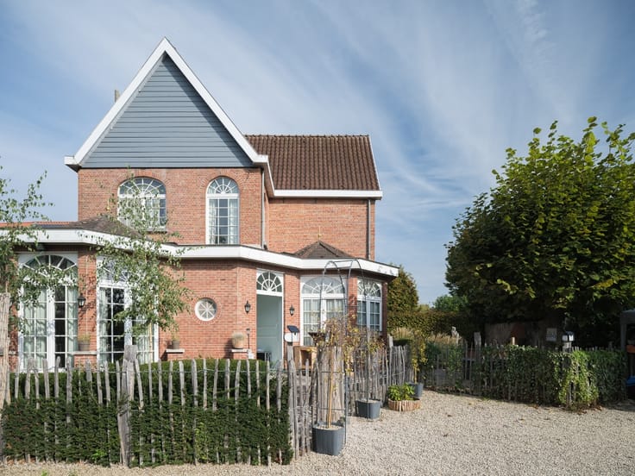
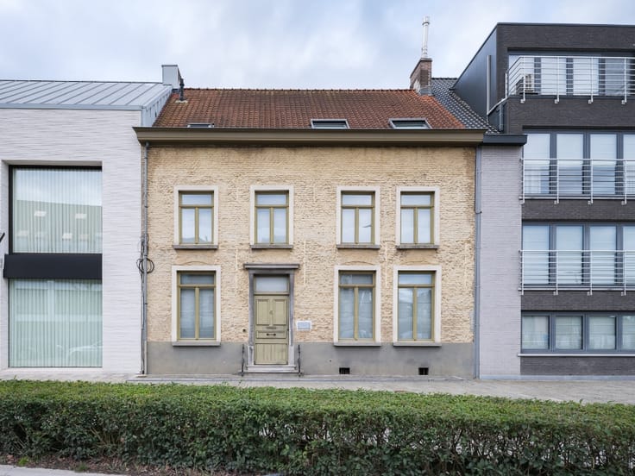
Within walking distance of Gent-Sint-Pieters railway station, this fully renovated interwar residence offers an exceptional living experience.
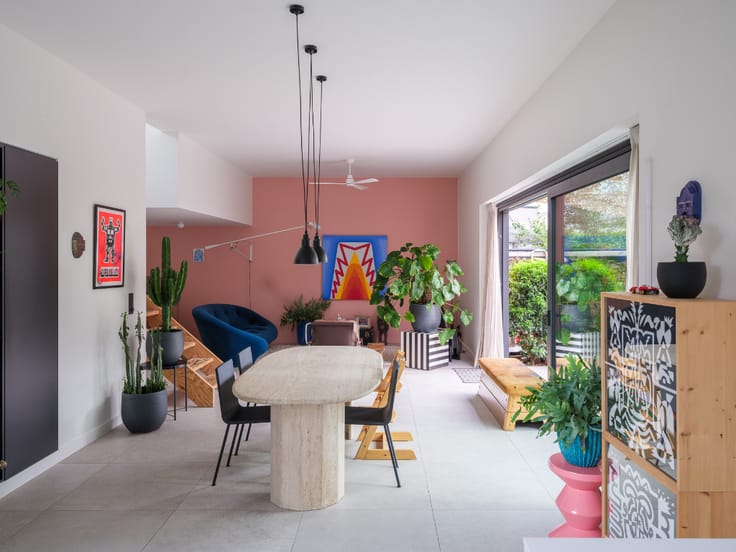
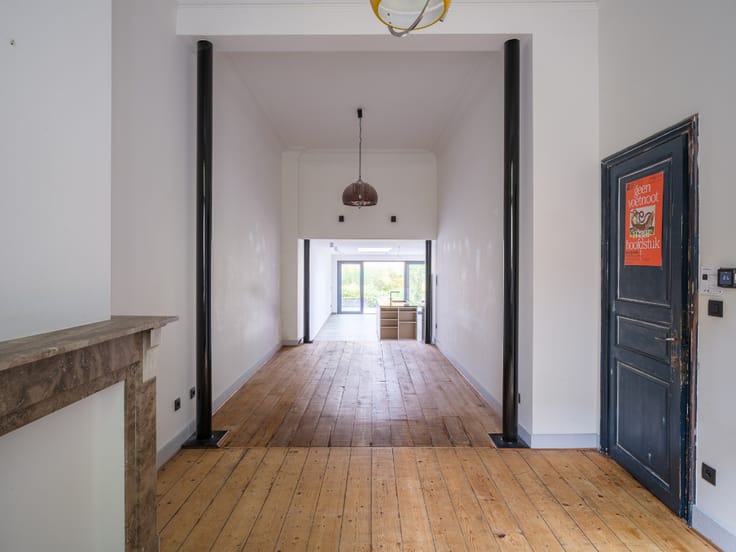
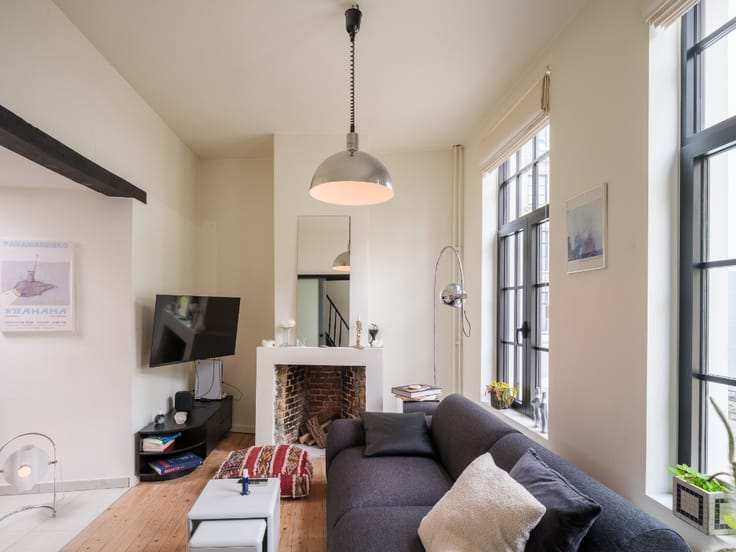
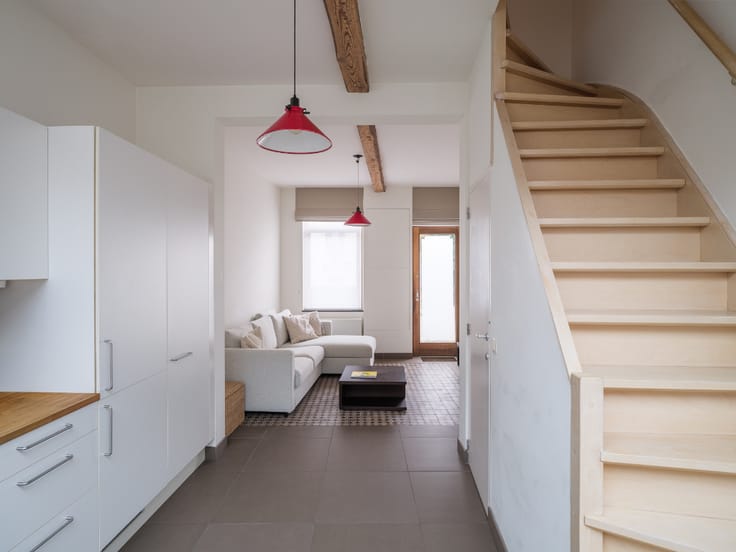
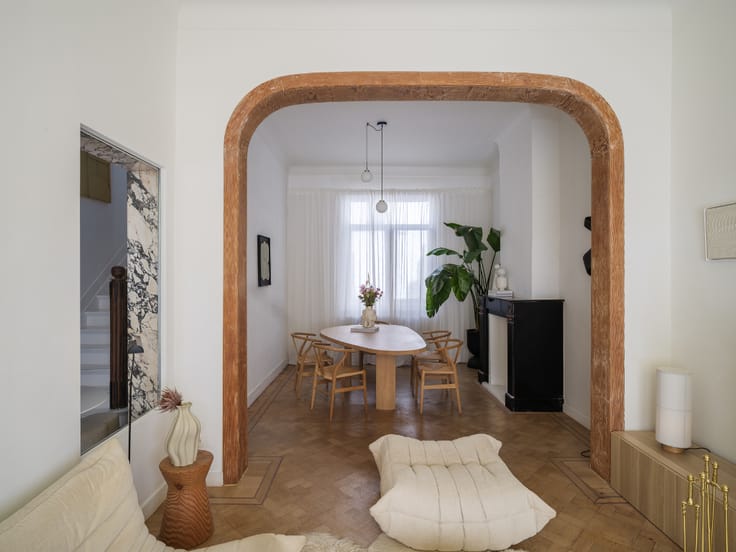
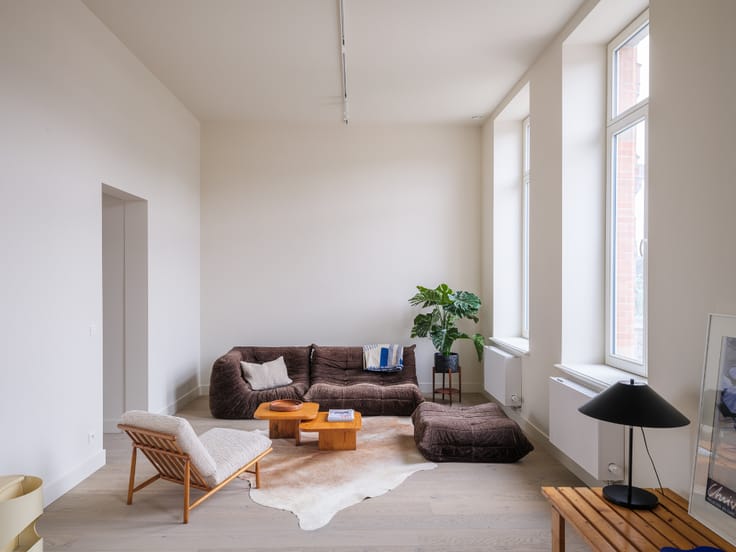
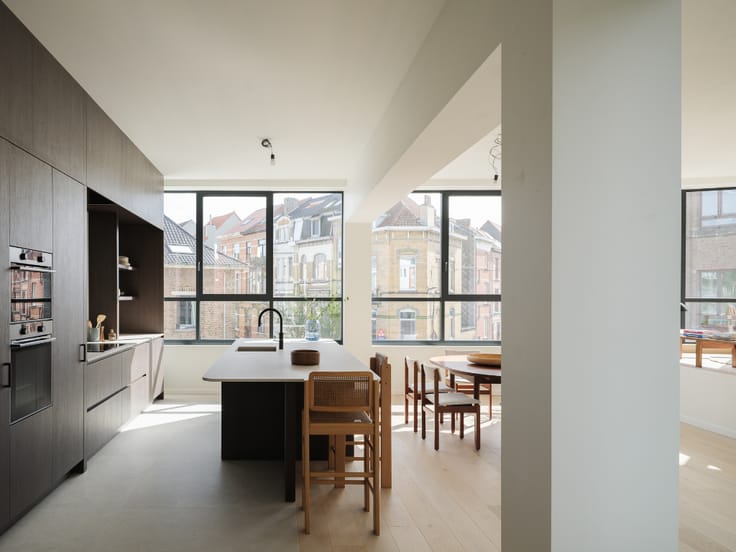
Behind its charming, characterful façade lies a surprisingly spacious and light-filled interior of 169 m² (BV0), where authentic architecture meets contemporary living comfort.
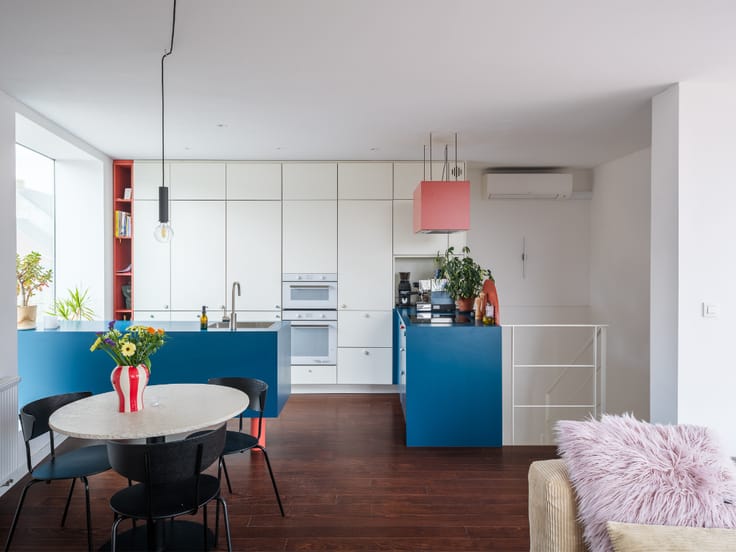
Thoroughly renovated in 2023, the property combines a thoughtfully designed layout with energy-efficient technology. With four generously sized bedrooms, a home office, a private outdoor space and an EPC energy rating of A, this move-in-ready home is perfectly equipped for the future.
A heat pump, solar panels, air conditioning and high-quality finishes ensure modern comfort, while original architectural features and impressive ceiling heights preserve the property's distinctive character.
An exceptional opportunity for those seeking a spacious, low-maintenance family home in a prime, strategically located neighbourhood, with Ghent's historic city centre, the railway station and all essential amenities within easy reach.
| Building condition | Just renovated |
|---|---|
| Immovable heritage | No |
| Asbestos certificate is available | Not specified |
| Usable floor area | 169 square meters |
|---|---|
| Living room | Yes |
| Dining room | Yes |
| Kitchen type | Hyper equipped |
| Bedrooms | 4 |
| Bathrooms | 1 |
| Toilets | 1 |
| Laundry room | Yes |
| Basement | Yes |
| Surface of the plot | 100 square meters |
|---|---|
| Connection to sewer network | Connected |
| Garden surface | 20 square meters |
| TV cable | Yes |
|---|---|
| Internet | Yes |
| Primary energy consumption | 46 kilowatt hour per square meters |
|---|---|
| EPC/EPC label | A |
| Renovation works mandatory | No |
| Unique code EPB certificate | Not specified |
| CO₂ emission | Not specified |
| Yearly theoretical total energy consumption | Not specified |
| Valid electricity inspection certificate | Yes |
| As built plan | No |
| Summons: No judicial remedy or administrative measure imposed | Not specified |
|
Flemish register of measures consulted
|
Not specified |
| Valid flood certificate | Not specified |
| Heat pump | Yes |
| Photovoltaic solar panels | Yes |
| Double glazing | Yes |
| Building permit | Not specified |
|---|---|
| Cadastral Plan | Not specified |
| Right of first refusal for the tenant | Not specified |
| Obligation to build | No |
| Allotment permit | No |
| Preemption right | Yes |
| Proceedings for breach of planning regulations | No |
| Most recent urban development zoning | Not specified |
| Flood zone type | Non flood zone |
|
P-score
|
C |
|
G-score
|
C |
| Latest land use designation | Residential area with cultural historical aesthetic value |
Asked price excluding notary fees (excluding eventual registration fees)
| Price | 698000 € |
|---|---|
| Cadastral income | 532 € |
| Tenement building | No |
|
|
|





| Address |
Grote Huidevettershoek 1-102
9000 - Gand |
|---|---|
| Website |
|
| External reference | Aaigemstraat 120 |
Get in touch