


790000€
8 bedrooms 550 square meters

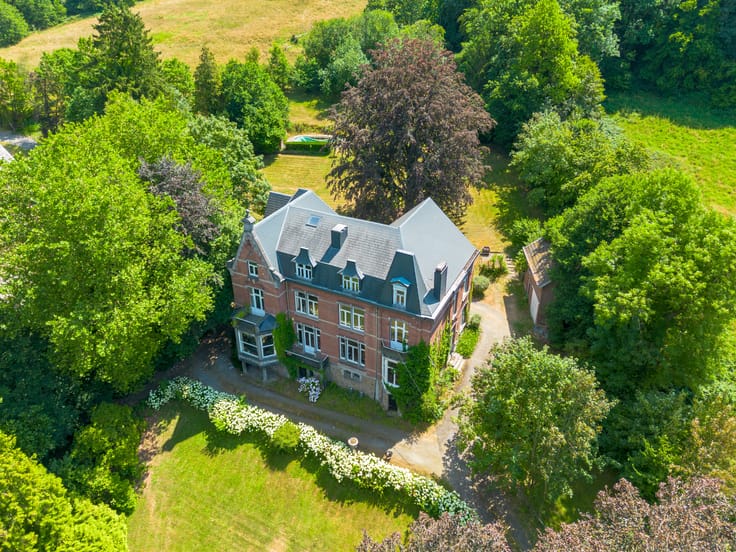
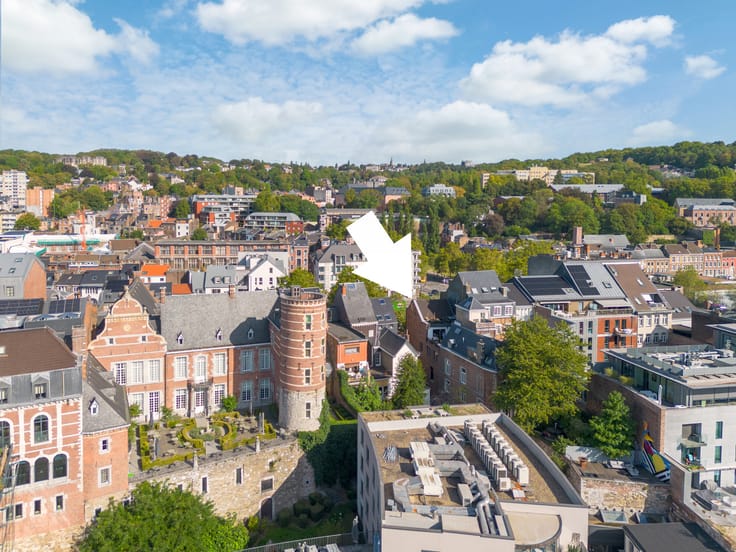
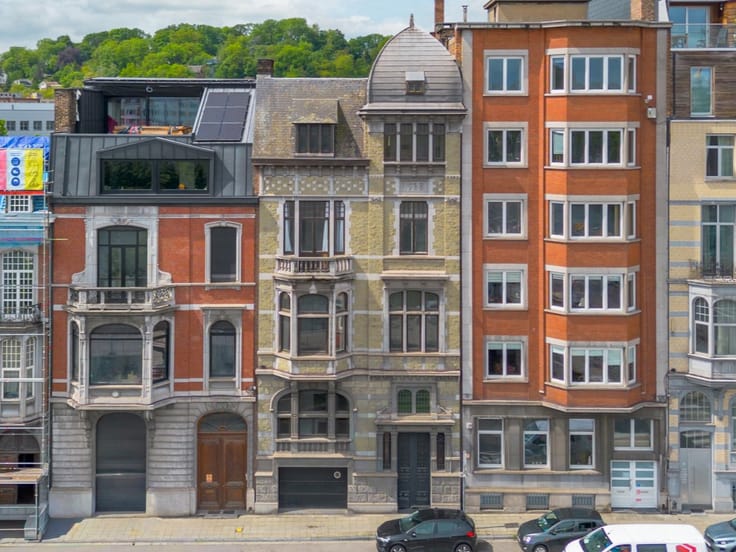
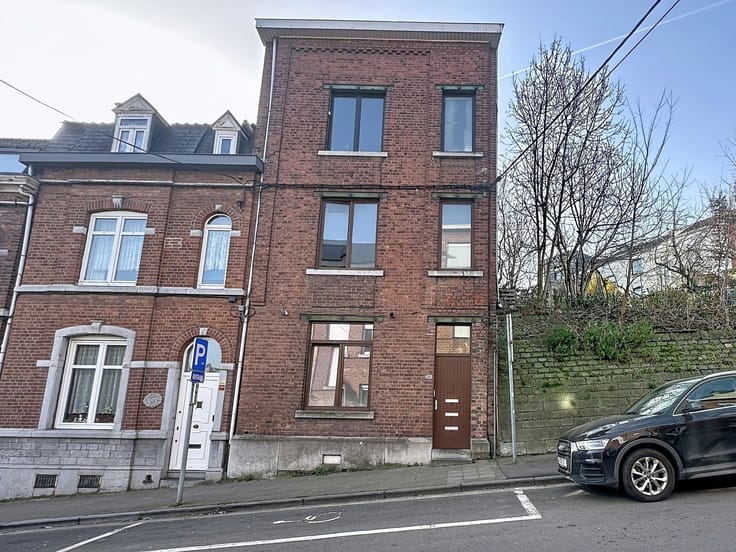
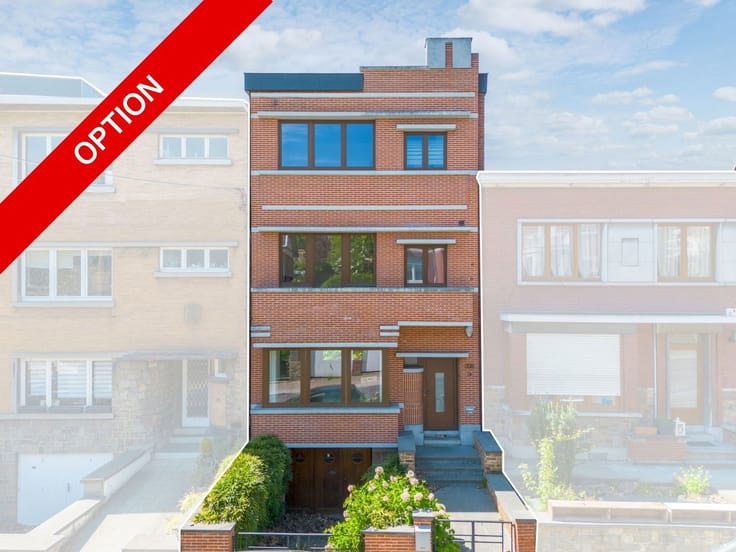
Magnificent mansion in the Vennes
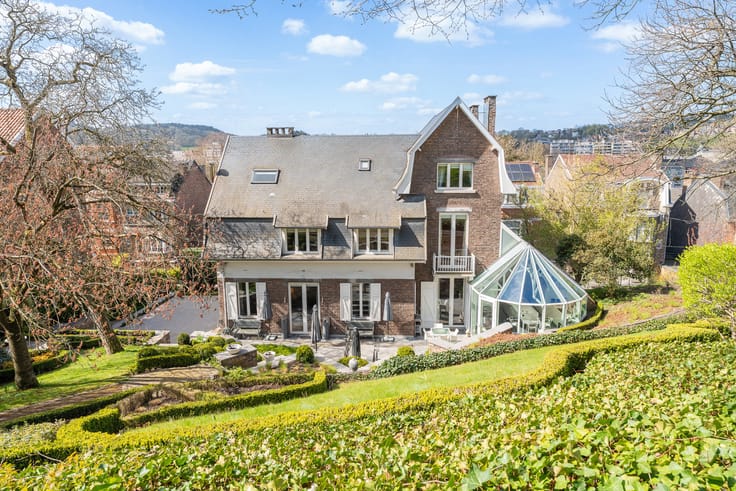
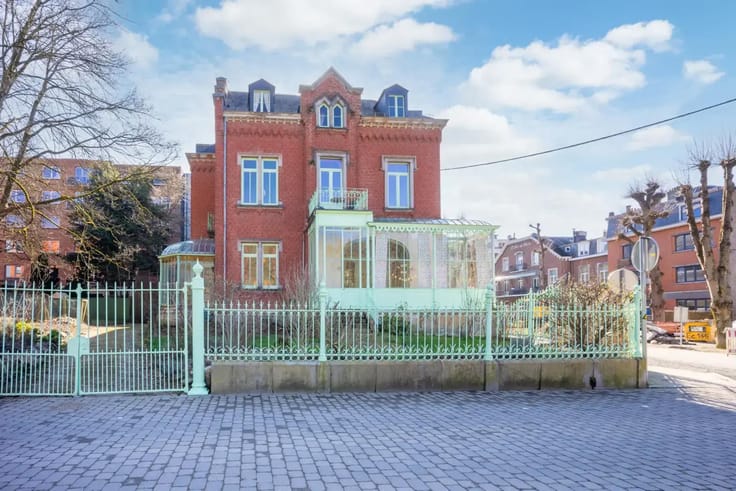
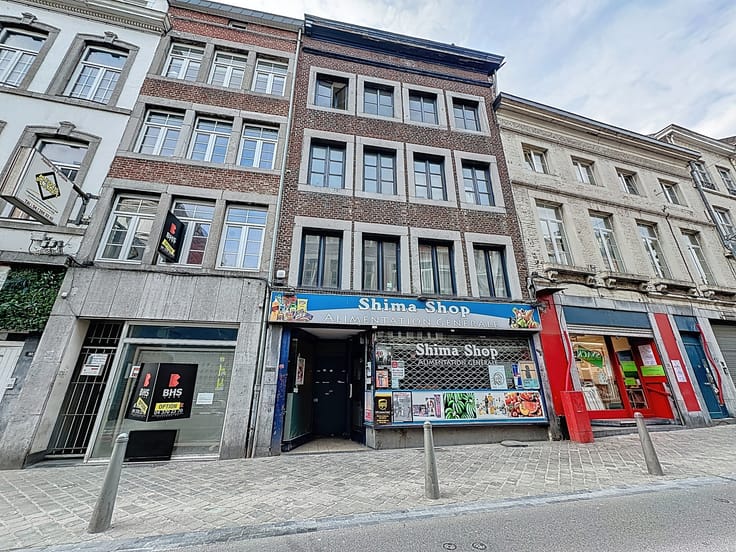
This magnificent residence, designed by architect Alfred Lobet, captivates at first glance with its generous volumes and remarkable brightness. The top-quality materials, refined finishes and perfectly preserved original features reflect a constant commitment to quality and authenticity. Its unique character, combined with timeless elegance, gives it rare prestige and an exceptional presence.
It is perfectly suited as a prestigious private residence, can accommodate a professional activity within a mixed residential/office use, or offer outstanding development potential for the creation of several housing units, subject to obtaining the required planning permissions.
The layout is as follows:
Ground floor:
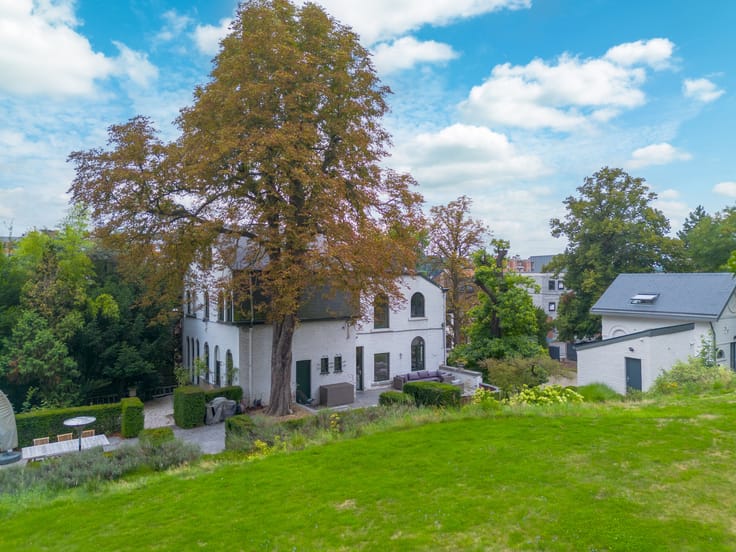
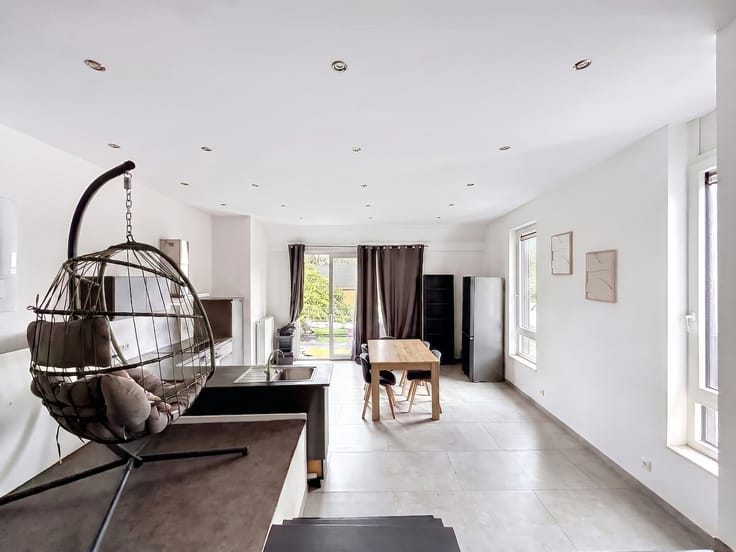
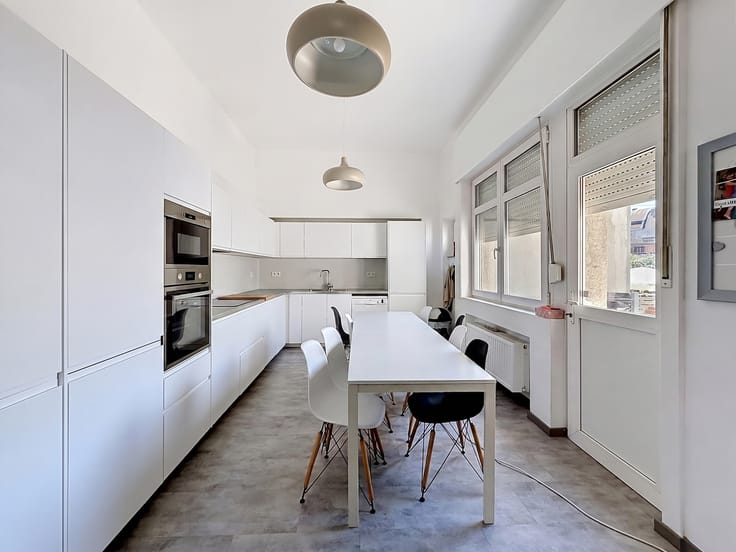
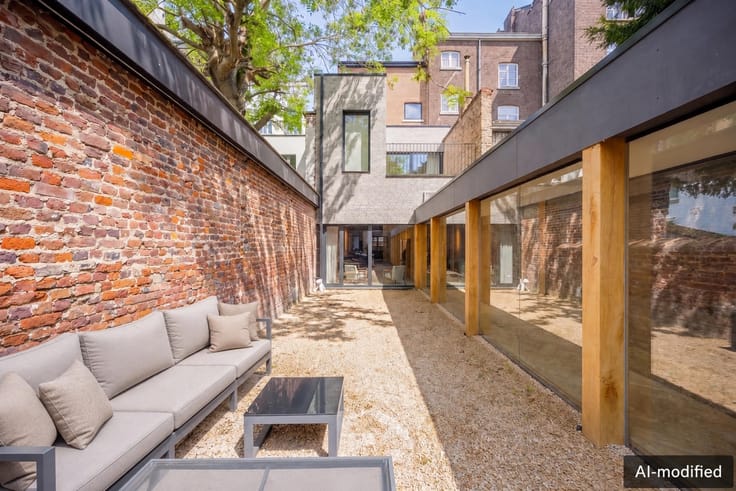
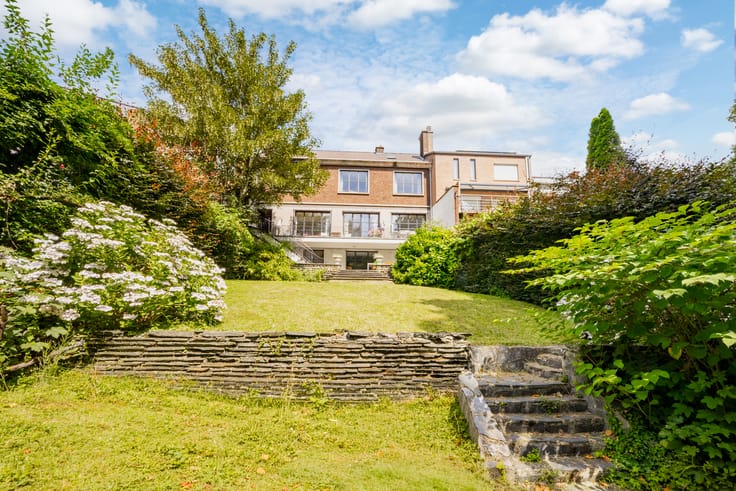
Elegant entrance hall with cloakroom, garage and office. To the rear, a spacious kitchen opens onto a pleasant terrace and a beautiful city garden.
First floor:
Magnificent reception rooms at the front and rear, linked by a superb central hall and a remarkable staircase that underscore the prestigious character of the residence.
Upper floors:
Numerous bedrooms and several bathrooms offer multiple layout possibilities, for both family and professional use.
EPC: D; ESpec: 329kWh/m².year; ETotal: 214459 kWh/year; CU: 20250208001594.
RC: €3,083
| Neighbourhood or locality | Liège |
|---|---|
| Construction year | 1930 |
| Number of floors | 4 |
| Building condition | Good |
| Immovable heritage | Not specified |
| Number of frontages | 2 |
| Covered parking spaces | 2 |
| Outdoor parking spaces | 1 |
| Surroundings type | Urban |
| Asbestos certificate is available | Not specified |
| Usable floor area | 550 square meters |
|---|---|
| Living room surface | 40 square meters |
| Dining room surface | 29 square meters |
| Kitchen type | Installed |
| Kitchen surface | 10 square meters |
| Bedrooms | 8 |
| Bedroom 1 surface | 25 square meters |
| Bedroom 2 surface | 22 square meters |
| Bedroom 3 surface | 17 square meters |
| Bedroom 4 surface | 13 square meters |
| Bedroom 5 surface | 13 square meters |
| Bathrooms | 2 |
| Shower rooms | 2 |
| Toilets | 4 |
| Laundry room | Yes |
| Office surface | 7 square meters |
| Office | Yes |
| Basement | Yes |
| Attic | Yes |
| Furnished | No |
| Surface of the plot | 293 square meters |
|---|---|
| Gas, water & electricity | No |
| Garden surface | 180 square meters |
| Terrace | Yes |
| Elevator | Yes |
|---|---|
| Accessible for disabled people | No |
| Intercom | Yes |
| Visio phone | Yes |
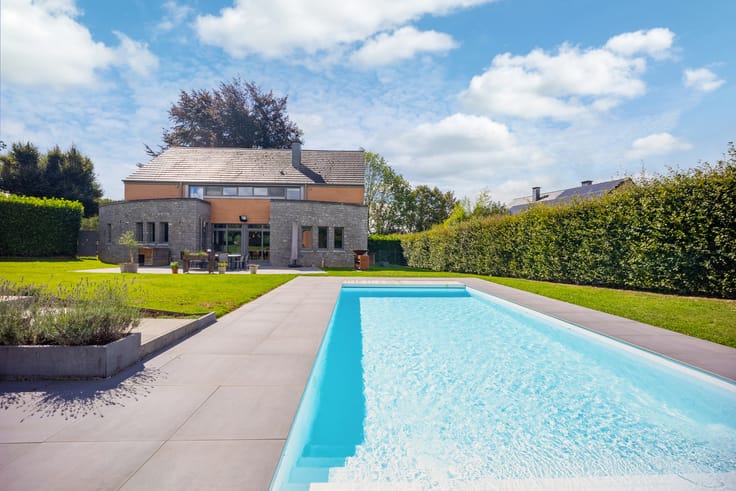
| Swimming pool | No |
| Primary energy consumption | 329 kilowatt hour per square meters |
|---|---|
| EPC/EPC label | D |
| Renovation works mandatory | Not specified |
| Unique code EPB certificate | 20250208001594 |
| CO₂ emission | 82 kg CO₂/m² |
| Yearly theoretical total energy consumption | 214459 kWh/year |
| Valid electricity inspection certificate | No |
| Summons: No judicial remedy or administrative measure imposed | Not specified |
| Valid flood certificate | Not specified |
| Heating type | Fuel oil |
| Building permit | Not specified |
|---|---|
| Cadastral Plan | Not specified |
| Right of first refusal for the tenant | Not specified |
| Allotment permit | Not specified |
| Preemption right | Not specified |
| Most recent urban development zoning | Not specified |
| Flood zone type | Non flood zone |
|
P-score
|
Not specified |
|
G-score
|
Not specified |
Asked price excluding notary fees (excluding eventual registration fees)
| Price | 790000 € |
|---|---|
| Cadastral income | 3083 € |
| Tenement building | No |
|
|
|





| Address |
Rue Bonne Fortune 9
4000 - Liège |
|---|---|
| Website |
|
| External reference | 7778354 |
Get in touch