


650000€
4 bedrooms 464 square meters

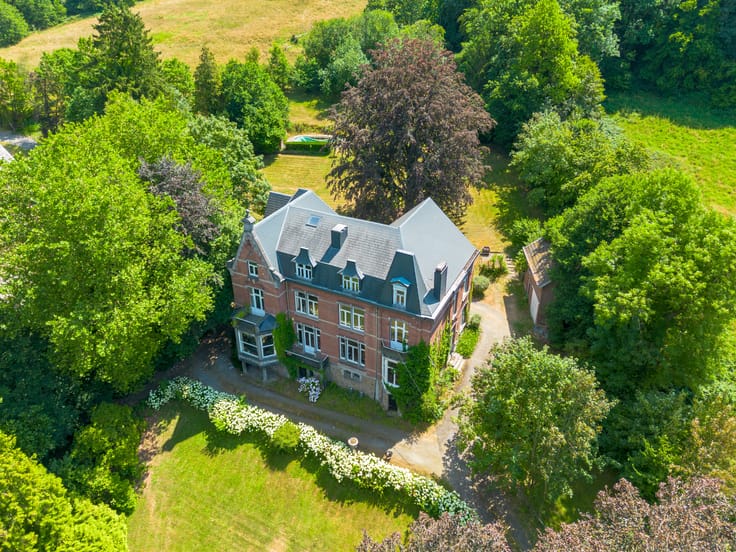
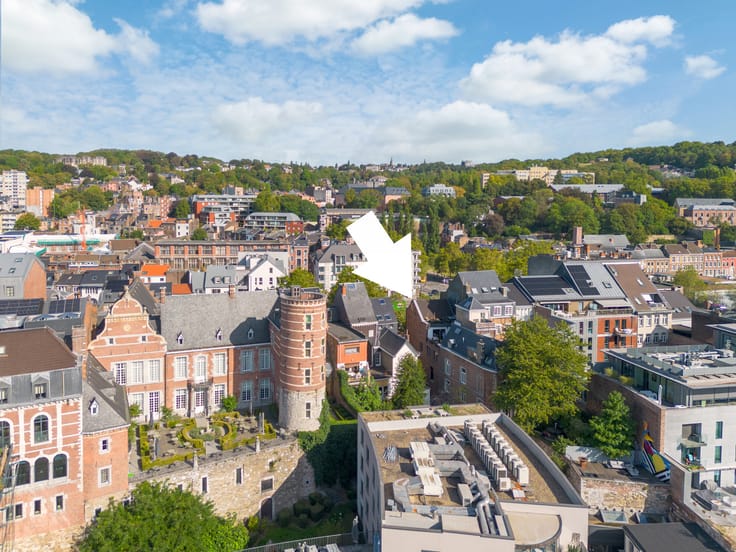
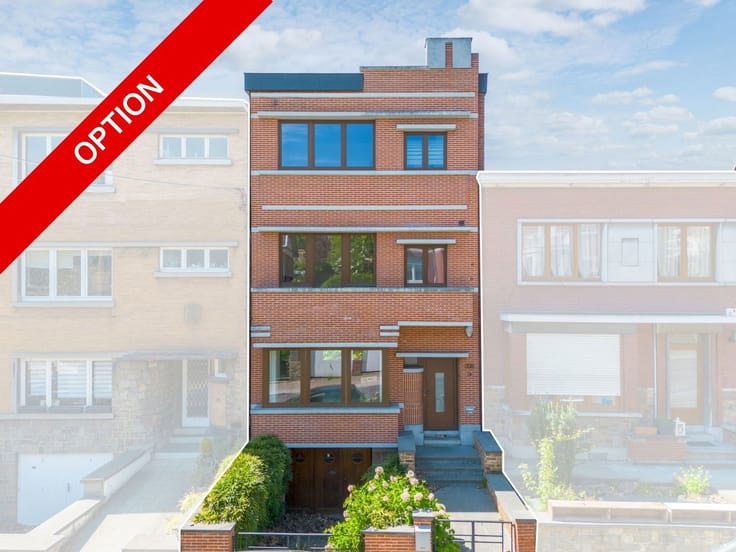
Magnificent house located in the Hocheporte district
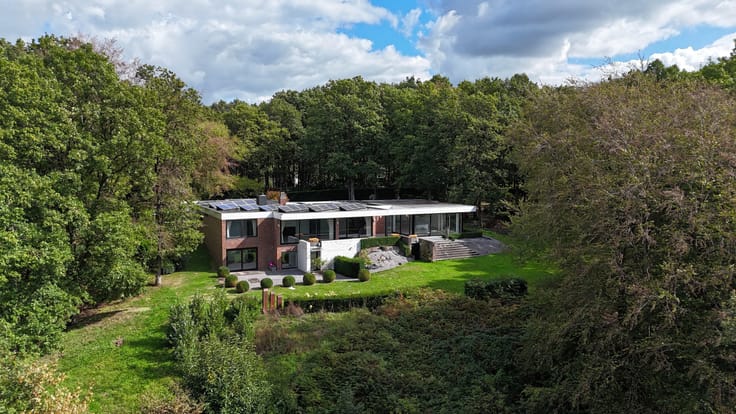
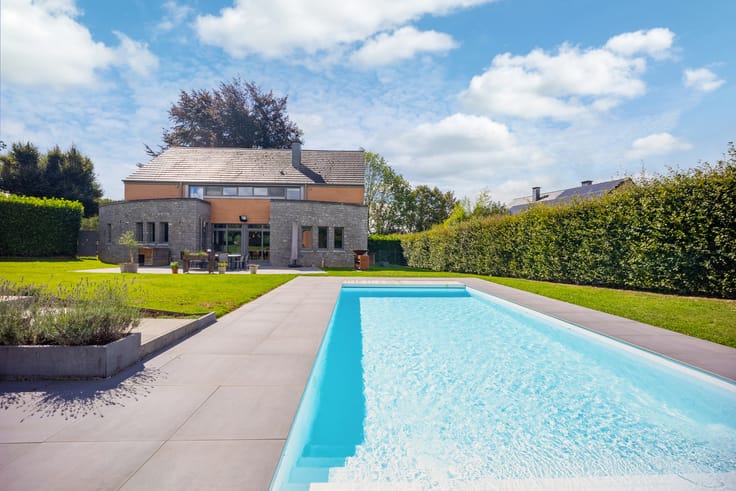
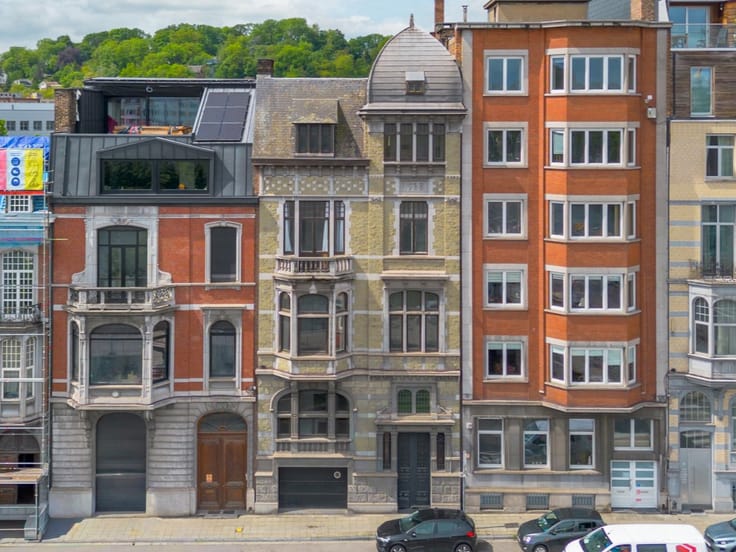
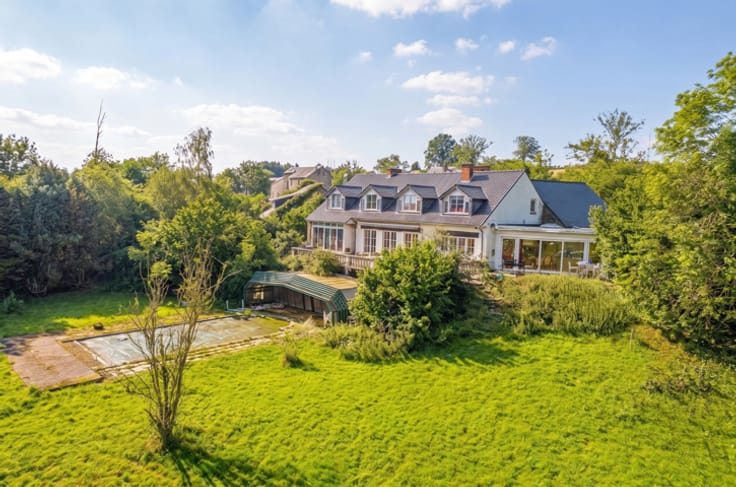
Nestled in one of Liège’s most sought-after neighbourhoods, this magnificent 1960s villa will appeal to lovers of distinctive architecture, generous proportions and abundant natural light.
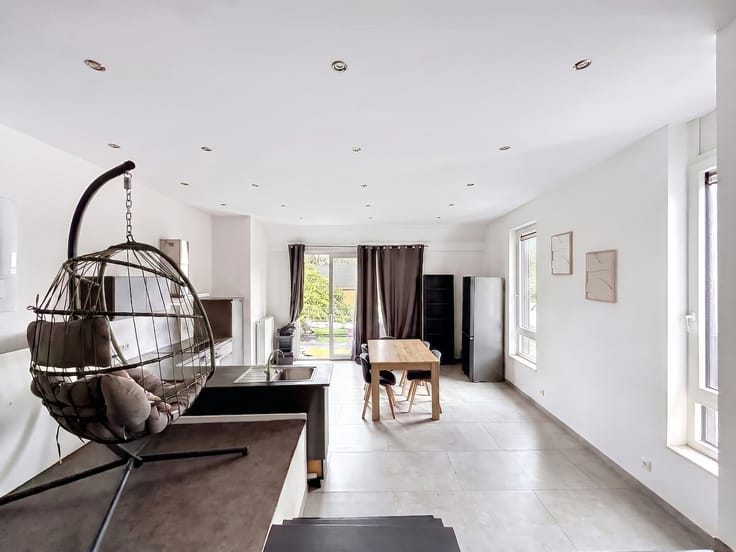
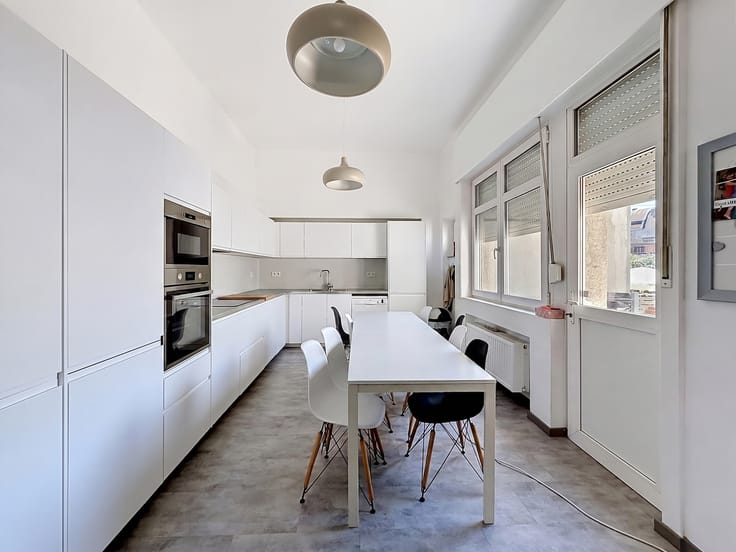
From the entrance, a welcoming hall with cloakroom and guest WC sets the tone. It leads to a spacious kitchen with dining area, ideal for everyday living, before opening onto a vast, light-filled living space. The lounge and dining room, extensively opened to the outdoors through large picture windows, provide a pleasant continuation onto the terrace and access to the garden.
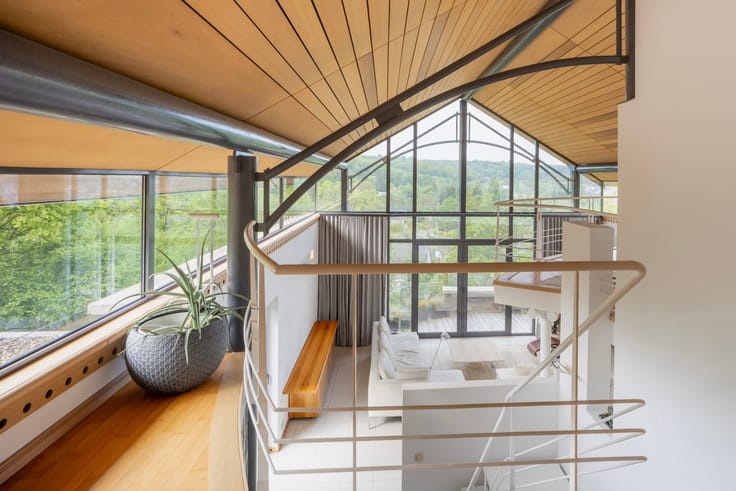
Upstairs, an elegant mezzanine offers a versatile space suitable for an office, library or relaxation area. This level also comprises four attractive, comfortably sized bedrooms and two bathrooms, providing an ideal living environment for a family.
The basements, partly converted into offices and supplemented by several cellars, provide valuable storage or workspace, perfectly suited to today’s needs.
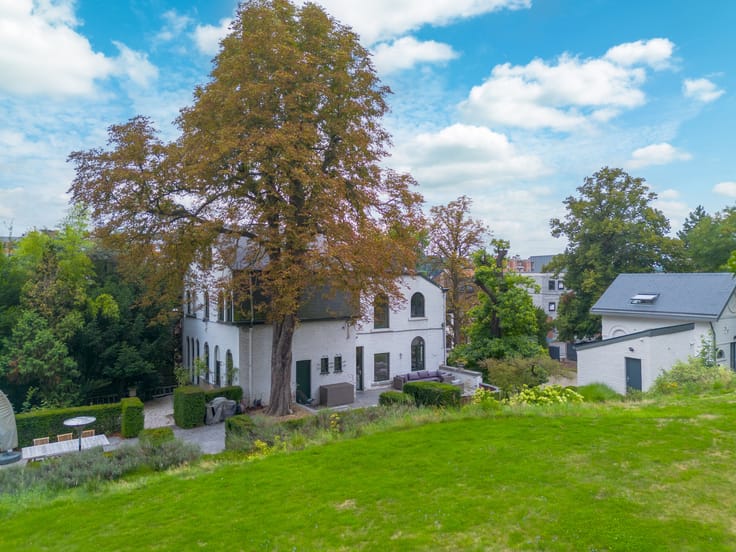
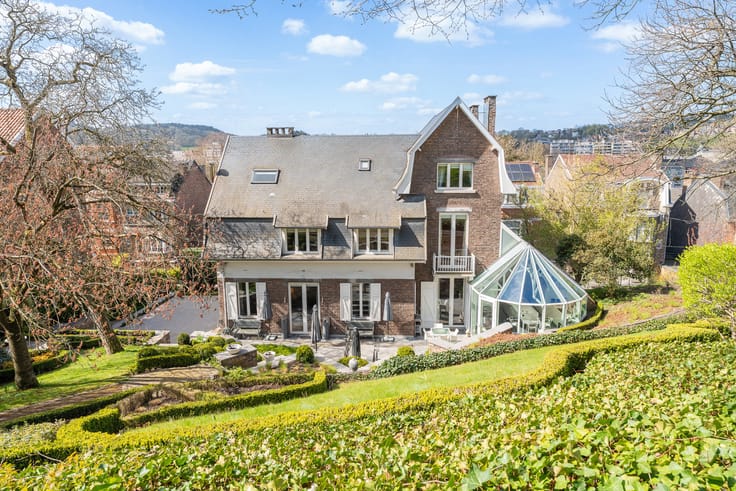
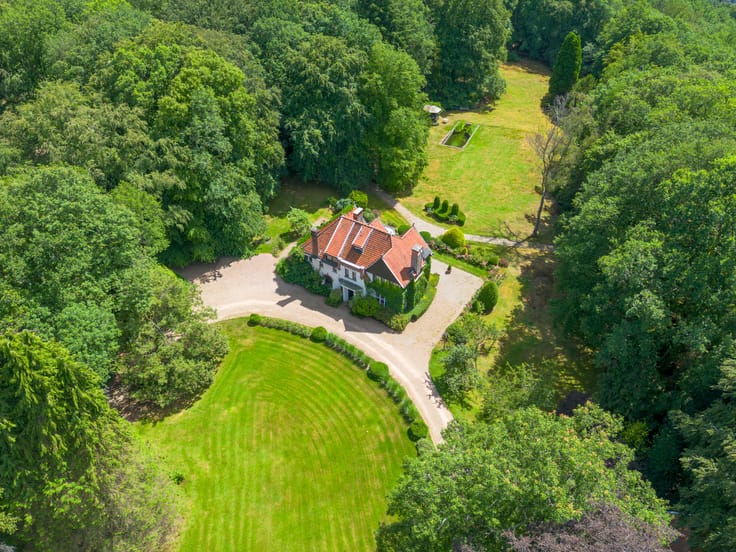
Outside, the expansive panoramic terrace overlooks a magnificent mature garden, a true green haven offering peace, privacy and a rare sense of space in the heart of the city.
This property has preserved all the charm and character of its era: timeless architectural lines, remarkable proportions and abundant light. Its generous floor area, quality construction and considerable conversion potential make it a rare opportunity on the market.
Some modernisation works will reveal the full potential of this home and transform it into an exceptional residence, reflecting your aspirations.
Energy Performance Certificate: C; Specific primary energy consumption: 234 kWh/m².year; Total energy consumption: 108,591 kWh/year; Certificate number: 20250912007841
| Neighbourhood or locality | Liège |
|---|---|
| Construction year | 1960 |
| Building condition | As new |
| Immovable heritage | Not specified |
| Number of frontages | 2 |
| Surroundings type | Urban |
| Virtual visit |
|
| Asbestos certificate is available | Not specified |
| Usable floor area | 464 square meters |
|---|---|
| Kitchen type | Installed |
| Bedrooms | 4 |
| Bathrooms | 2 |
| Basement | Yes |
| Furnished | No |
| Armored door | No |
| Surface of the plot | 755 square meters |
|---|---|
| Connection to sewer network | Connected |
| Gas, water & electricity | Yes |
| Terrace | Yes |
| Terrace orientation | South |
| Caretaker | No |
|---|---|
| Elevator | No |
| Accessible for disabled people | No |
| Intercom | No |
| Secure access / alarm | No |
| Armored door | No |
| TV cable | Yes |
| Visio phone | No |
| Jacuzzi | No |
| Swimming pool | No |
| Primary energy consumption | 234 kilowatt hour per square meters |
|---|---|
| EPC/EPC label | C |
| Renovation works mandatory | Not specified |
| Unique code EPB certificate | 20250912007841 |
| CO₂ emission | Not specified |
| Yearly theoretical total energy consumption | 108591 kWh/year |
| Valid electricity inspection certificate | Not specified |
| Summons: No judicial remedy or administrative measure imposed | Not specified |
| Valid flood certificate | Not specified |
| Heating type | Gas |
| Double glazing | Yes |
| Building permit | Not specified |
|---|---|
| Cadastral Plan | Not specified |
| Right of first refusal for the tenant | Not specified |
| Allotment permit | Not specified |
| Preemption right | Not specified |
| Most recent urban development zoning | Not specified |
| Flood zone type | Non flood zone |
|
P-score
|
Not specified |
|
G-score
|
Not specified |
Asked price excluding notary fees (excluding eventual registration fees)
| Price | 650000 € |
|---|---|
| Tenement building | No |
|
|
|





| Address |
Rue Bonne Fortune 9
4000 - Liège |
|---|---|
| Website |
|
| External reference | 7795339 |
Get in touch