



395000€
5 bedrooms 230 square meters
House
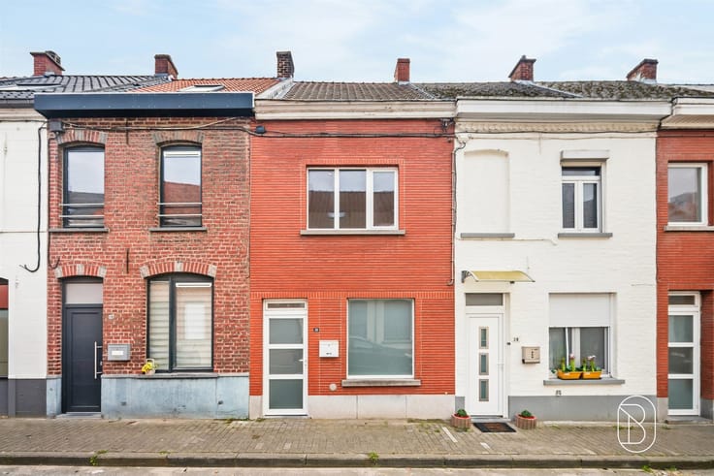
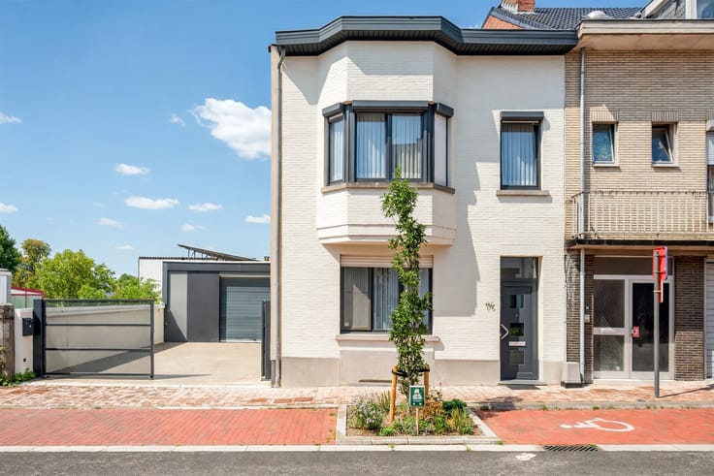
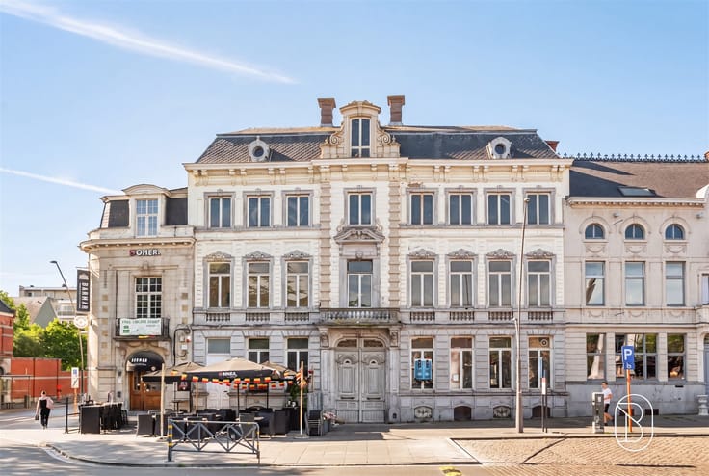
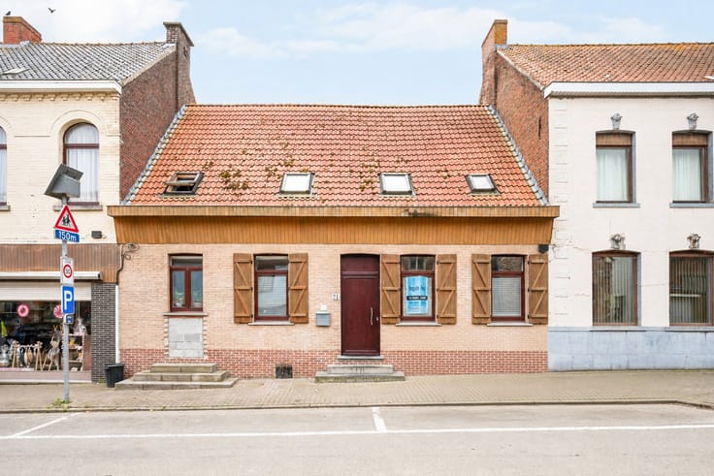
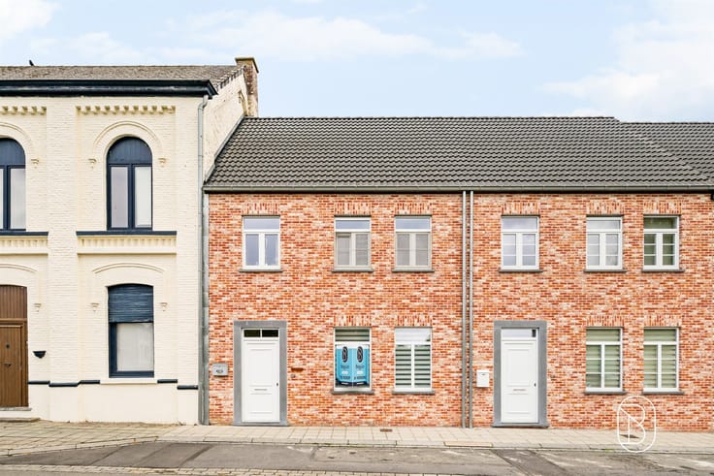
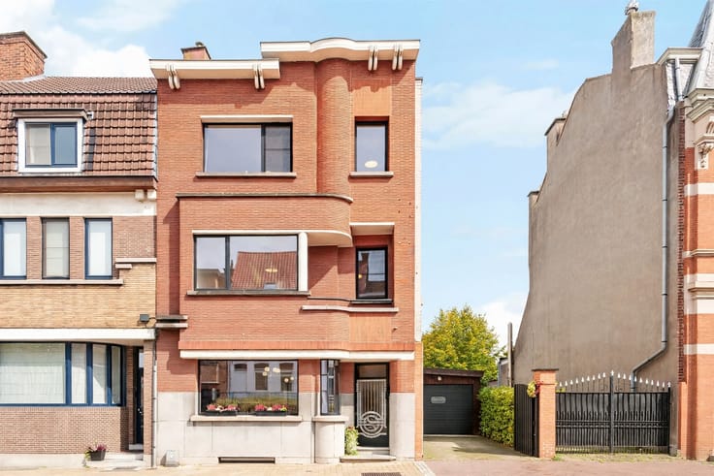
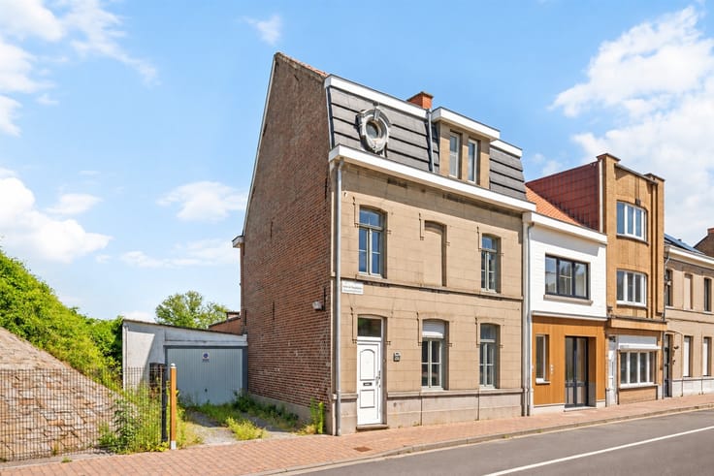
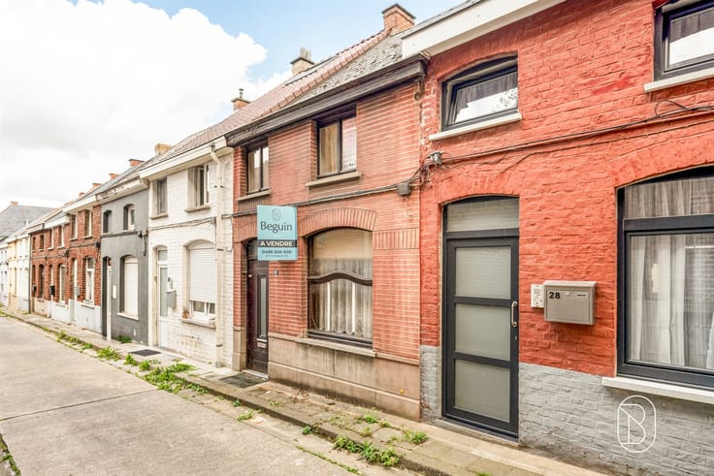
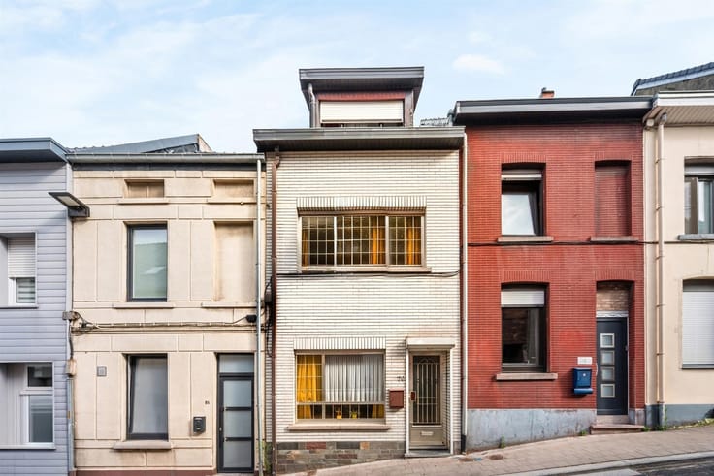
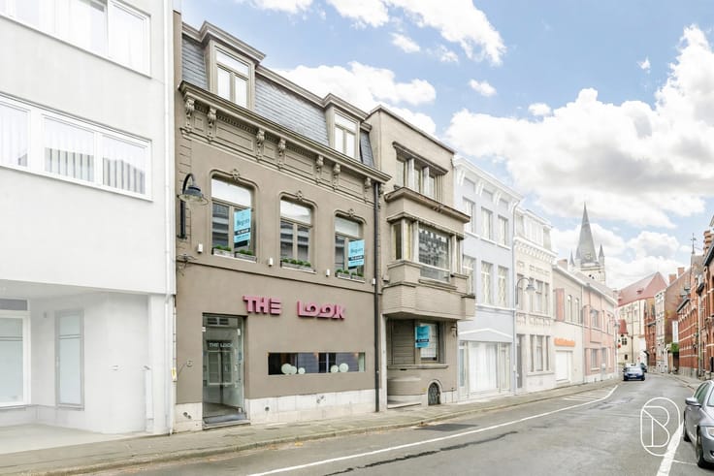
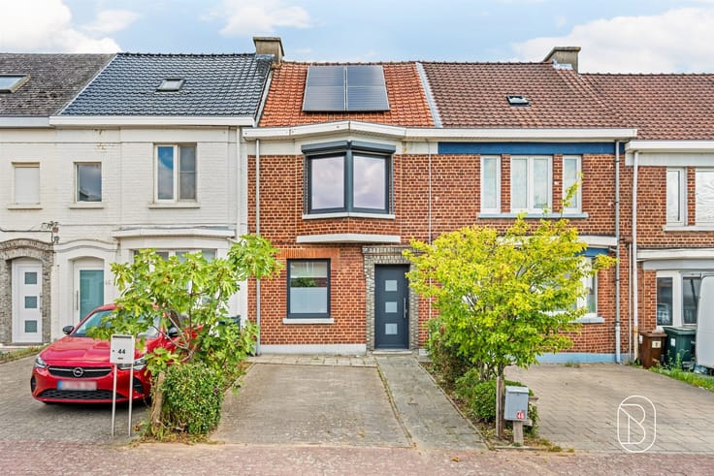
This charming townhouse is located on Leopold Sturbautstraat, known for its beautiful Art Deco architecture.
Behind this stately facade lies a surprisingly warm and stylish home, where authentic charm and contemporary living comfort come together harmoniously.
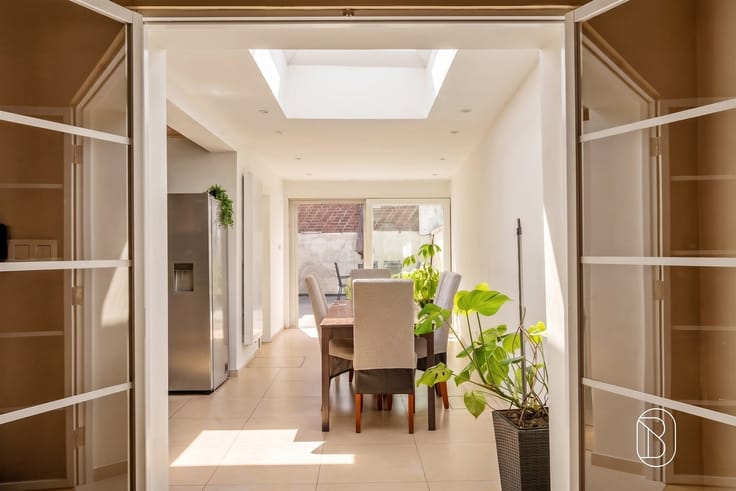
The home was thoroughly renovated in 2014 and further refined in 2021 in collaboration with an interior designer. With an eye for detail, warm colors, and carefully selected materials, a particularly inviting atmosphere was created.
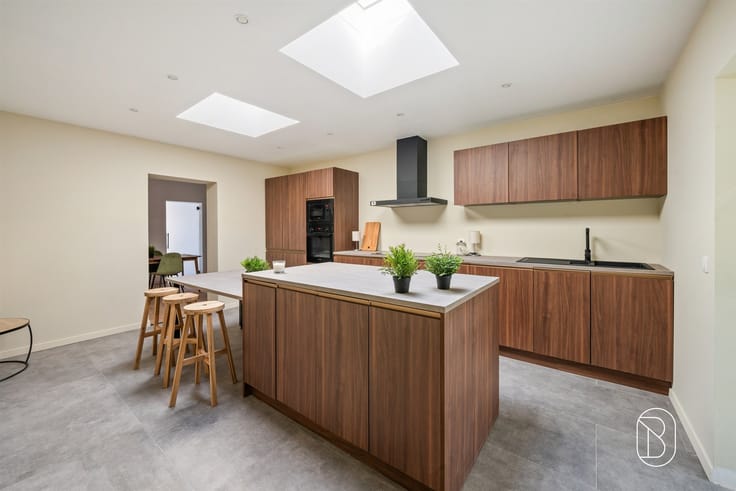
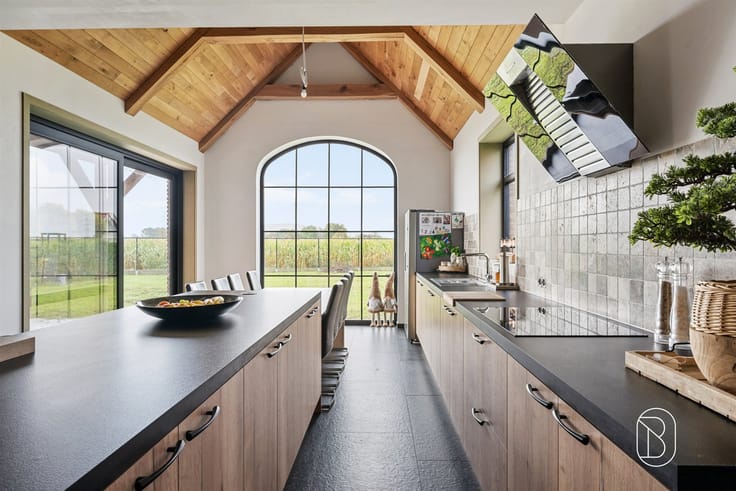
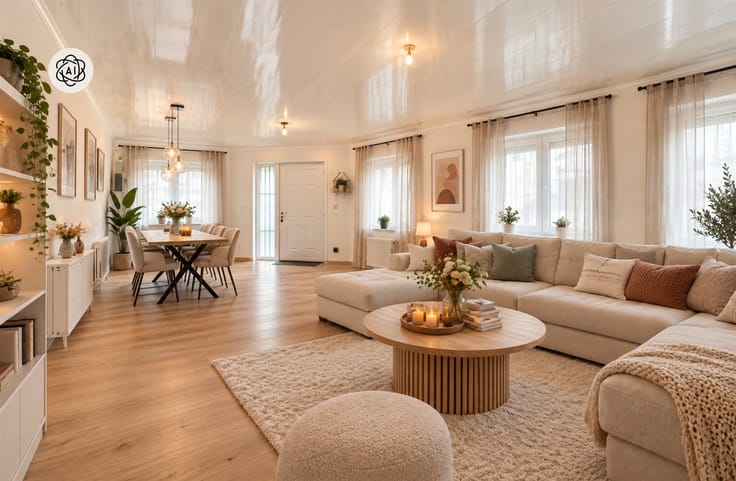
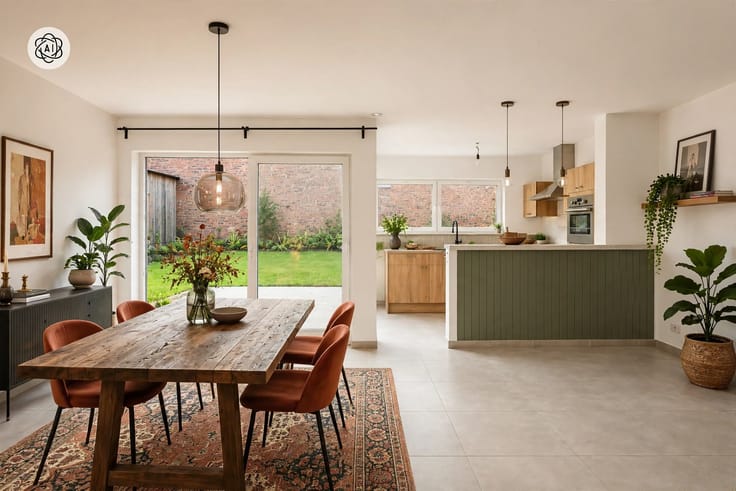
An elegant entry hall welcomes you into the home. The cozy living areas charm with their high ceilings, beautiful hardwood floors, decorative moldings, and authentic fireplaces. The fully equipped kitchen blends seamlessly with the stylish interior and offers all modern comforts.
The first and second floors feature no fewer than five bedrooms and two tastefully renovated bathrooms. This layout offers numerous possibilities for a large family, a home office, or a hobby room.
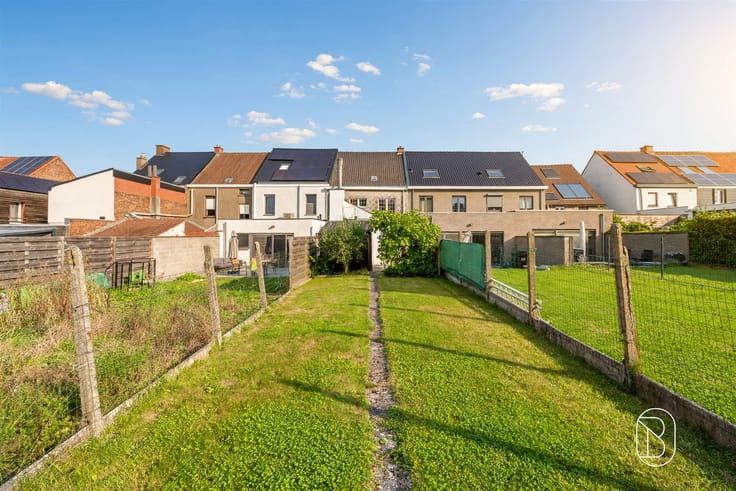
Outside, you’ll enjoy a cozy, low-maintenance city garden with a wooden deck and a practical storage shed. A basement and attic provide additional storage space.
This home also scores well from a technical standpoint: it has an EPC rating of C and a code-compliant electrical system.
A unique combination of architectural charm, modern comfort, and a particularly warm interior. Definitely worth a visit!
Interested in a tour? [email protected]
| Construction year | 1937 |
|---|---|
| Number of floors | 4 |
| Building condition | Just renovated |
| Immovable heritage | No |
| Number of frontages | 2 |
| Asbestos certificate is available | Yes |
| Usable floor area | 230 square meters |
|---|---|
| Kitchen type | Installed |
| Bedrooms | 5 |
| Dressing room | No |
| Bathrooms | 2 |
| Toilets | 2 |
| Professional space | No |
| Basement | Yes |
| Attic | Yes |
| Furnished | No |
| Armored door | No |
| Surface of the plot | 110 square meters |
|---|---|
| Connection to sewer network | Connected |
| Gas, water & electricity | Yes |
| Terrace | Yes |
| Terrace orientation | North |
| Elevator | No |
|---|---|
| Secure access / alarm | No |
| Armored door | No |
| Air conditioning | No |
| TV cable | Yes |
| Jacuzzi | No |
| Sauna | No |
| Swimming pool | No |
| Internet | No |
| Primary energy consumption | 253 kilowatt hour per square meters |
|---|---|
| EPC/EPC label | C |
| Renovation works mandatory | No |
| Unique code EPB certificate | 20250328-0003564674-RES-2 |
| CO₂ emission | Not specified |
| Yearly theoretical total energy consumption | Not specified |
| Valid electricity inspection certificate | Yes |
| Conformity certification for fuel tanks | Not specified |
| Summons: No judicial remedy or administrative measure imposed | Not specified |
|
Flemish register of measures consulted
|
Yes |
| Separate meter for electricity | Yes |
| Separate meter for gas | Yes |
| Separate meter for water | Yes |
| Valid flood certificate | Not specified |
| Heating type | Gas |
| Heat pump | No |
| Double glazing | Yes |
| Building permit | Yes |
|---|---|
| Cadastral Plan | Not specified |
| Right of first refusal for the tenant | Not specified |
| Allotment permit | Not specified |
| Preemption right | No |
| Most recent urban development zoning | Not specified |
| Flood zone type | Non flood zone |
|
P-score
|
A |
|
G-score
|
A |
Asked price excluding notary fees (excluding eventual registration fees)
| Price | 395000 € |
|---|---|
| Cadastral income | 795 € |
| Tenement building | No |
|
|
|










| Address |
Grote Markt 35
9600 - Ronse |
|---|---|
| Website |
|
| External reference | 74401 - 7781725 |
Get in touch