



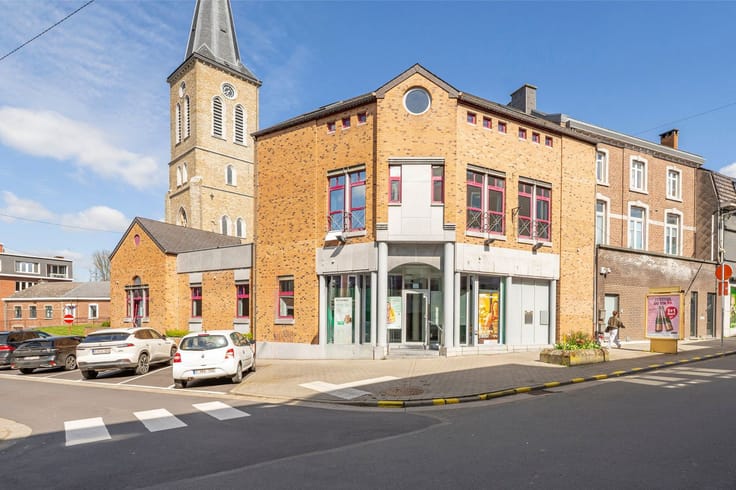
Mixed use building commercial for sale
380000€
1000 square meters
Immoweb code : 21787222

Immoweb code : 21787222
Overview
1000
square meters
livable space
1121
square meters
of land
€ 339.00 m²
Floor :
0
Description
spacious offices/commercial space with warehouse and apartme
Marneffe Real Estate presents this mixed-use building ideally located on Rue de Liège in Faimes, a stone's throw from Waremme, with easy access and excellent visibility. This property offers a commercial/office surface area of 360m², a 550m² warehouse (possibility of covered parking), and a 75m² apartment.
The property is composed as follows: a 90m² commercial space with WC and laundry room, a 75m² commercial or office space and an additional 70m² on the first floor. A shed and/or office with a kitchen and shower room adds up to a total of 120m². Boiler room.
The warehouse or parking area consists of a 68m² airlock secured by two automatic shutters (possible remote opening), ideal for deliveries, a 400m² warehouse, and storage rooms of approximately 100m².
1-bedroom apartment with independent access: kitchen, living room, dining room, bedroom, and shower room (currently vacant). Allows you to diversify your income or possibly integrate it into office space.
Amenities +++: Individual water and electricity meters, compliant electrical wiring for all spaces, PVC double-glazed windows, oil heating (new underfloor heating in the store), pellet heating for the apartment, alarm, automatic shutters, video intercom.
The property is vacant and just waiting for your business. Numerous possibilities for uses for the building (offices, retail, storage, investment, etc.) Visit without delay! Possibility of purchasing the company as well.
PEB C 365 kWh/m².year n°20231027012008. More information at 019/770.500 or via https://www.immodemarneffe.be/fr/bien/a-vendre/commerce/4317-faimes/7183773
| Construction year | 1918 |
|---|---|
| Number of floors | 2 |
| Building condition | Good |
| Immovable heritage | Not specified |
| Street frontage width | 14 m |
| Number of frontages | 3 |
| Shop window width | 8 m |
| Surroundings type | Countryside |
| Asbestos certificate is available | Not specified |
| Usable floor area | 1000 square meters |
|---|---|
| Kitchen type | Not installed |
| Kitchen surface | 25 square meters |
| Toilets | 5 |
| Laundry room | Yes |
| Office | Yes |
| Showroom surface | 360 square meters |
| Surface of the plot | 1121 square meters |
|---|---|
| Connection to sewer network | Connected |
| Gas, water & electricity | No |
| Elevator | No |
|---|---|
| Accessible for disabled people | No |
| Intercom | No |
| Secure access / alarm | Yes |
| Visio phone | Yes |
| Primary energy consumption | 365 kilowatt hour per square meters |
|---|---|
| EPC/EPC label | E |
| Renovation works mandatory | Not specified |
| Unique code EPB certificate | 20231027012008 |
| CO₂ emission | 8 kg CO₂/m² |
| Yearly theoretical total energy consumption | 32417 kWh/year |
| Valid electricity inspection certificate | Yes |
| Summons: No judicial remedy or administrative measure imposed | Not specified |
| Valid flood certificate | Not specified |
| Double glazing | Yes |
| Building permit | No |
|---|---|
| Total ground floor buildable | 1000 square meters |
| Cadastral Plan | Not specified |
| Right of first refusal for the tenant | Not specified |
| Allotment permit | No |
| Preemption right | No |
| Most recent urban development zoning | Not specified |
| Flood zone type | Non flood zone |
|
P-score
|
Not specified |
|
G-score
|
Not specified |
Asked price excluding notary fees (excluding eventual registration fees)
| Price | 380000 € |
|---|---|
| Price per m² | 339 m² |
| Cadastral income | 4615 € |
| Tenement building | Yes |
|
|
|
L'Immobilière de Marneffe (IPI 509346)
| Address |
Chaussée de Tirlemont 15/1
4260 - Braives |
|---|---|
| Website |
|
| External reference | 7834500 |
Get in touch