

Mixed-use building for rent
15687€ per month
3730 square meters
Immoweb code : 21996711

Immoweb code : 21996711
Overview
3730
square meters
livable space
16334
square meters
of land
Floor :
0
Description
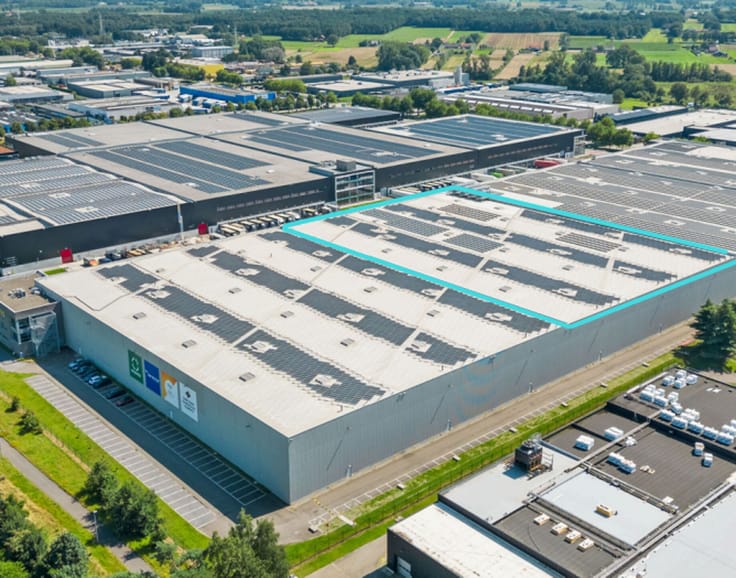
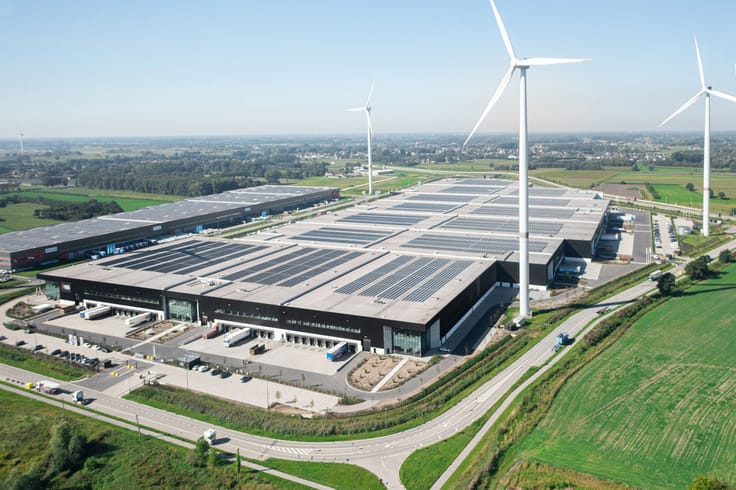
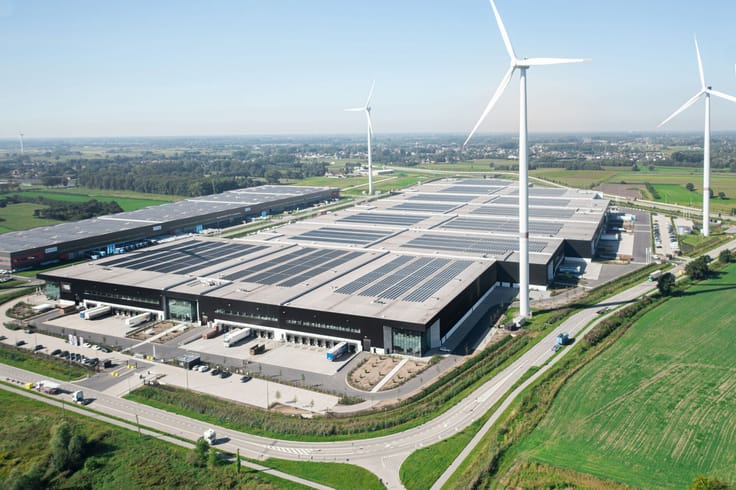
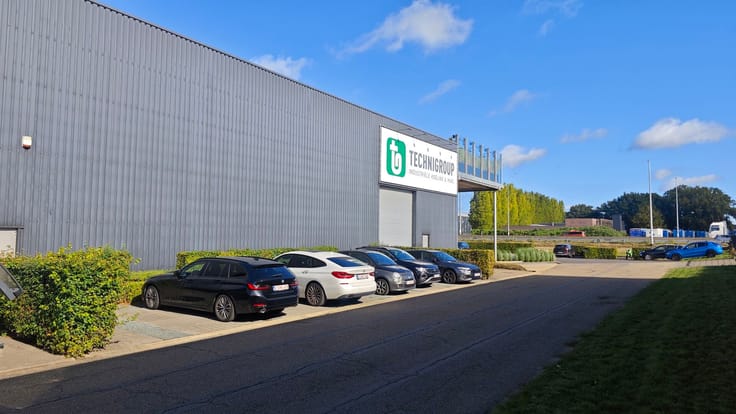
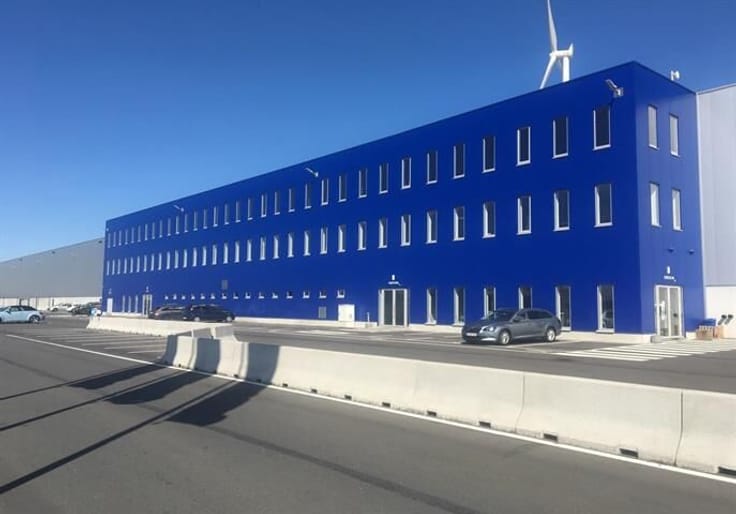
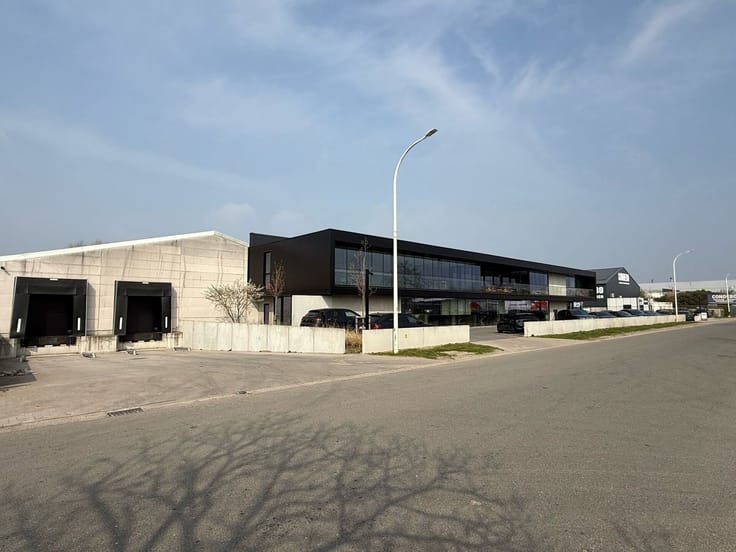
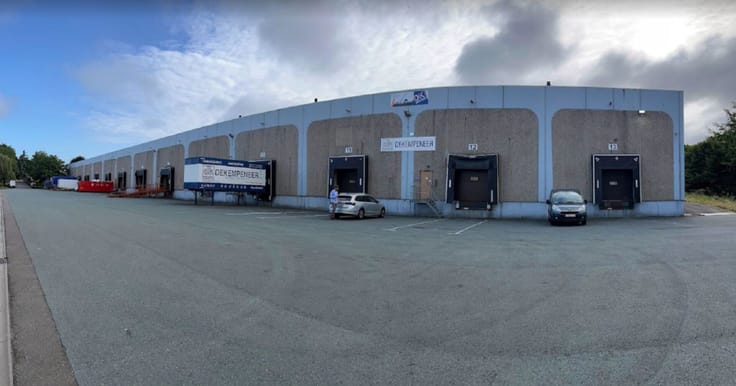
NEW WEST ROAD 10 ANTWERP - warehouse and office in the port
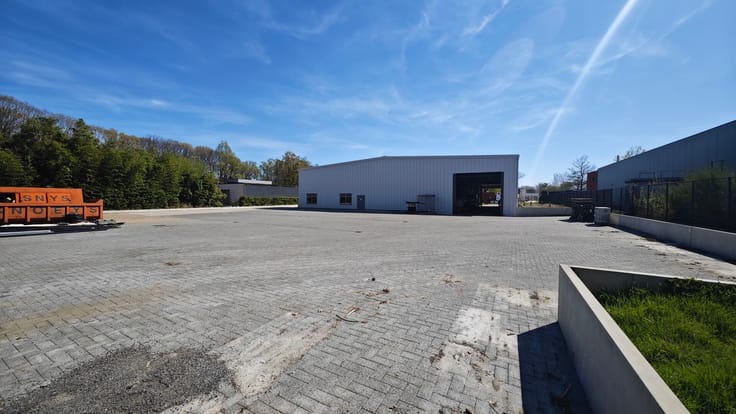
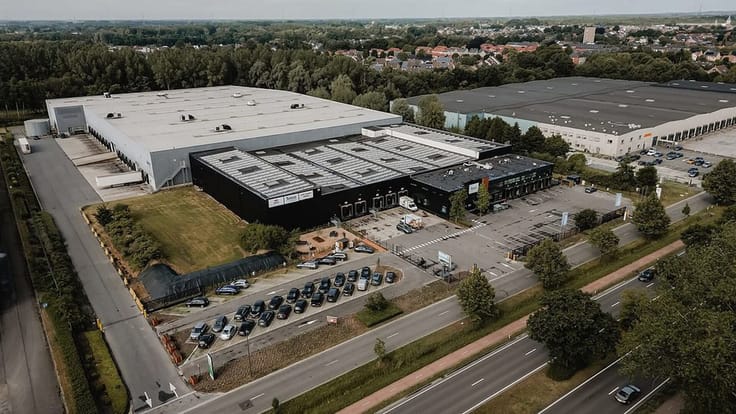
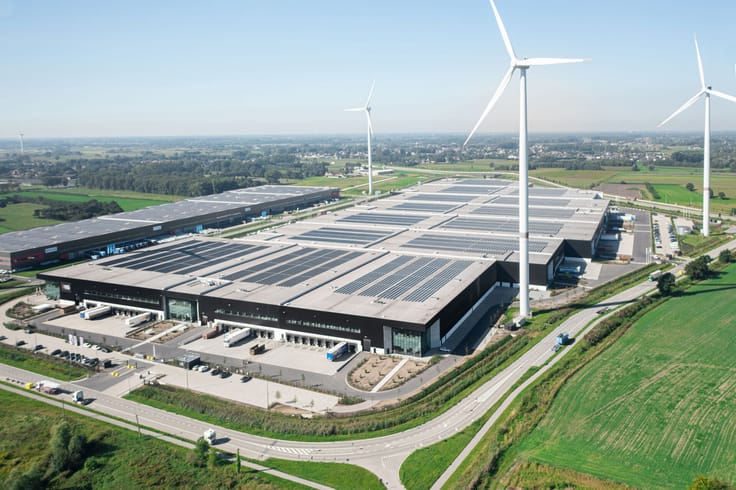
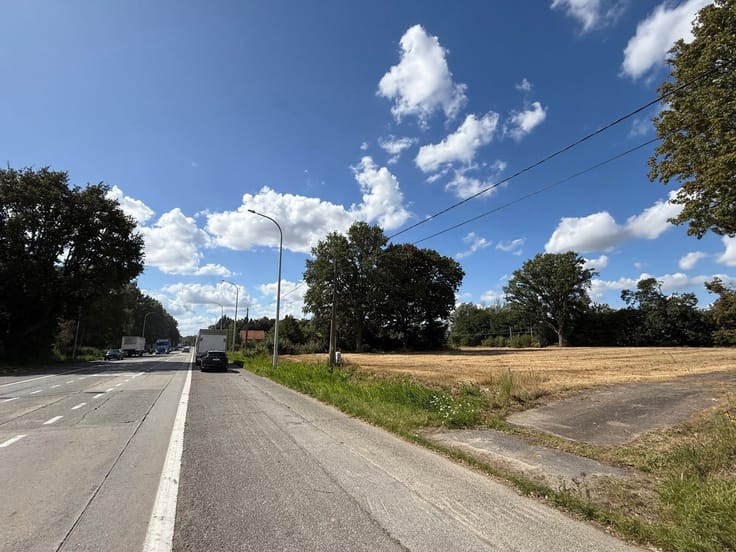
This modern industrial building is strategically located at Nieuwe Westweg 10 in the Port of Antwerp, directly opposite the P&O Ports terminal. With excellent accessibility via the Antwerp Ring and the Noorderlaan, the "Antwerpen-Bergen-Op-Zoom" exit of the A12 highway is just 1 kilometer away. Additionally, there is the possibility of a direct rail connection at the rear of the property, significantly enhancing its logistical capabilities.
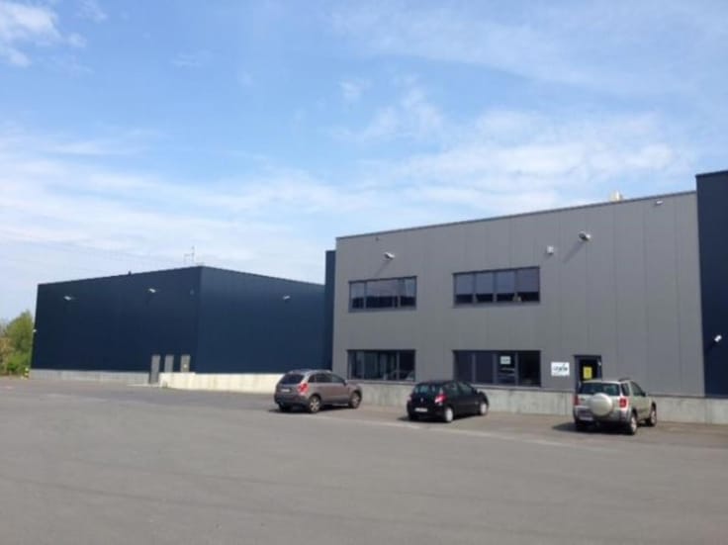
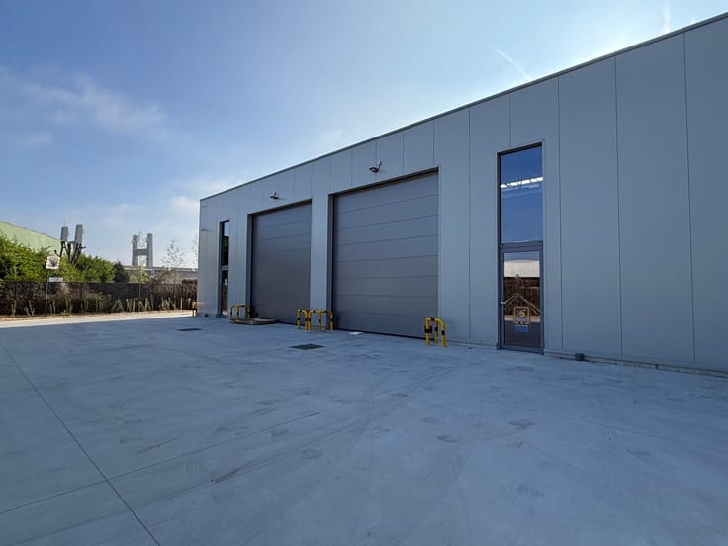
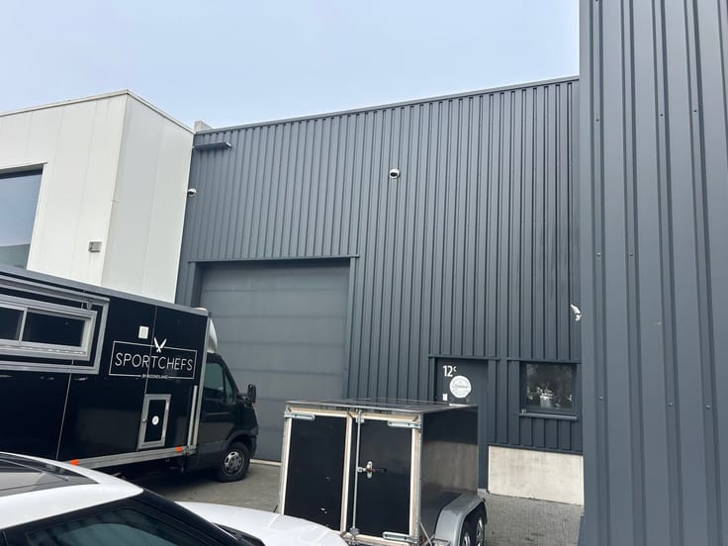
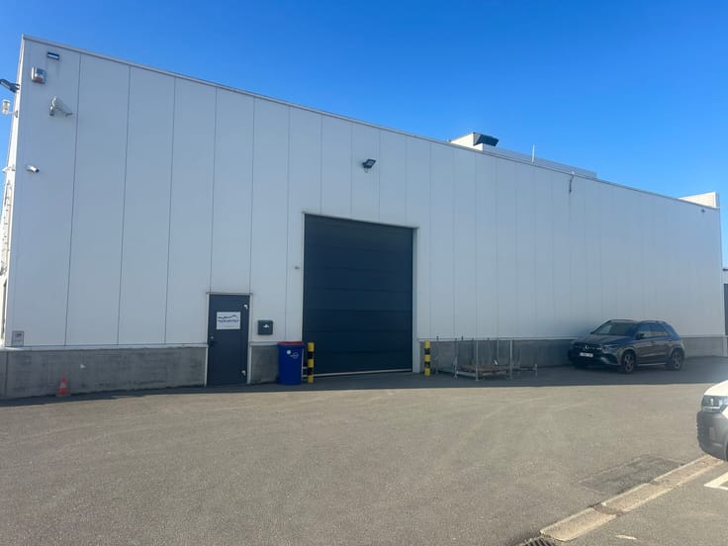
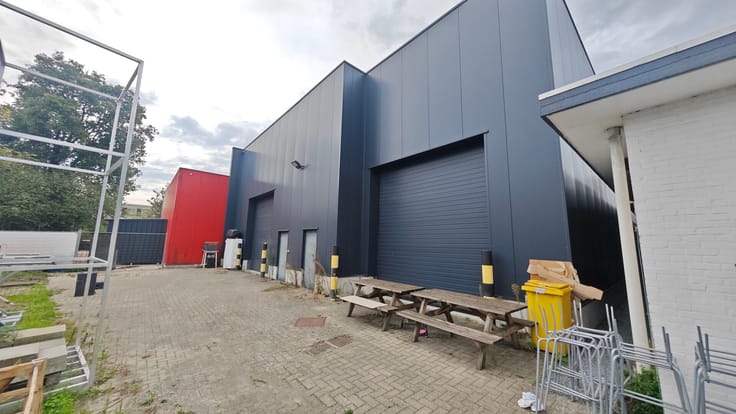
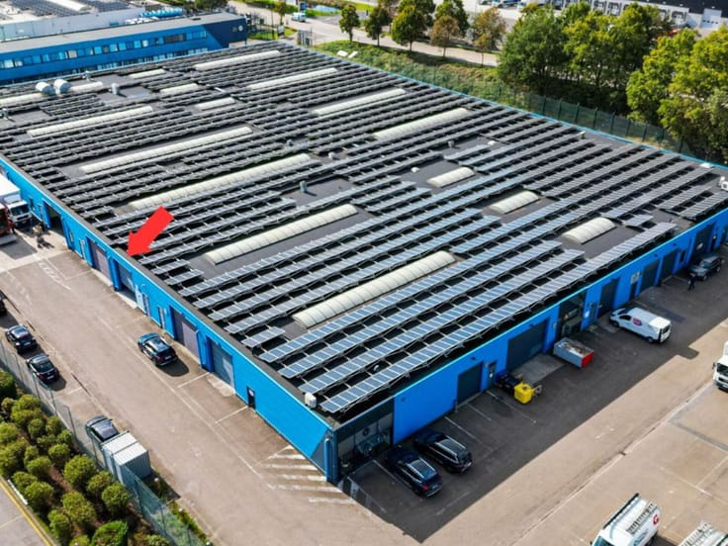
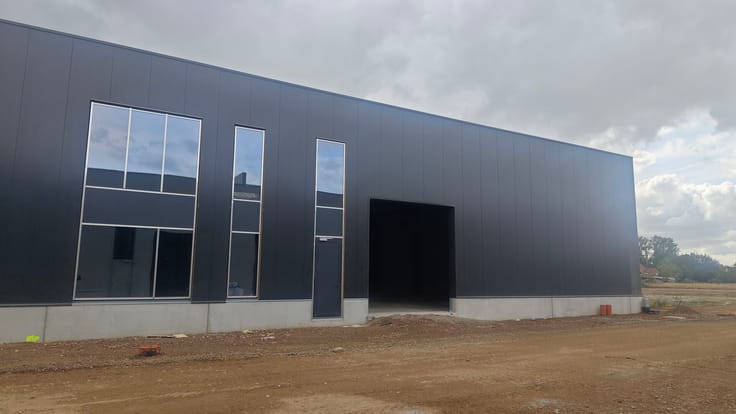
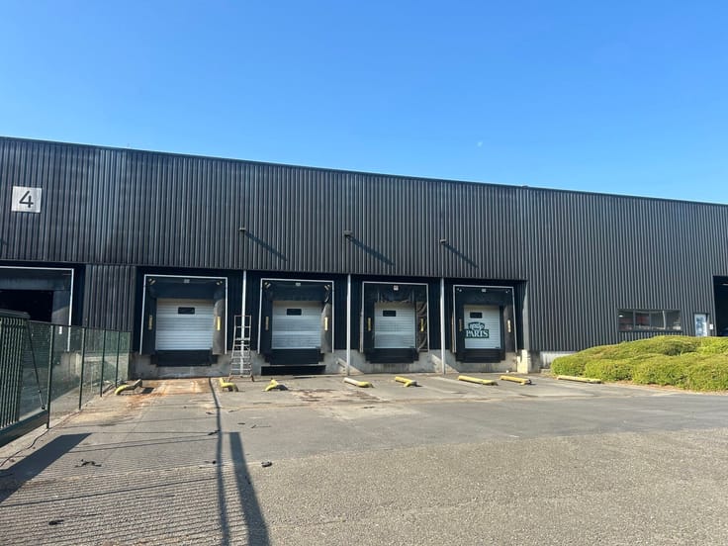
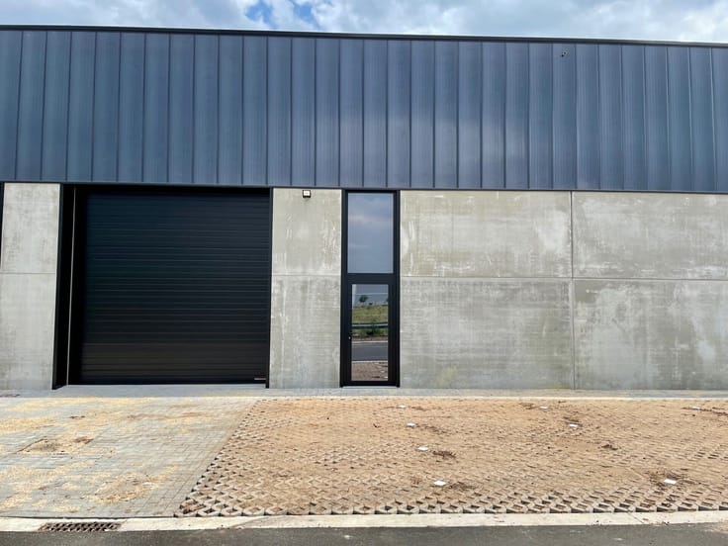
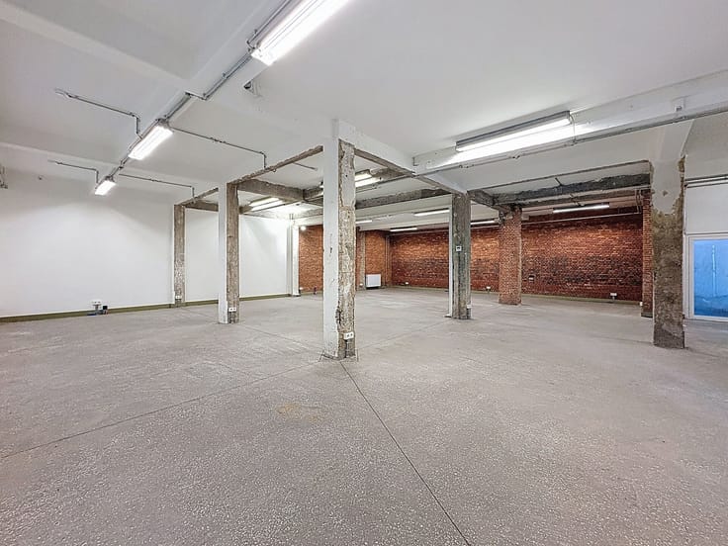
The building consists of flexible warehouse units that can be converted into ADR warehouses if desired. The warehouses feature a clear height of 8 meters, a durable poly concrete floor, and are equipped with insulated steel panels. Each unit has two ground-level doors measuring 5.5 meters wide by 6 meters high, as well as two convenient entrance doors. For added safety and comfort, bubble-walled skylights, fire hose reels, and smoke vents are installed. Loading and unloading docks are available for units 1 through 4.
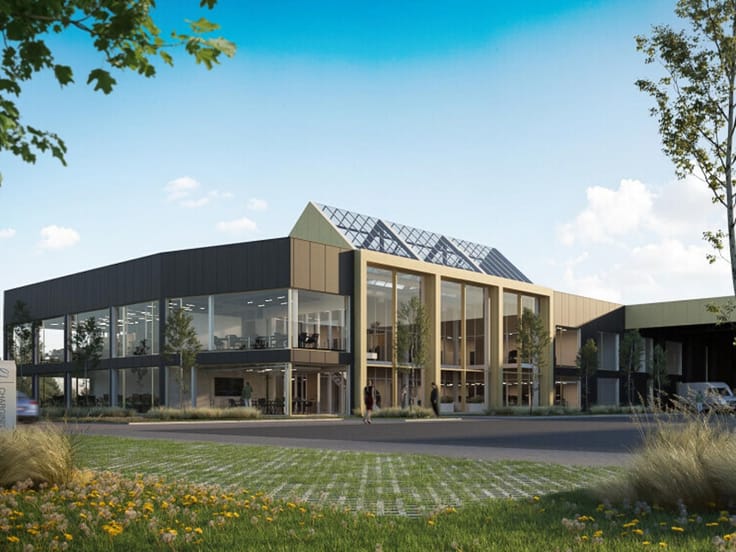
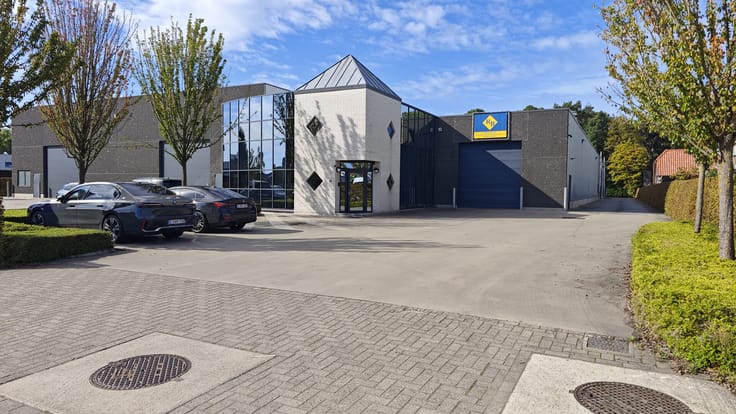
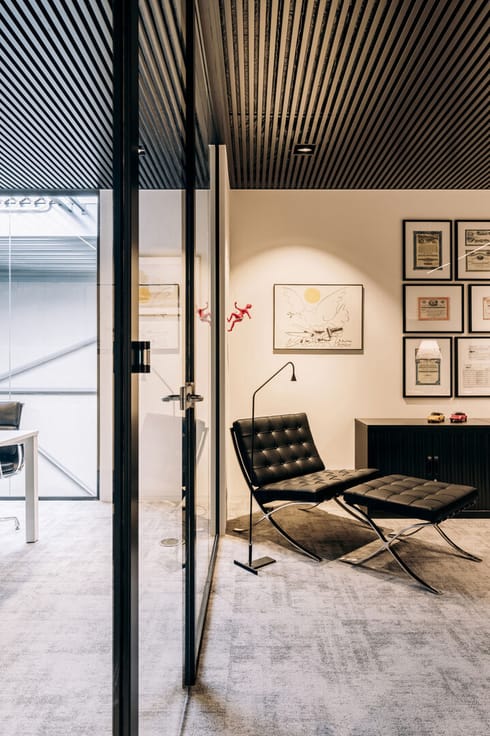
The offices within the building are simple yet functional, equipped with water, electricity, and central heating, making them ready for immediate use. This combination of high-quality warehouse space and practical office facilities makes the property ideal for mixed industrial use, perfect for businesses seeking a central location in Antwerp with excellent connections and logistics options.
| Available as of | Immediately |
|---|---|
| Syndicator | Not specified |
| Immovable heritage | No |
| Shared ownership parts | Not specified |
| Surroundings type | Living area (residential, urban or rural) |
| Asbestos certificate is available | Not specified |
| Usable floor area | 3730 square meters |
|---|---|
| Professional space surface | 3730 square meters |
| Professional space | Yes |
| Surface of the plot | 16334 square meters |
|---|---|
| Connection to sewer network | Connected |
| Gas, water & electricity | Yes |
| Primary energy consumption | Not specified |
|---|---|
| EPC/EPC label | Not specified |
| Renovation works mandatory | Not specified |
| Unique code EPB certificate | Not specified |
| CO₂ emission | Not specified |
| Yearly theoretical total energy consumption | Not specified |
| Valid electricity inspection certificate | Not specified |
| Summons: No judicial remedy or administrative measure imposed | Not specified |
|
Flemish register of measures consulted
|
Not specified |
| Separate meter for electricity | Not specified |
| Separate meter for gas | Not specified |
| Separate meter for water | Not specified |
| Double glazing | No |
| Building permit | Not specified |
|---|---|
| Type of building | All kind |
| Total ground floor buildable | 3730 square meters |
| Right of first refusal for the tenant | Not specified |
| Allotment permit | Not specified |
| Preemption right | Not specified |
| Most recent urban development zoning | Not specified |
|
P-score
|
A |
| Monthly rental price | 15687 € |
|---|---|
| Monthly costs | € |
| Yearly rental price | 188240€ |
| Rent excluding charges for exclusive and common parts | Not specified |
| Overview of costs for exclusive parts | Not specified |
| Method of calculation of these costs | Not specified |
| Tenement building | Yes |
| The amount and date of payment of the last previous rent | Not specified |
|
|
|
Anker18 nv - Makelaars in Bedrijfsvastgoed (IPI 502234)
| Address |
Napelsstraat 73/201
2000 - Antwerpen |
|---|---|
| External reference | NIEUWE WEST 10 |